Leave a Message

Thank you for your message. I will be in touch with you shortly.

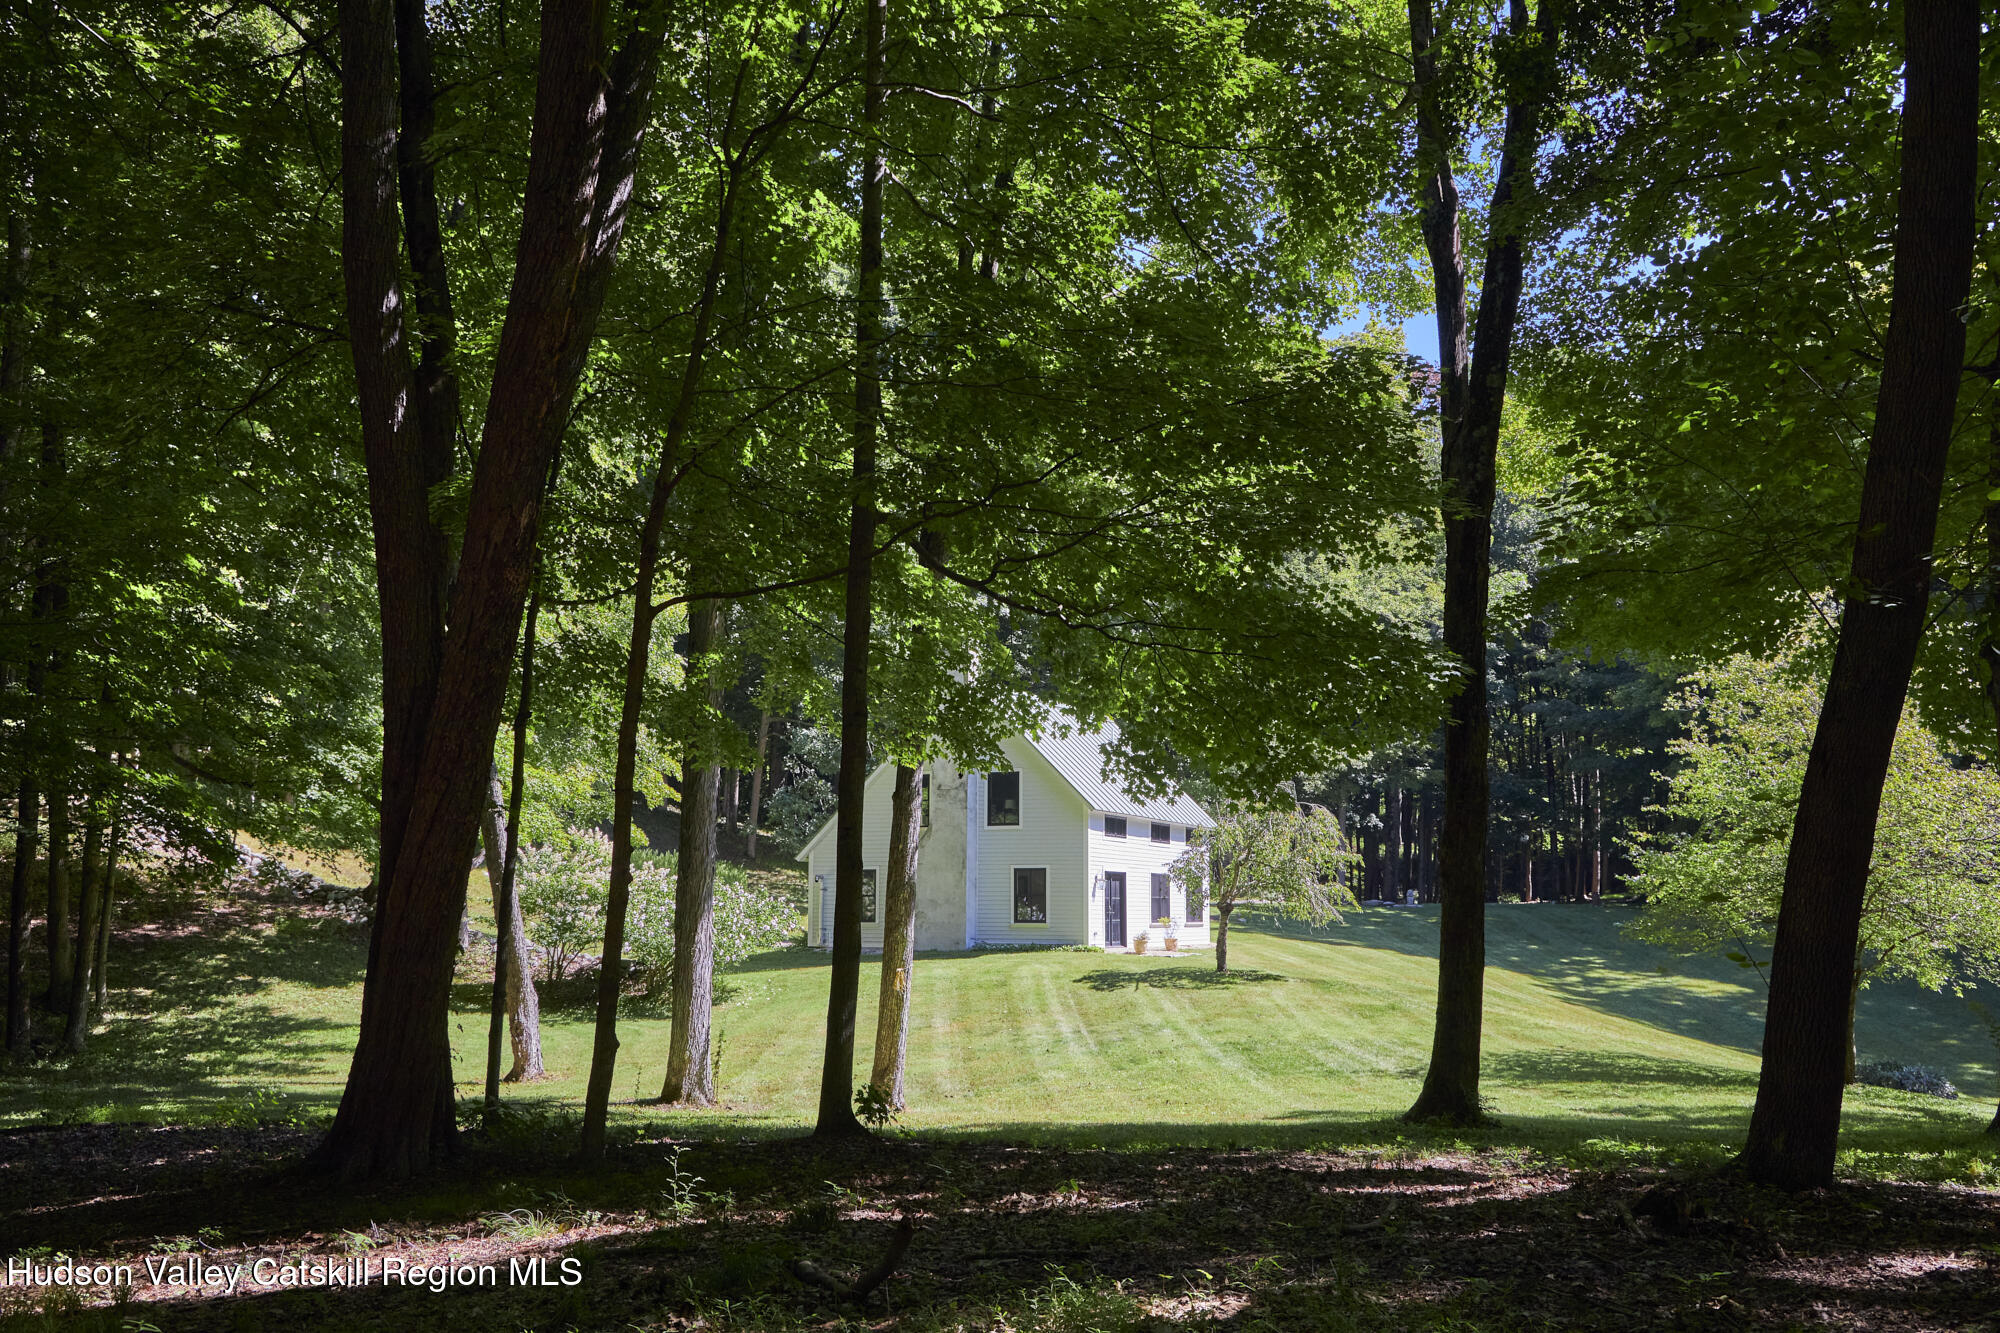
Light-colored house with a steep metal roof on a lawn, framed by mature trees.
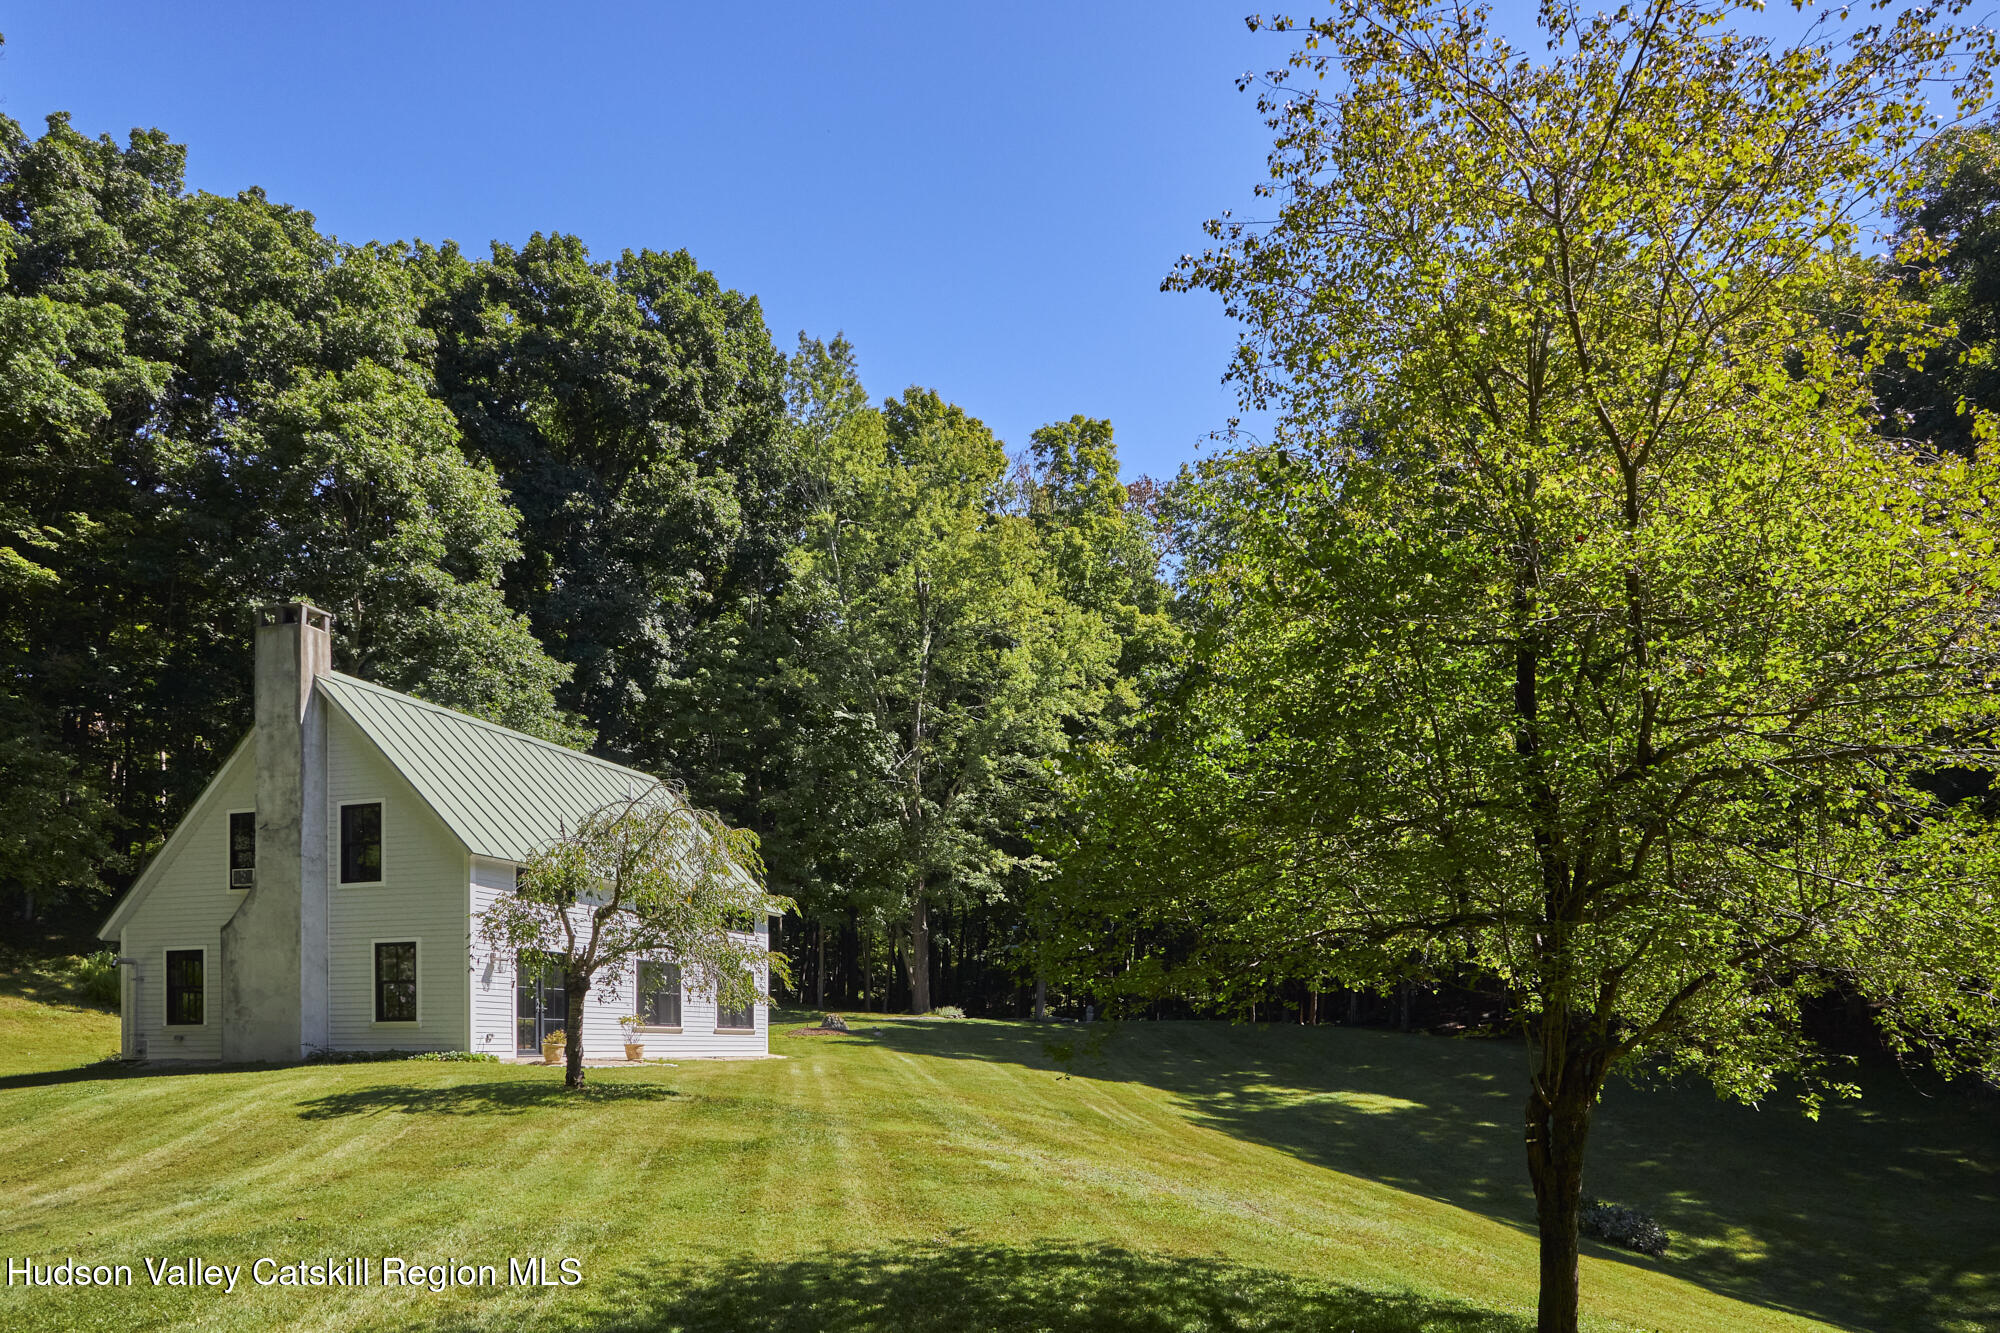
Light-colored house with a green metal roof and chimney on a lawn surrounded by mature trees.
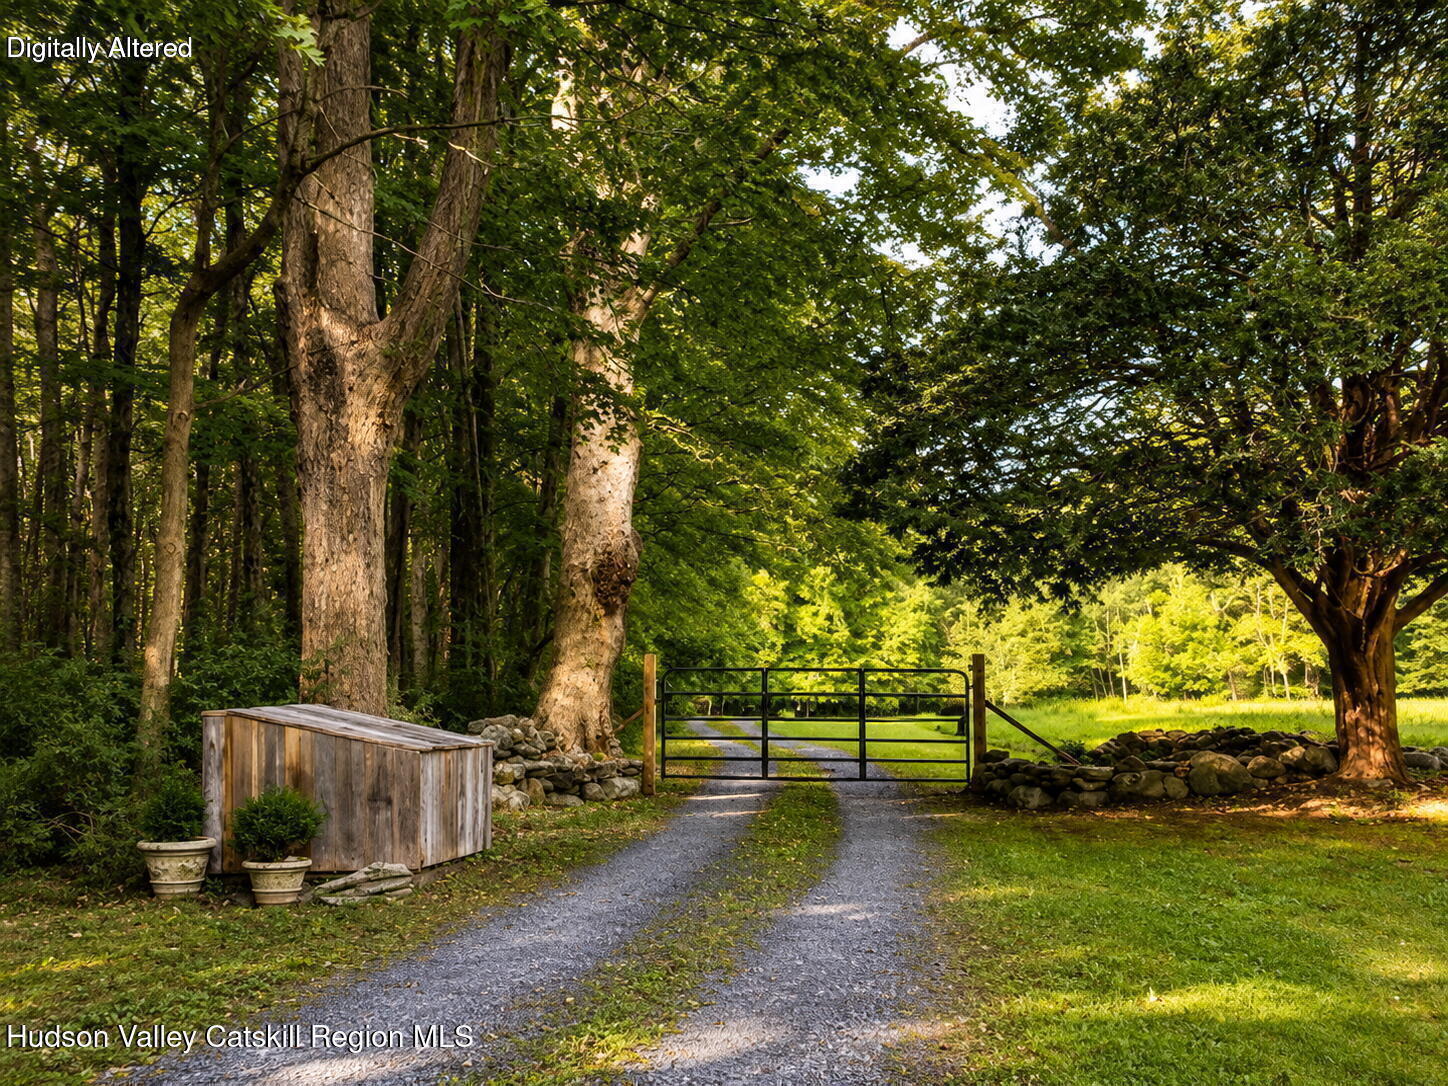
Wooded property entrance with a black gate, gravel drive, stone walls, and a small shed.
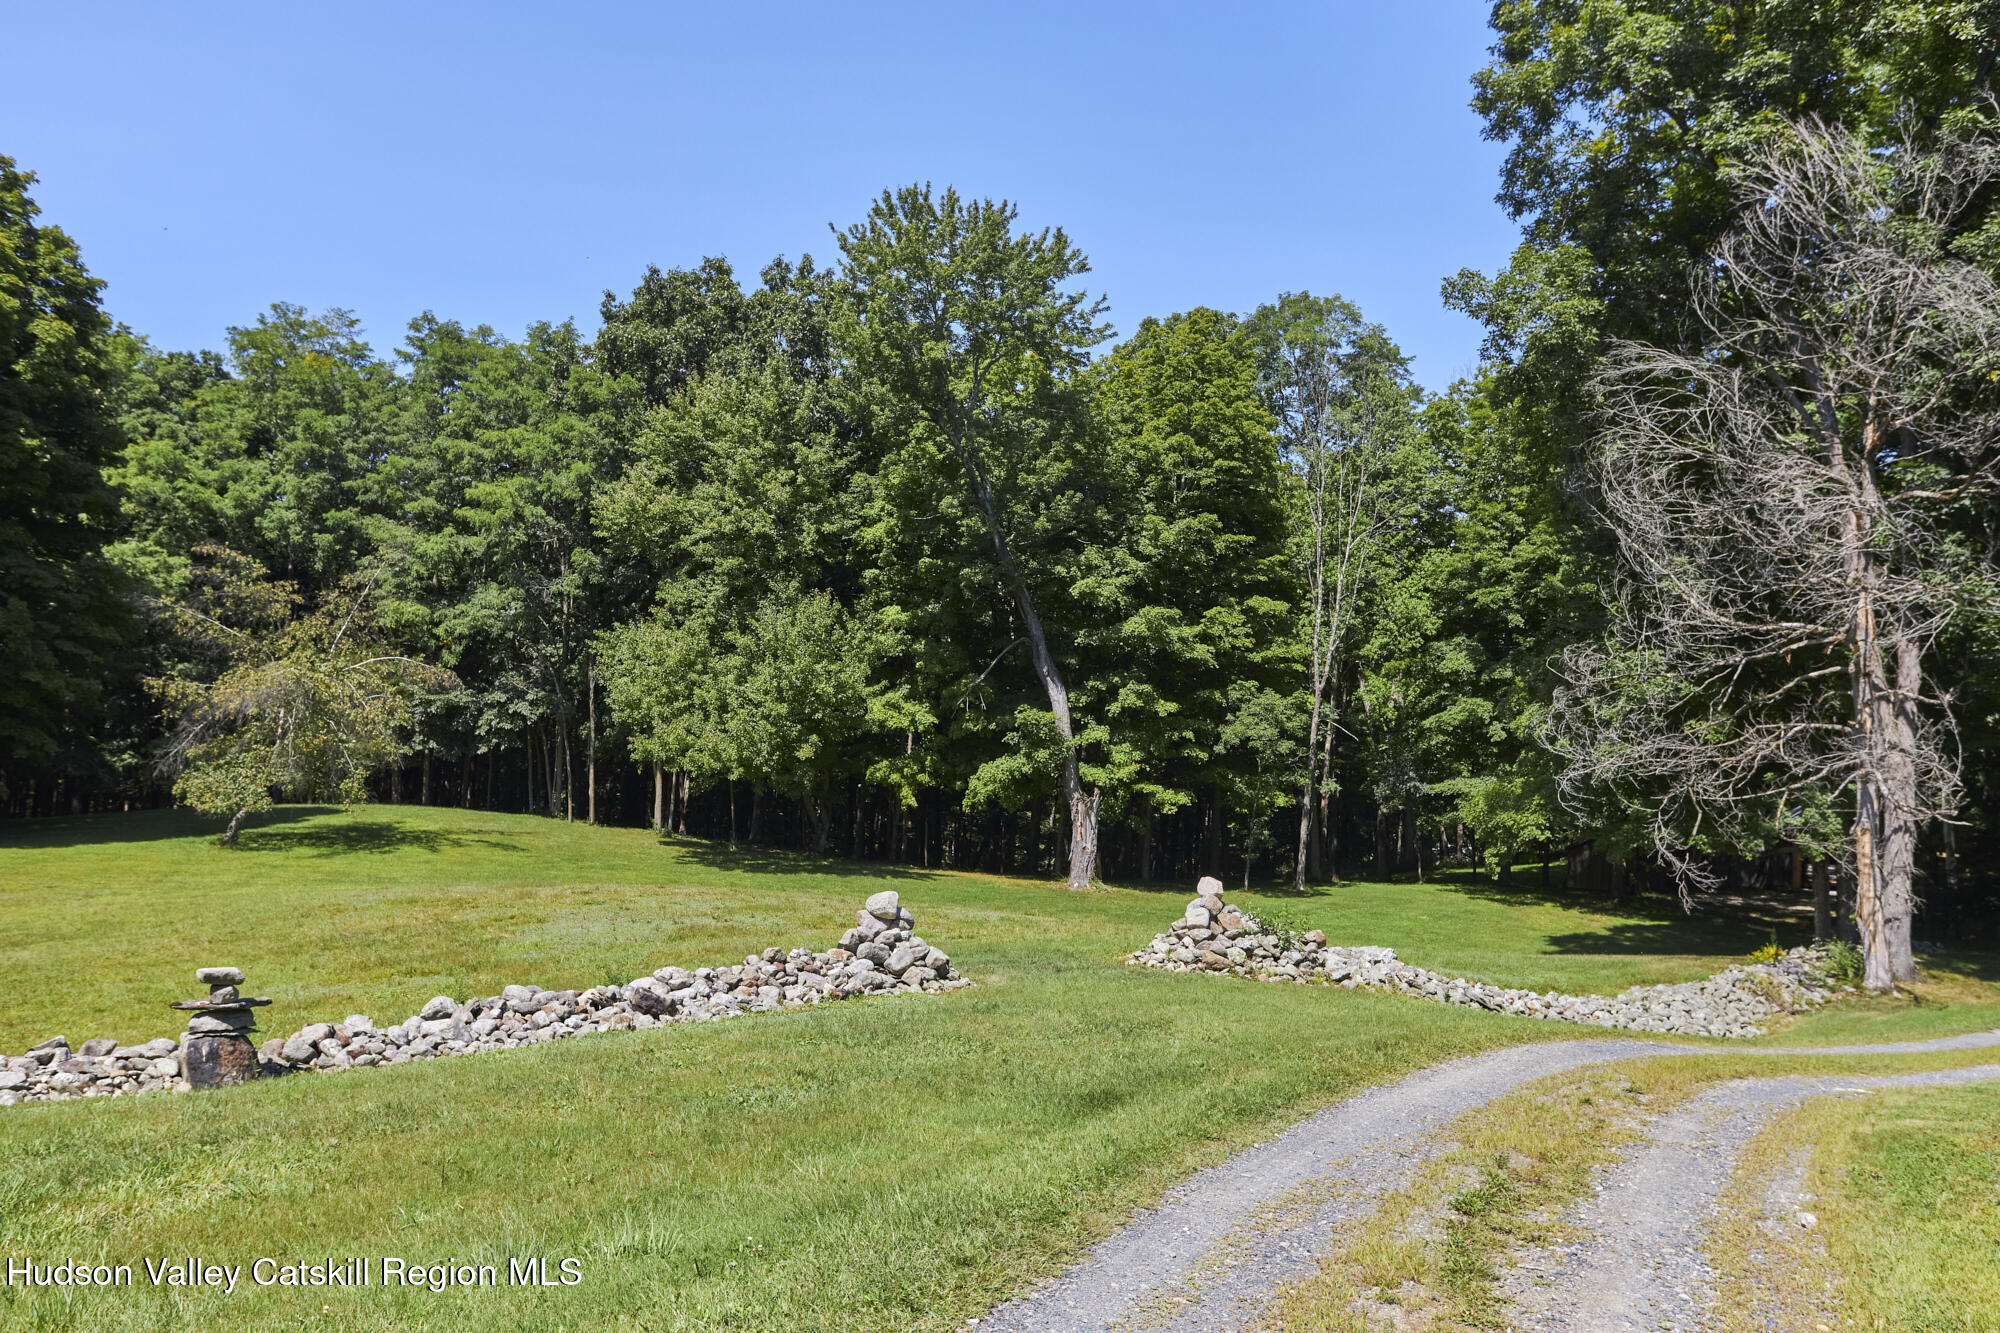
Green lawn bordered by low stone walls, with a gravel driveway and mature trees.
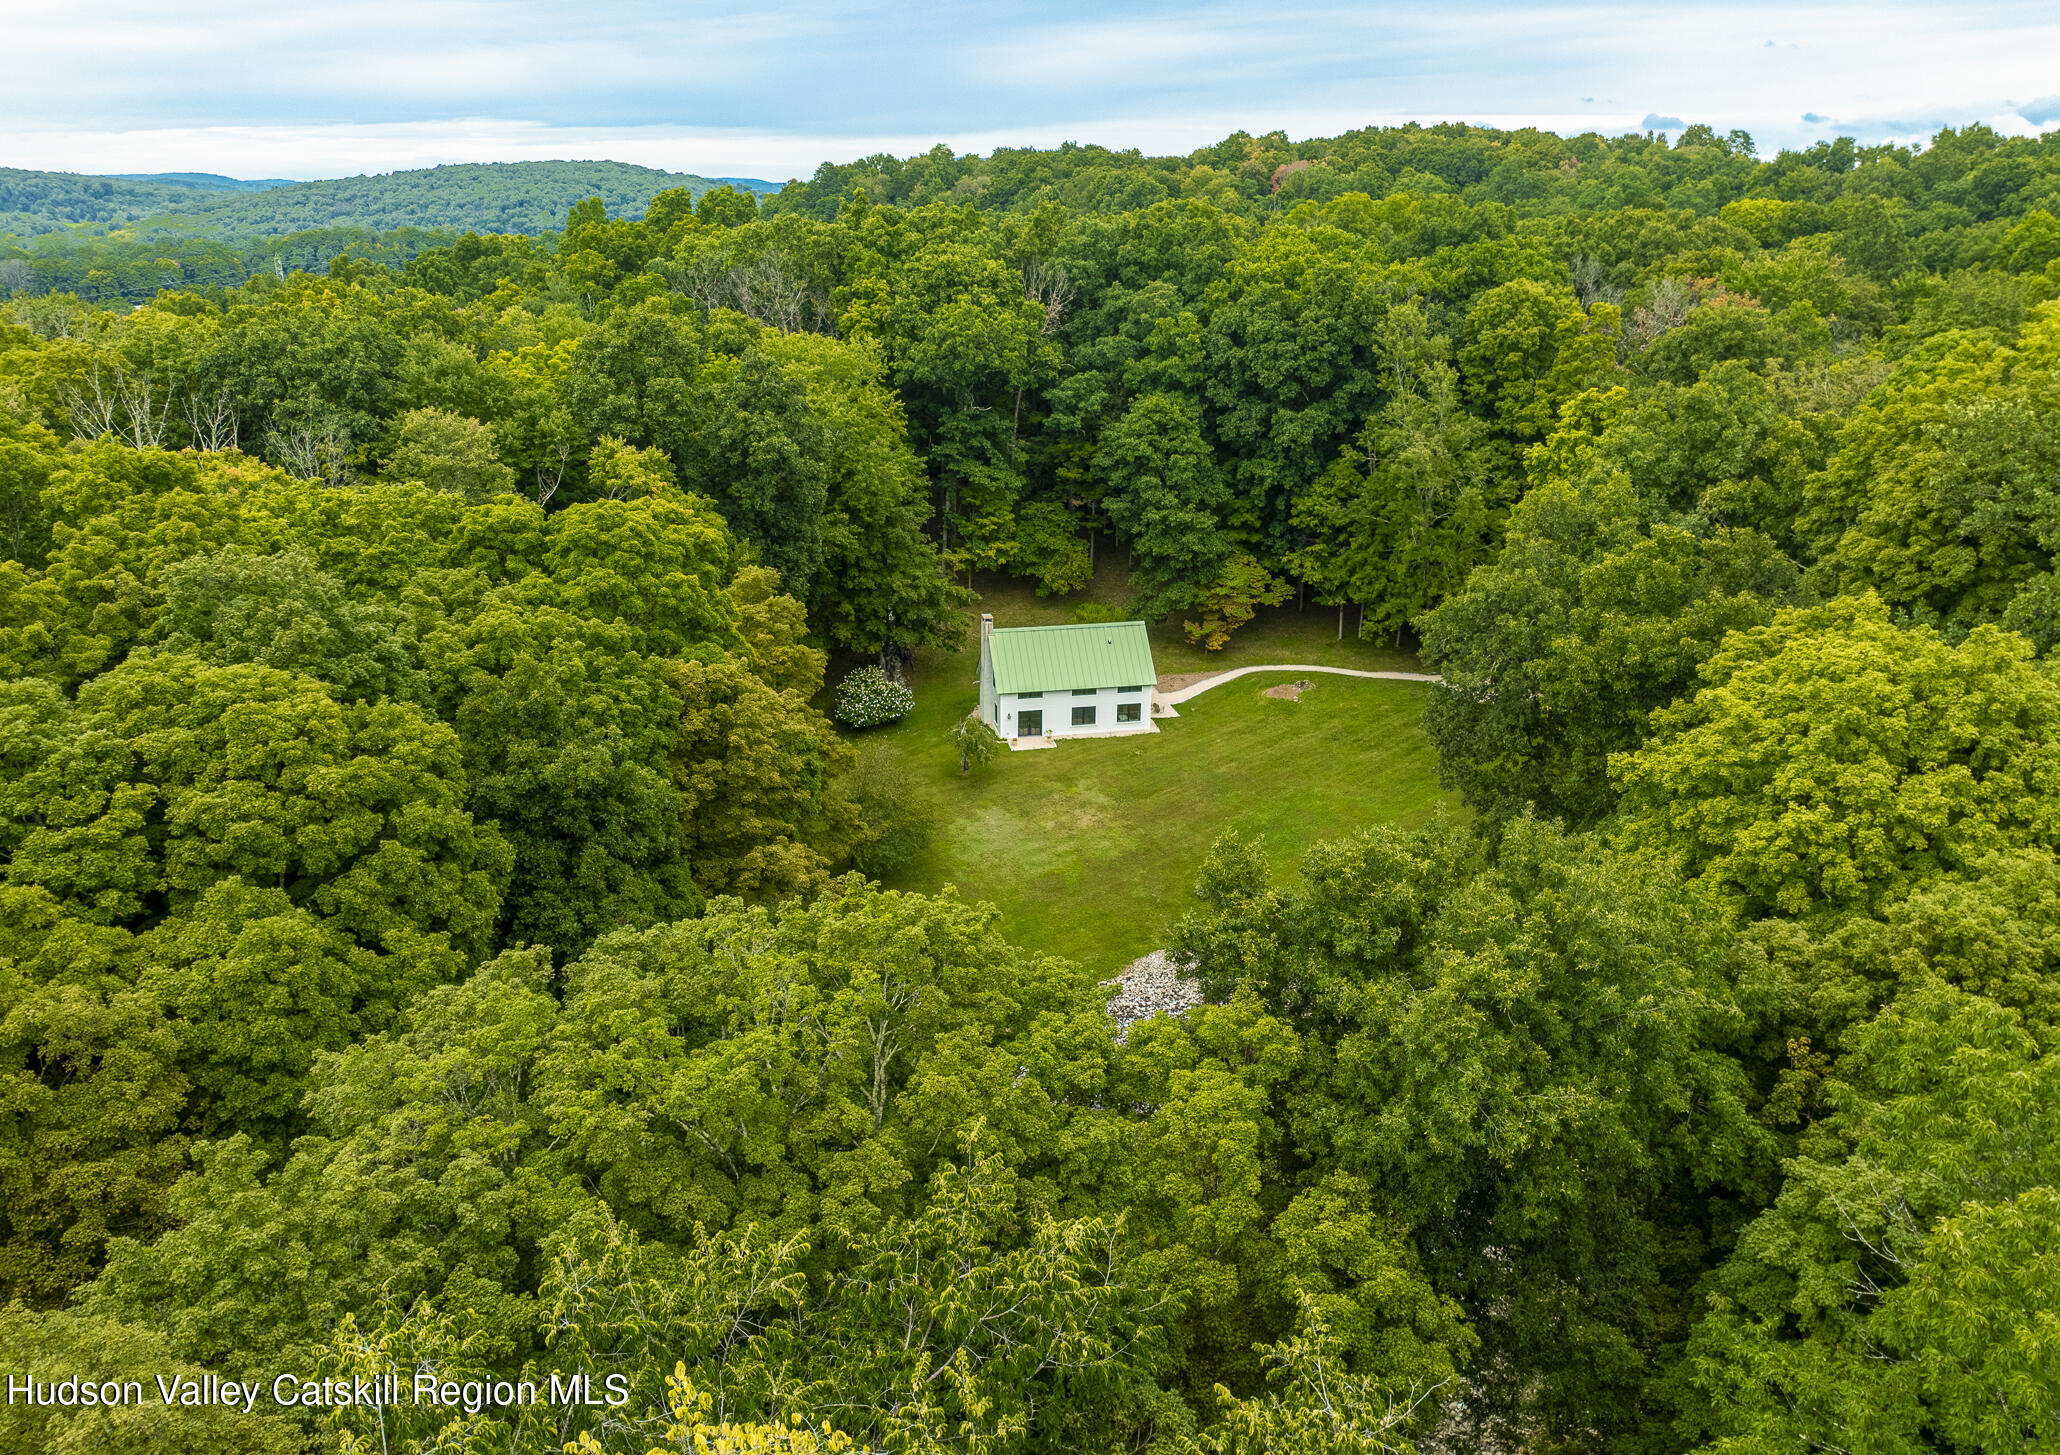
Aerial view of a white house with a green roof in a lawn clearing surrounded by dense woodland.
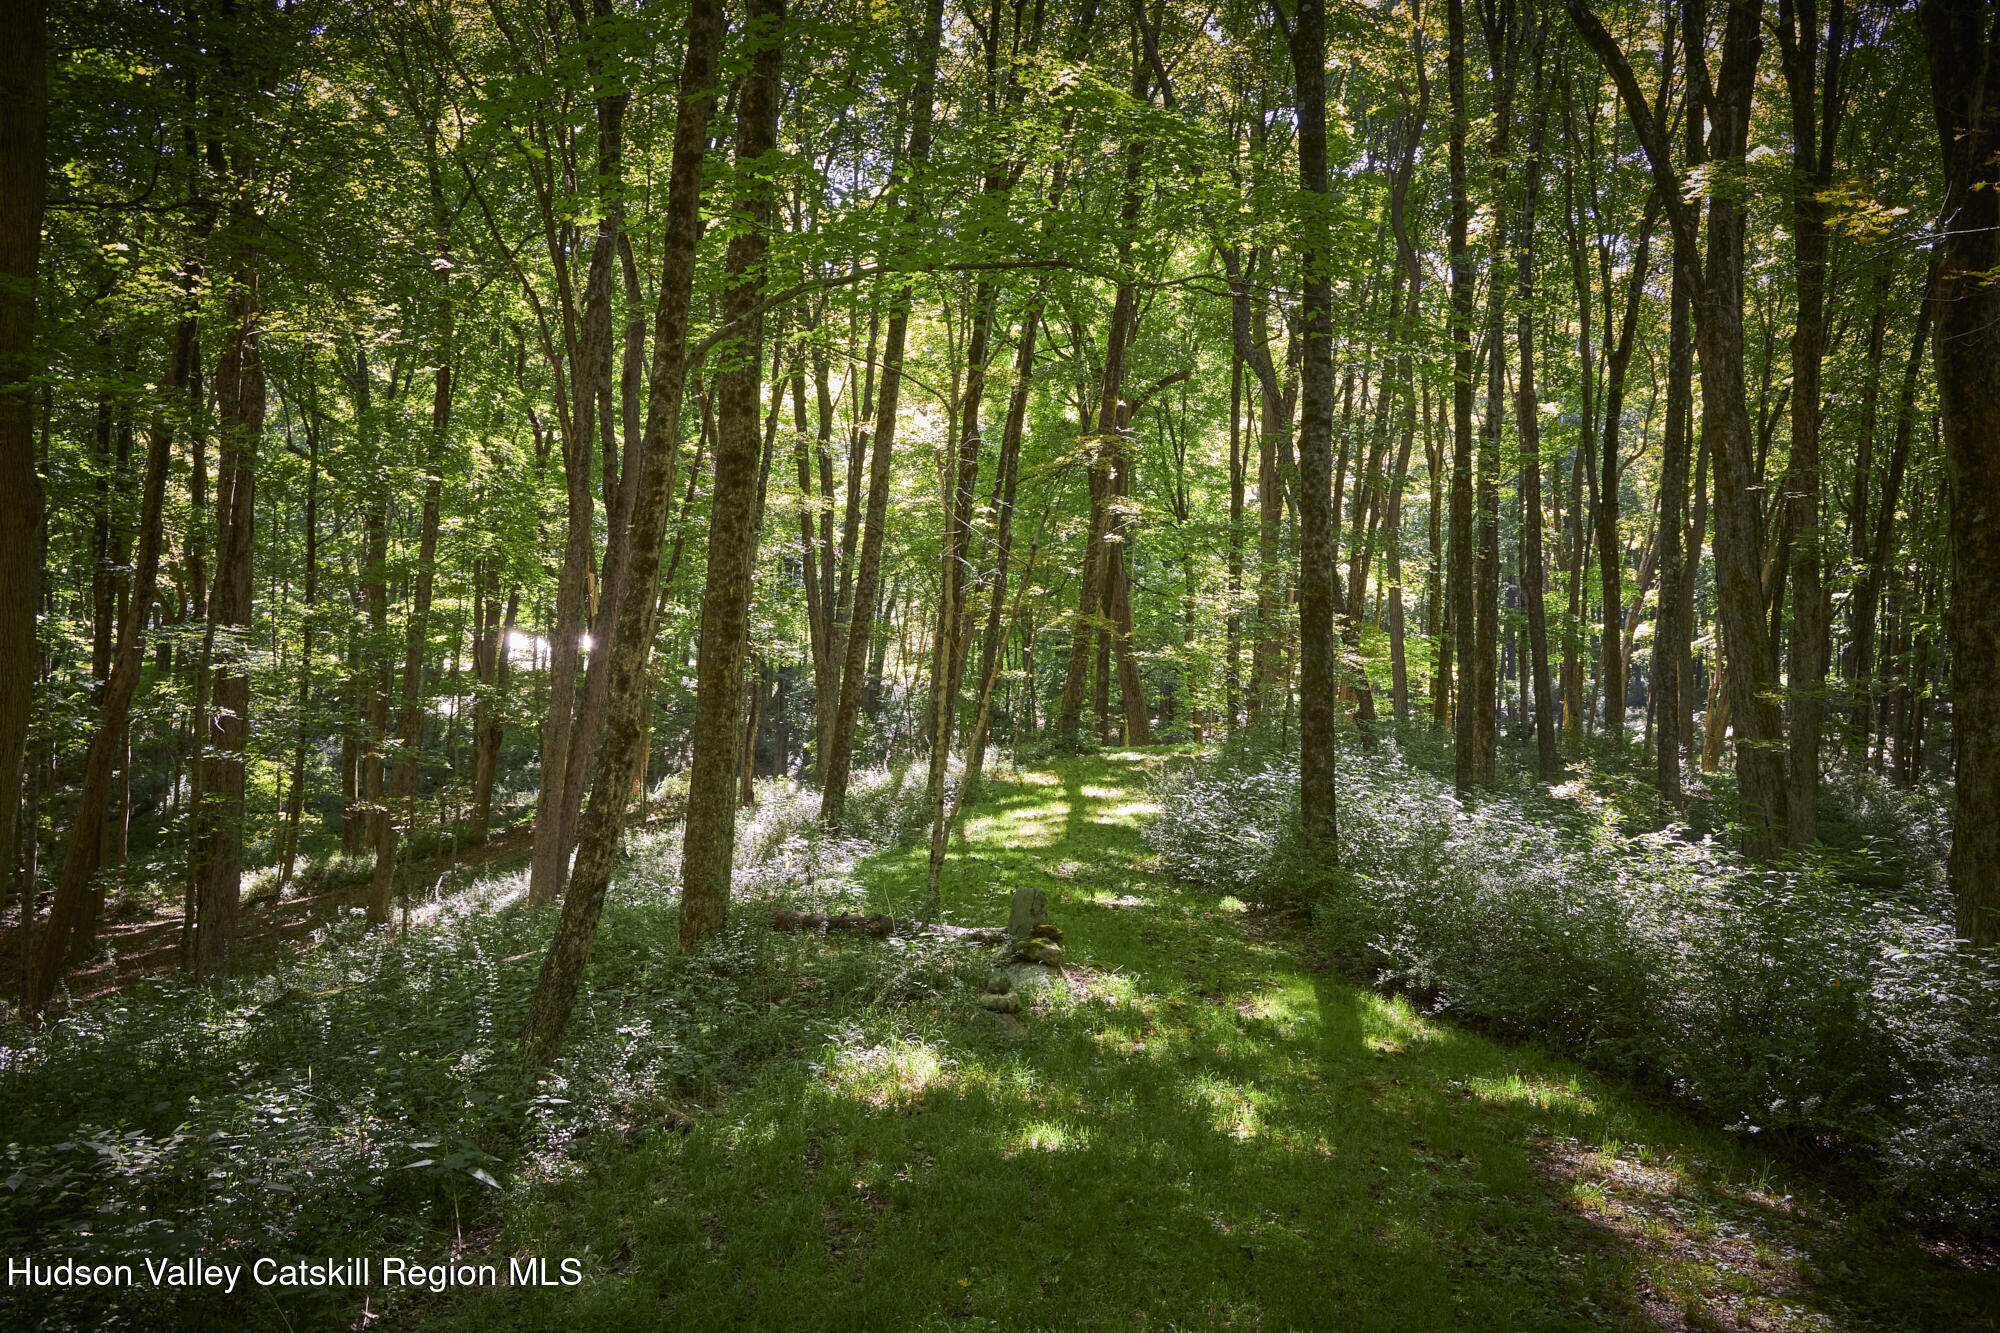
Wooded property with a grassy path winding between tall trees and dense green undergrowth.
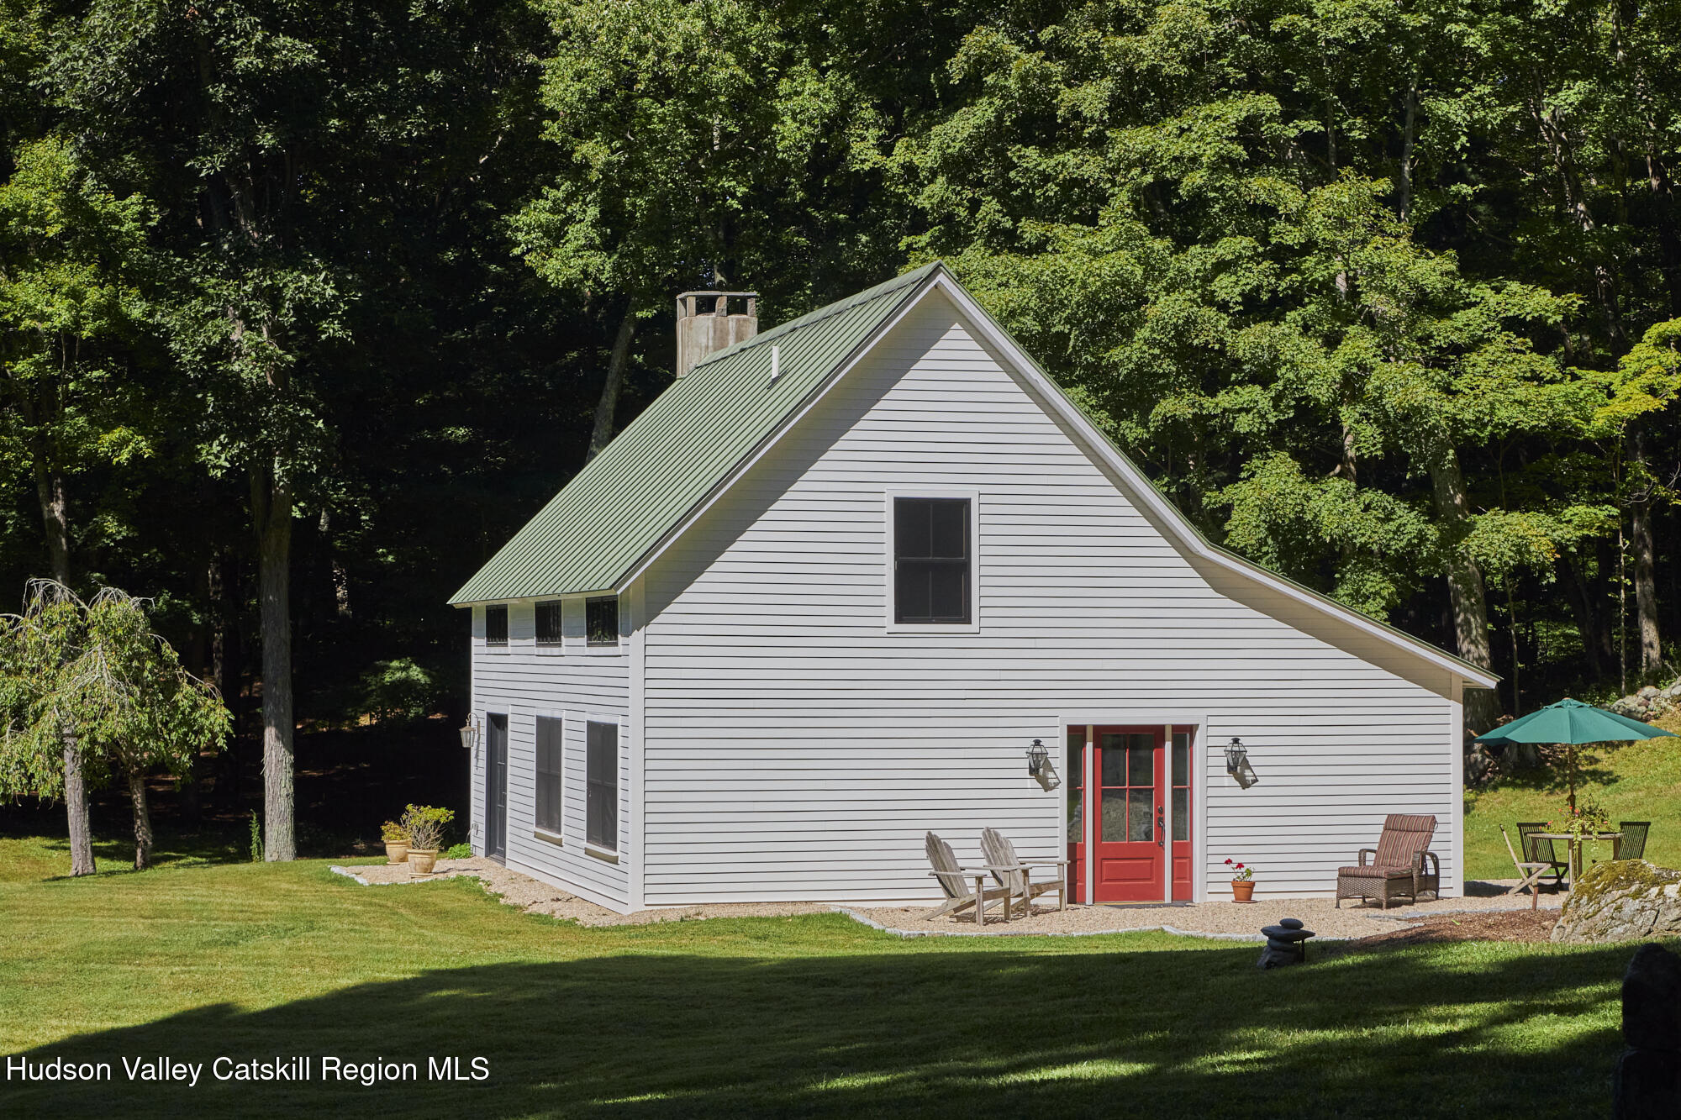
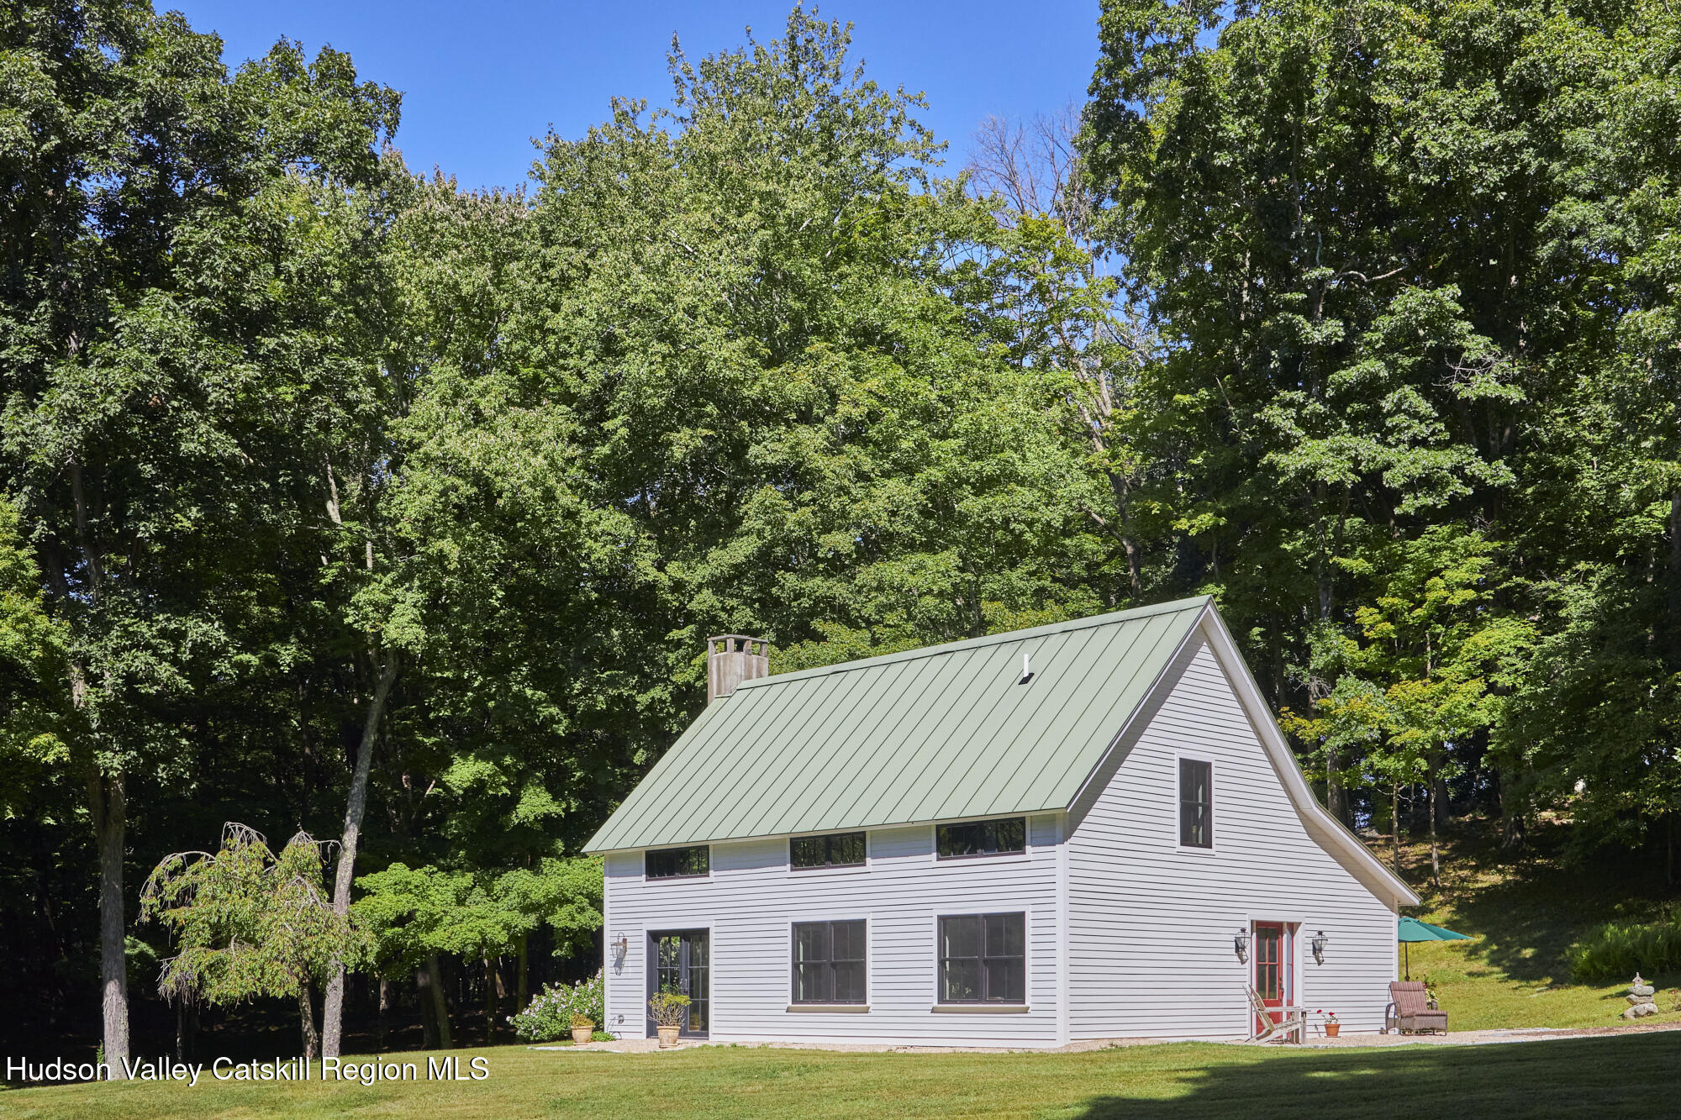
White-sided house with a steep green metal roof and red front door, surrounded by trees and lawn.
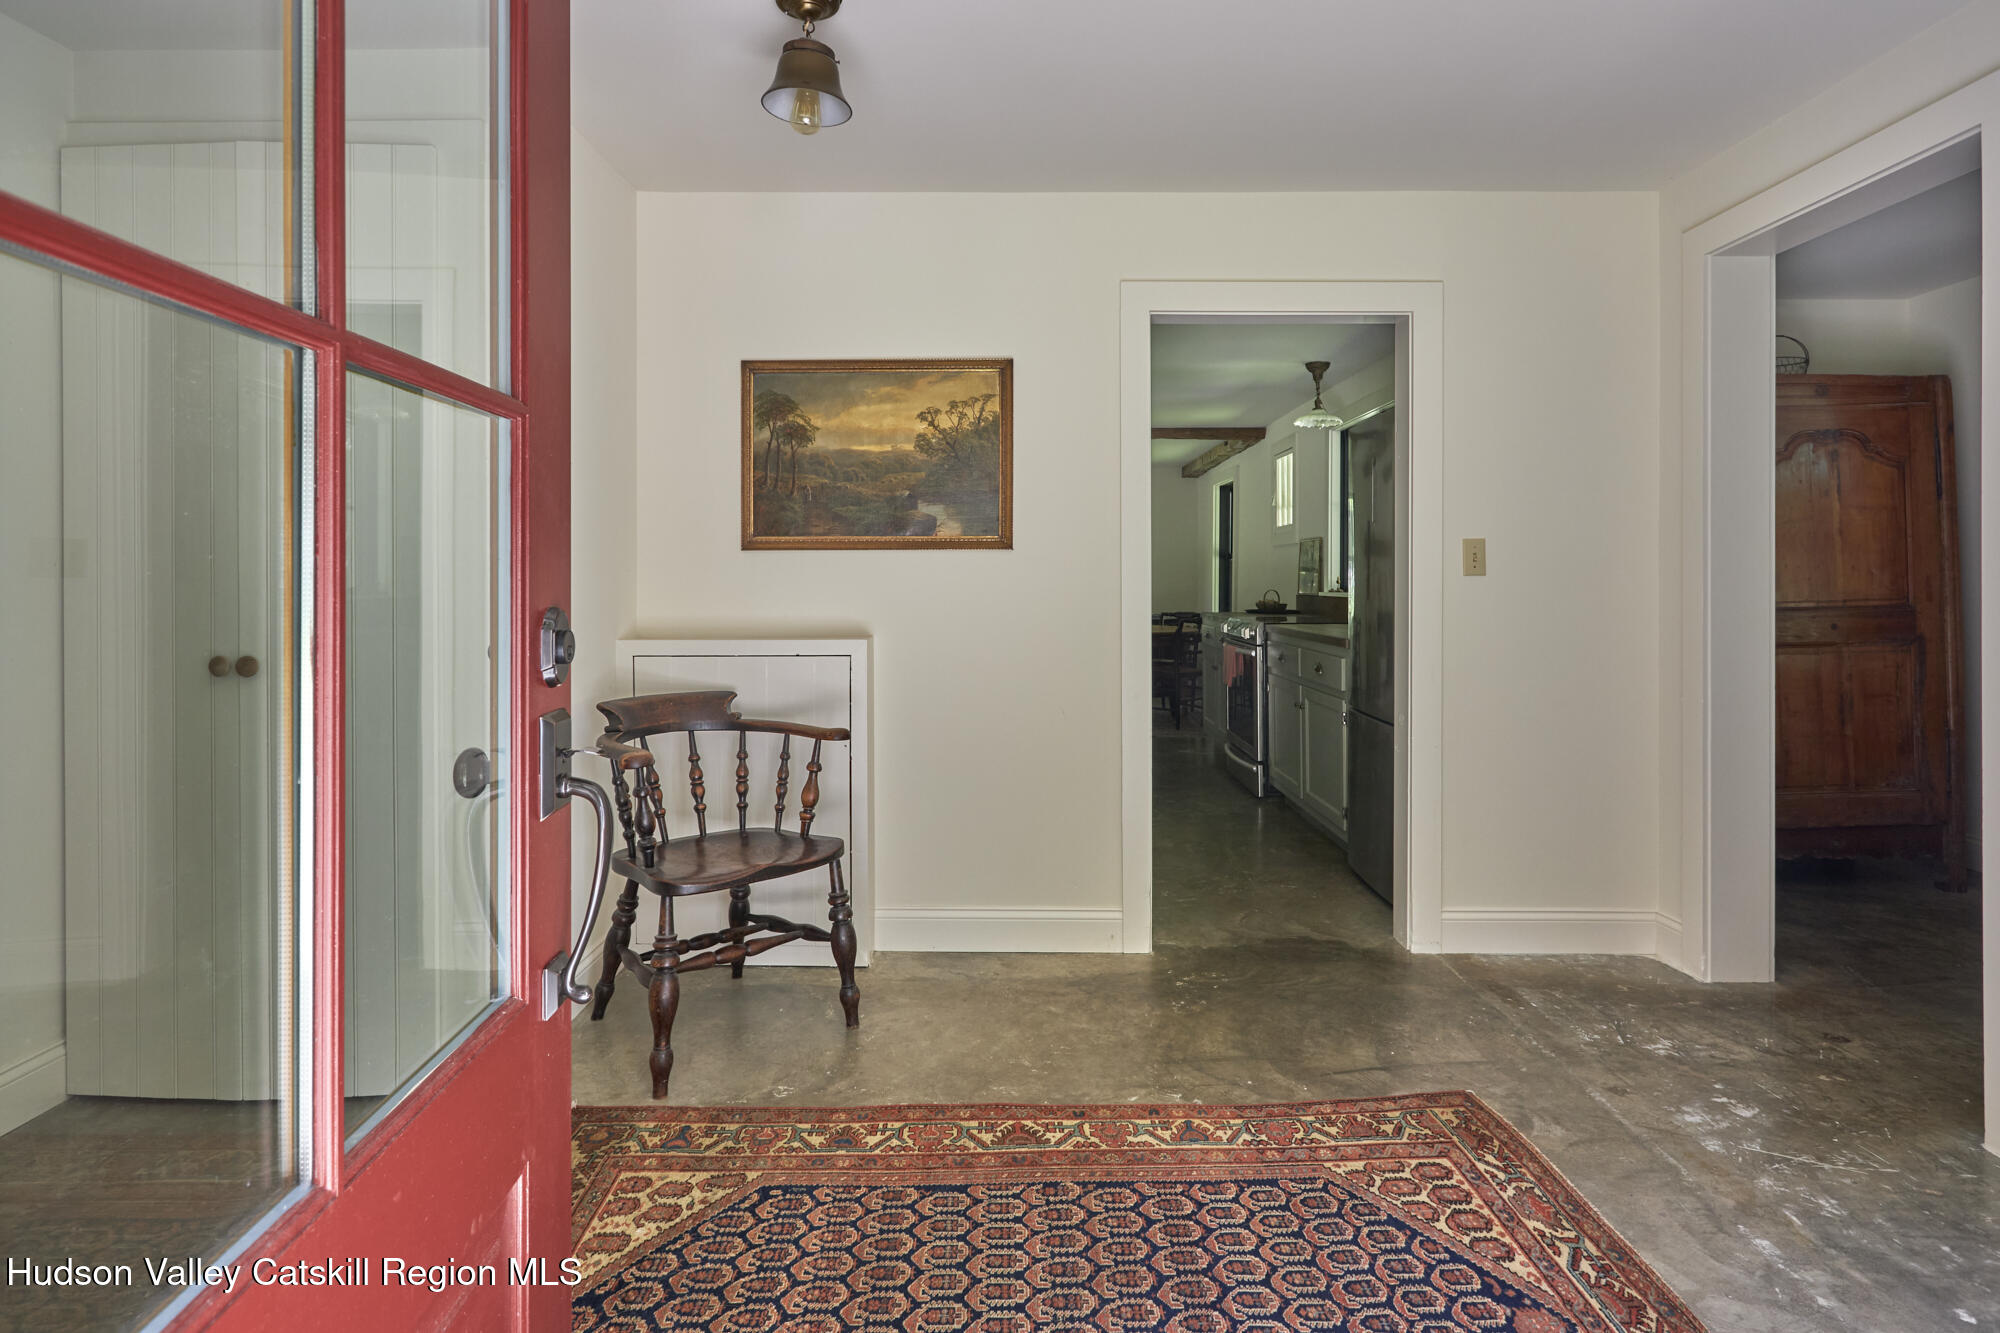
Entry hall with a red glass door, patterned rug, antique chair, and concrete floor.
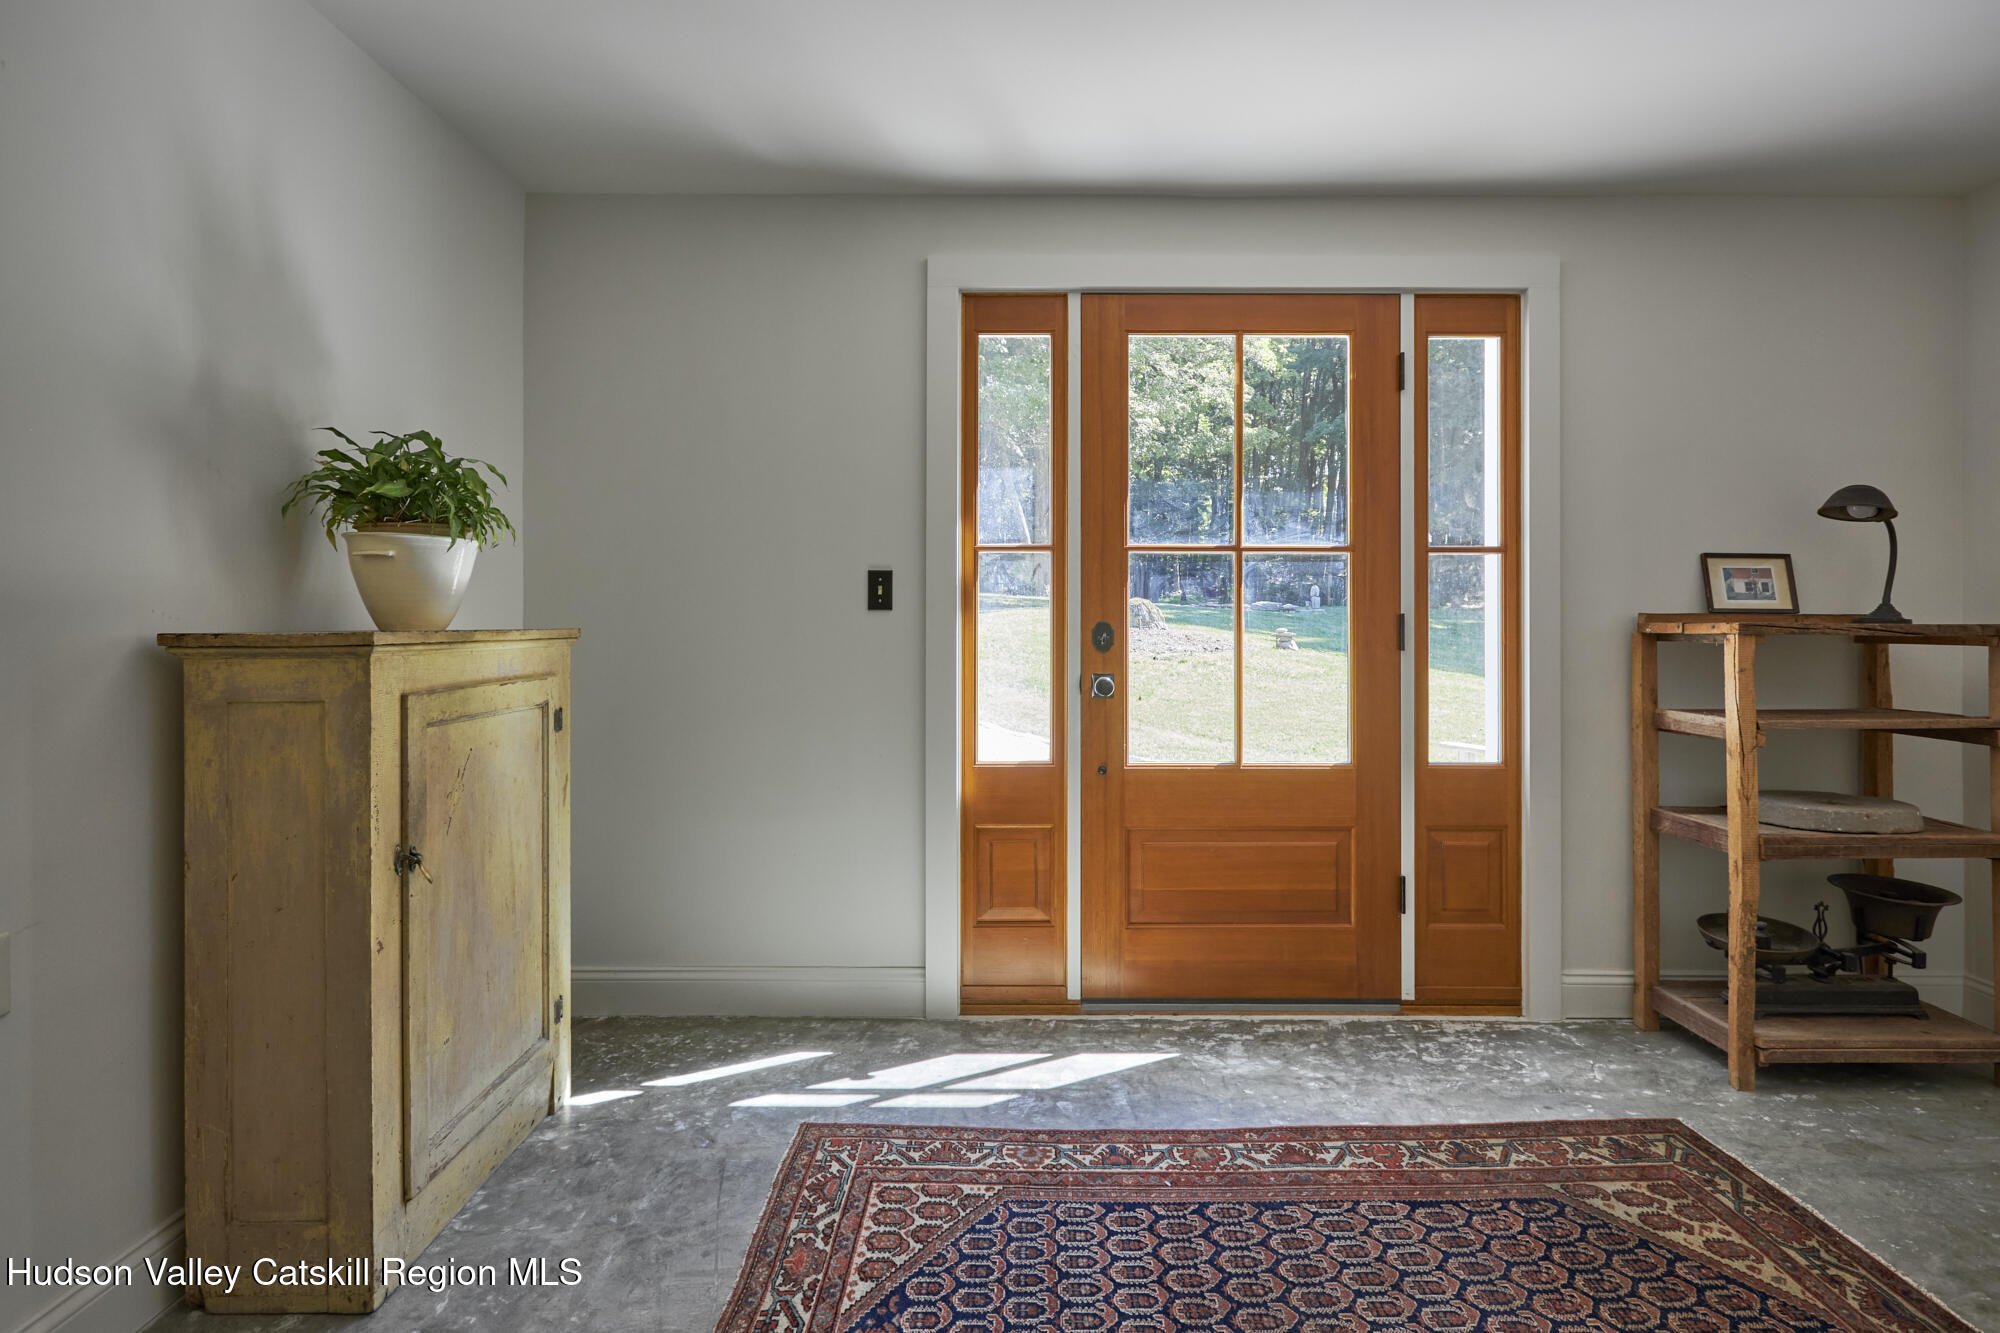
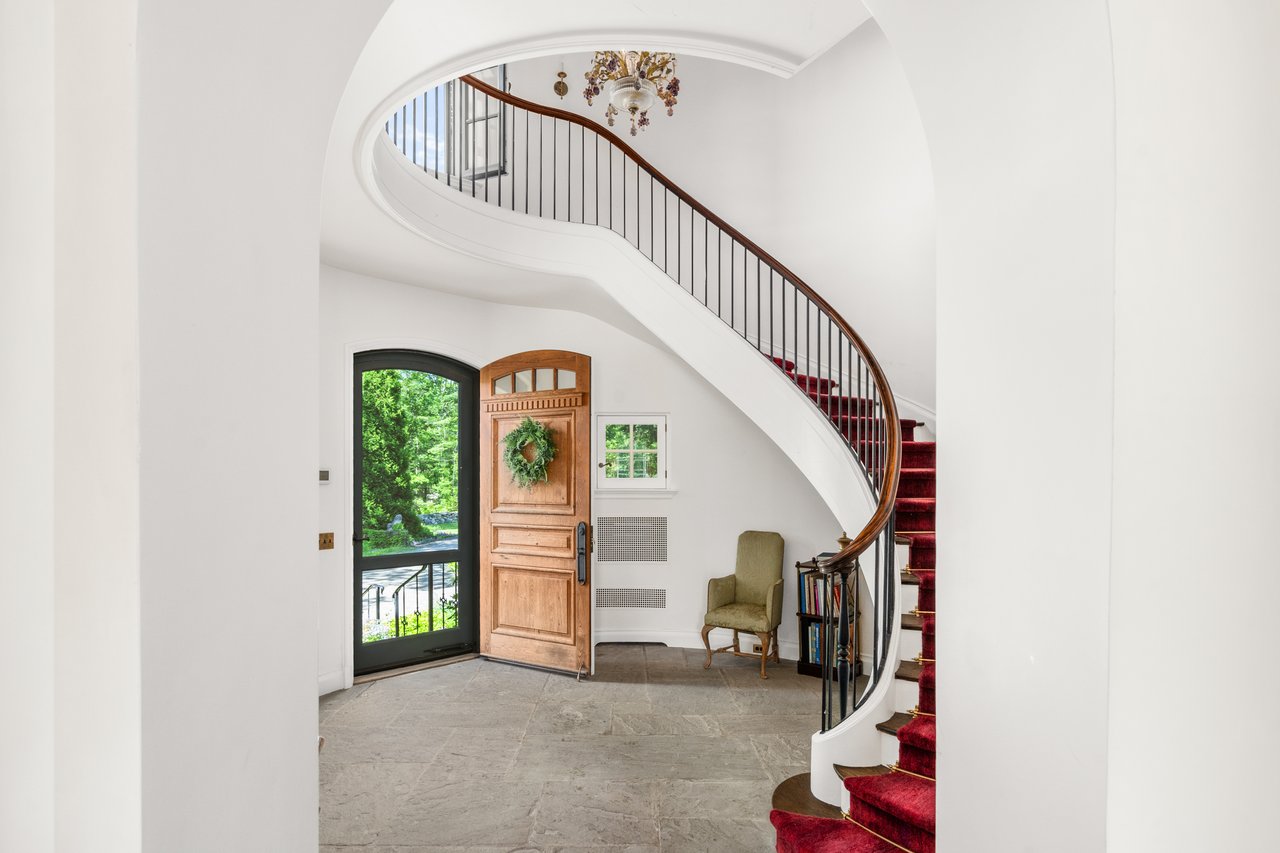
Entryway with a wood front door and sidelights, patterned rug, antique cabinet, and rustic shelving.
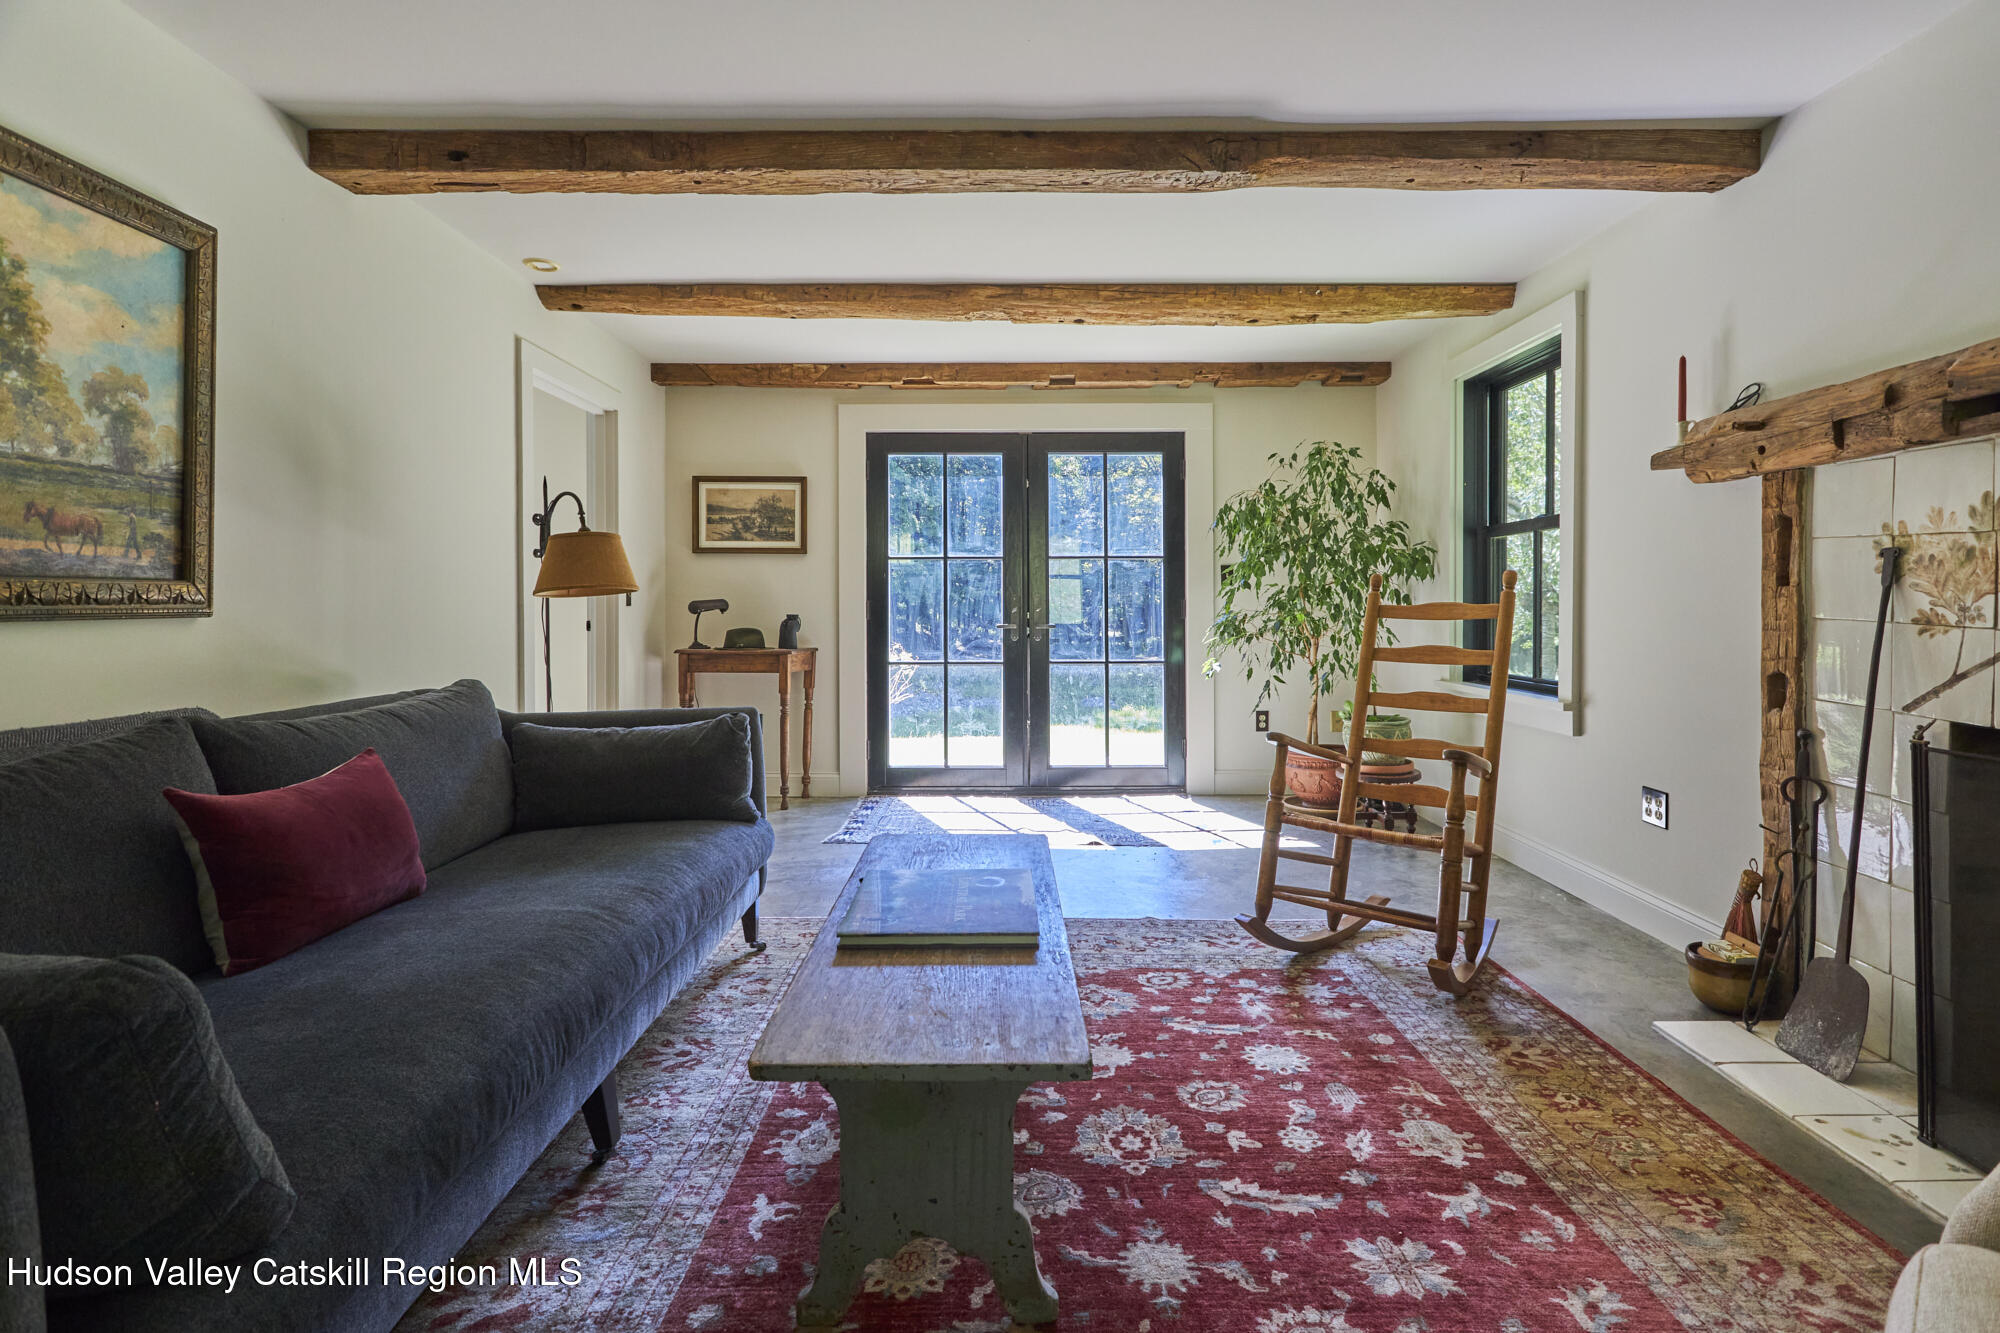
Living room with exposed timber beams, dark sofa, red patterned rug, and French doors.
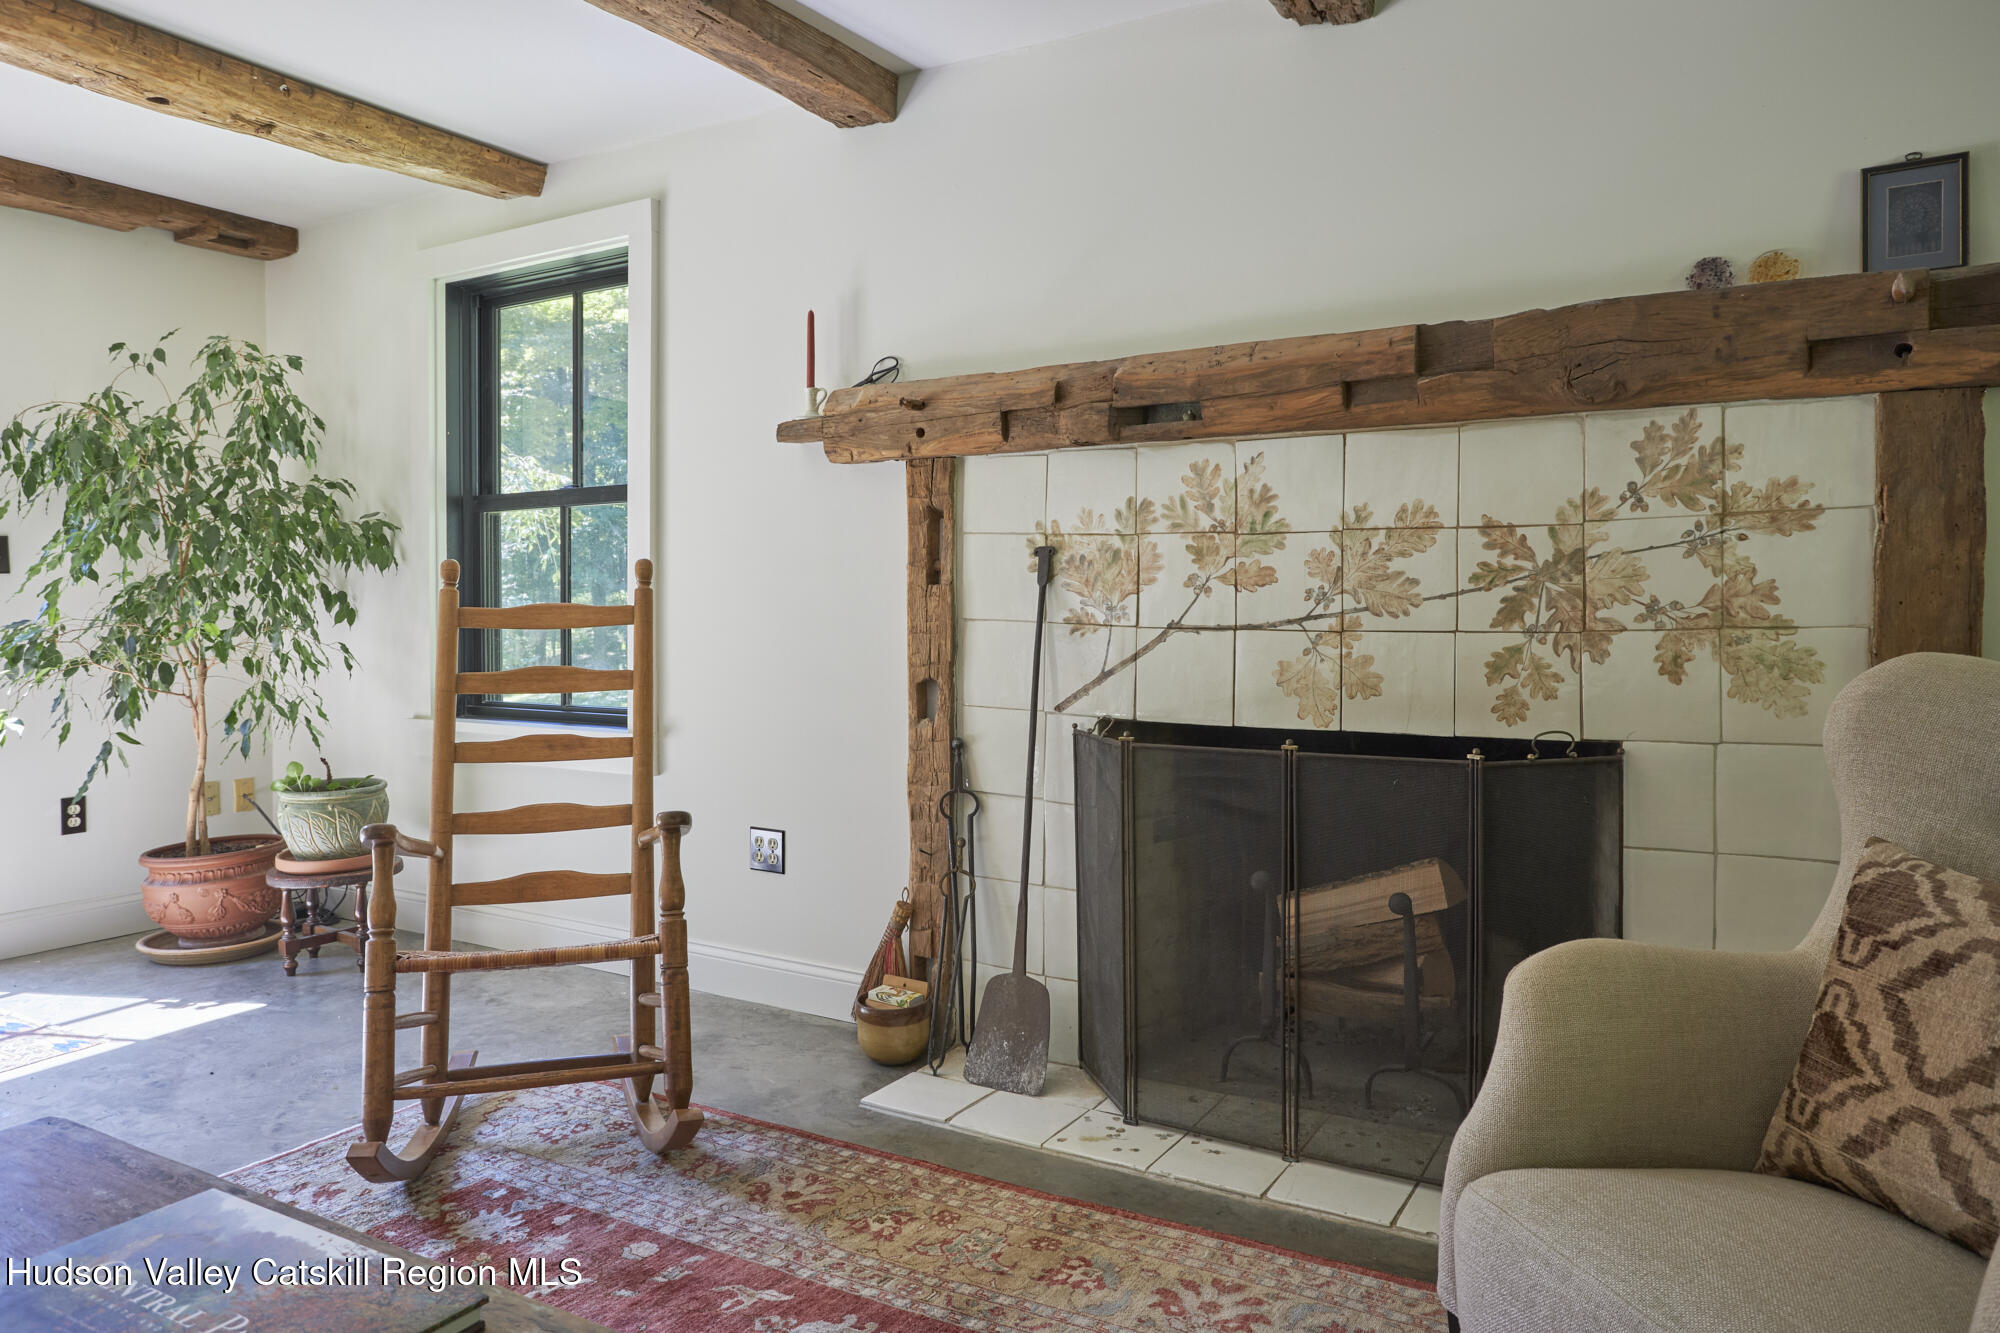
Living room with a rustic timber fireplace, botanical tile surround, and wooden rocking chair.
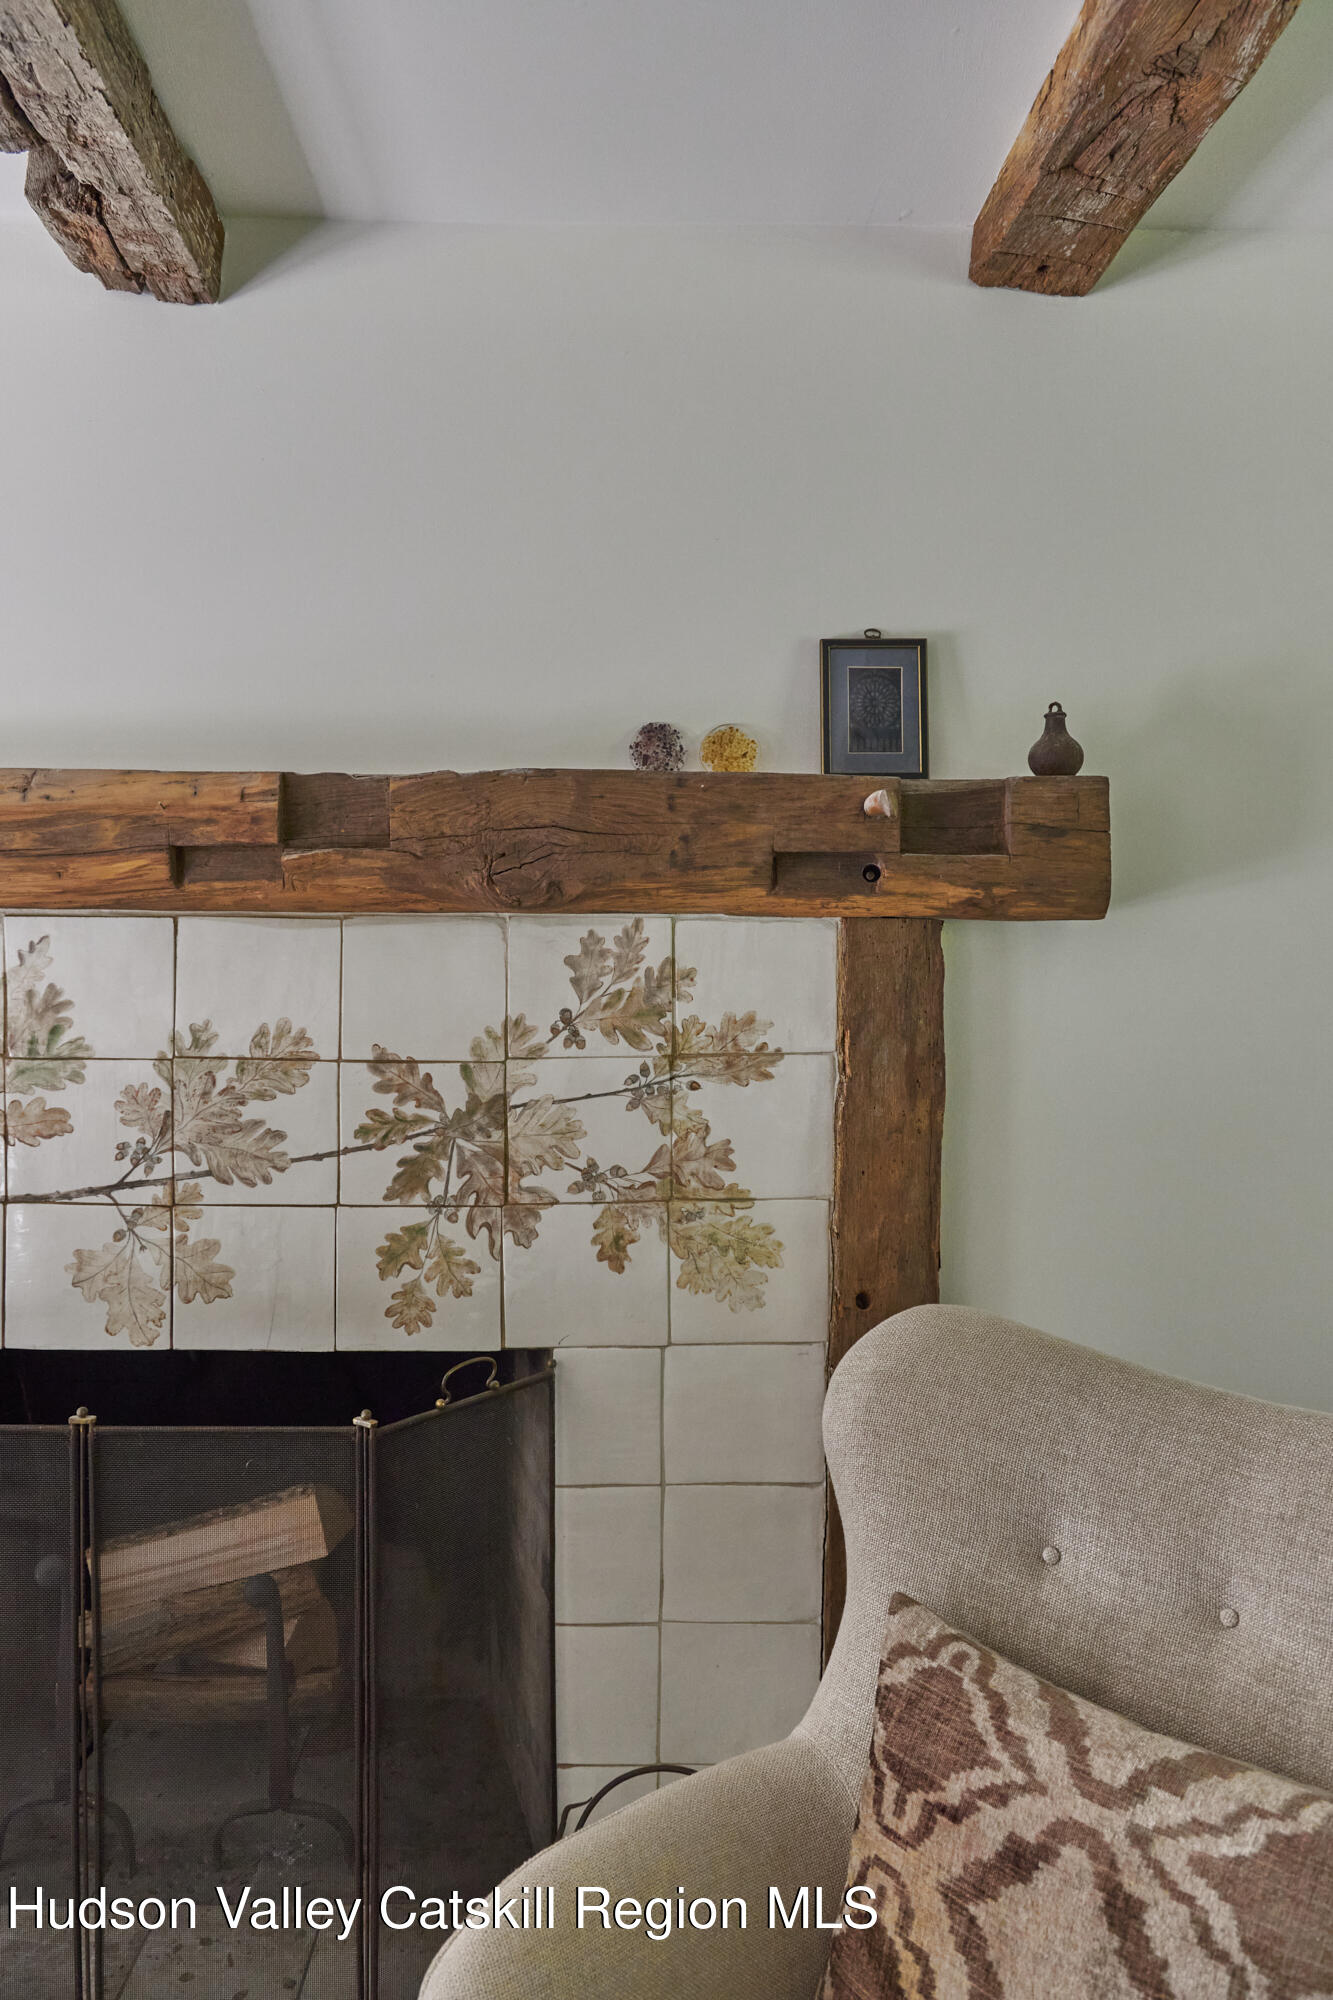
Rustic living room fireplace with oak-leaf tiles, a chunky wood mantel, and a beige upholstered chair.
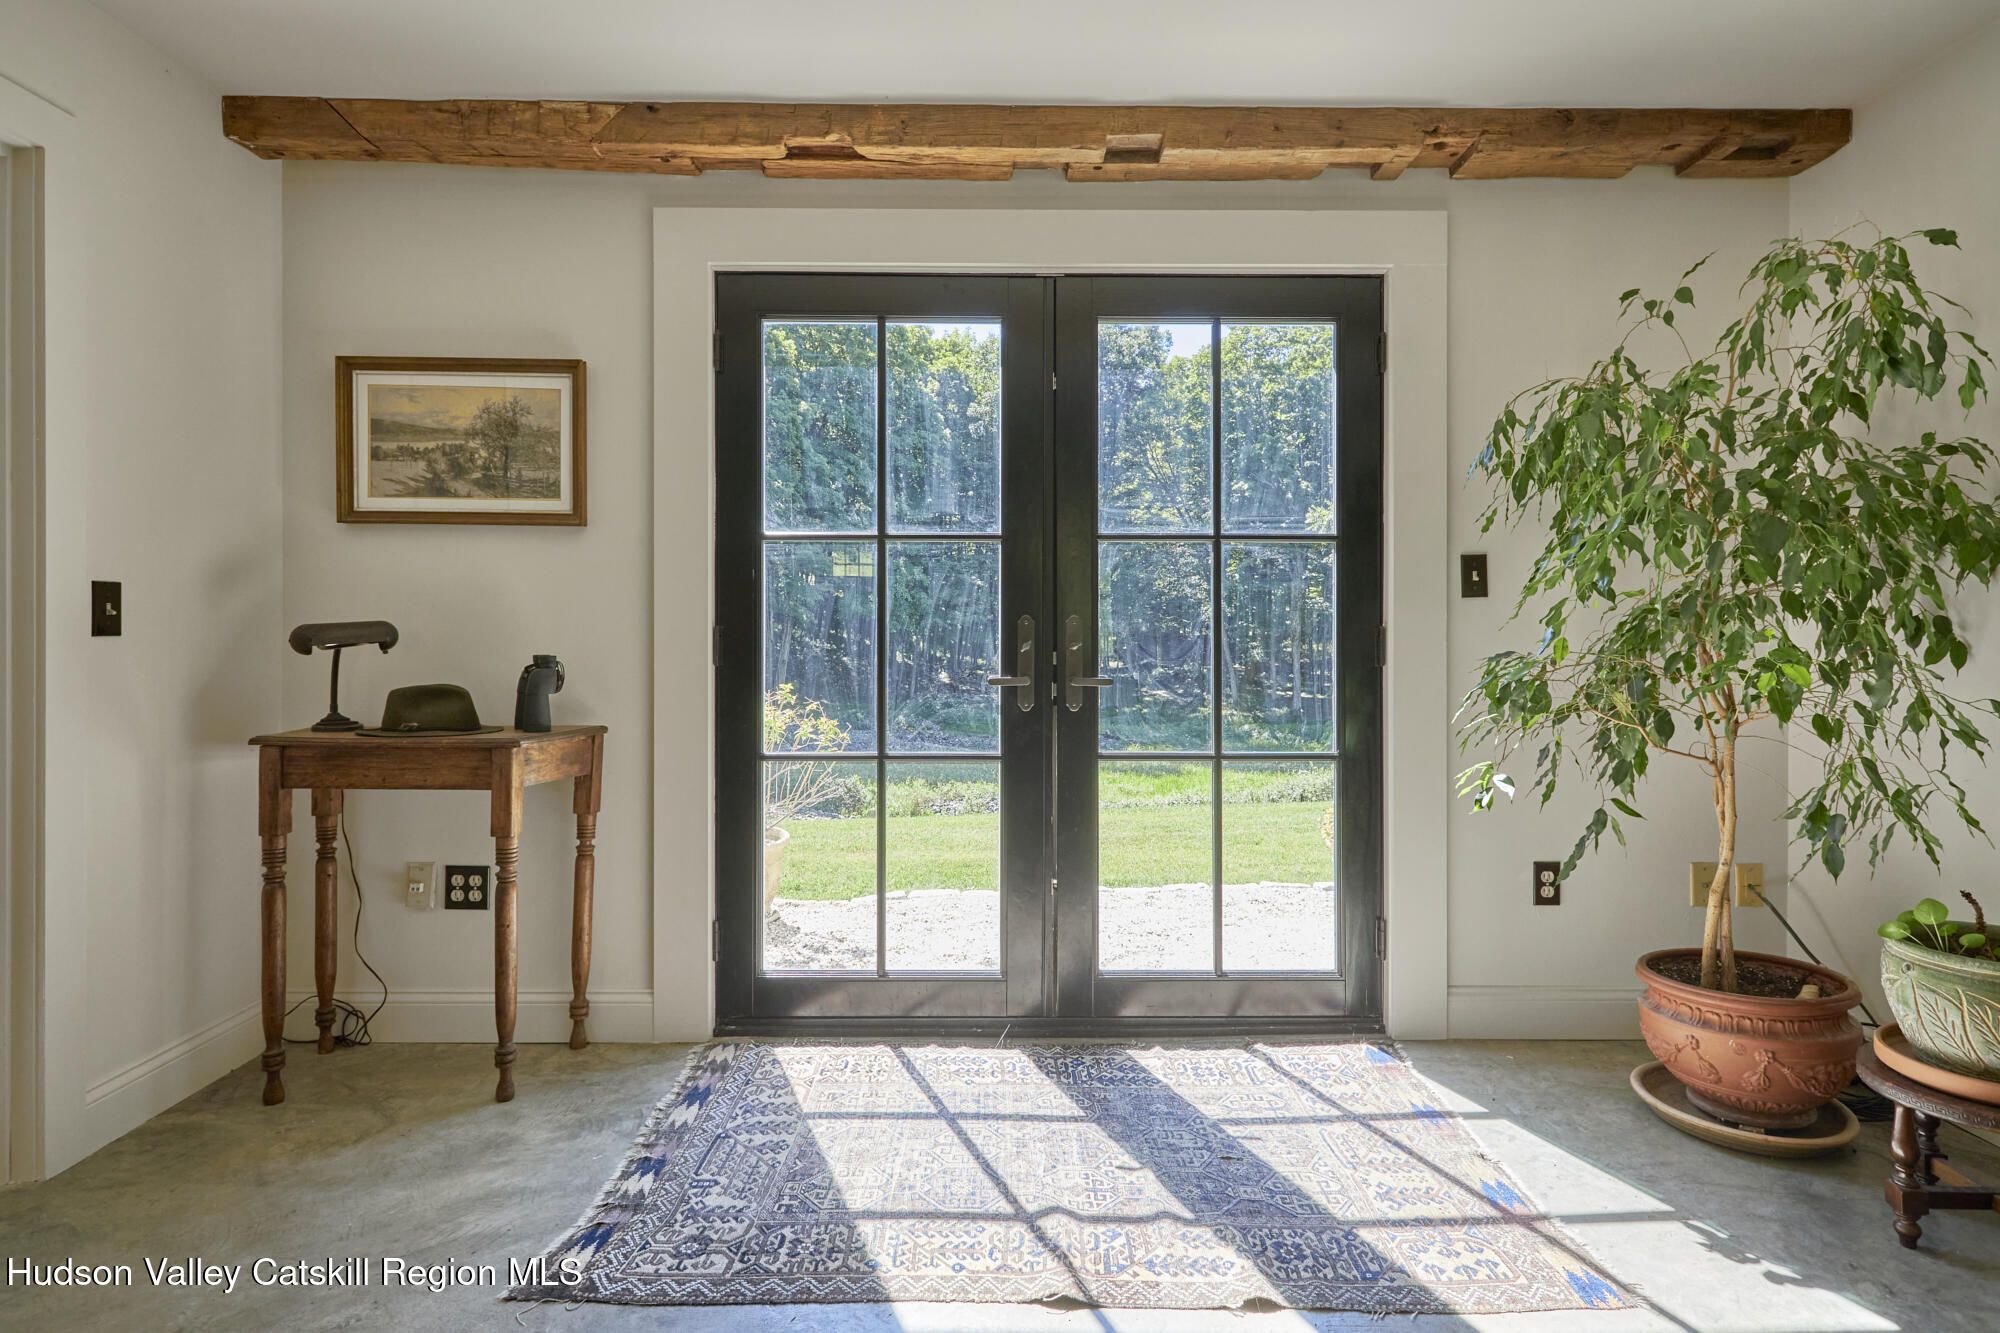
Entryway with black-framed glass double doors, exposed wood beam, and patterned rug.
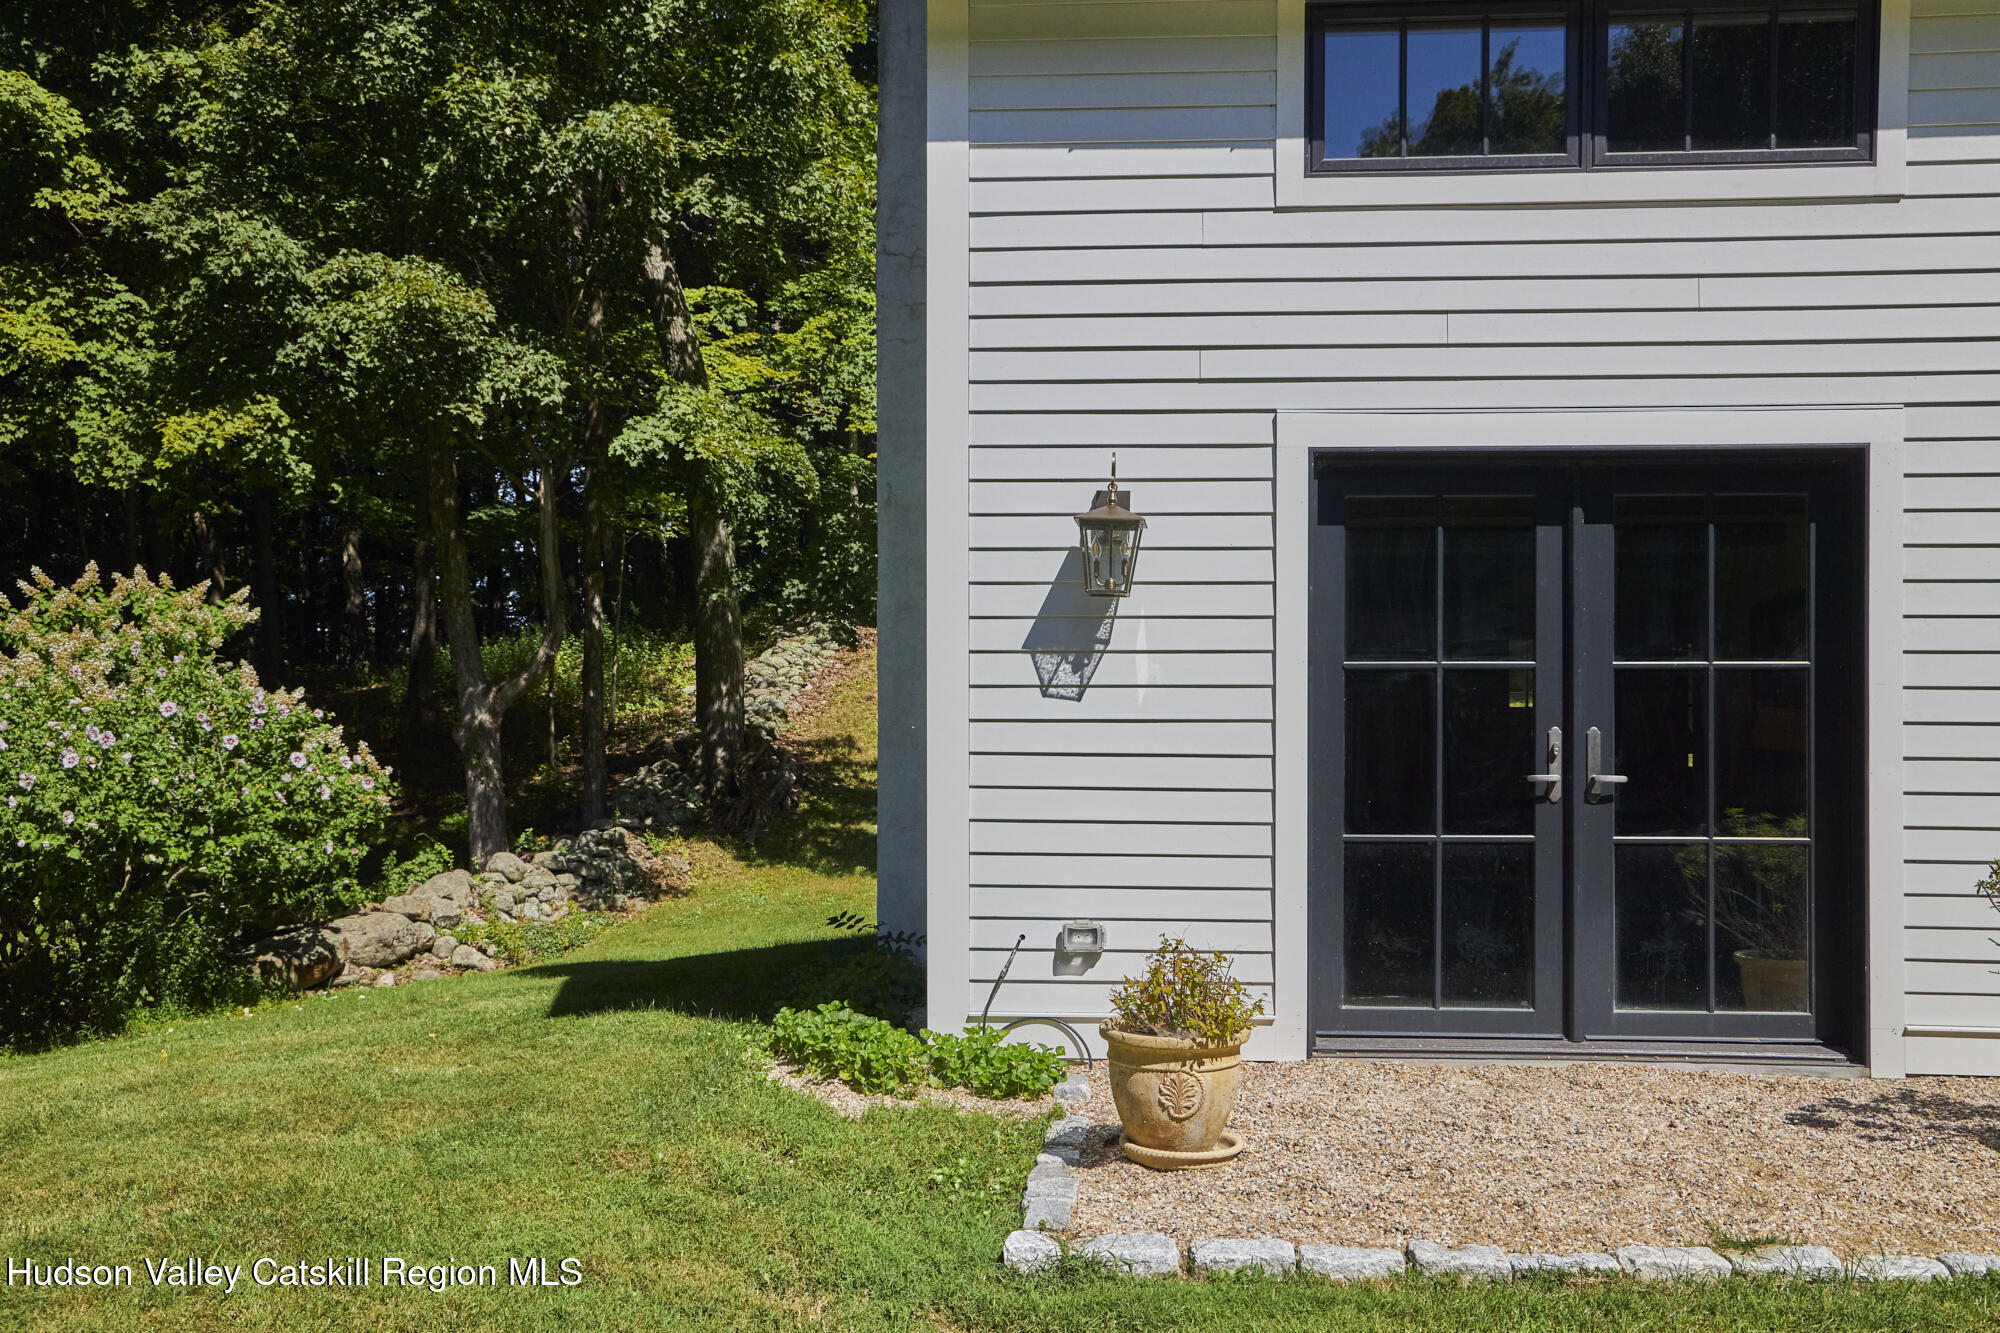
House entrance with black-framed glass double doors beside a gravel patio, lawn, and mature trees.
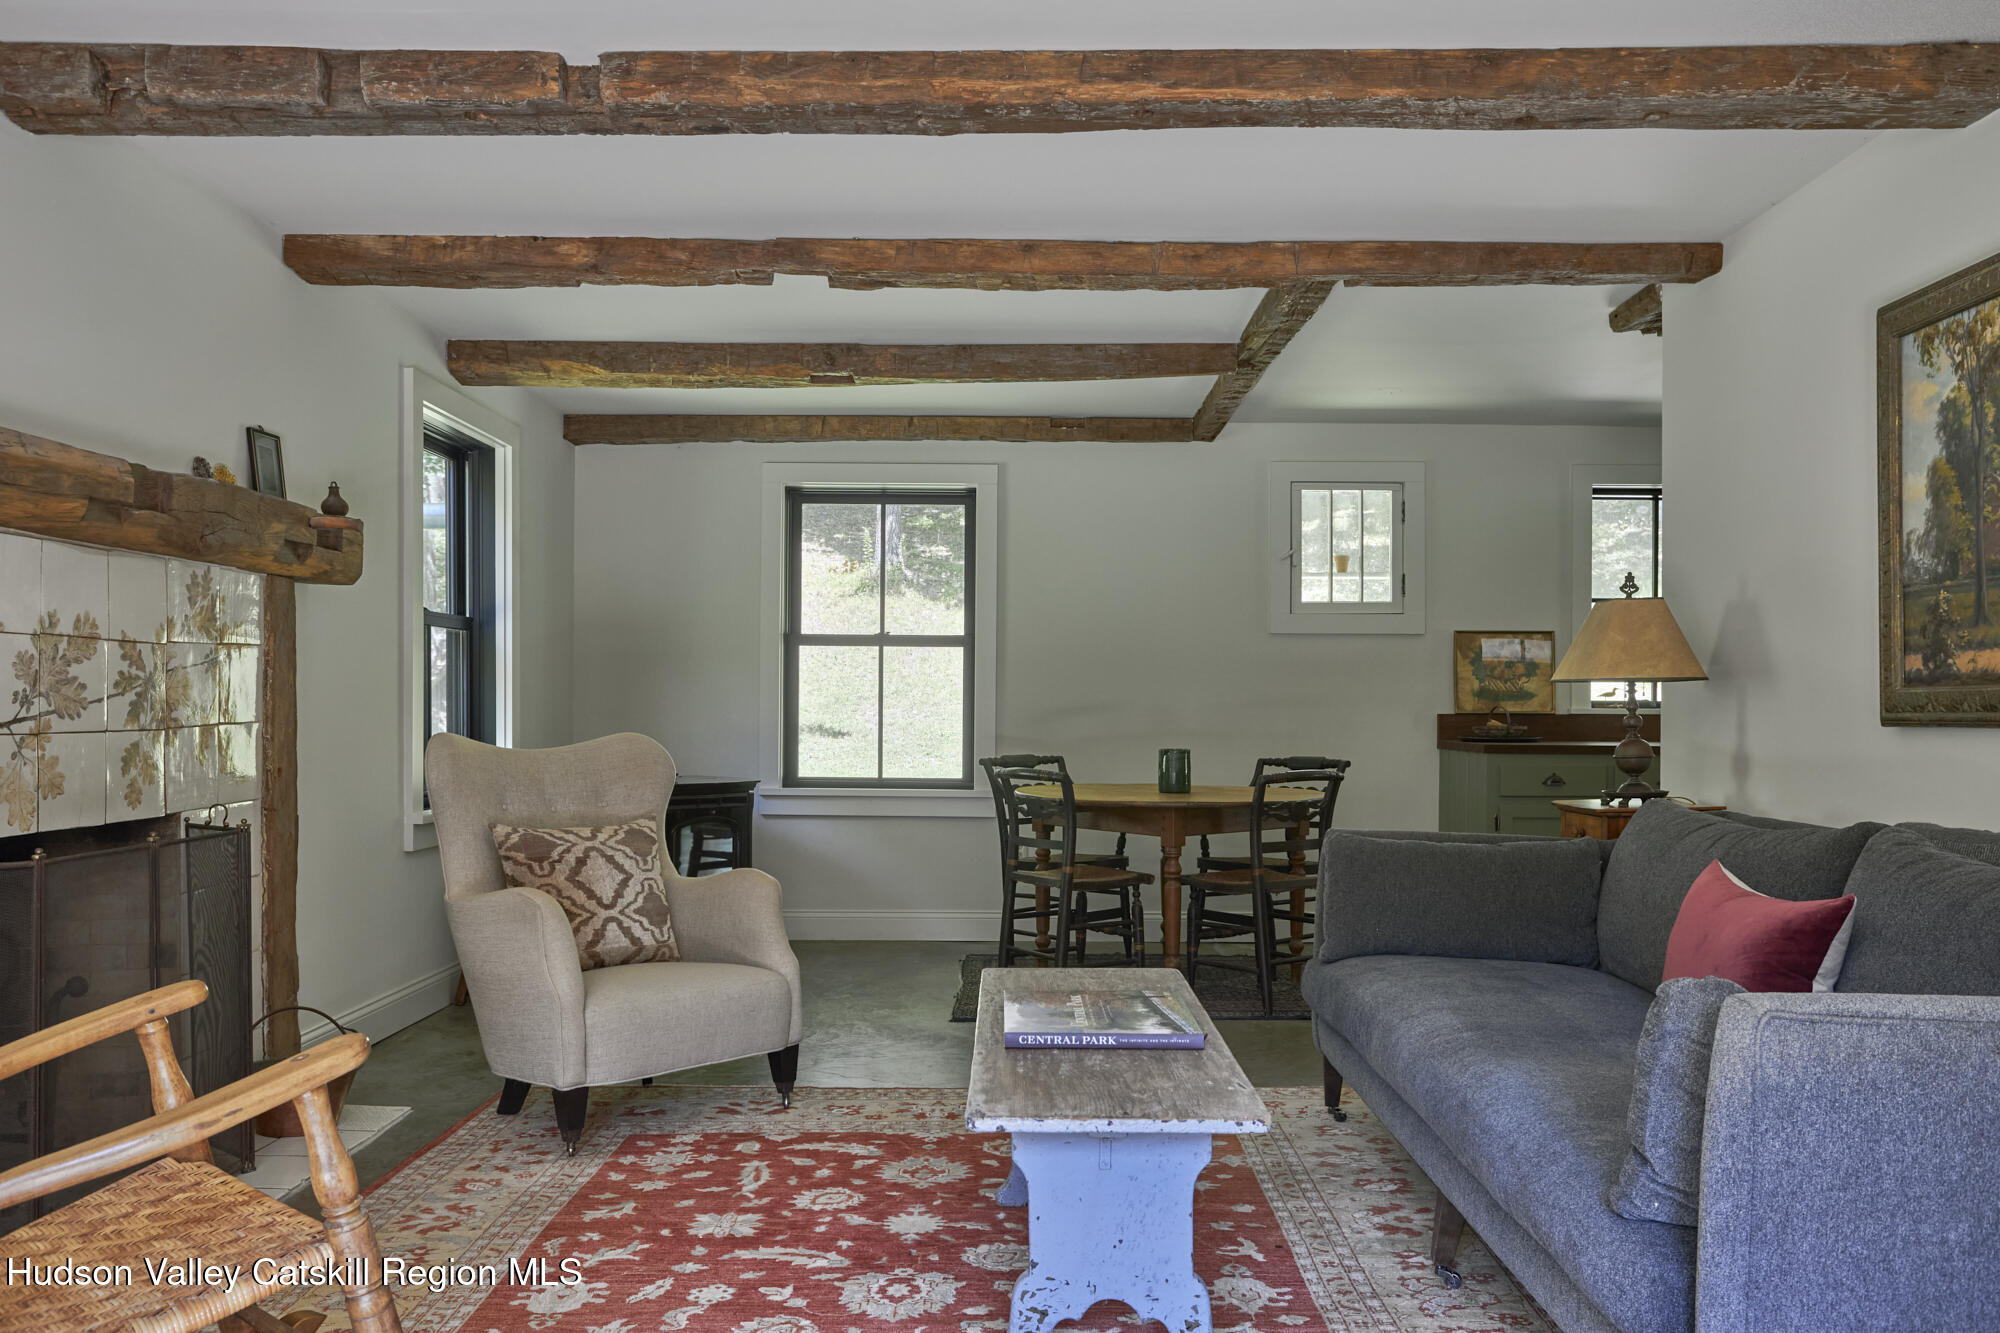
Living room with exposed wood beams, tiled fireplace, gray sofa, and patterned red rug.
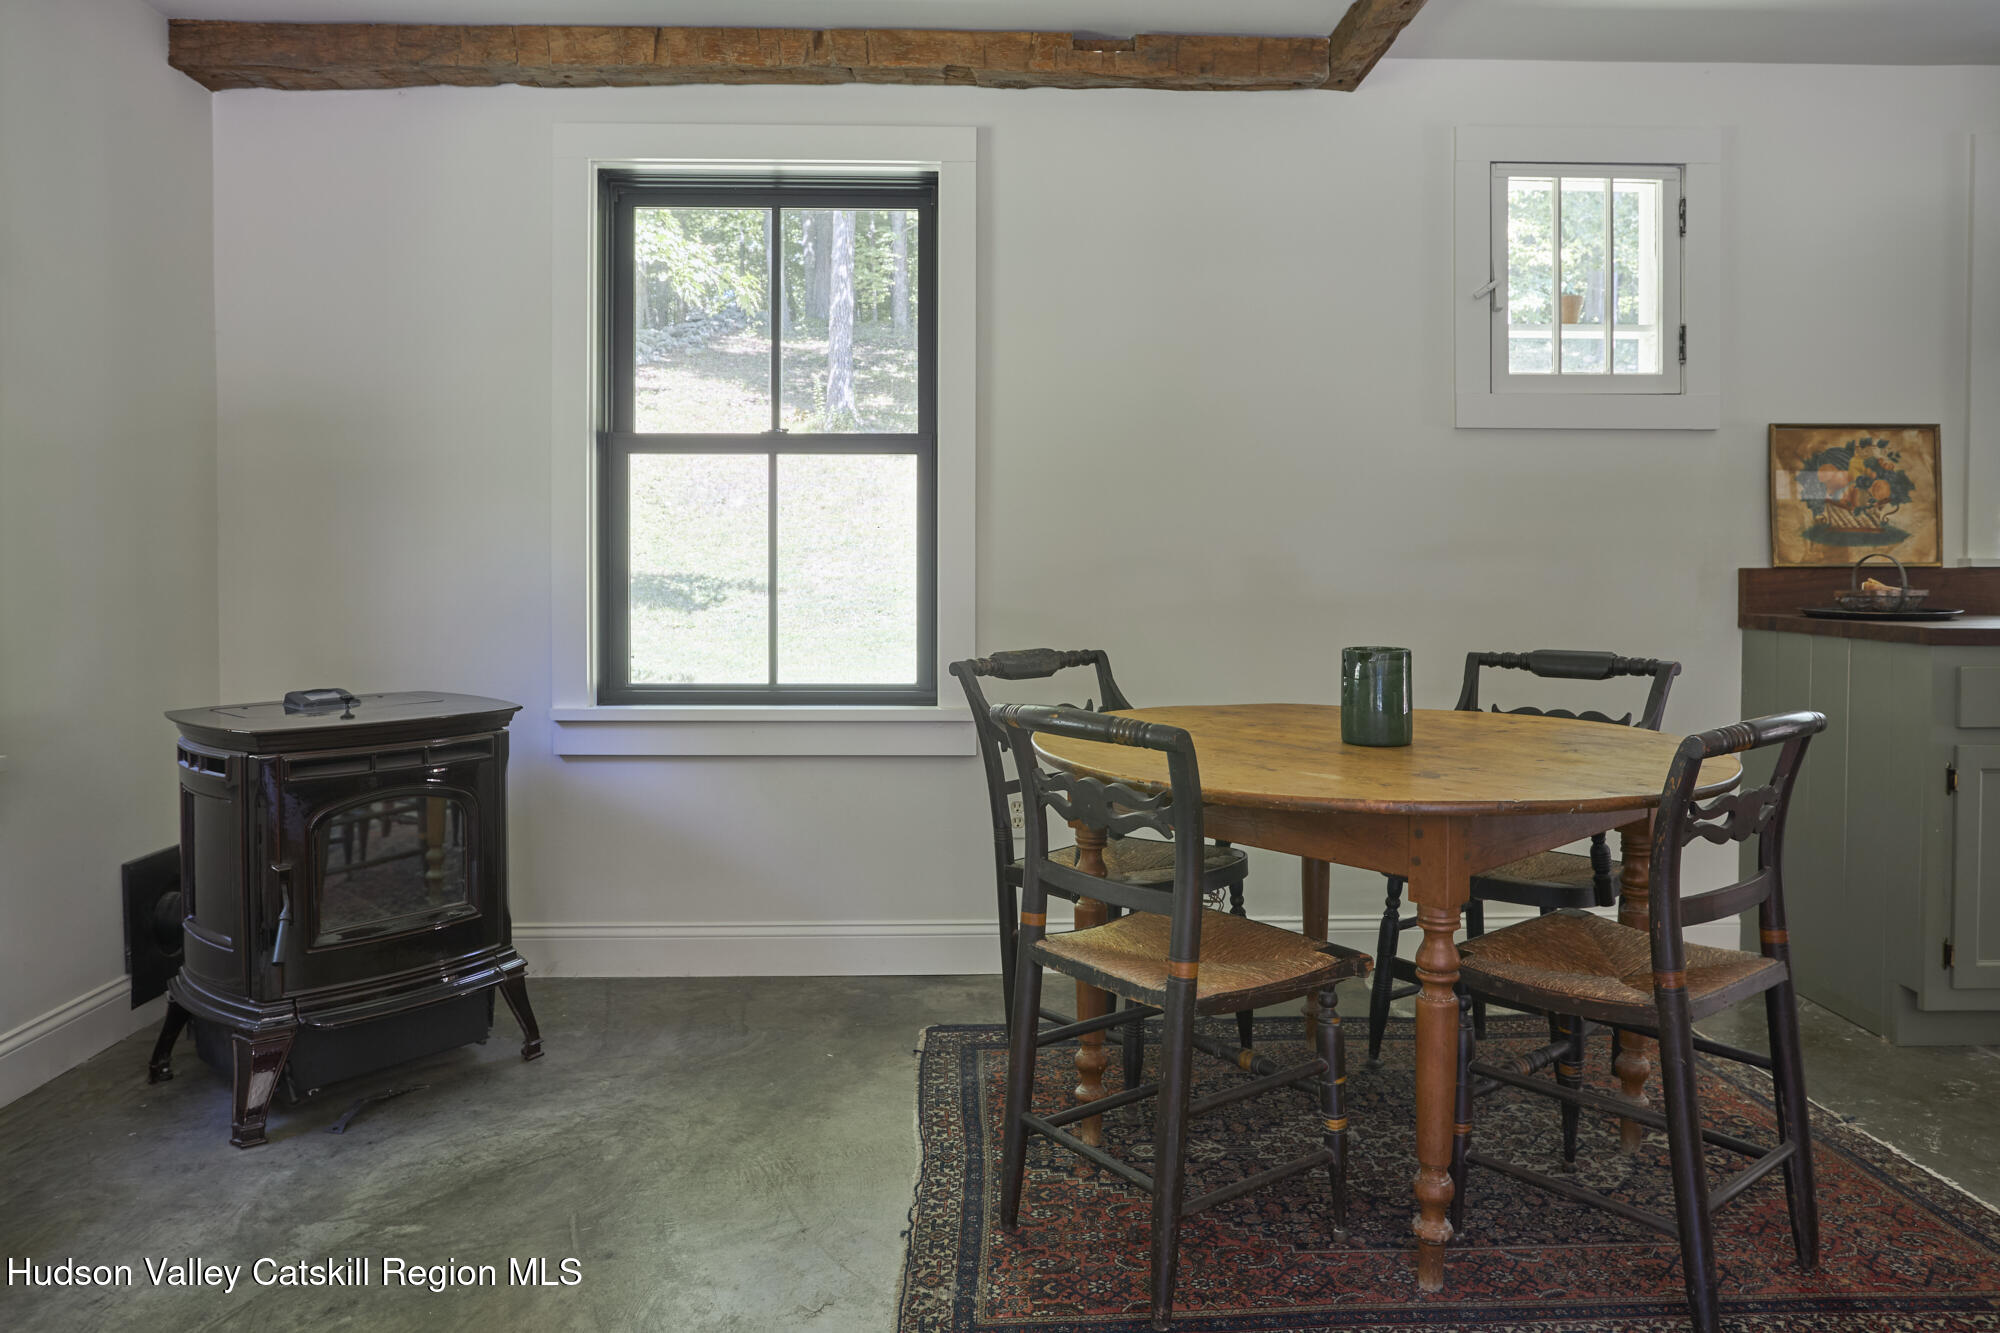
Dining area with a round wooden table, patterned rug, and black wood stove beneath an exposed beam.
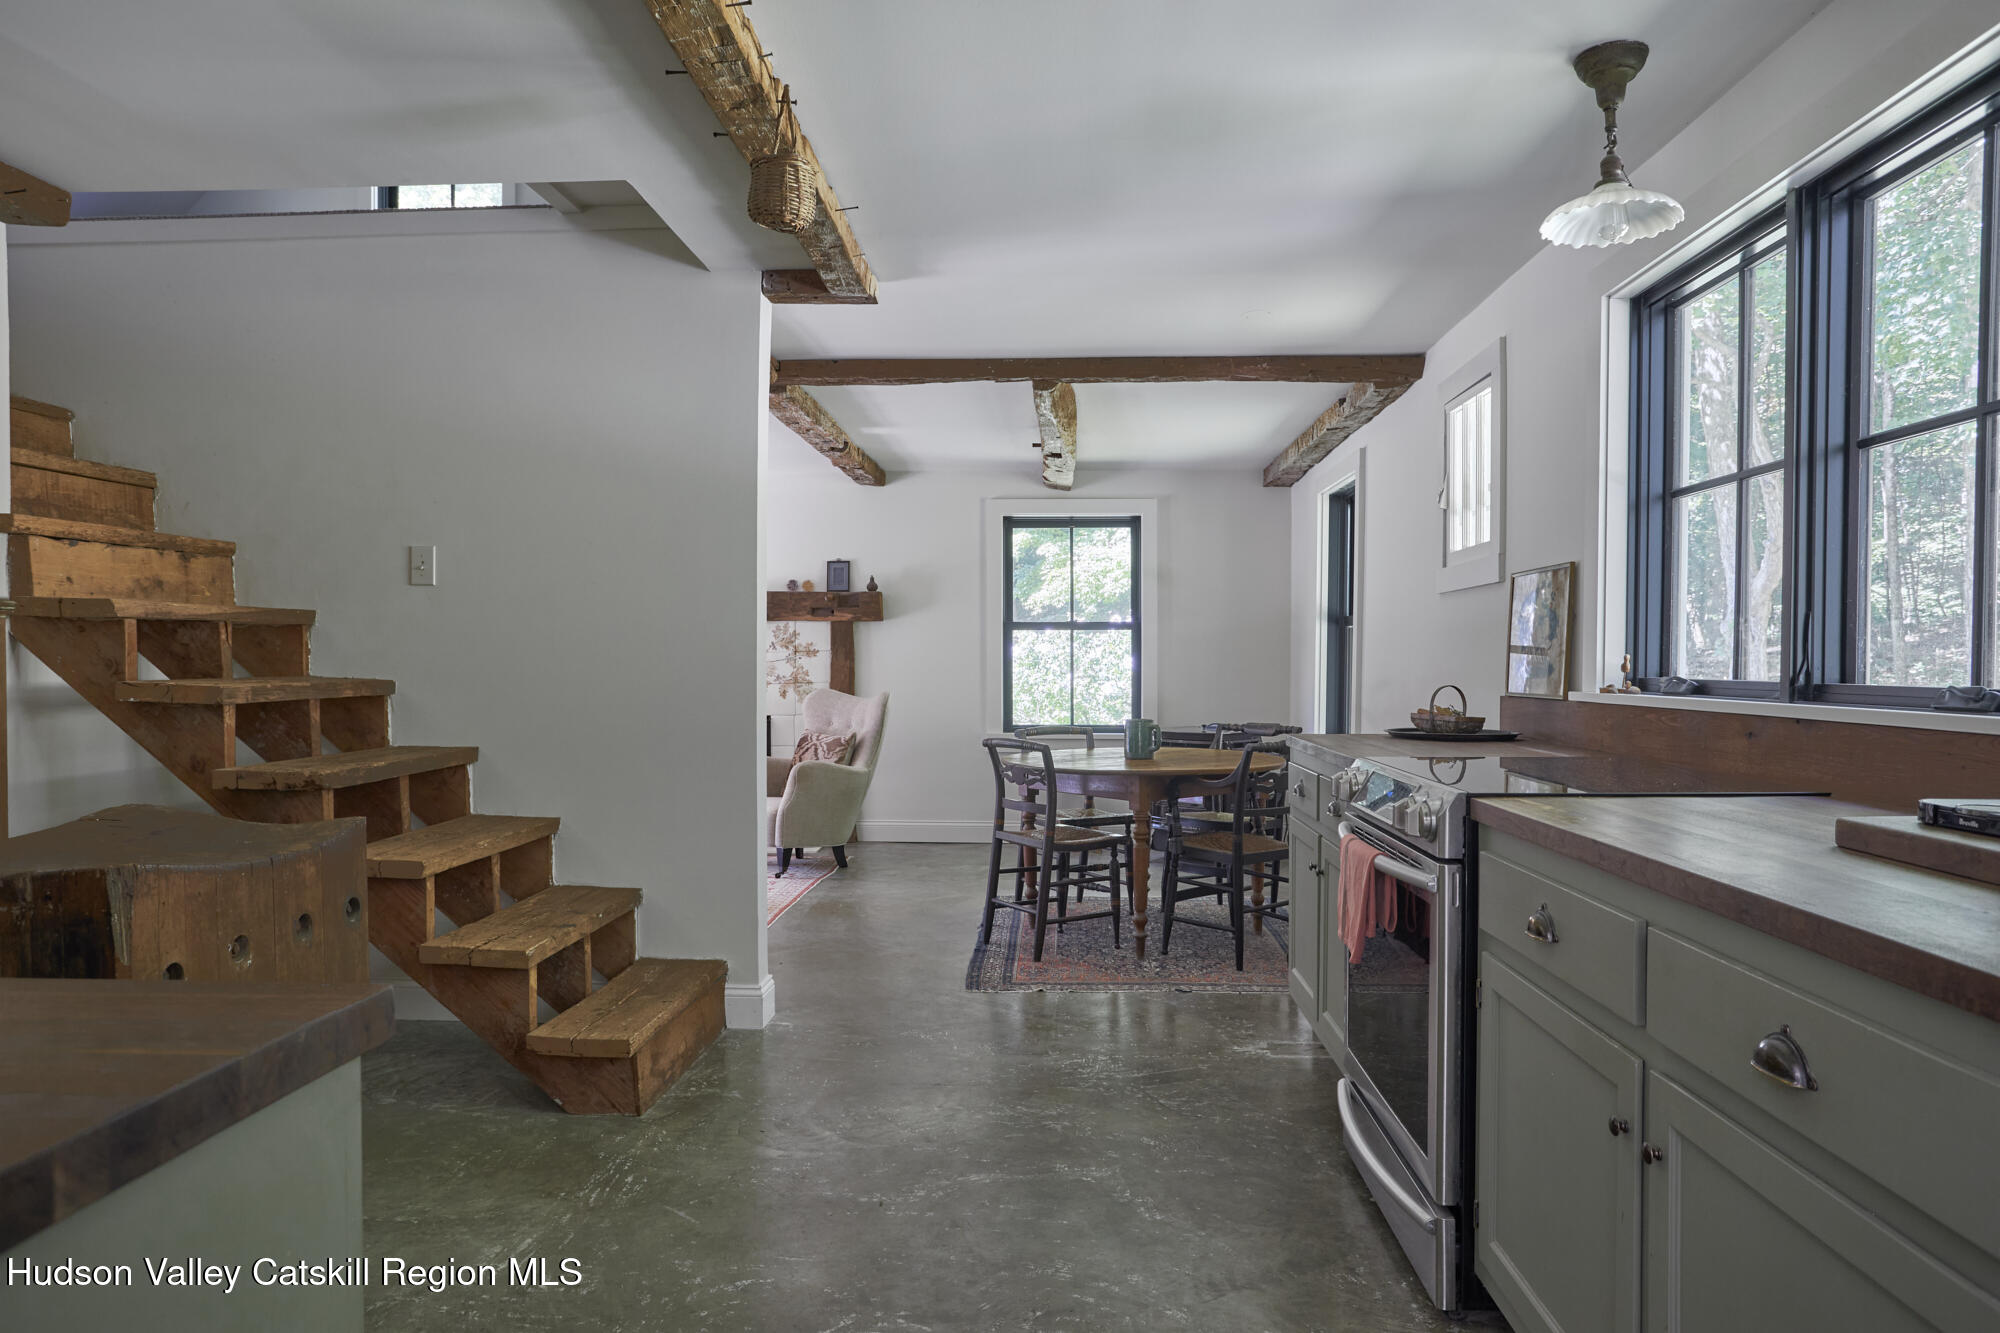
Kitchen and dining area with sage cabinets, exposed beams, large windows, and a rustic wooden staircase.
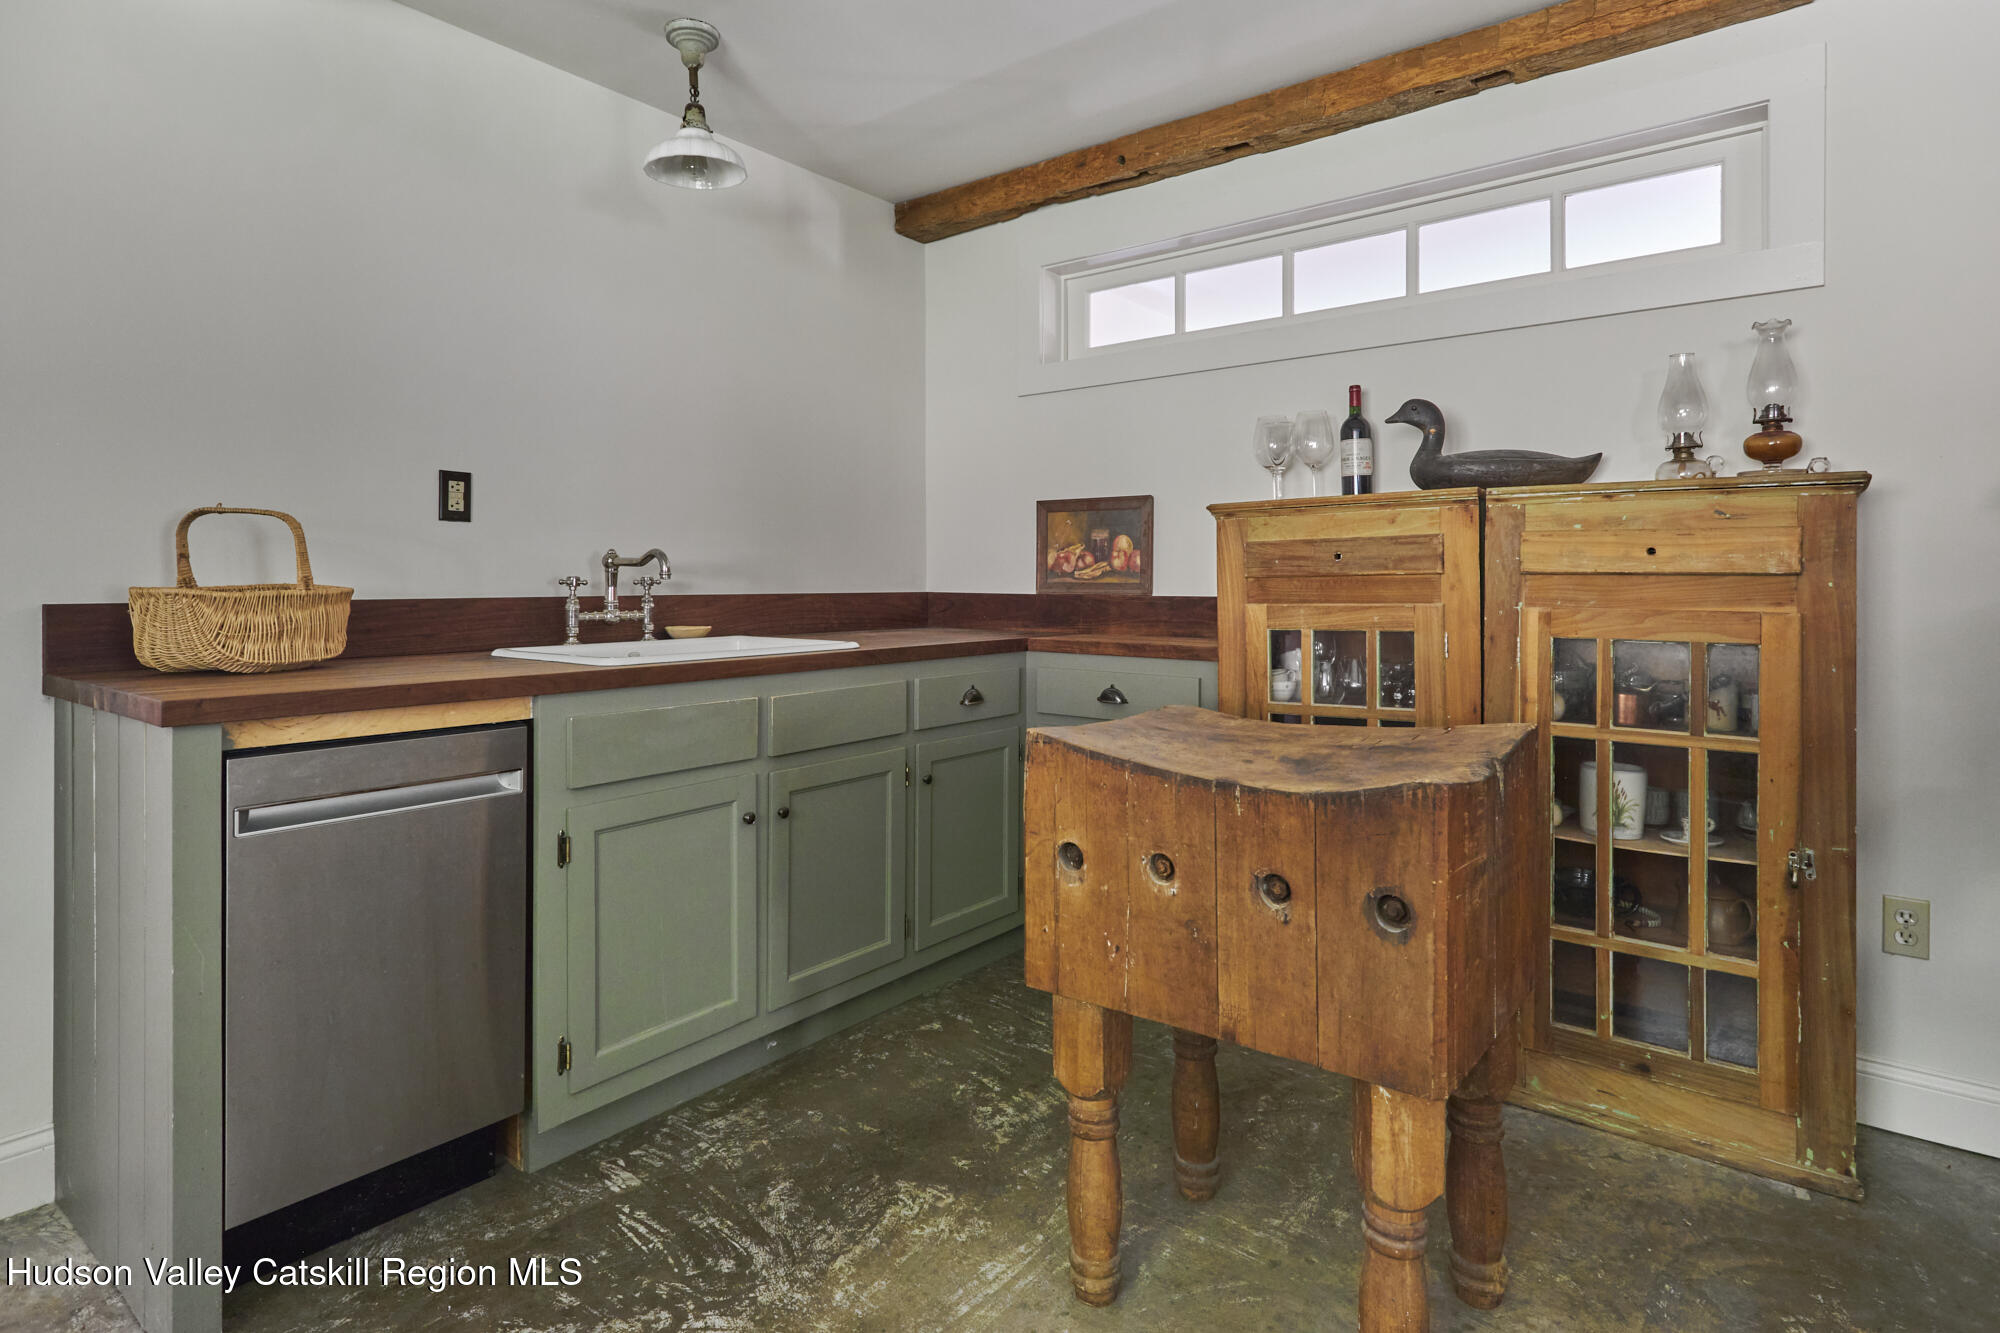
Kitchen with sage-green cabinets, a dark wood counter, and a large vintage butcher-block worktable.
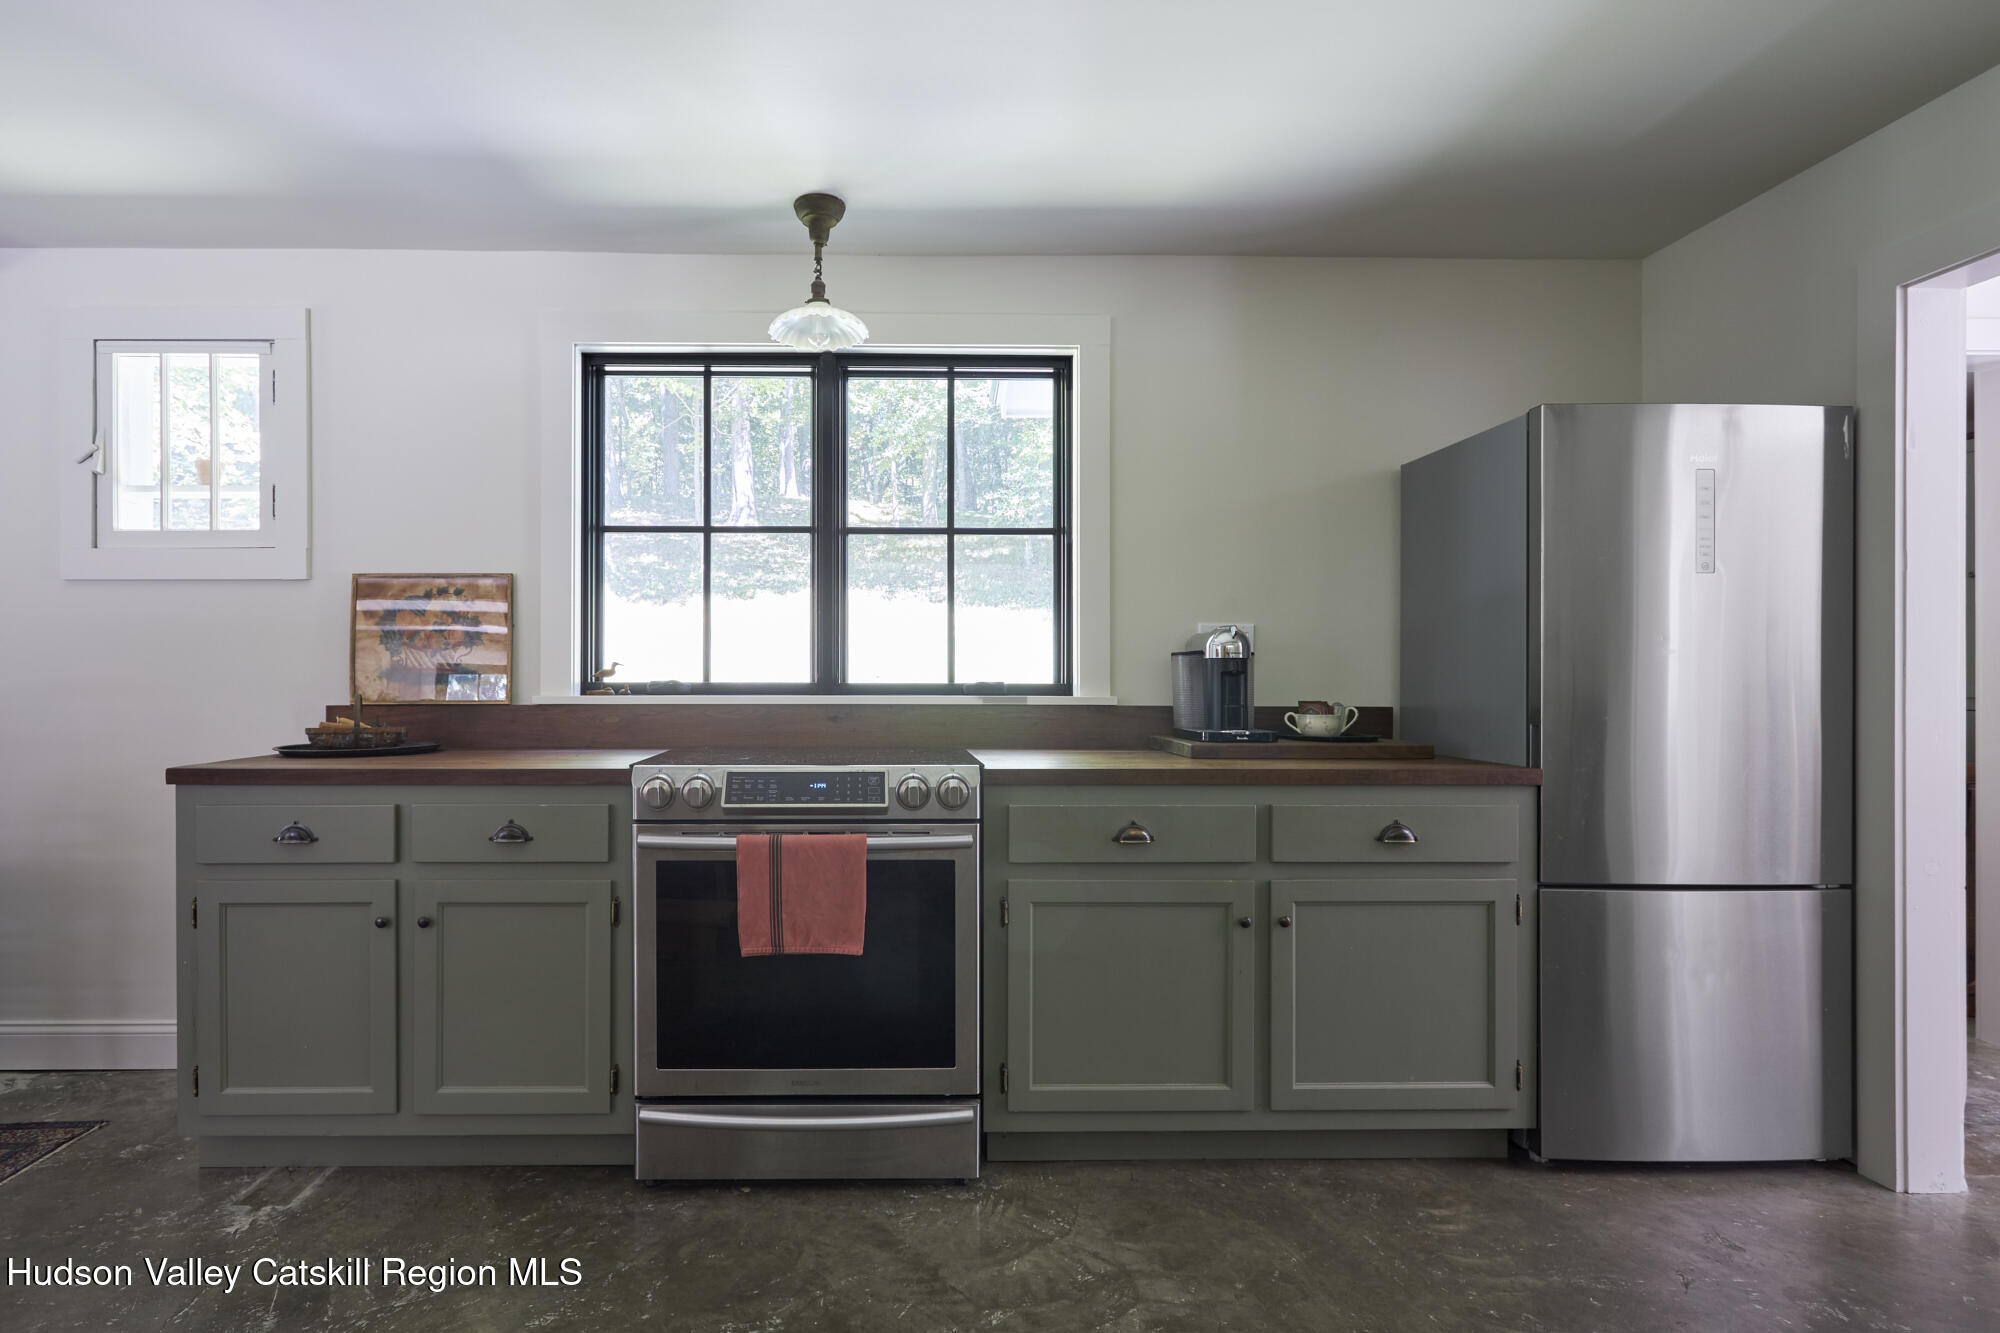
Kitchen with green-gray cabinets, stainless-steel appliances, and large windows overlooking trees.
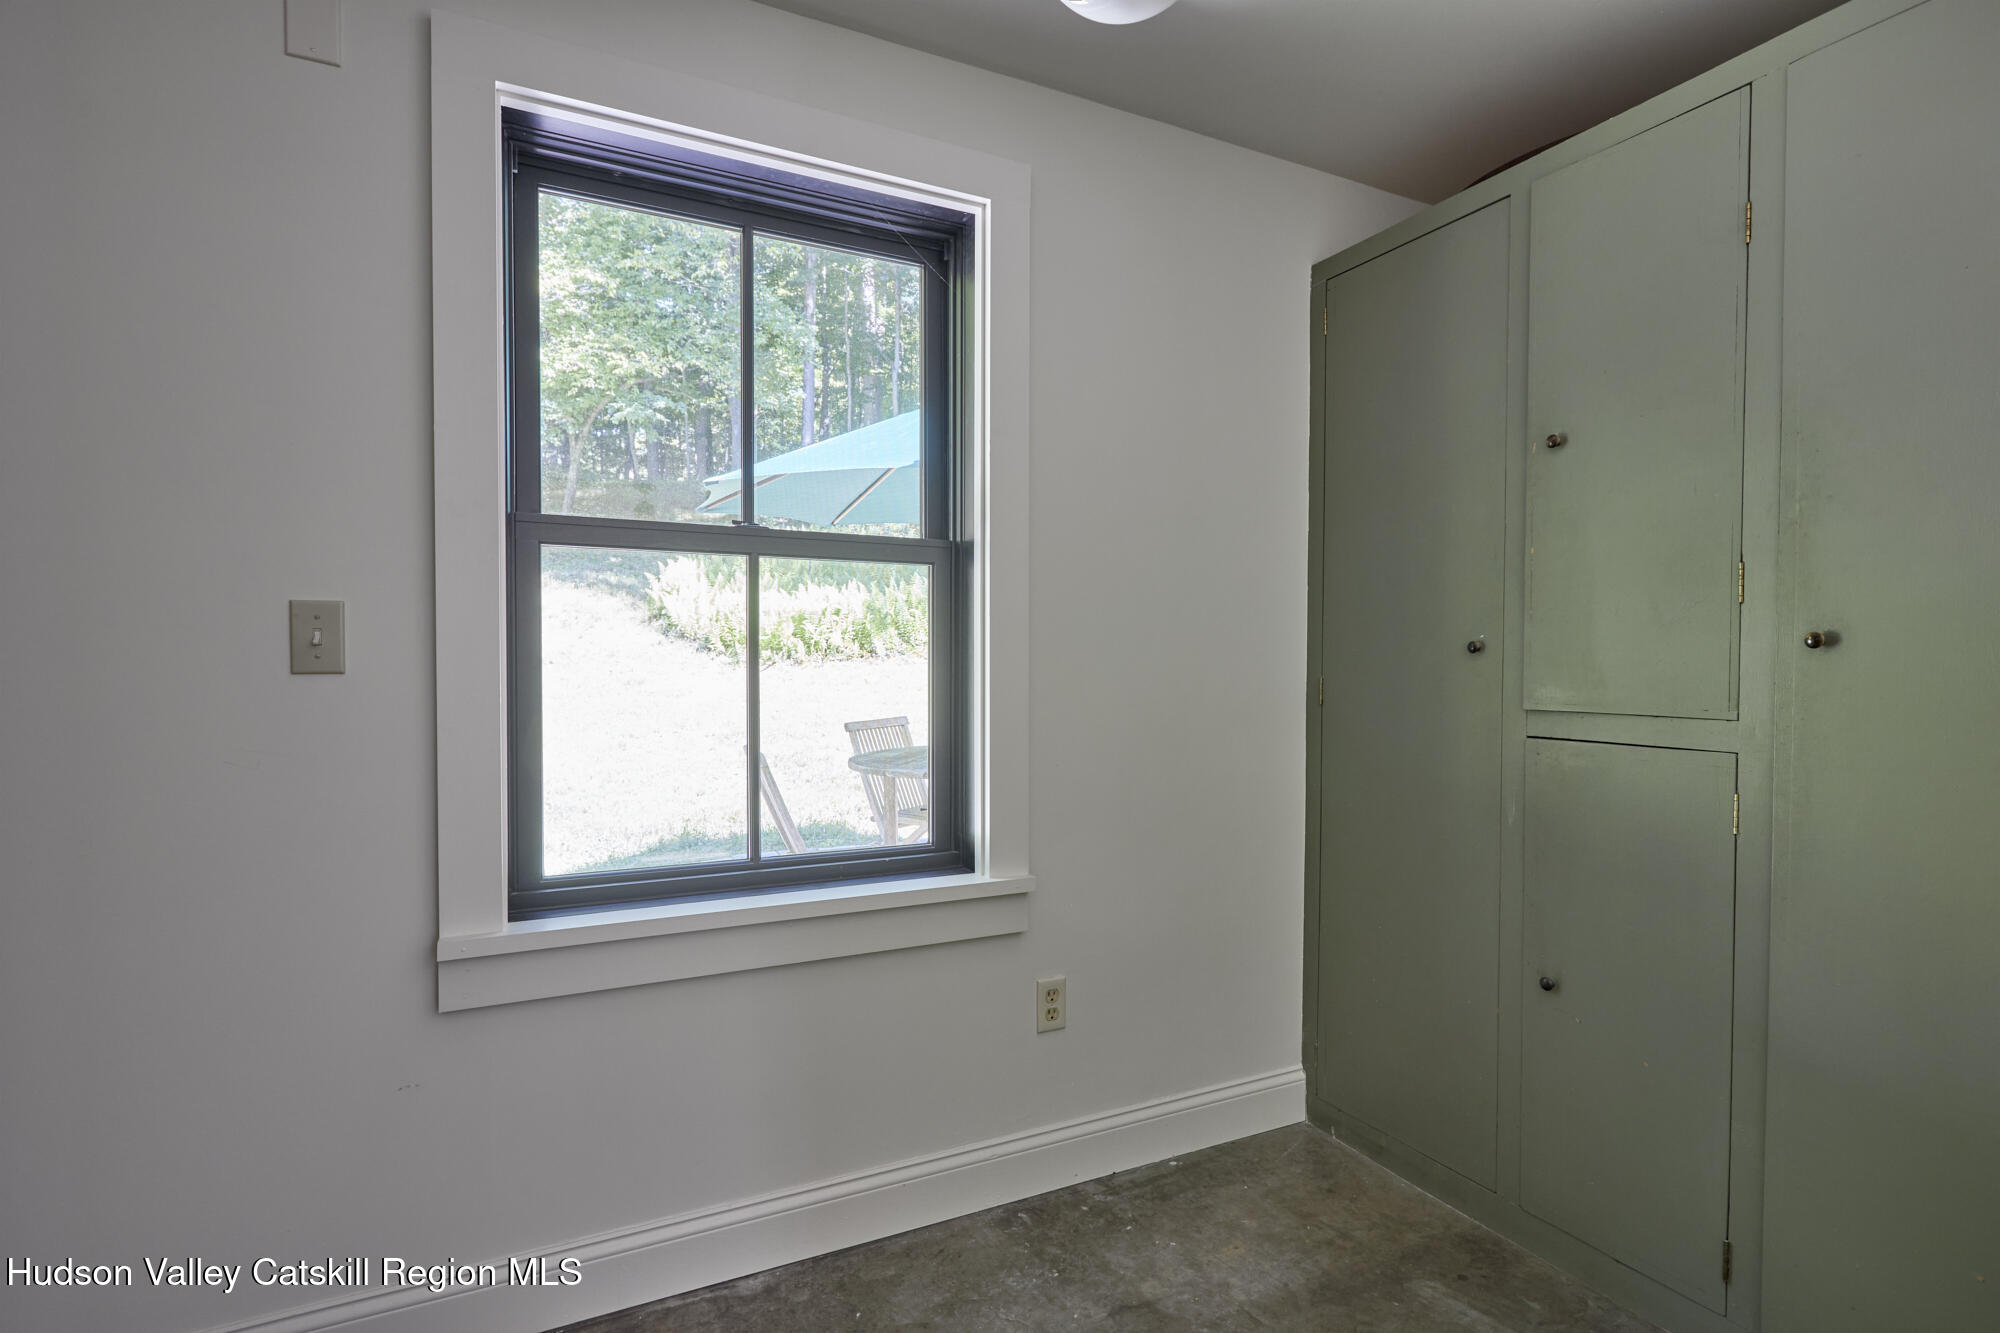
Empty room with sage-green built-in cabinets, a large window, and a concrete floor.
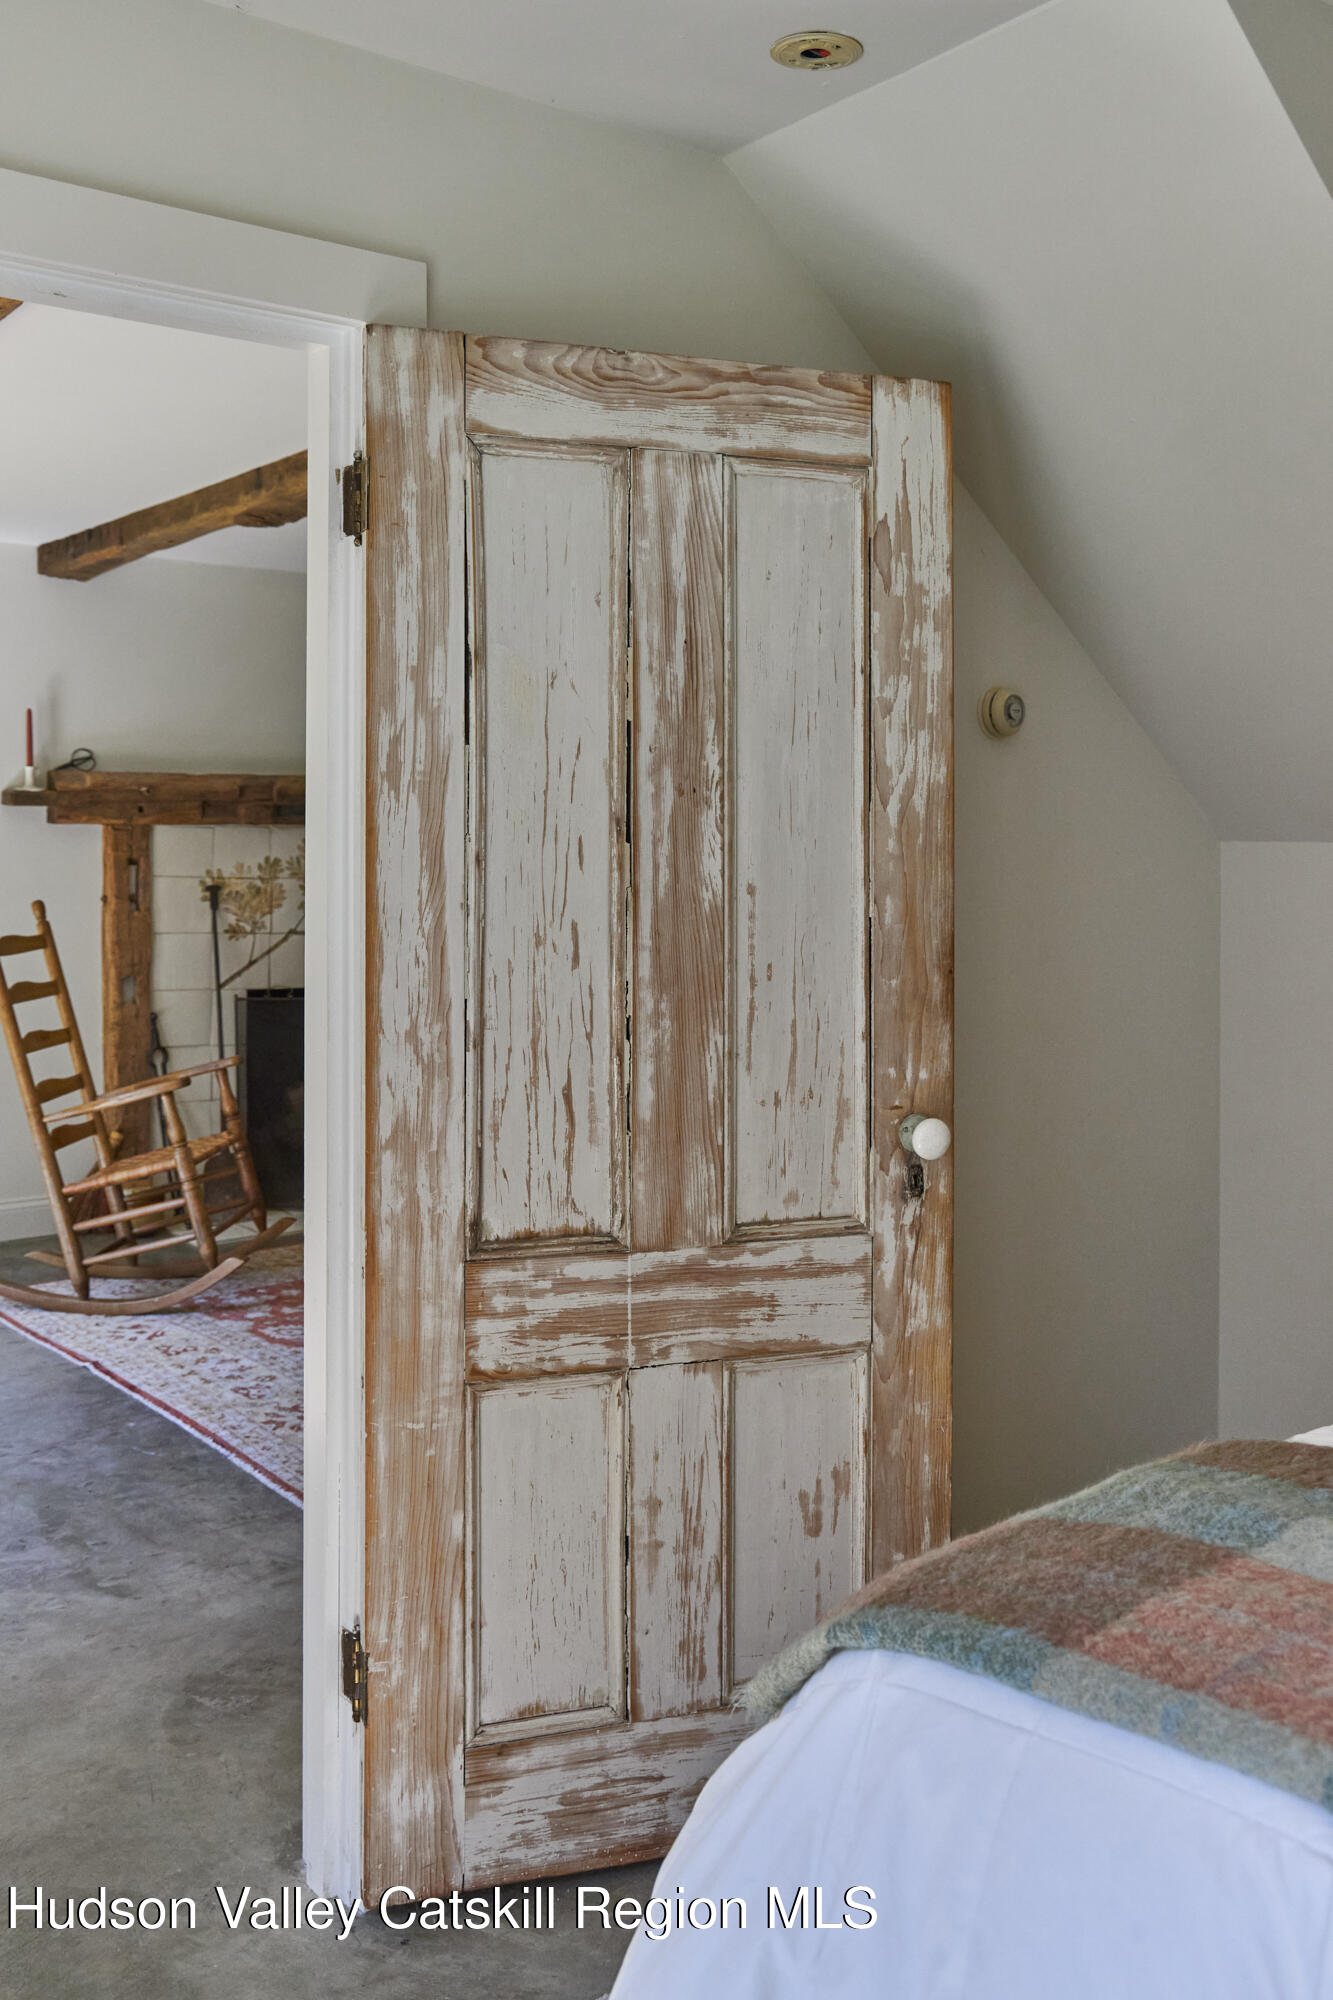
Bedroom with a distressed whitewashed wooden door, plaid blanket, and rocking chair visible through the doorway.
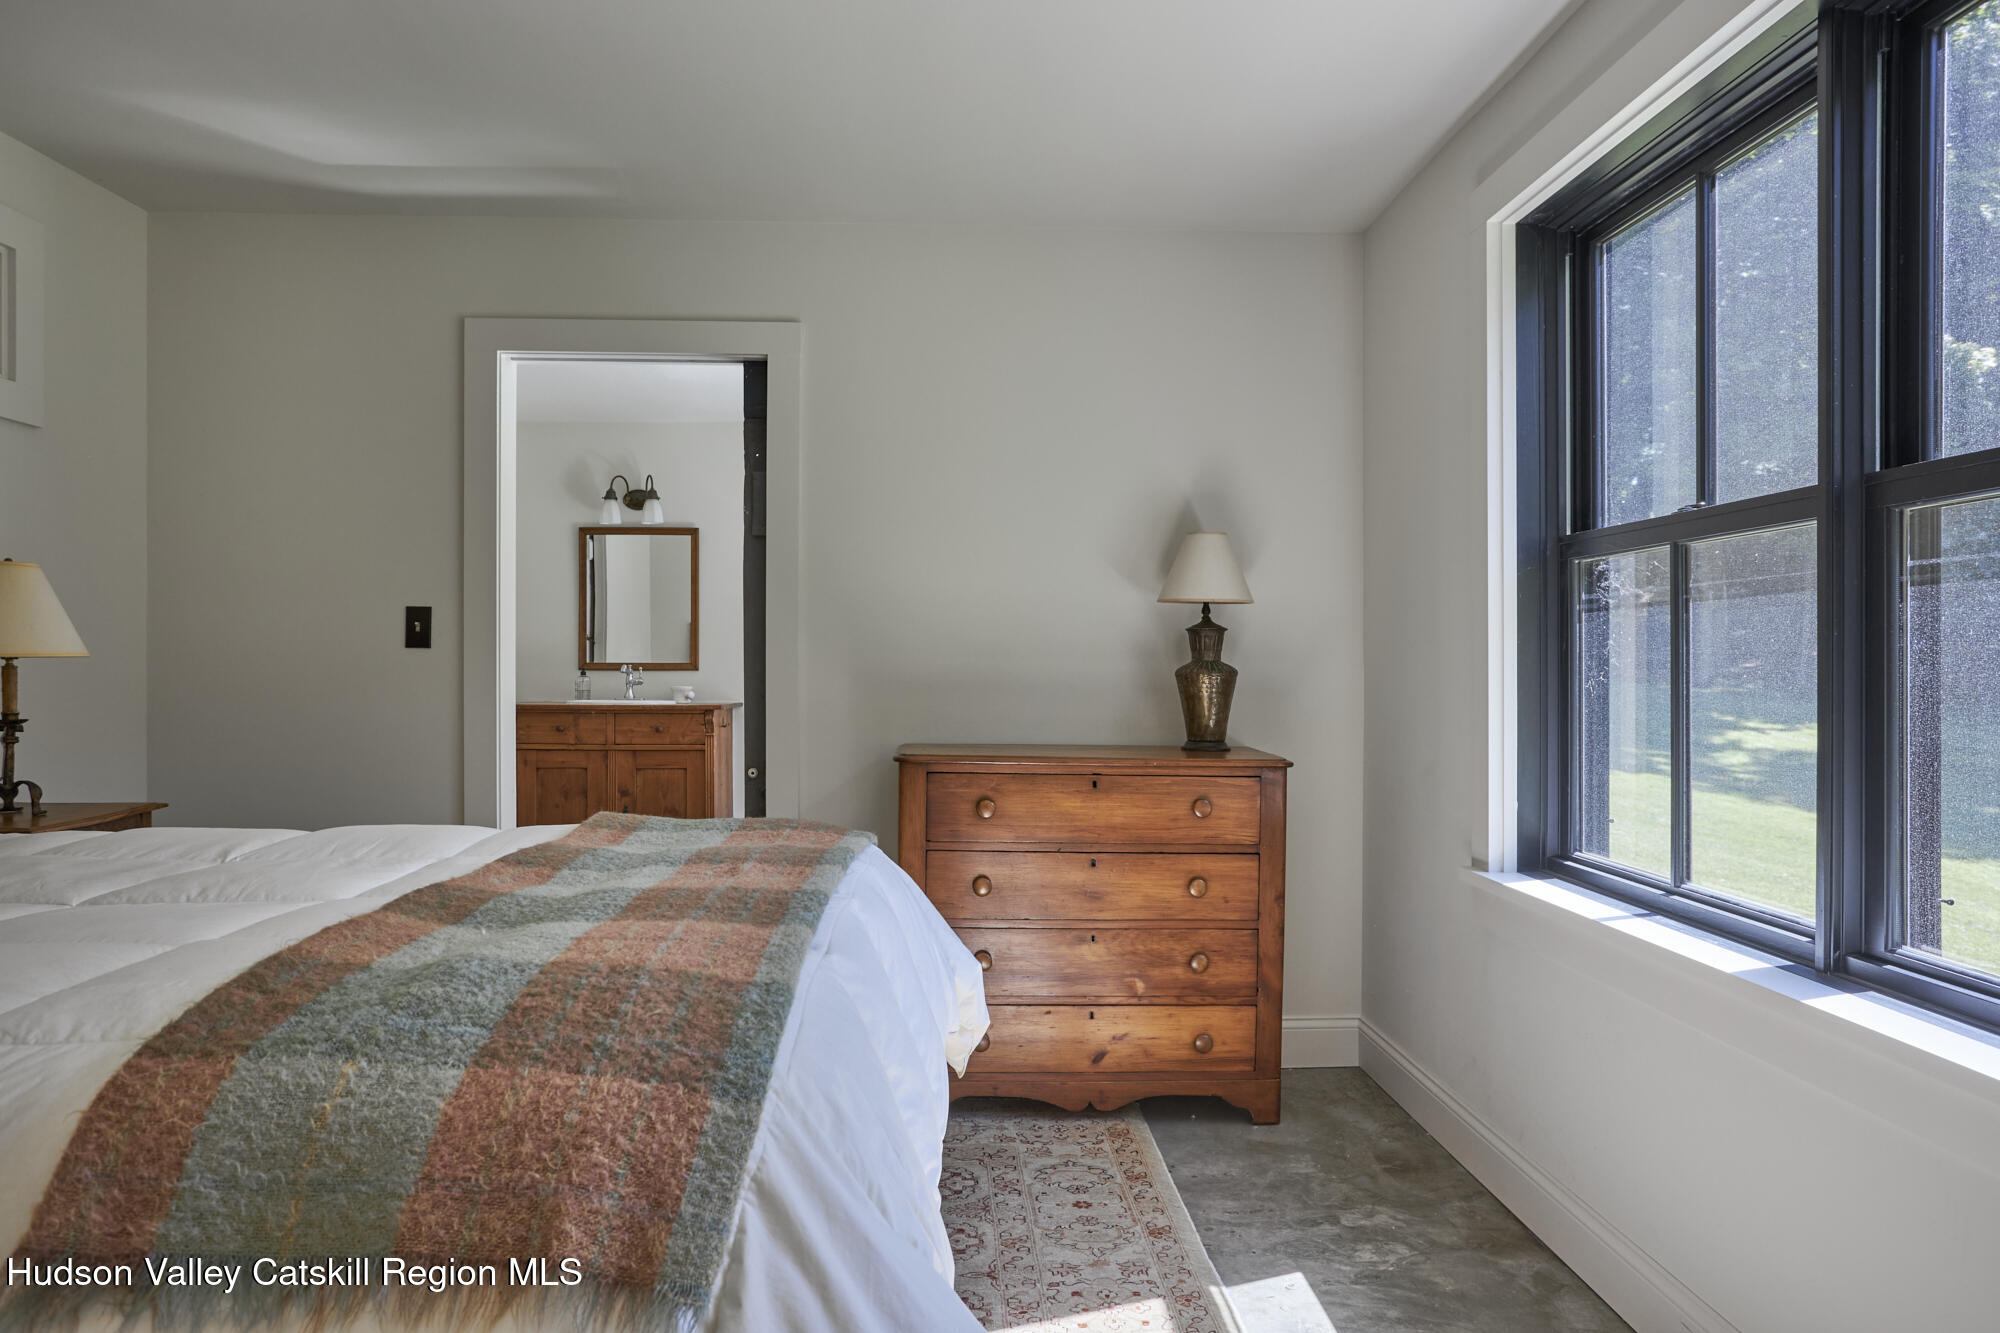
Bedroom with a striped blanket, wooden dresser, and large black-framed windows overlooking a lawn.
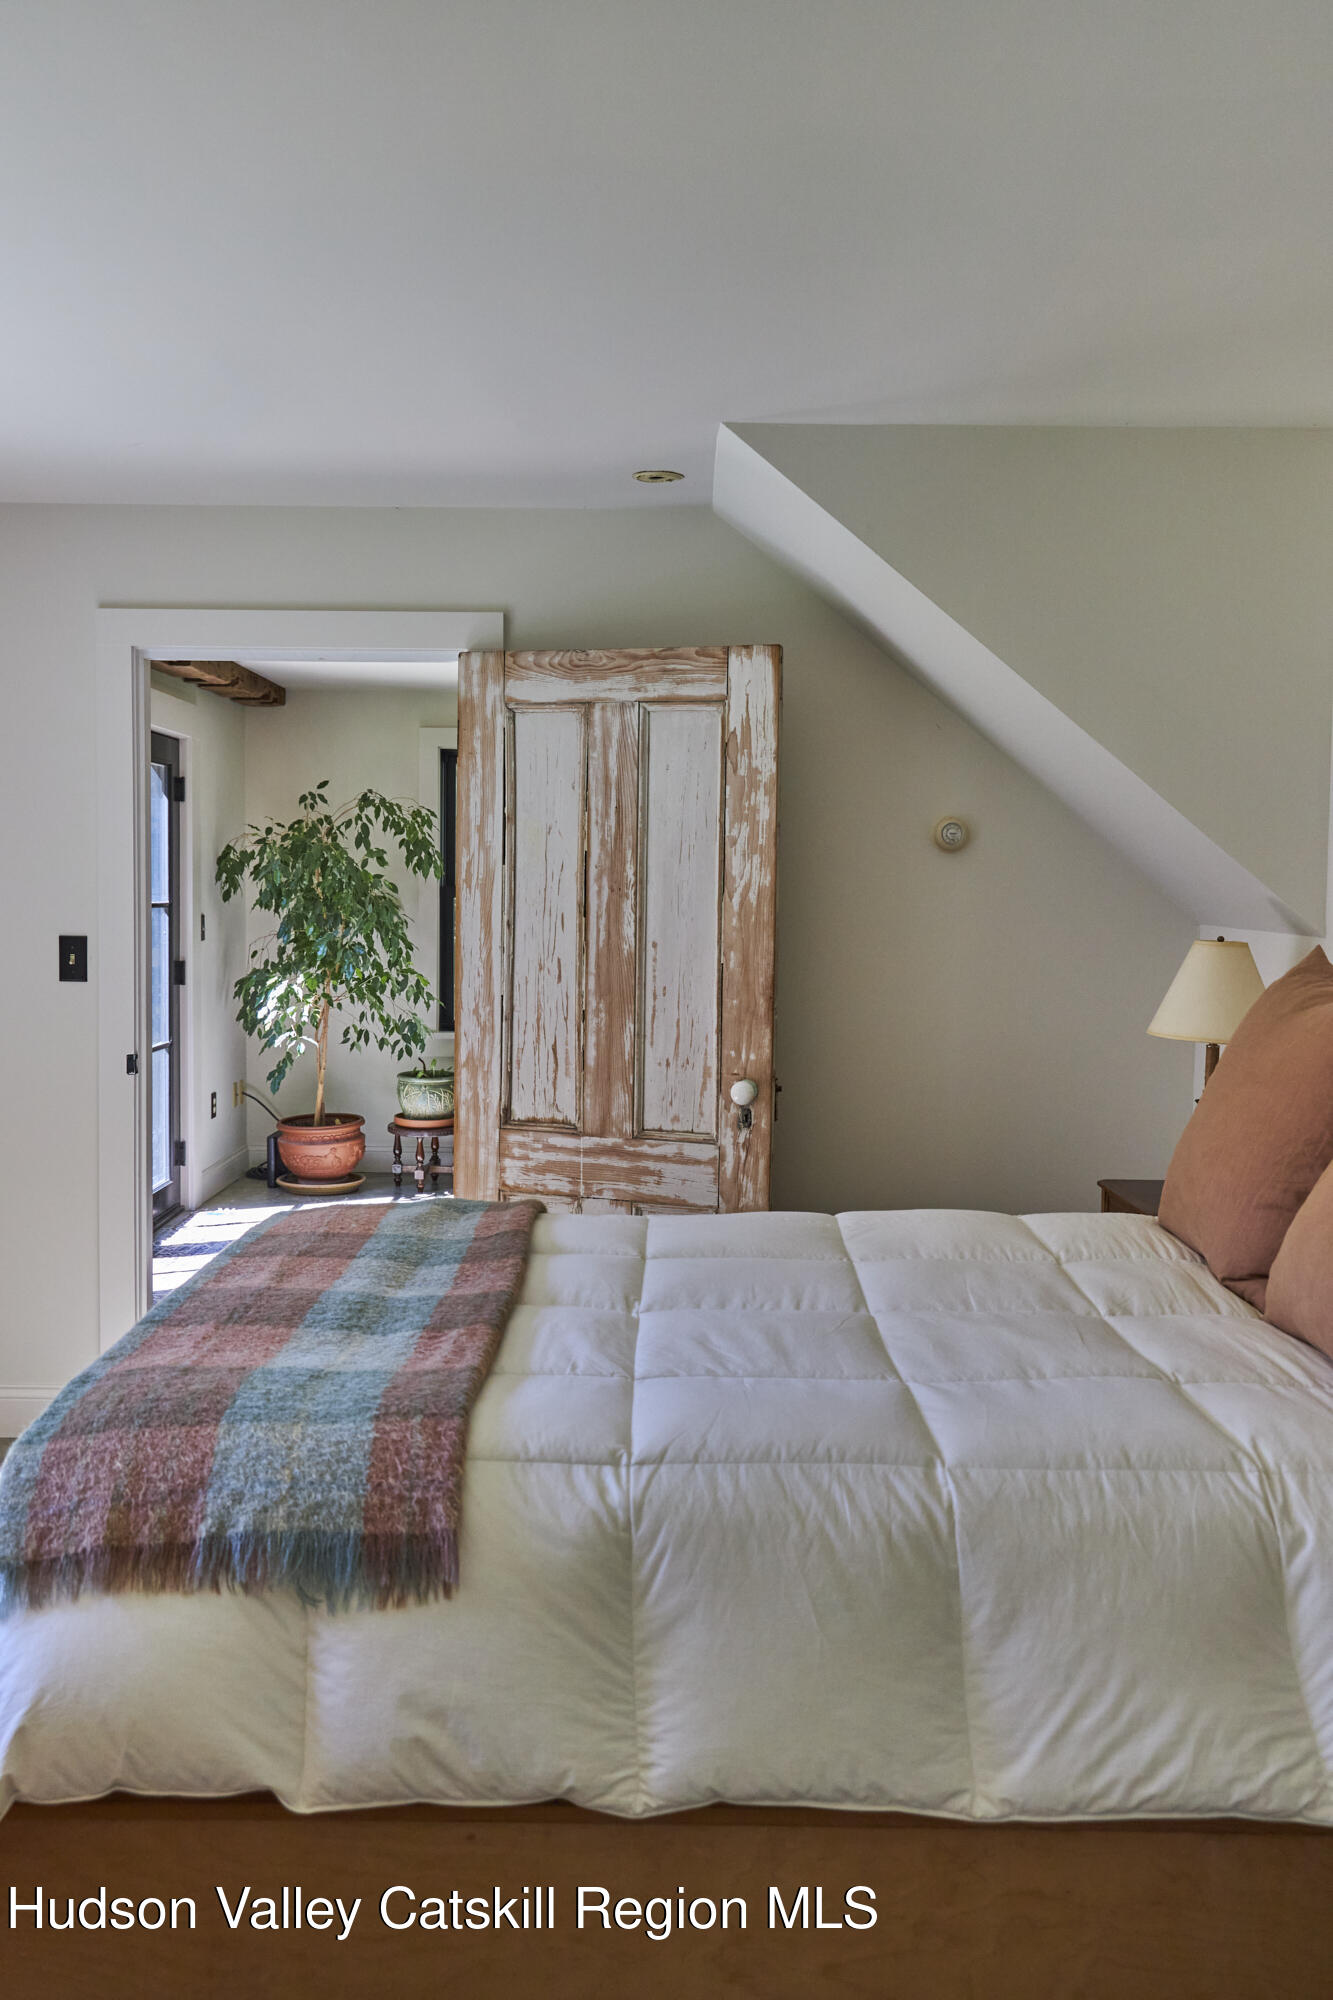
Bedroom with a white bed, colorful striped throw, and weathered wooden door beneath a sloped ceiling.
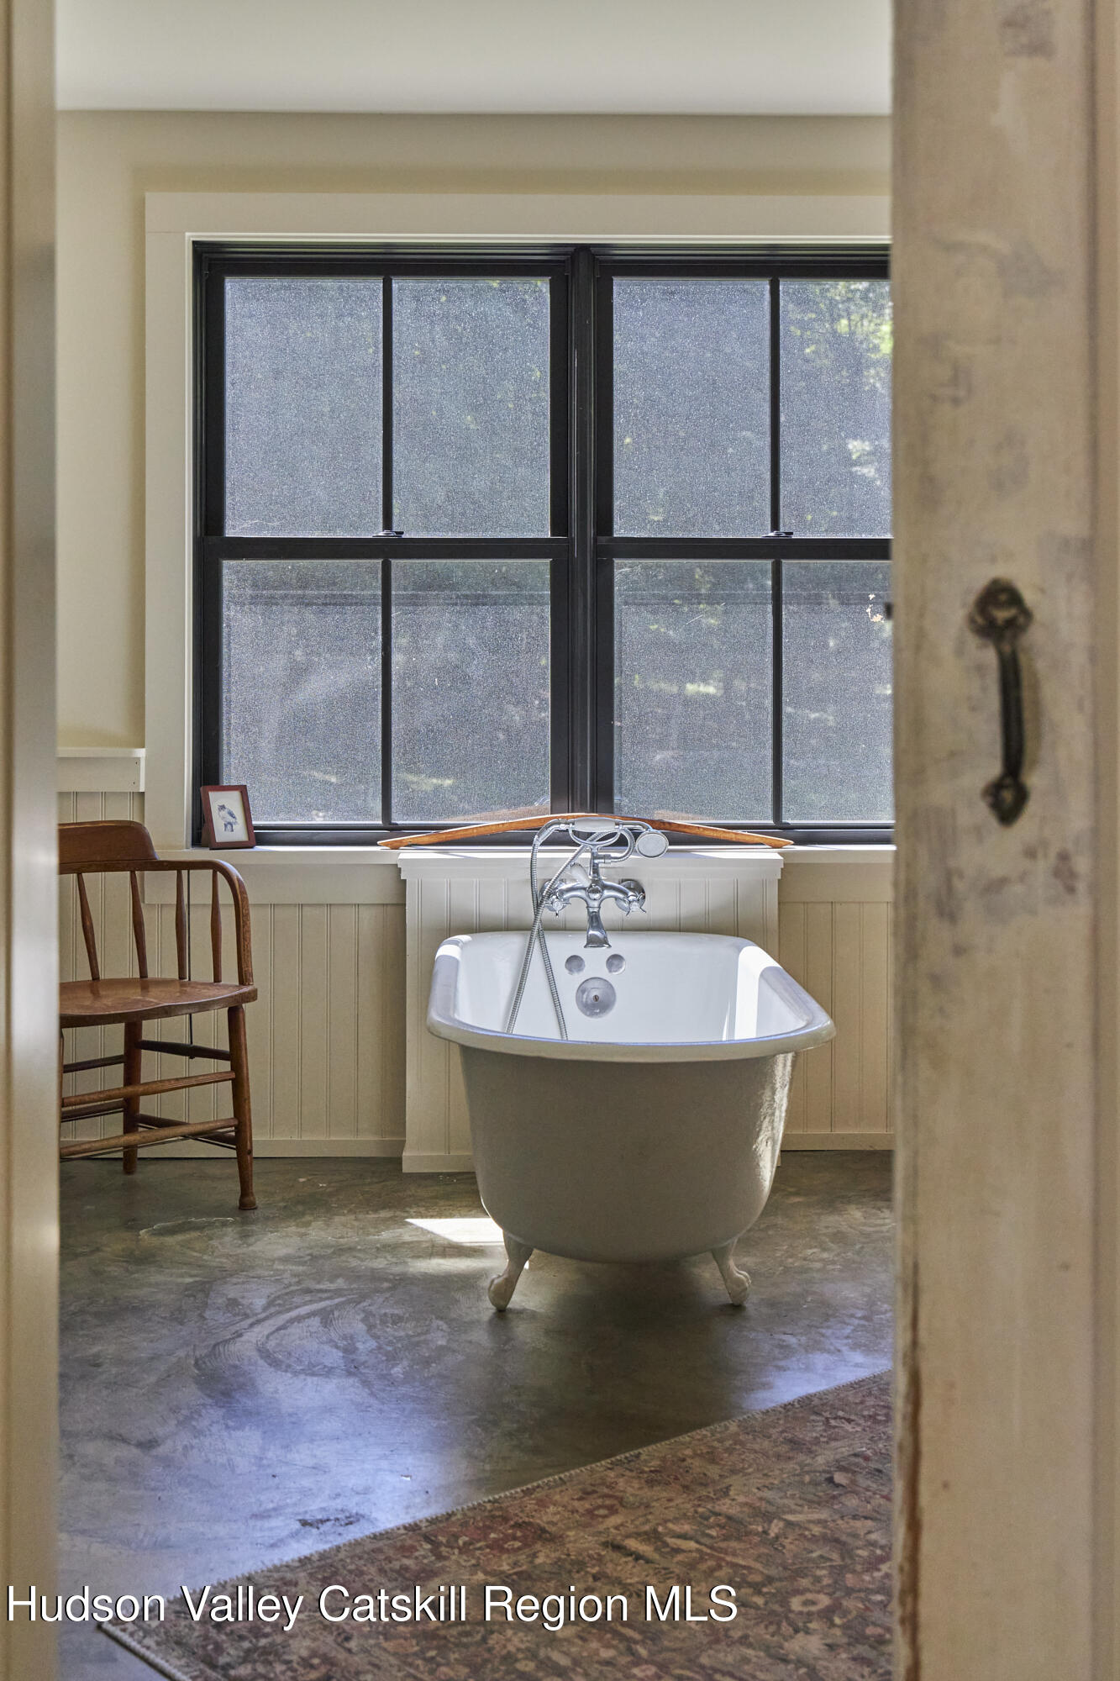
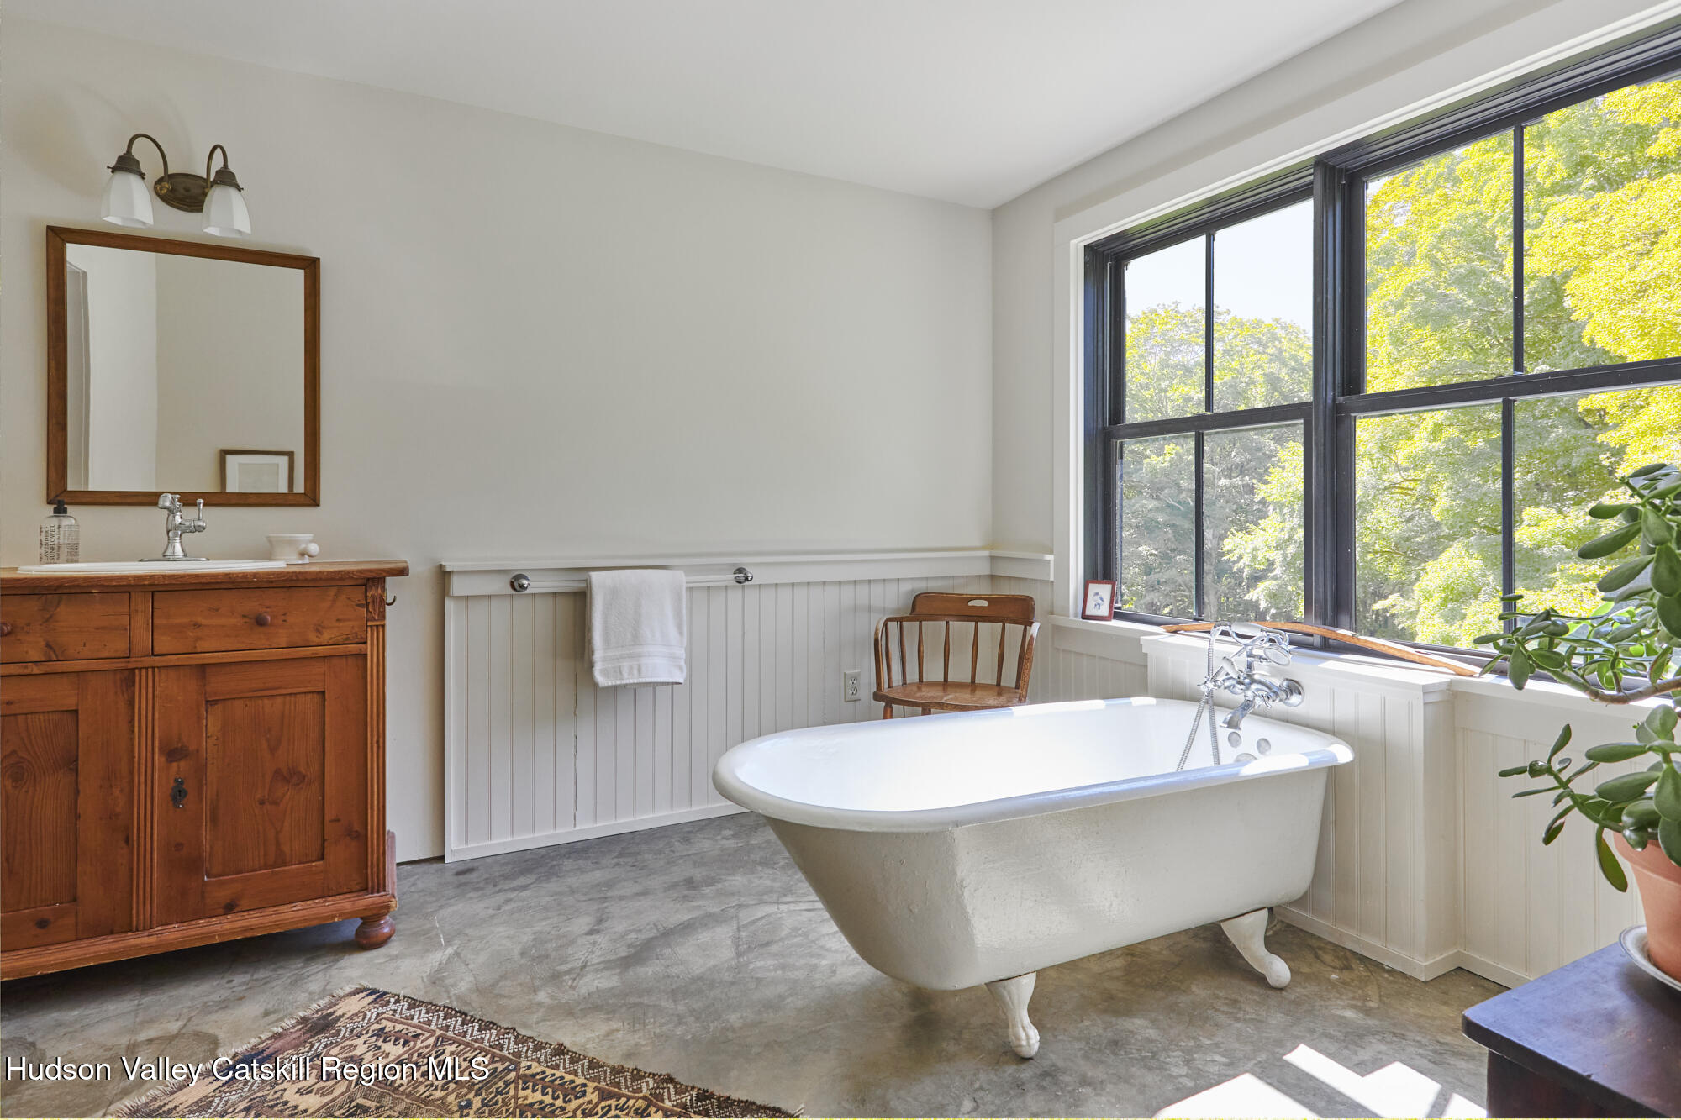
Freestanding white soaking tub beneath large black-framed windows, with a wooden chair beside it.
Bright bathroom with a white clawfoot tub beside large windows overlooking leafy trees.
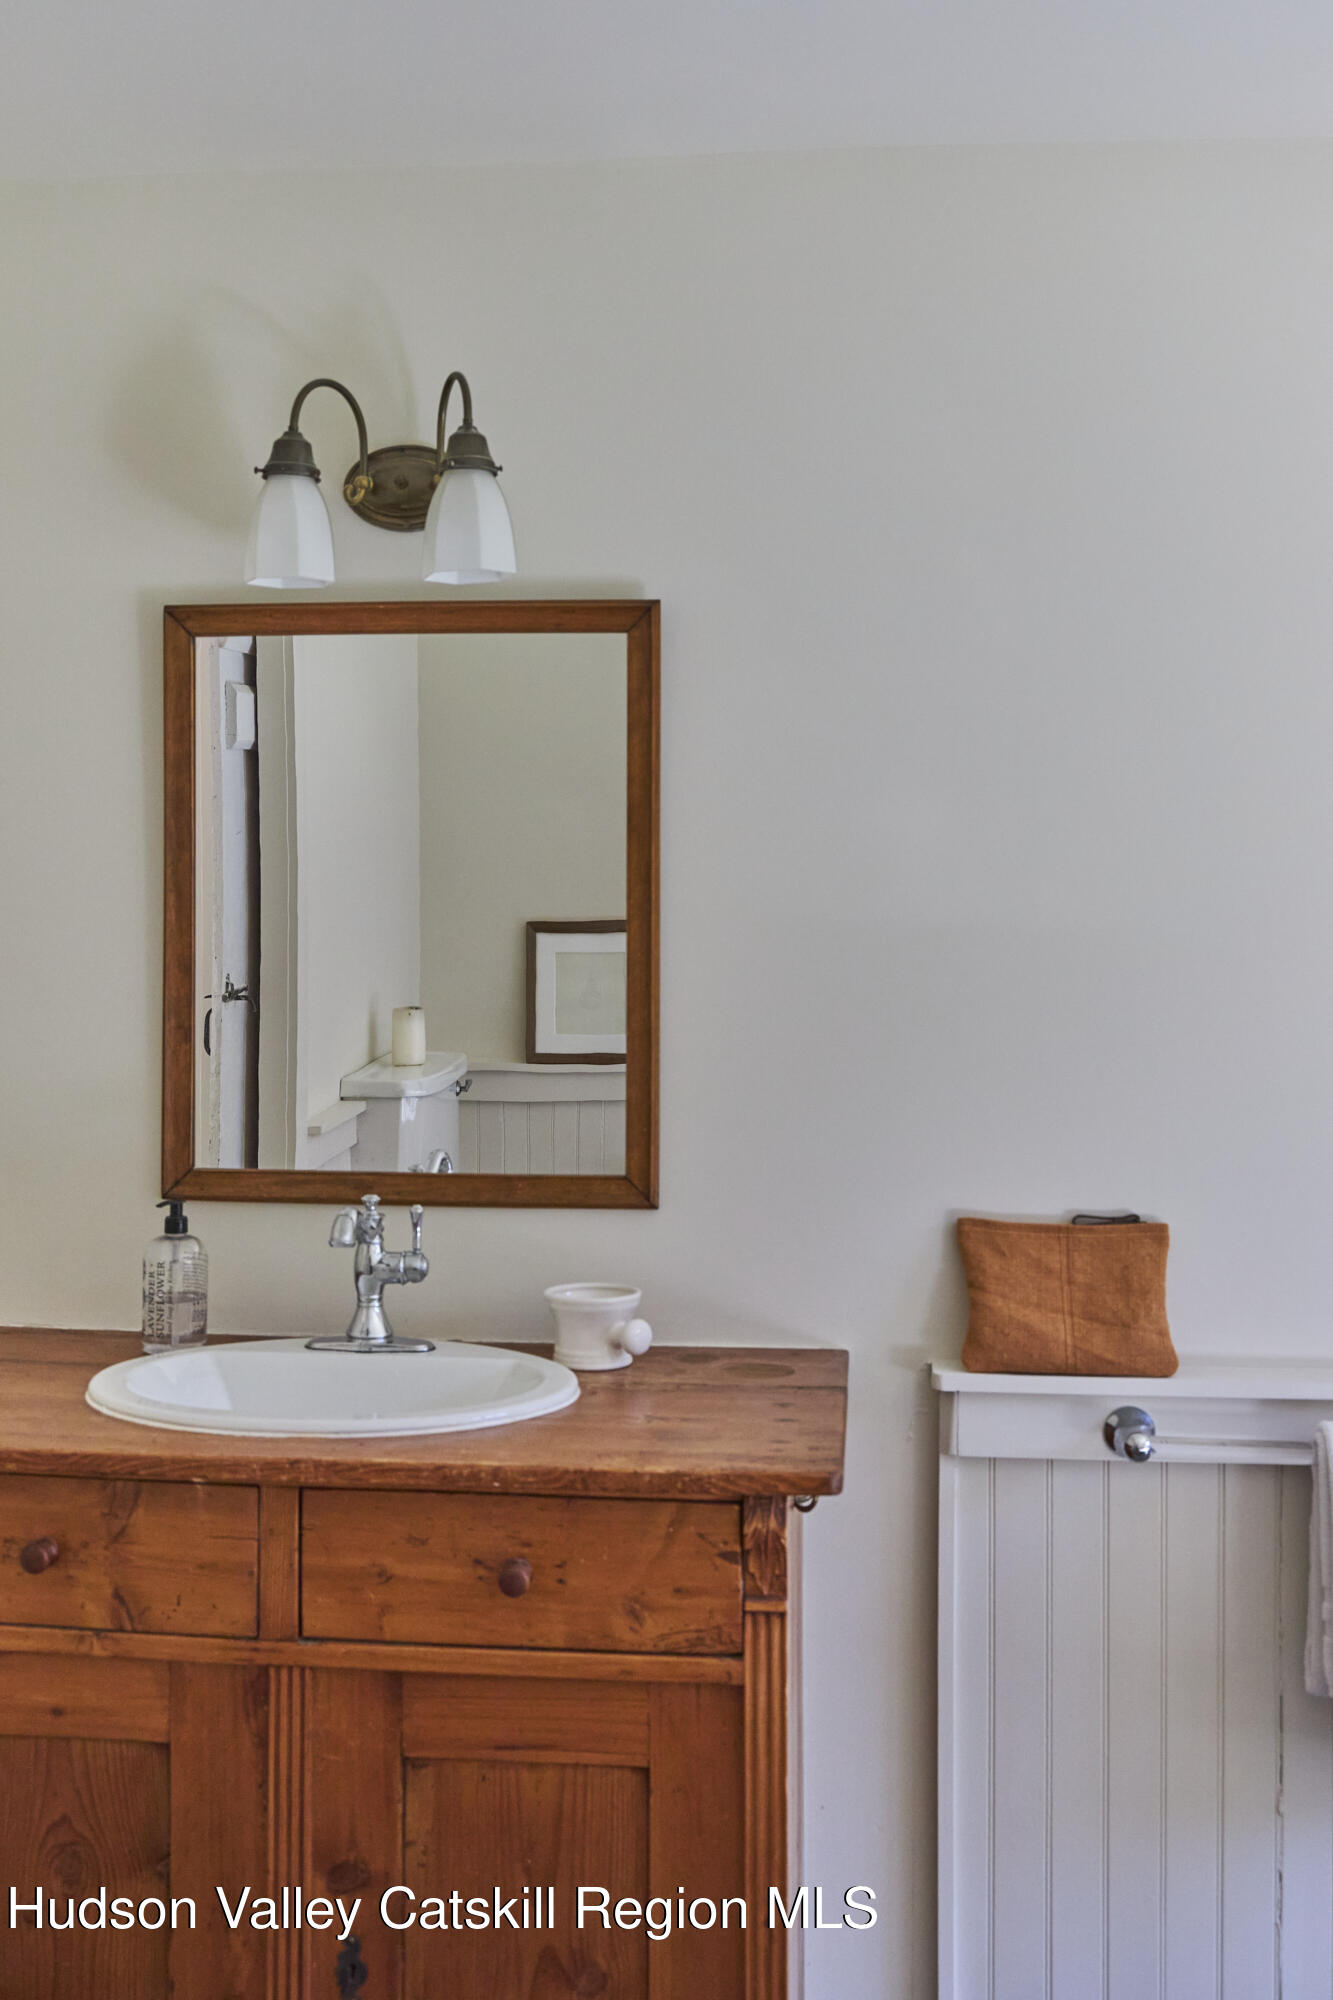
Bathroom with a rustic wooden vanity, white sink, wood-framed mirror, and towel radiator.
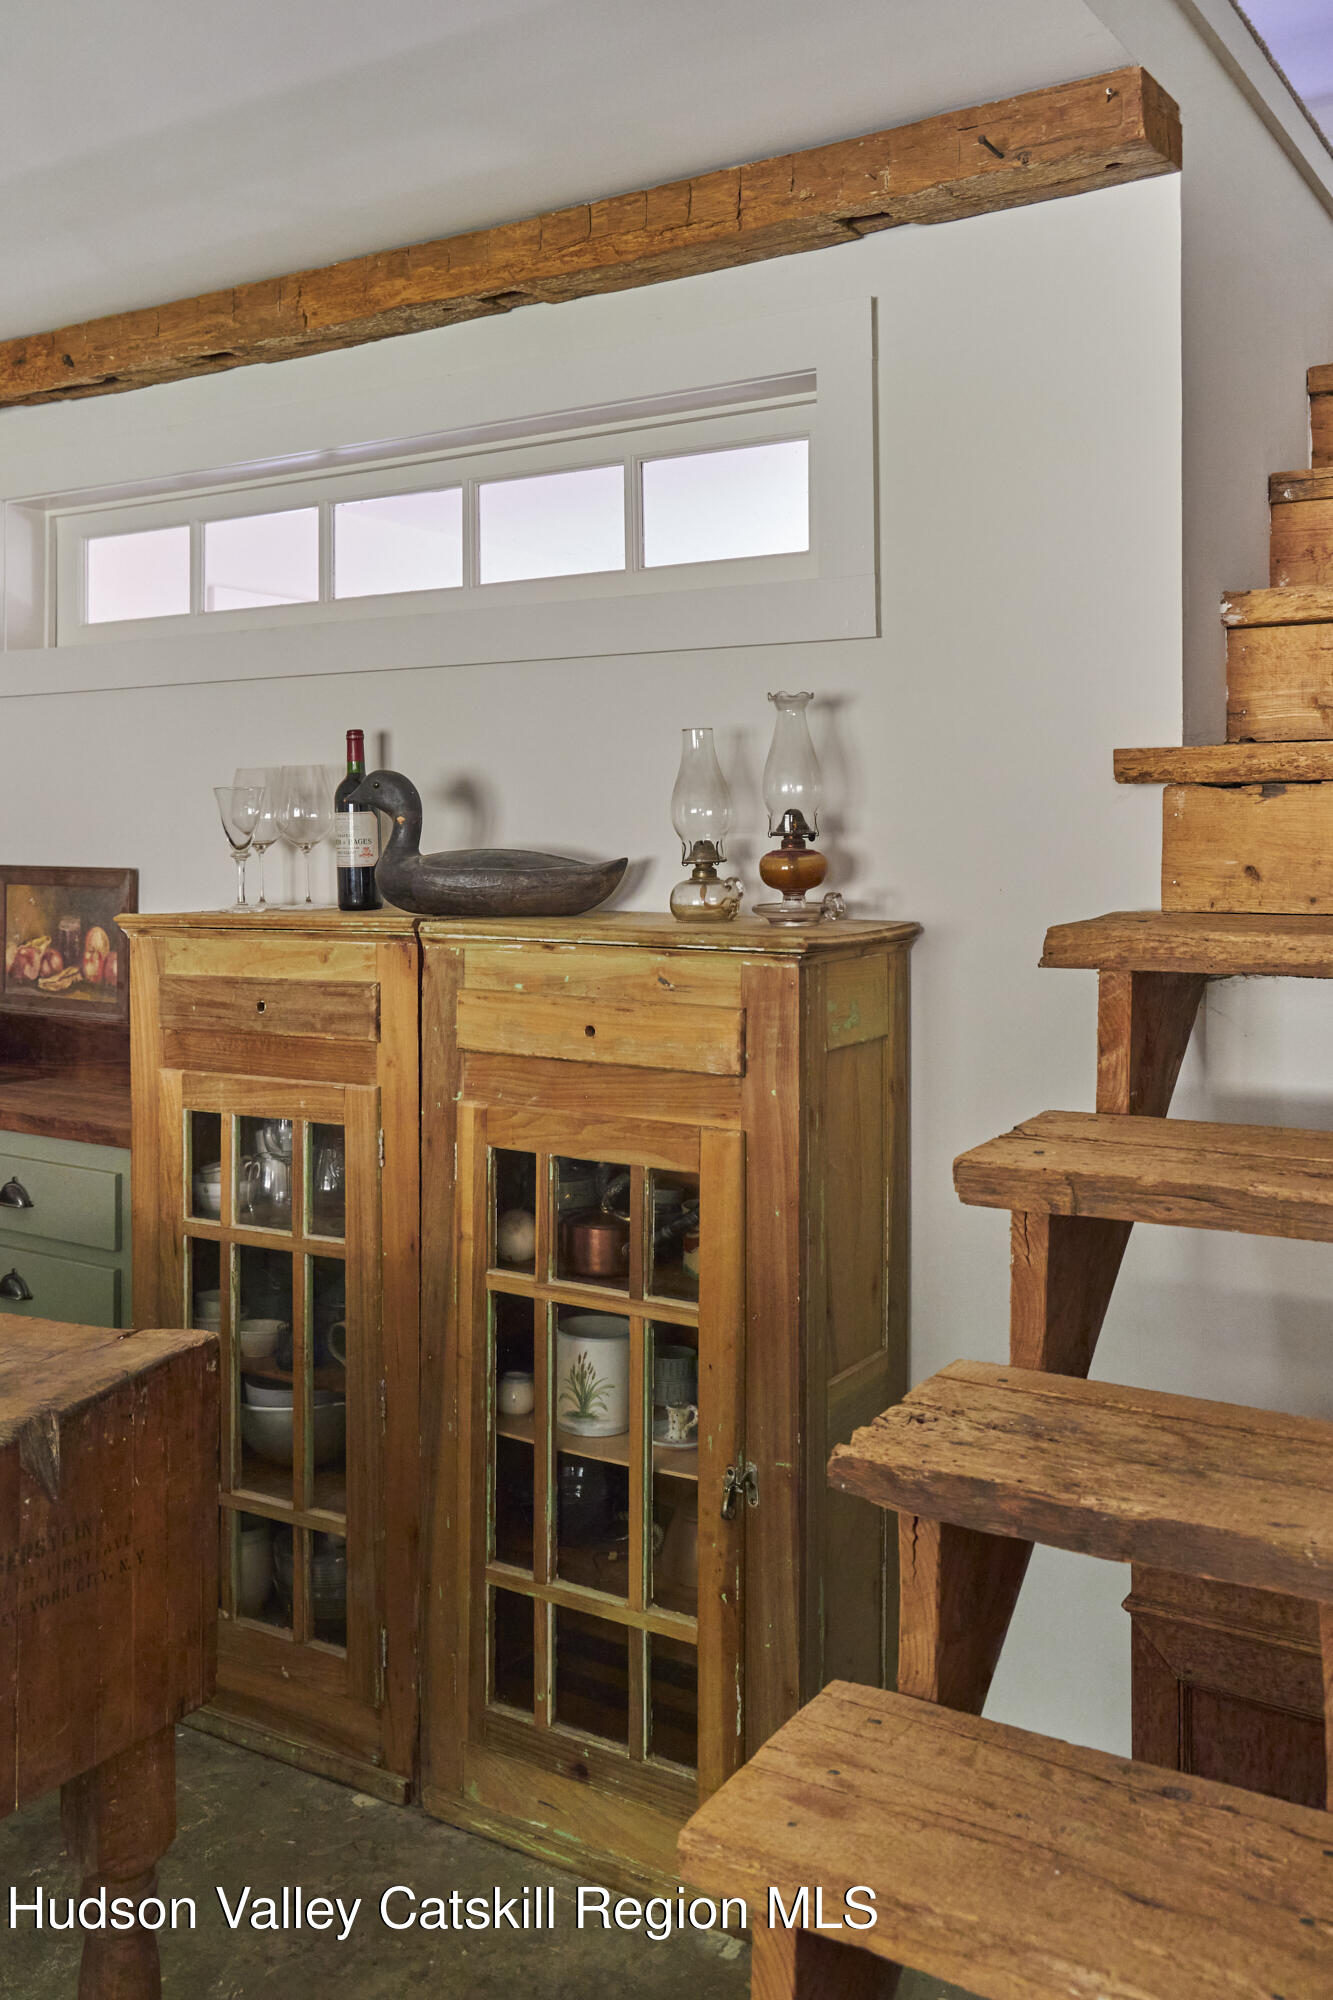
Rustic wooden staircase beside a glass-front cabinet beneath an exposed timber beam and high windows.
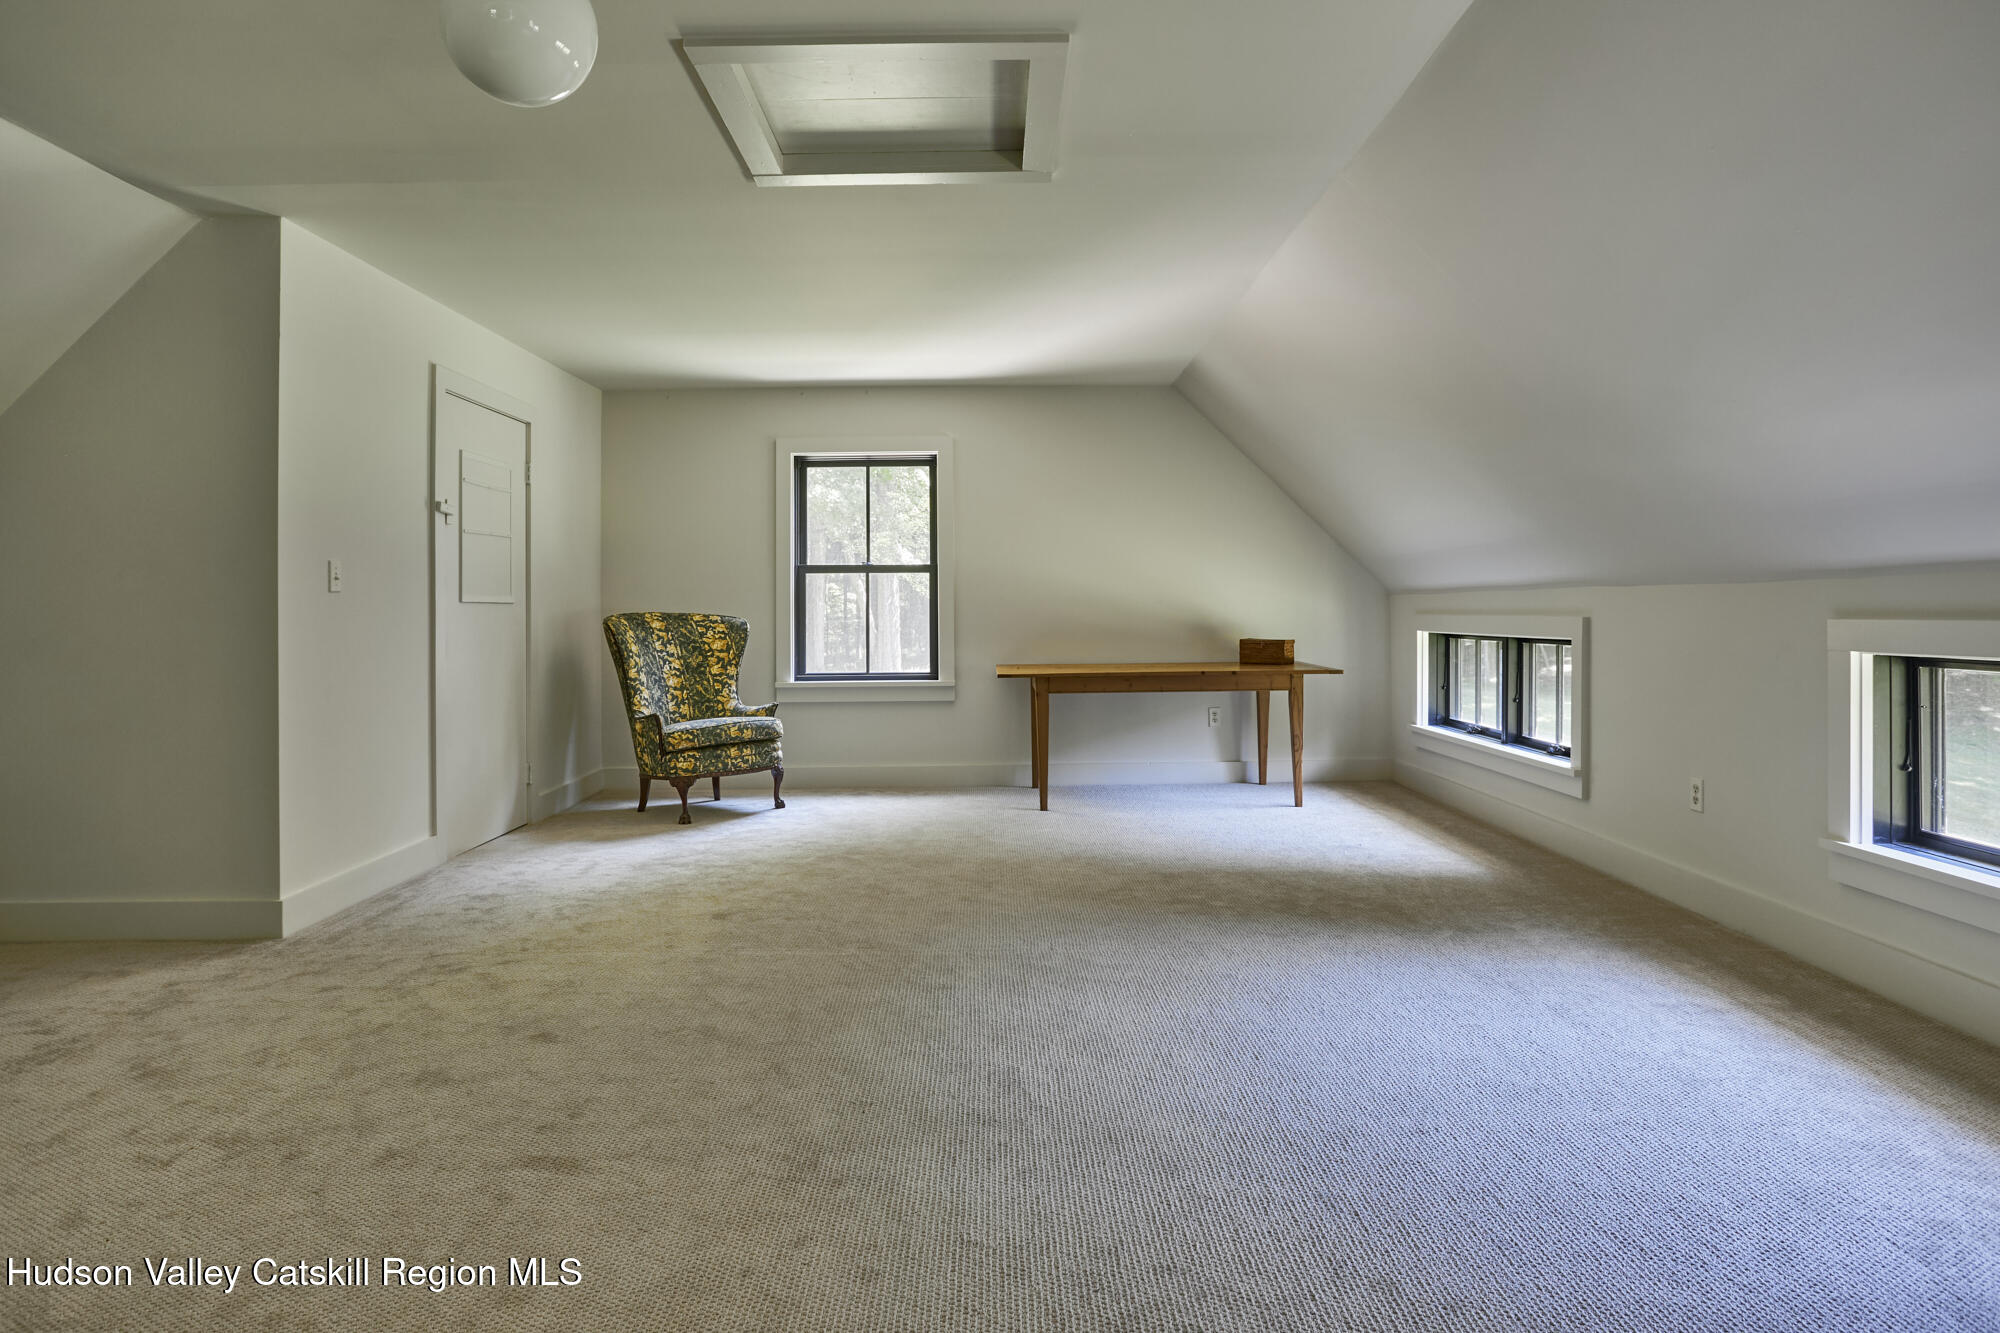
Attic room with a sloped ceiling, beige carpet, several windows, and a patterned armchair.
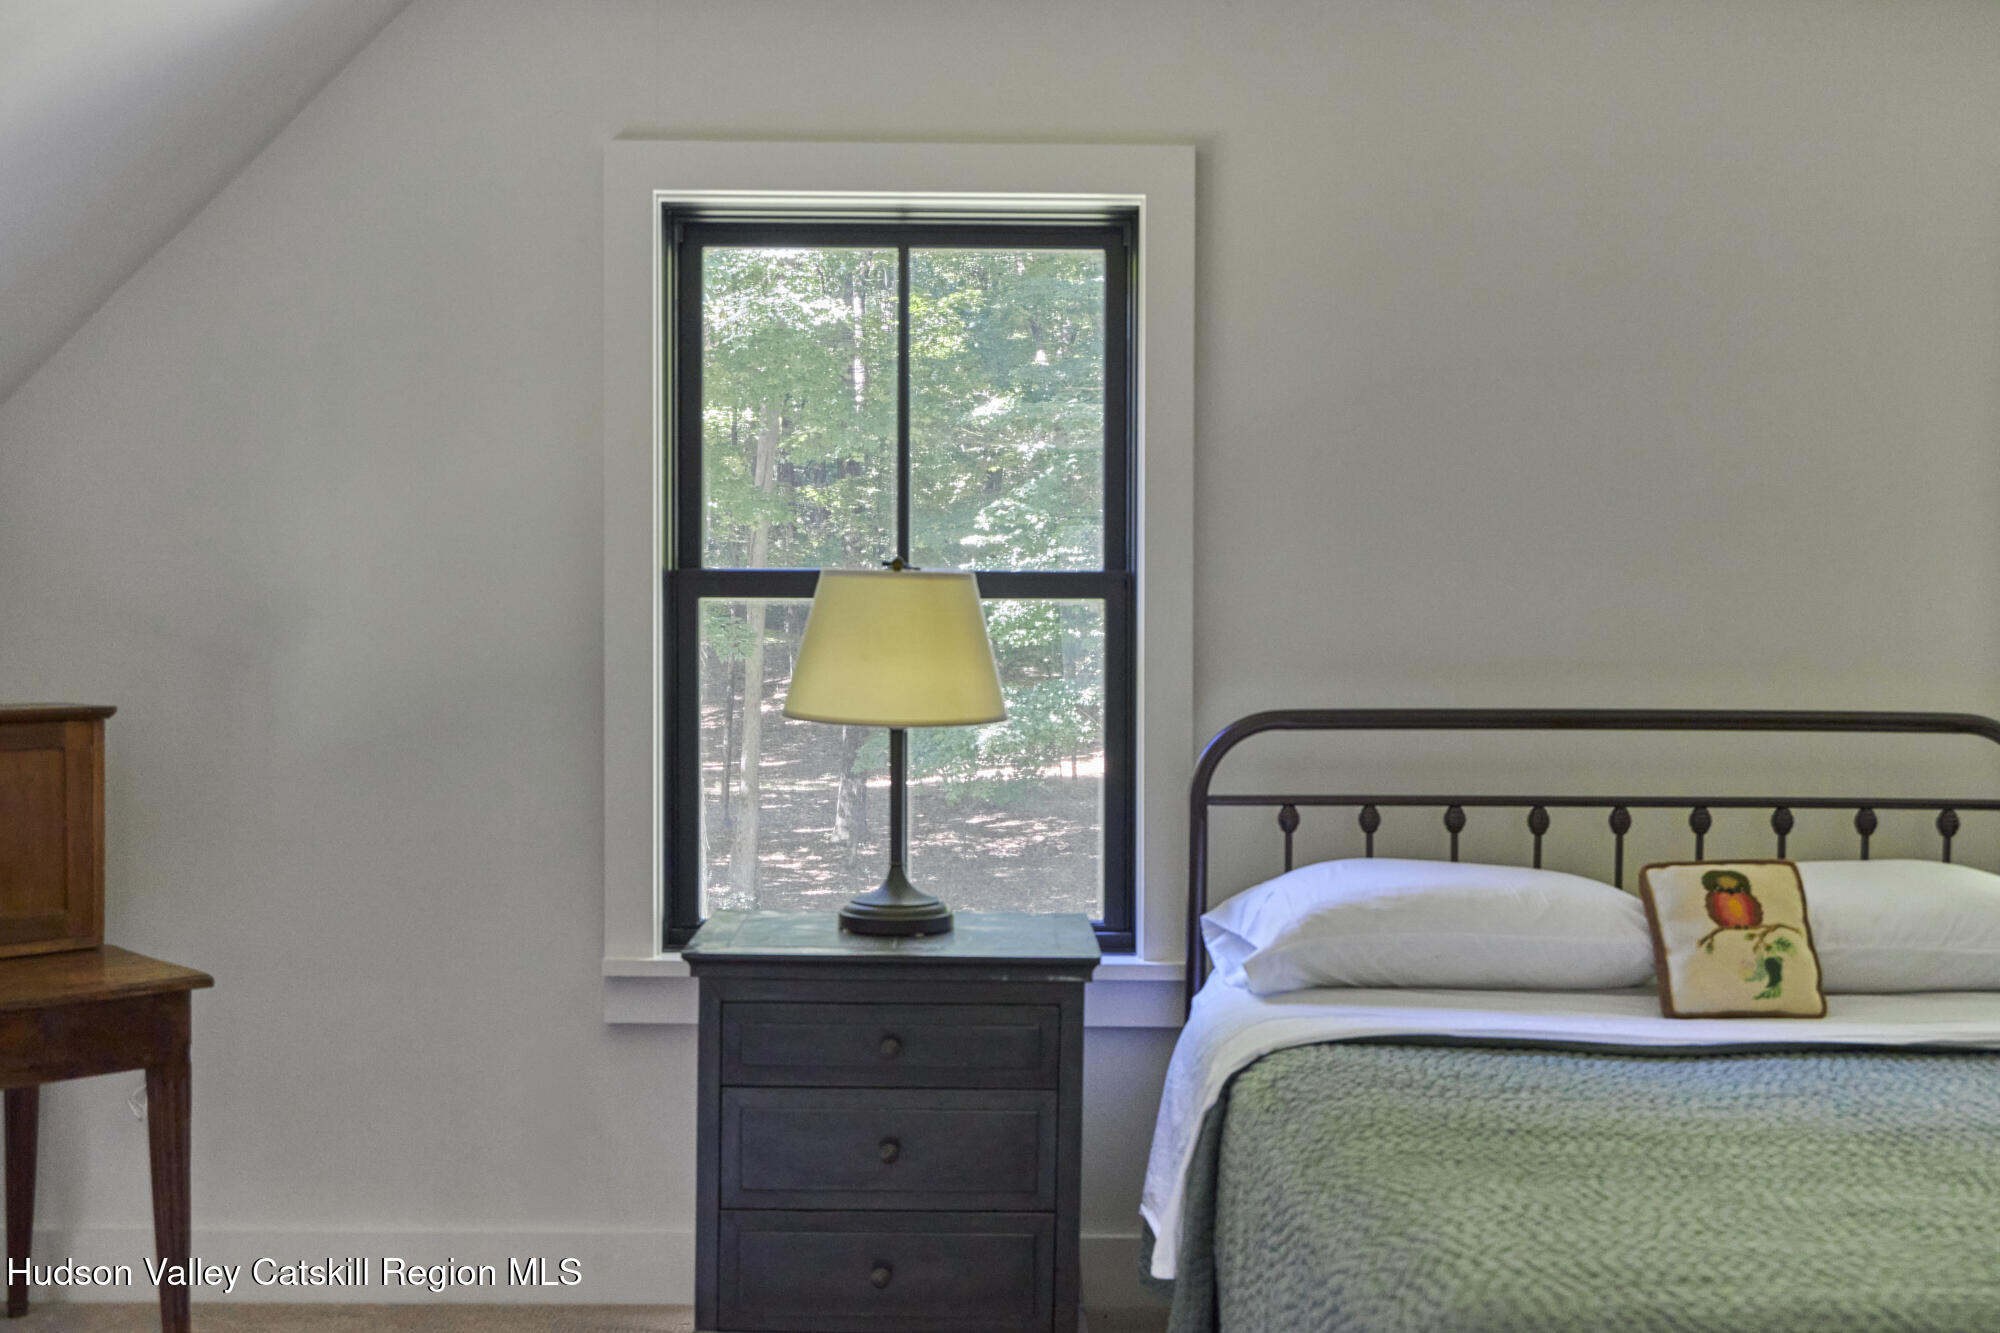
Bedroom with a black metal bed and leafy trees visible through the window.
Light-gray two-story home with a green metal roof and red entry door, surrounded by mature trees.
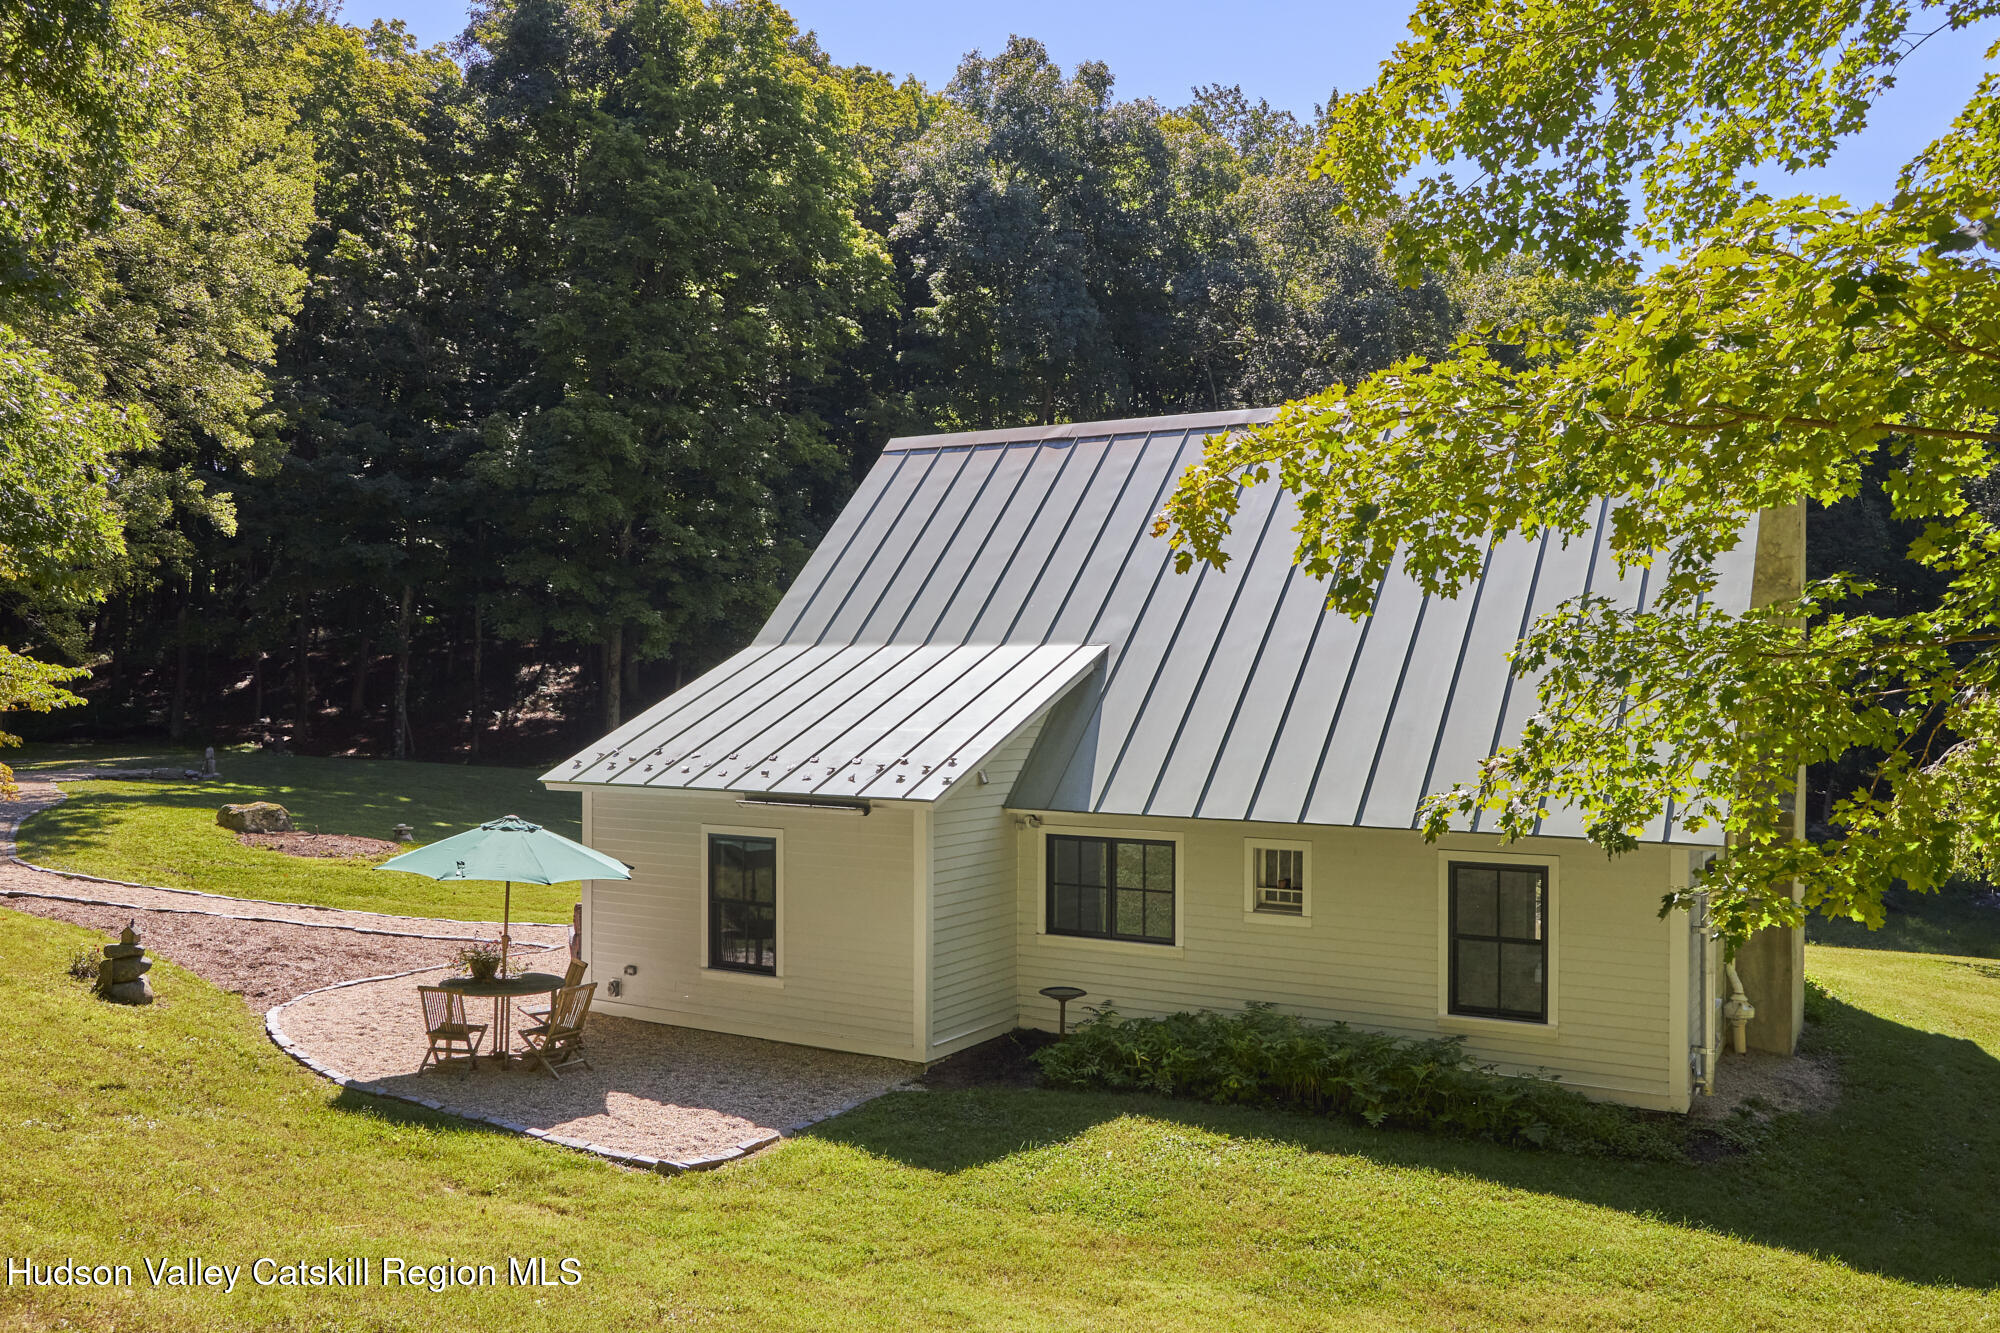
Light-colored house with a tall metal roof beside a gravel patio and wooded lawn.
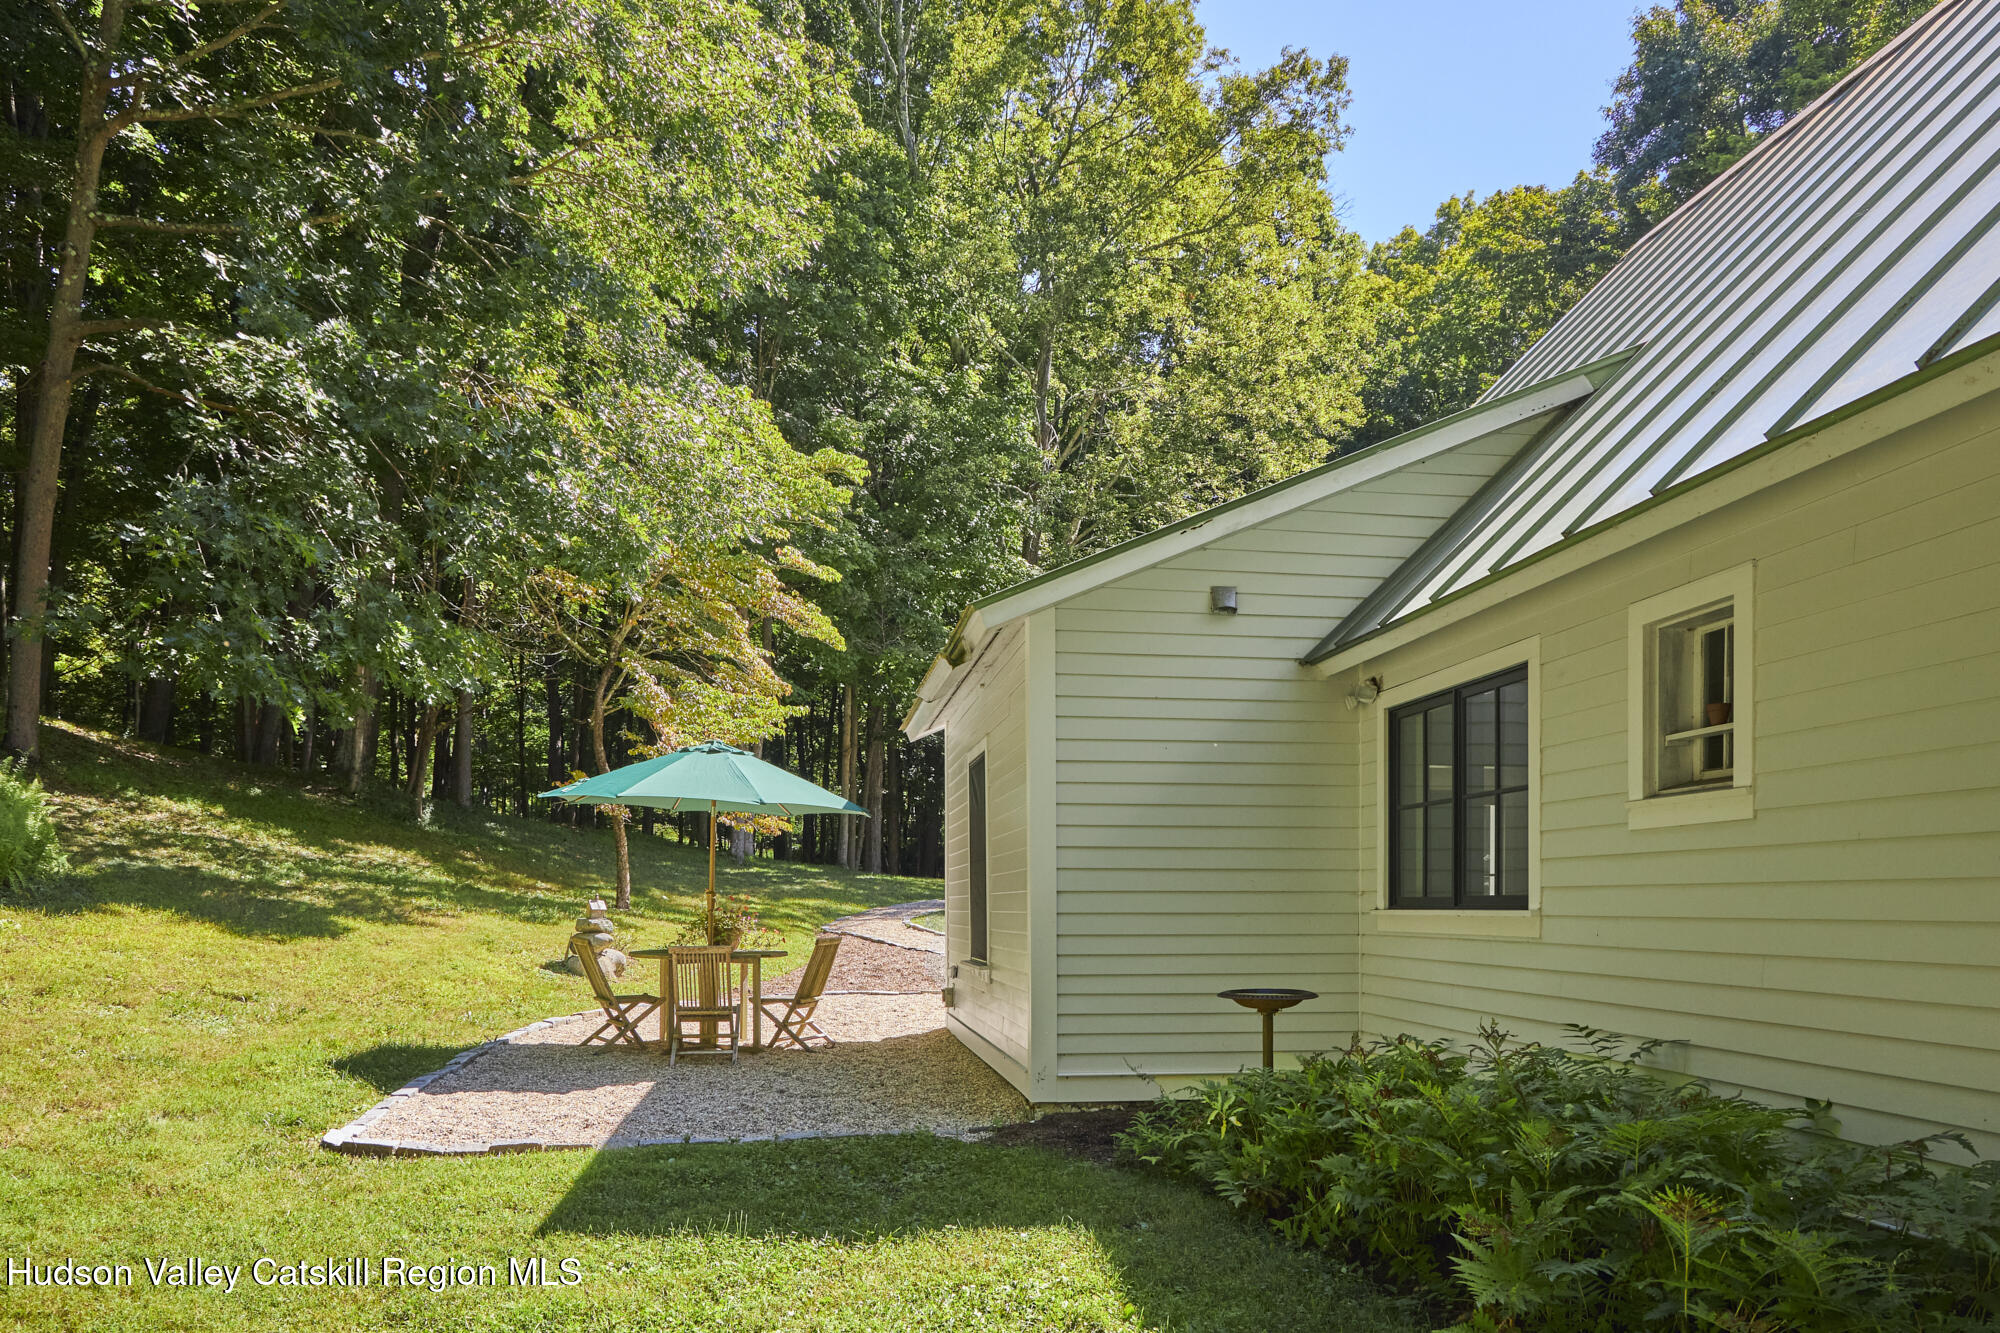
House exterior beside a gravel patio with turquoise umbrella and chairs, surrounded by a wooded yard.
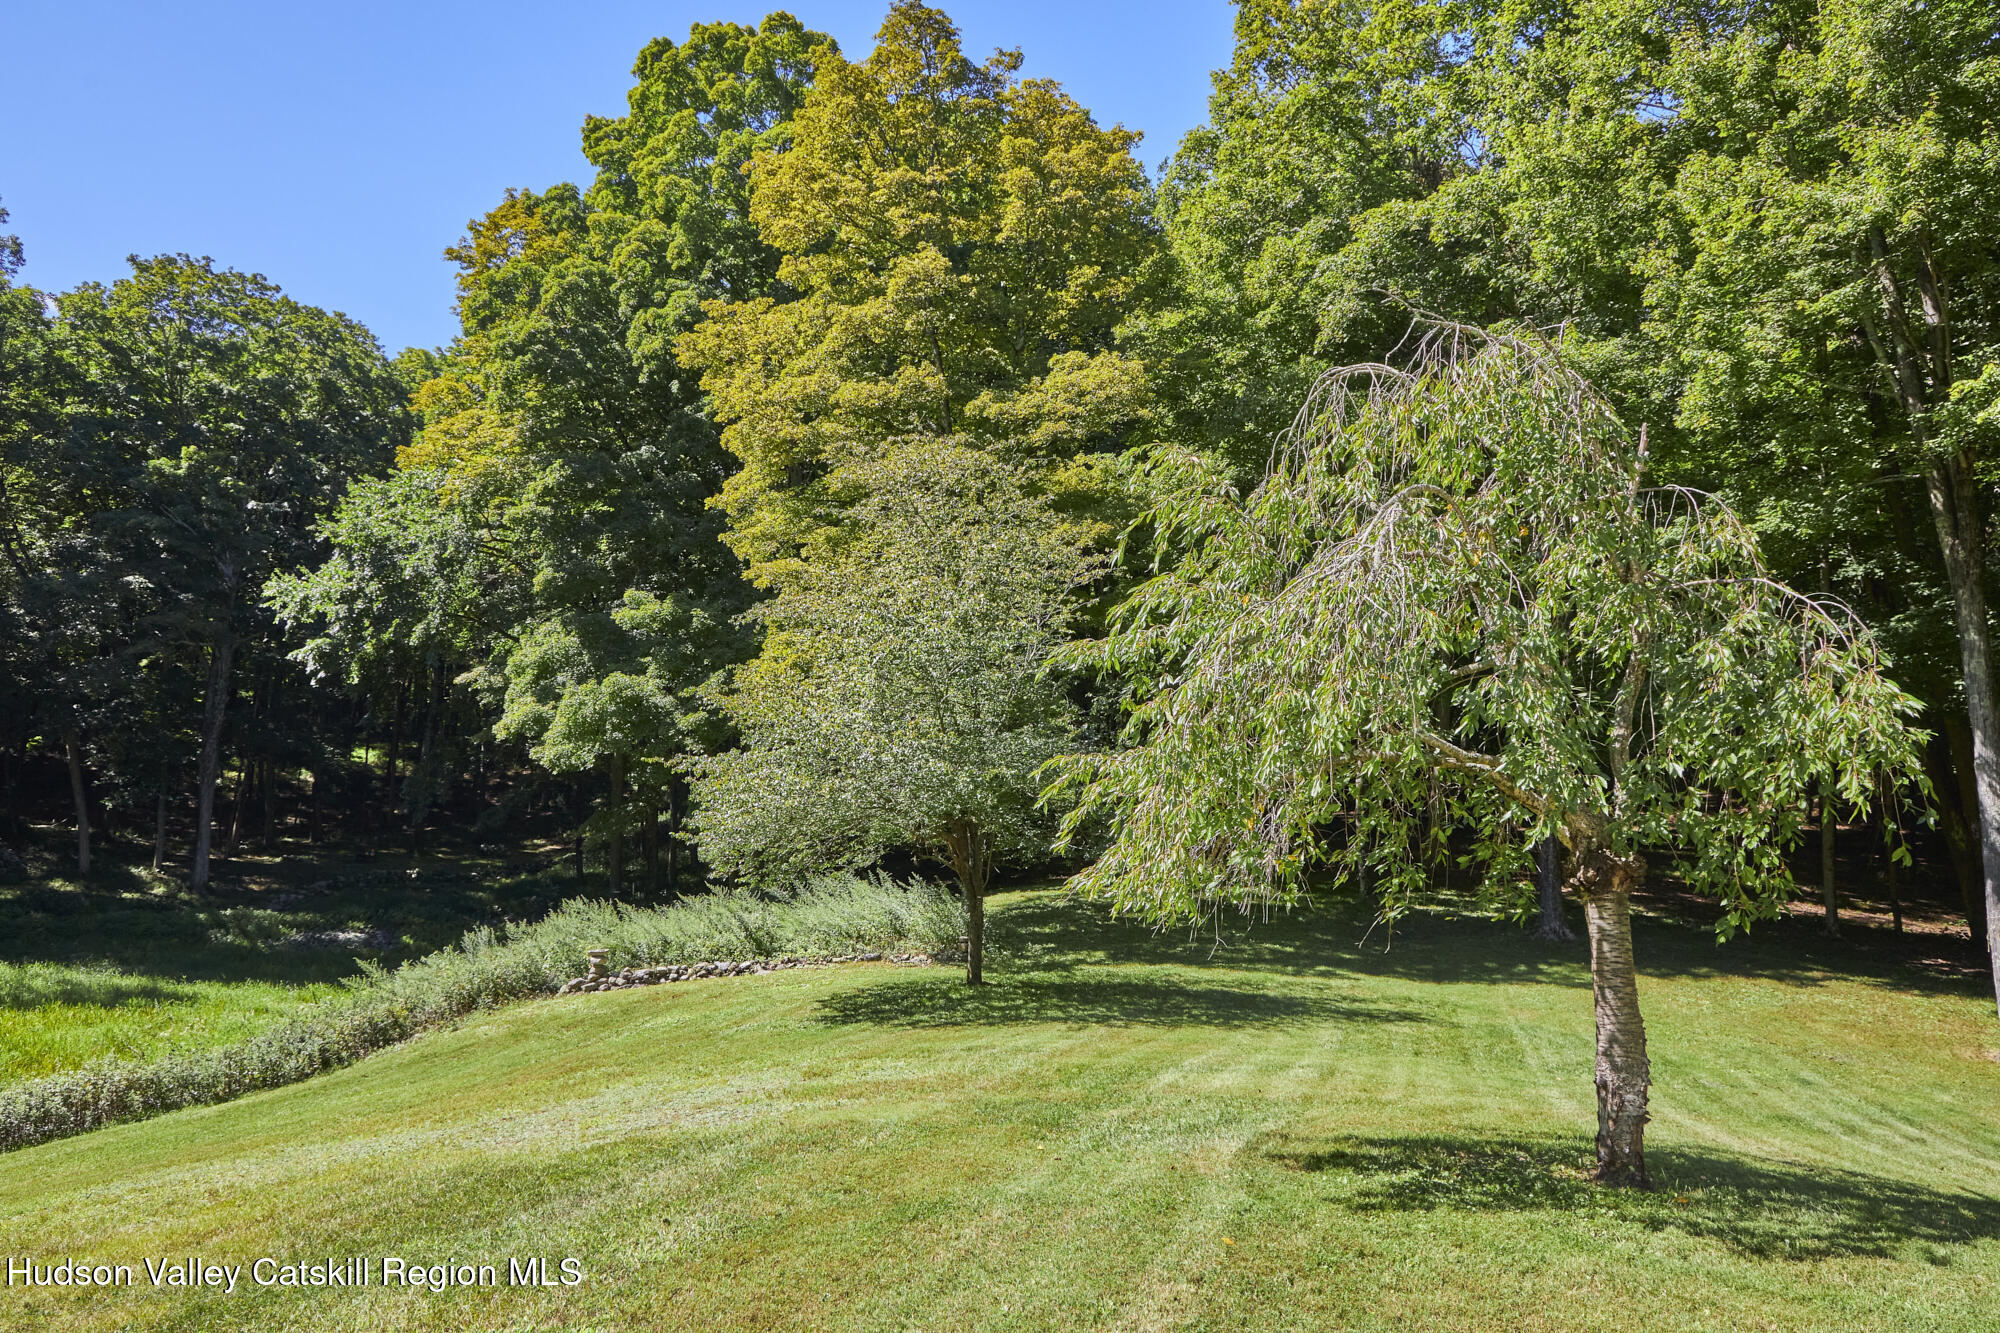
Sloping lawn with ornamental trees and mature woodland.
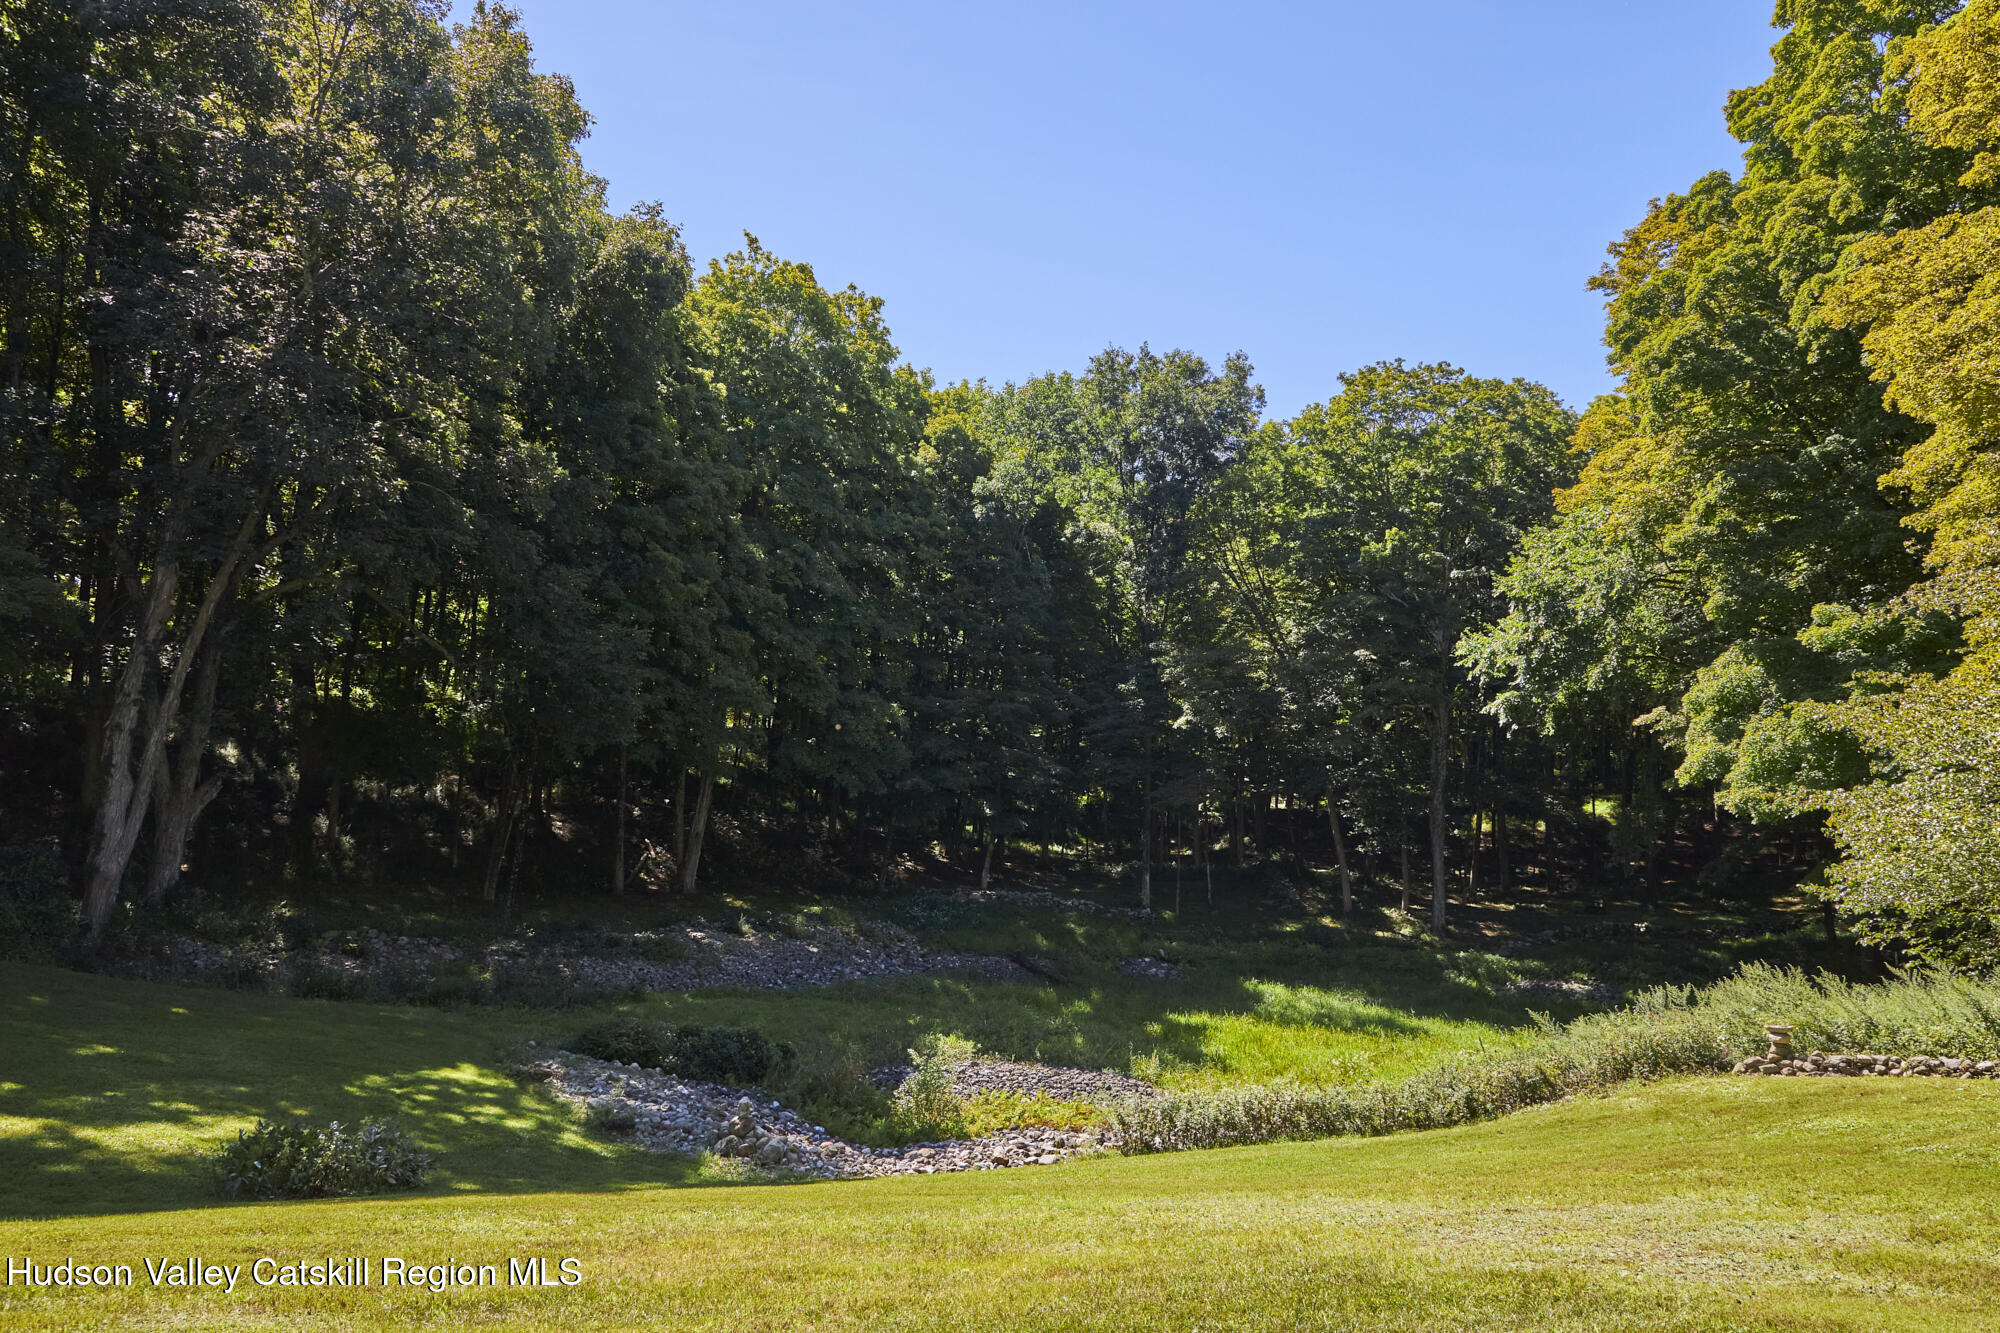
Landscaped lawn with a rock-lined drainage swale and mature trees bordering a wooded slope.
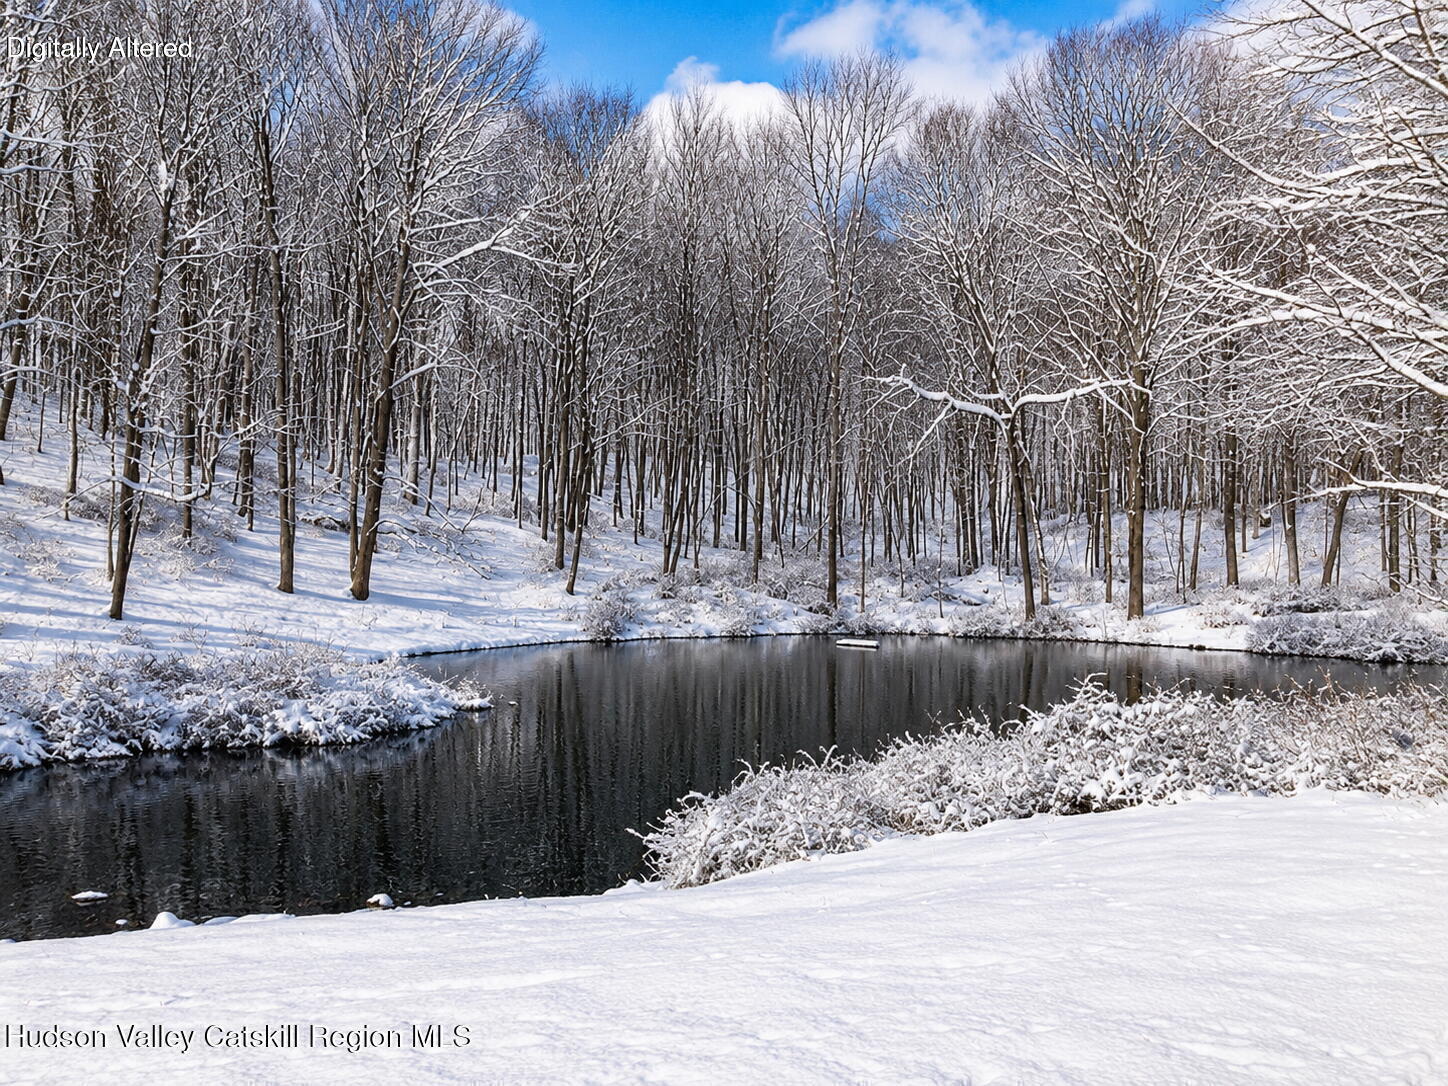
Snow-covered pond bordered by leafless woodland on a bright winter day.
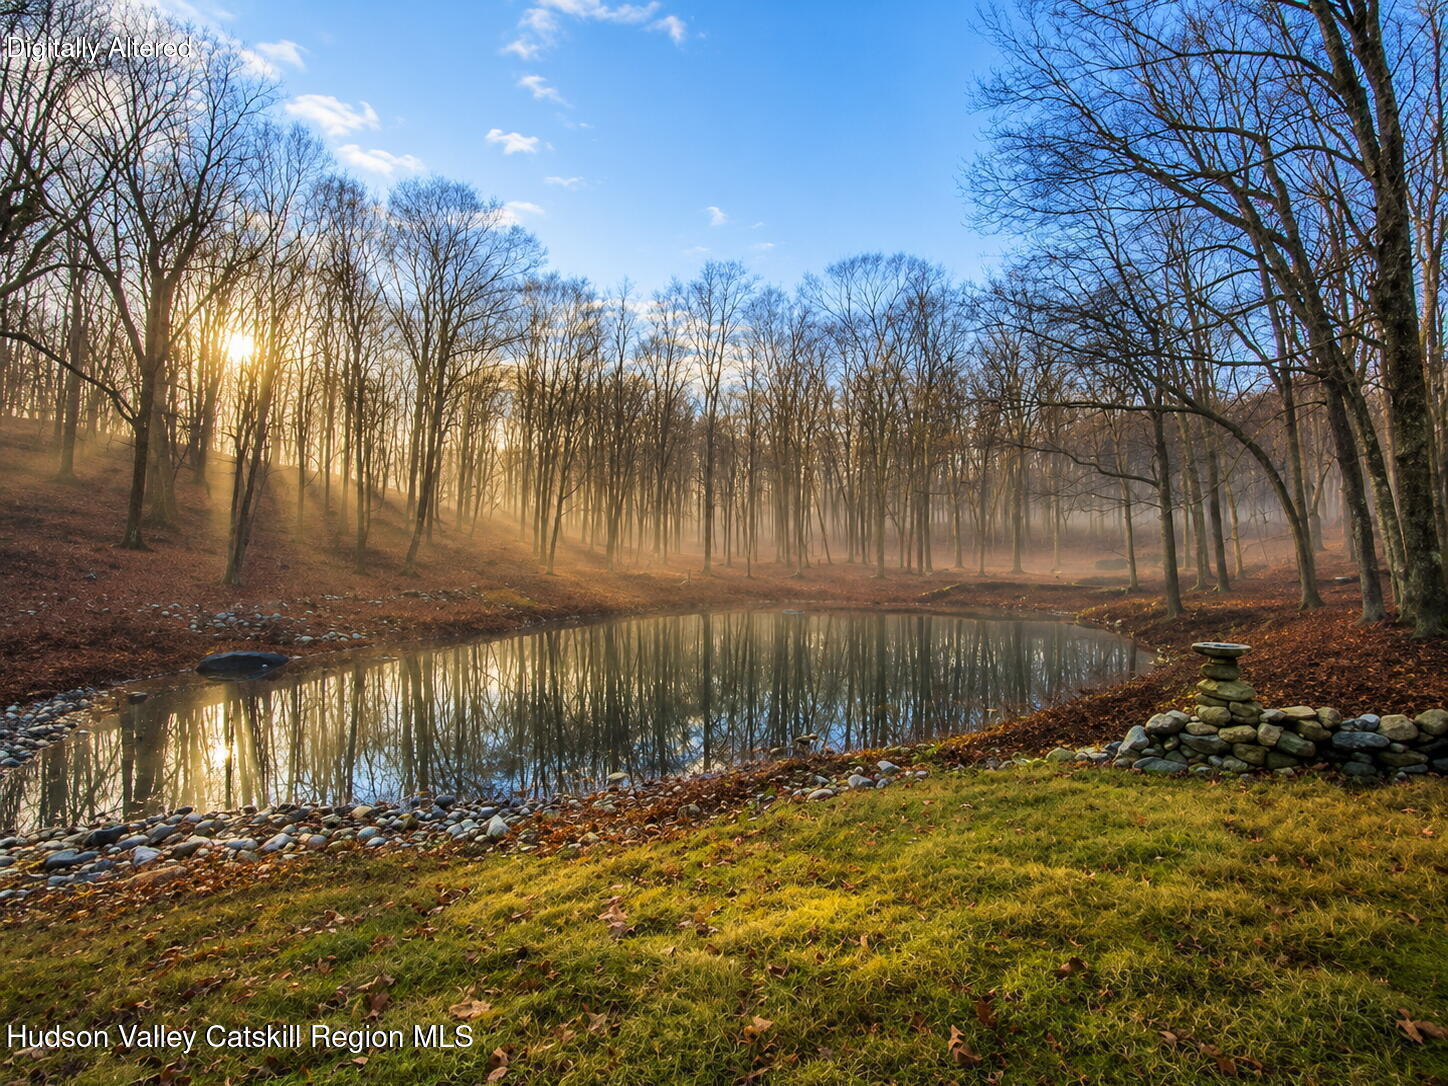
Woodland pond reflecting bare trees, with mist and low golden sunlight.
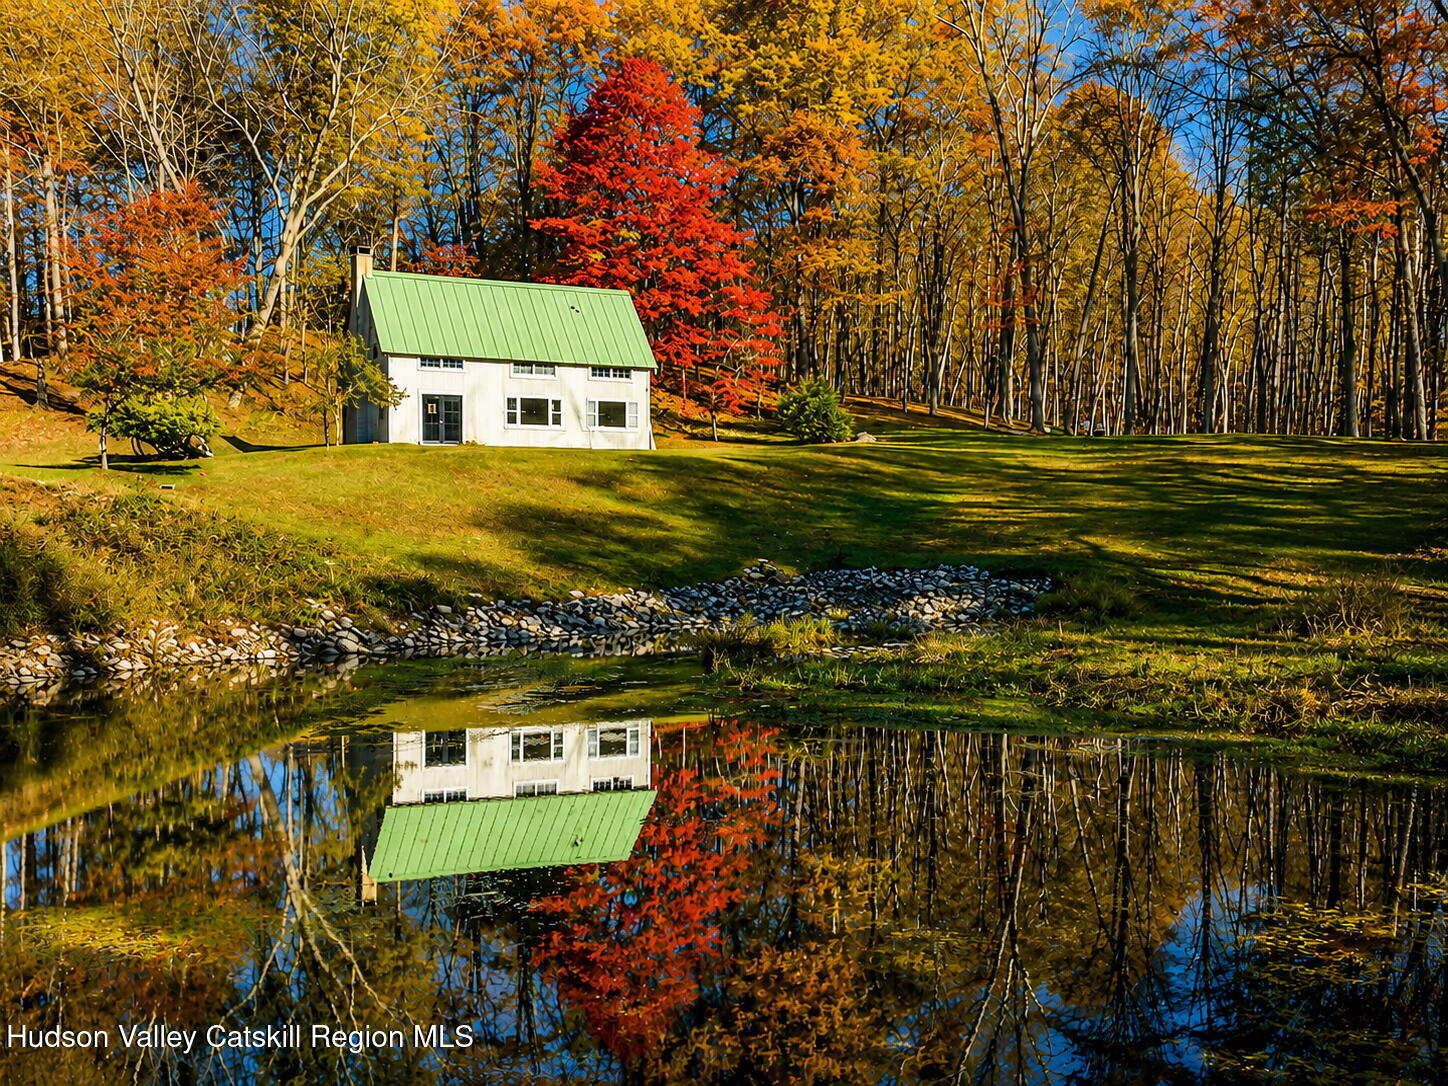
White house with a green roof beside a reflective pond and colorful autumn trees.
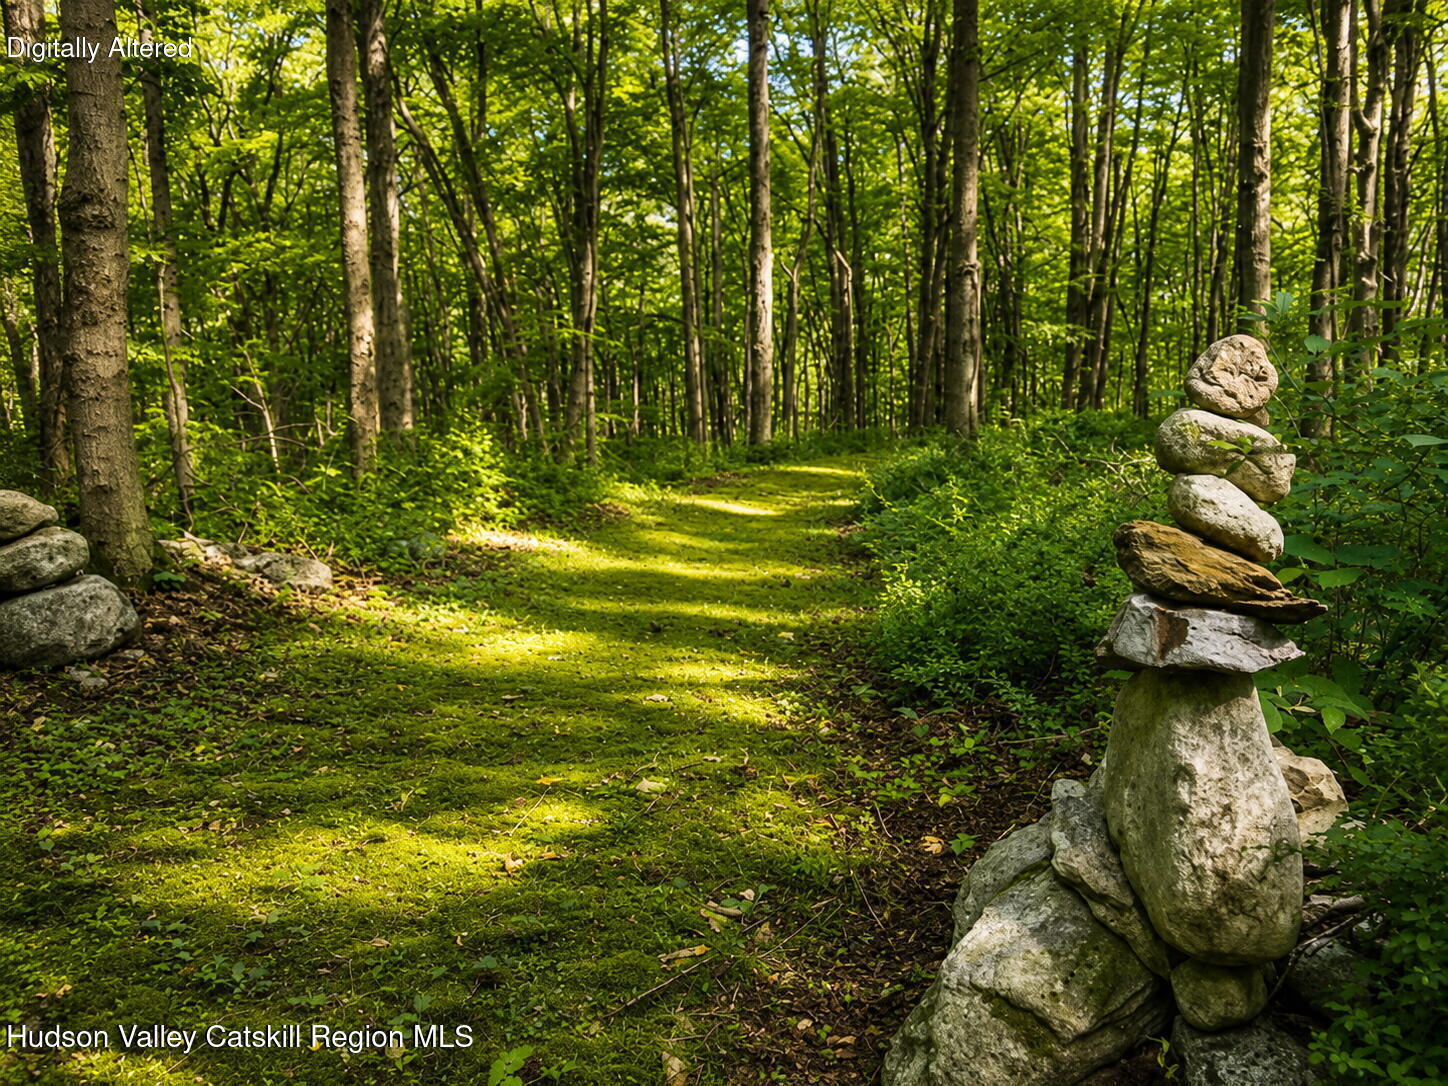
Woodland path through leafy trees, bordered by stacked stone cairns.
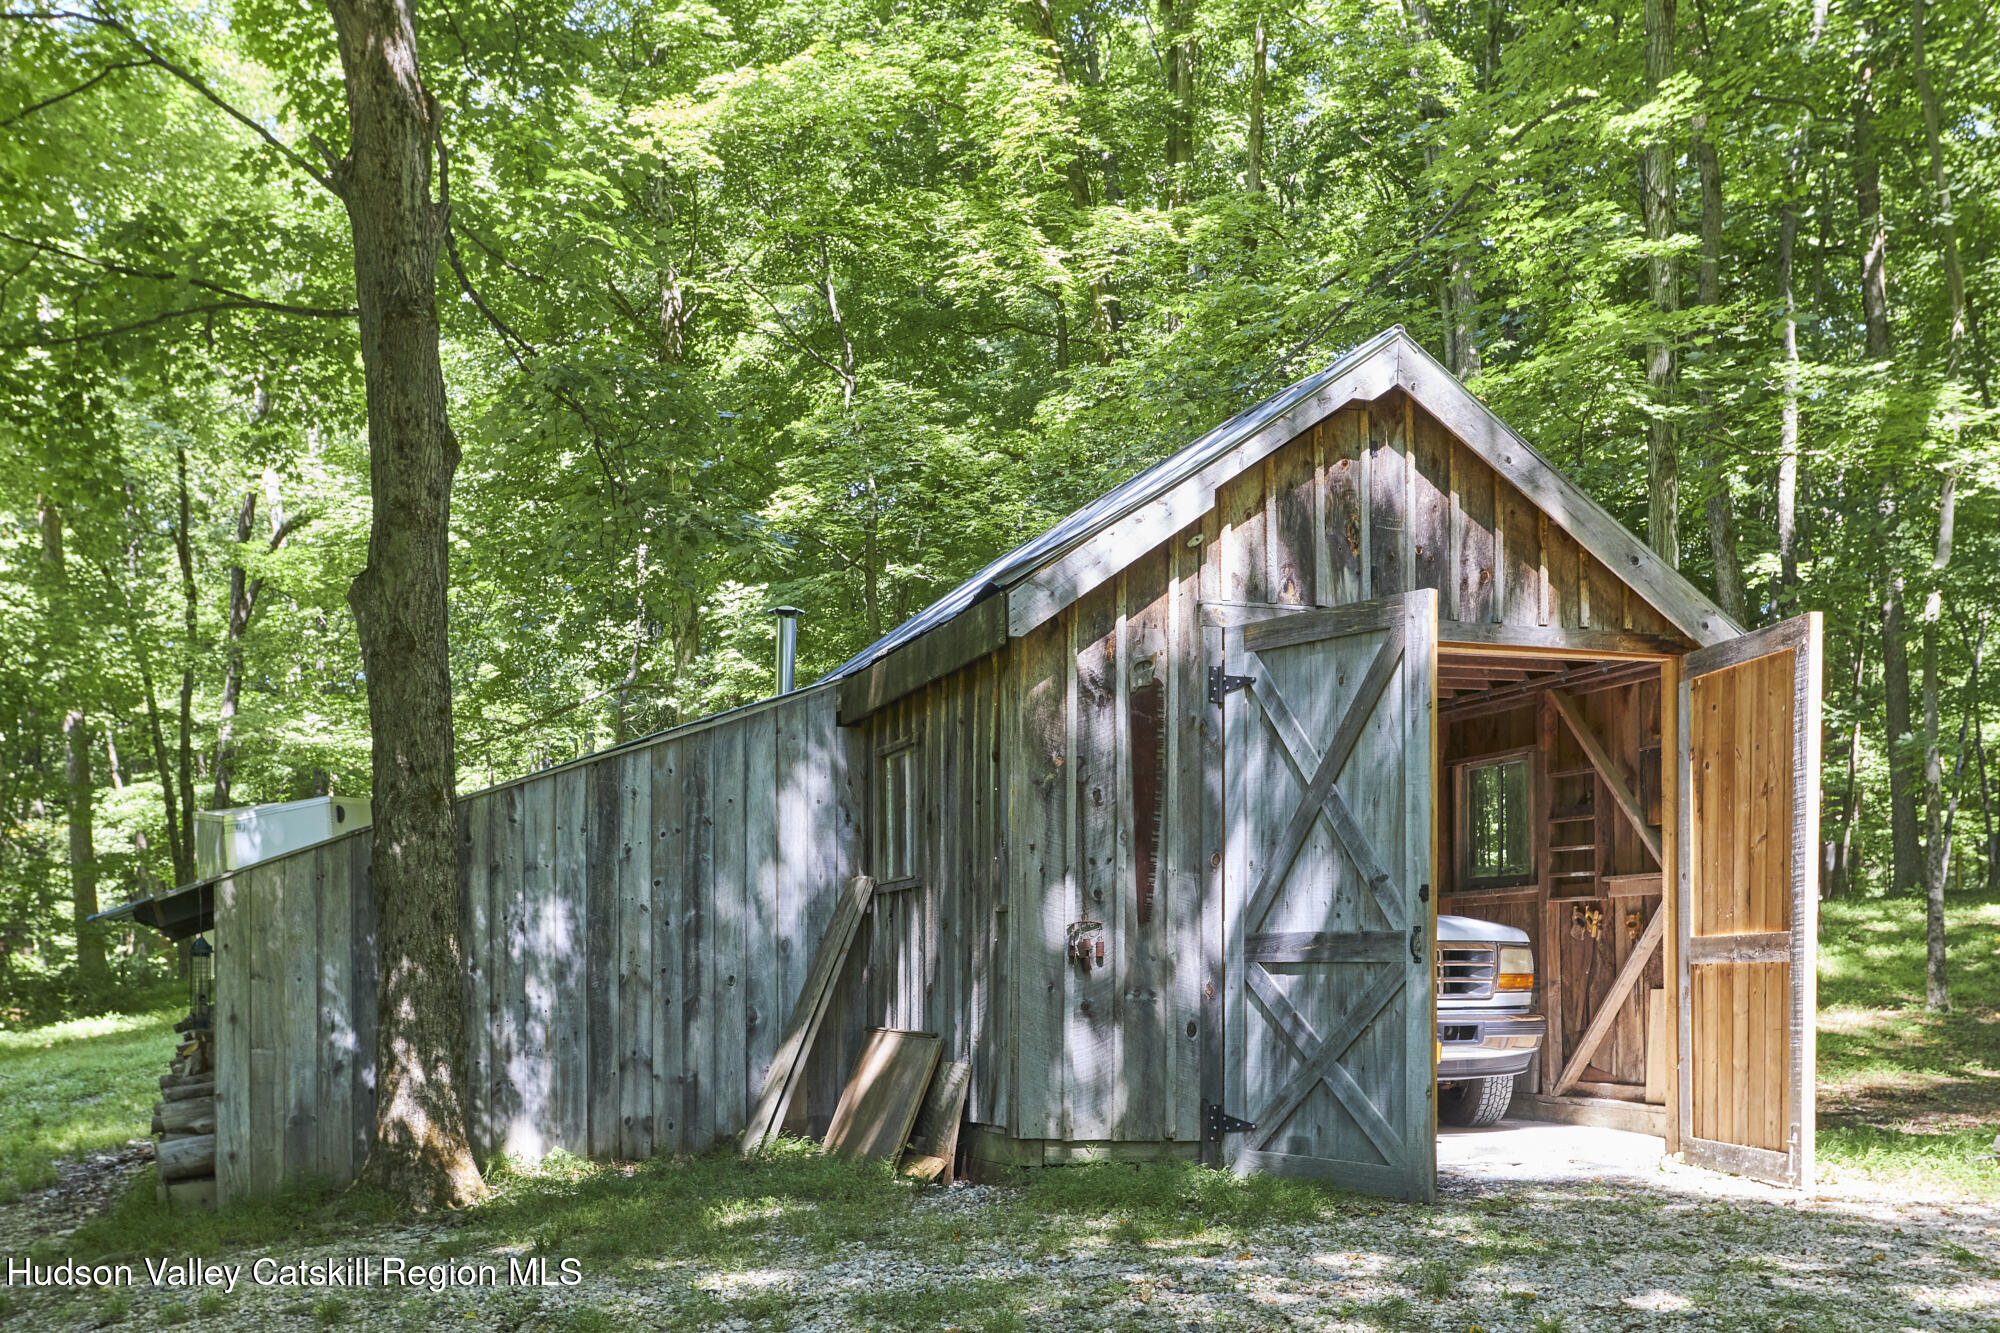
Weathered wooden garage with open doors and a pickup truck, surrounded by leafy woodland.
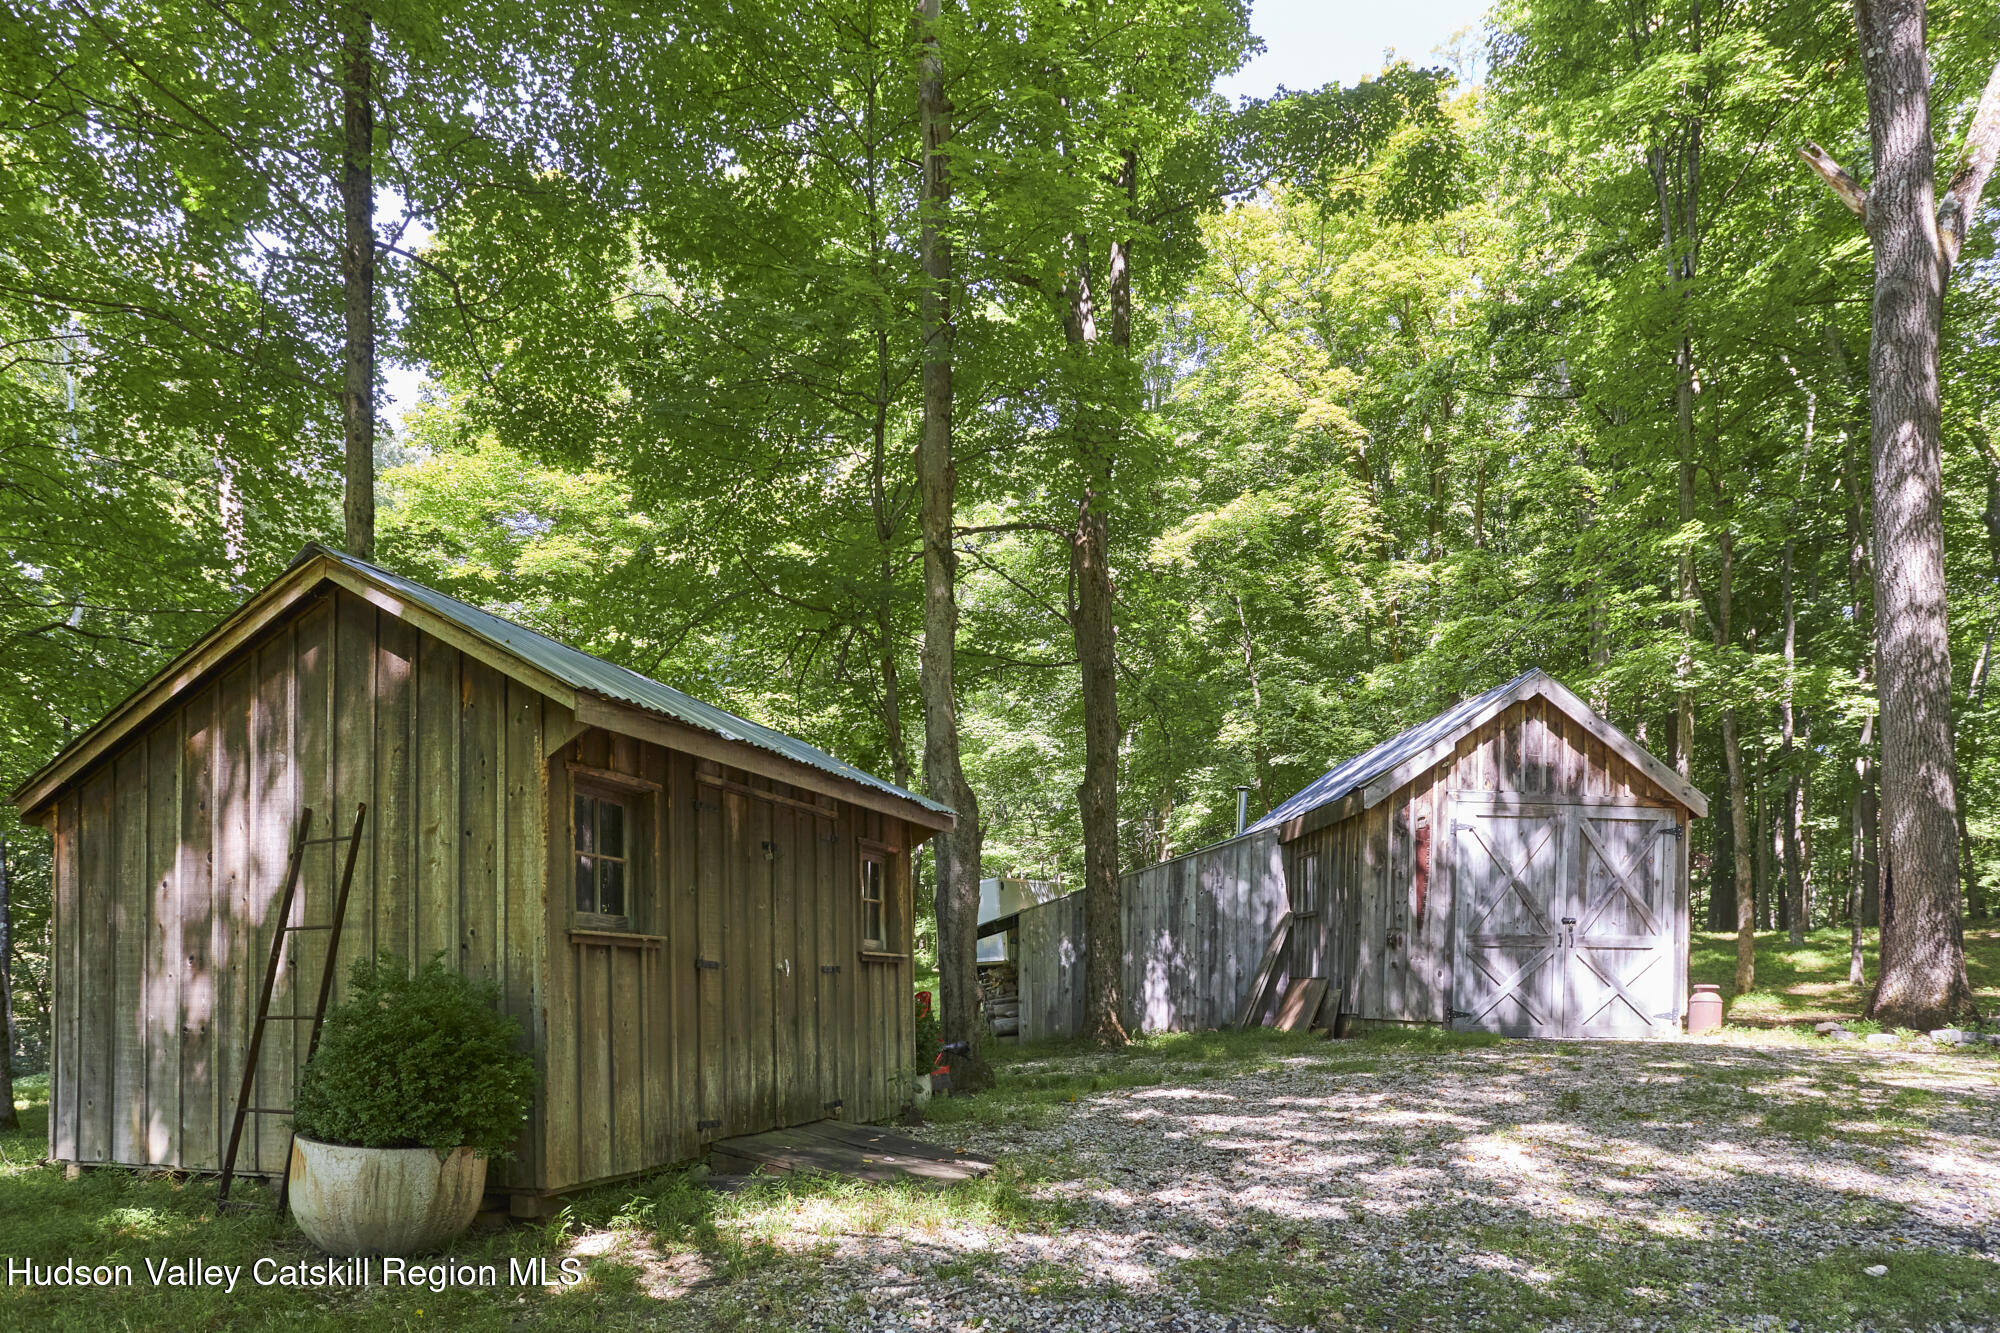
Two wooden sheds among trees beside a gravel drive.
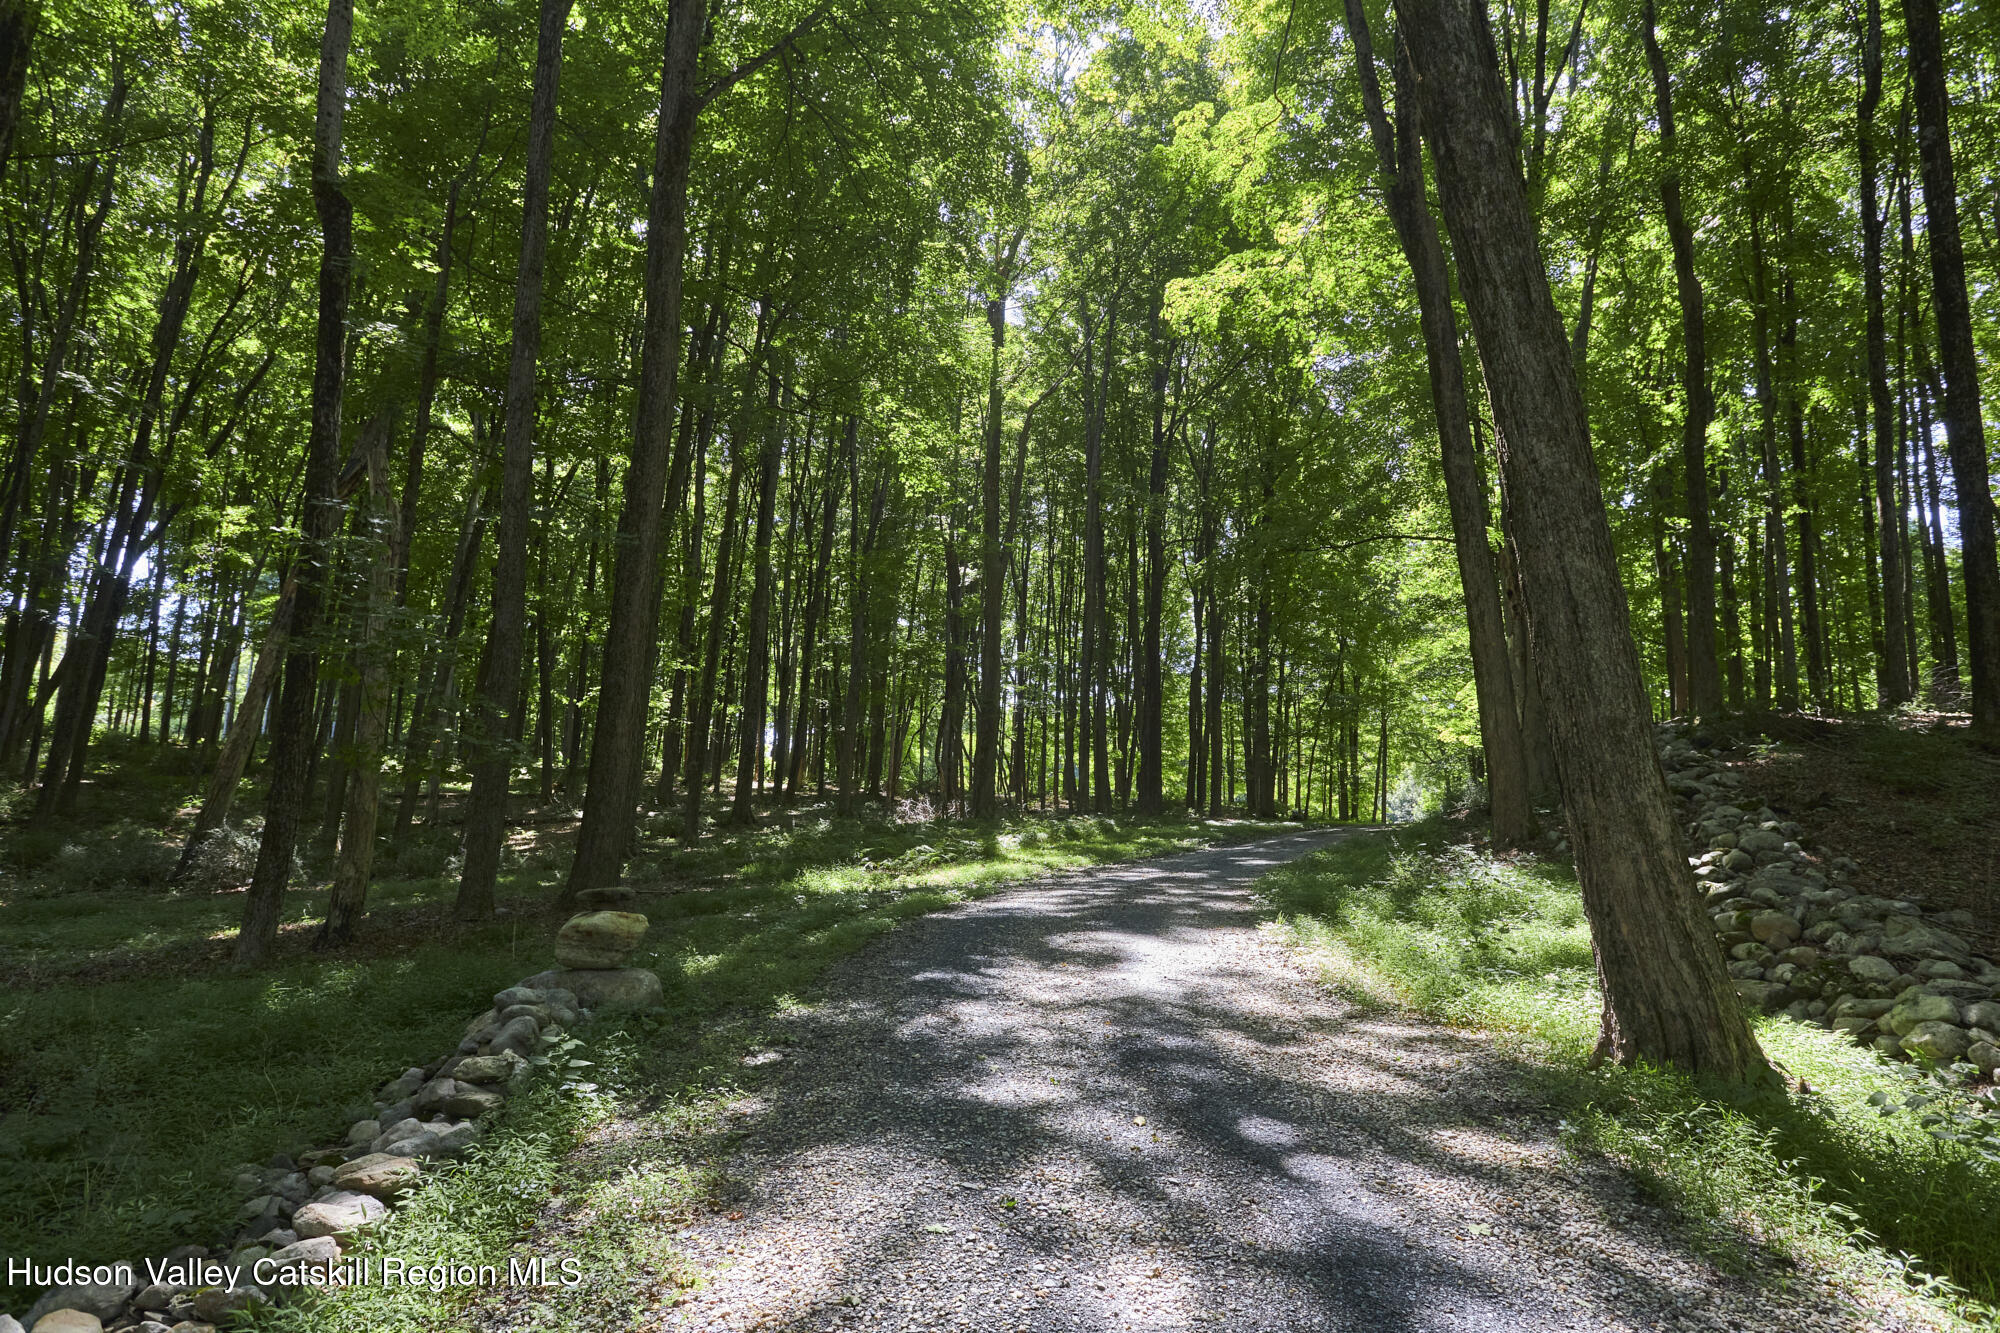
Gravel driveway winding through a sunlit woodland, bordered by stones and mature trees.
VIEW PHOTOS
$895,000

8 Old North Anson Way

2 Beds 1 Bath 1,126 Sq.Ft. 18.31 Acres

Description

Tucked away on 18+ acres off a designated scenic road sits this bright and charming country cottage. A long driveway leads to the cottage offering complete privacy with mature trees, wildlife, stone walls and a seasonal pond. This home has just undergone a total exterior renovation including new Marvin windows, Hardie Board siding, and insulation. Inside you will find polished concrete floors with radiant heat creating warmth throughout, custom cabinets and black walnut countertops, a Harman pellet stove, and separate wood burning fireplace. Comfortably live on the first floor with its cozy bedroom adjoining the European style bathroom with a vintage, cast iron clawfoot tub. The lofty and serene upstairs is currently configured as one spacious room but can easily be converted to two bedrooms with a bath. The cottage offers the flexibility to serve as a charming guest house should a future main residence be built. Immerse yourself in the peace and natural beauty of this rare property, with trails winding throughout the surrounding woodlands. A quick drive to the village of Stanfordville, and close to Millbrook, Pine Plains, and Rhinebeck. Two hours from Manhattan.

Share Property

Location

8 Old North Anson Way, Stanfordville, NY 12581

Status

Active Under Contract
Paula Redmond

Paula Redmond

TITLE

Associate Broker

Property Amenities

Interior
Laundry room In Hall, Laundry Closet
Fireplace Living Room, Pellet Stove, Wood Burning
Appliances Washer, Refrigerator, Range, Dryer, Dishwasher
Flooring Carpet, Concrete
Total Bedrooms: 2
Full Bathrooms: 1
Other Interior Features Entrance Foyer, Primary Downstairs
Area & Lot
Total area 1,126 Sq.Ft.
Lot Area 18.31 Acres
Living area 1,126 Sq.Ft.
MLS® ID 20265116
Year Built 1997
School District Pine Plains Central School District
Elementary School Cold Spring Elementary School
Architecture Styles Cottage
Type Residential
Status Active Under Contract
Exterior
Air conditioning Window Unit(s)
Heat type Radiant
Water Source Well
Sewer Septic Tank
Parking Driveway
Lot Features Private, Secluded
Roof Metal
Finance
Sales Price $895,000
Real Estate Tax $9,480 yearly

.

Light-colored house with a green metal roof and chimney on a lawn surrounded by mature trees.

Schedule a Showing

I would love to show you this beautiful property. Please select your preferred date and time below. I will be in touch shortly to confirm your appointment.

Schedule a Showing

I would love to show you this beautiful property. Please select your preferred date and time below. I will be in touch shortly to confirm your appointment.

Thank you for your interest in 8 Old North Anson Way, Stanfordville, NY 12581. We are reviewing your request and will be in touch shortly!

Mortgage Calculator

Estimate your monthly mortgage payment, including the principal and interest, property taxes, and HOA. Adjust the values to generate a more accurate rate.

All estimates are provided for informational purposes only. Actual amounts may vary.
$0,000 Your Payment 20 15 65
$0,000 Your Payment

Pine Plains & Stanford

Work With Paula

Get assistance in determining current property value, crafting a competitive offer, and work with a professional that can get the job done. Contact me today.
Follow Me On Instagram