Leave a Message

Thank you for your message. I will be in touch with you shortly.

Gray-sided home with white trim, a broad shingled roof, stone chimney, and landscaped front lawn.
Home rear exterior with a raised deck, patio umbrella, stone chimney, and leafy tree canopy.
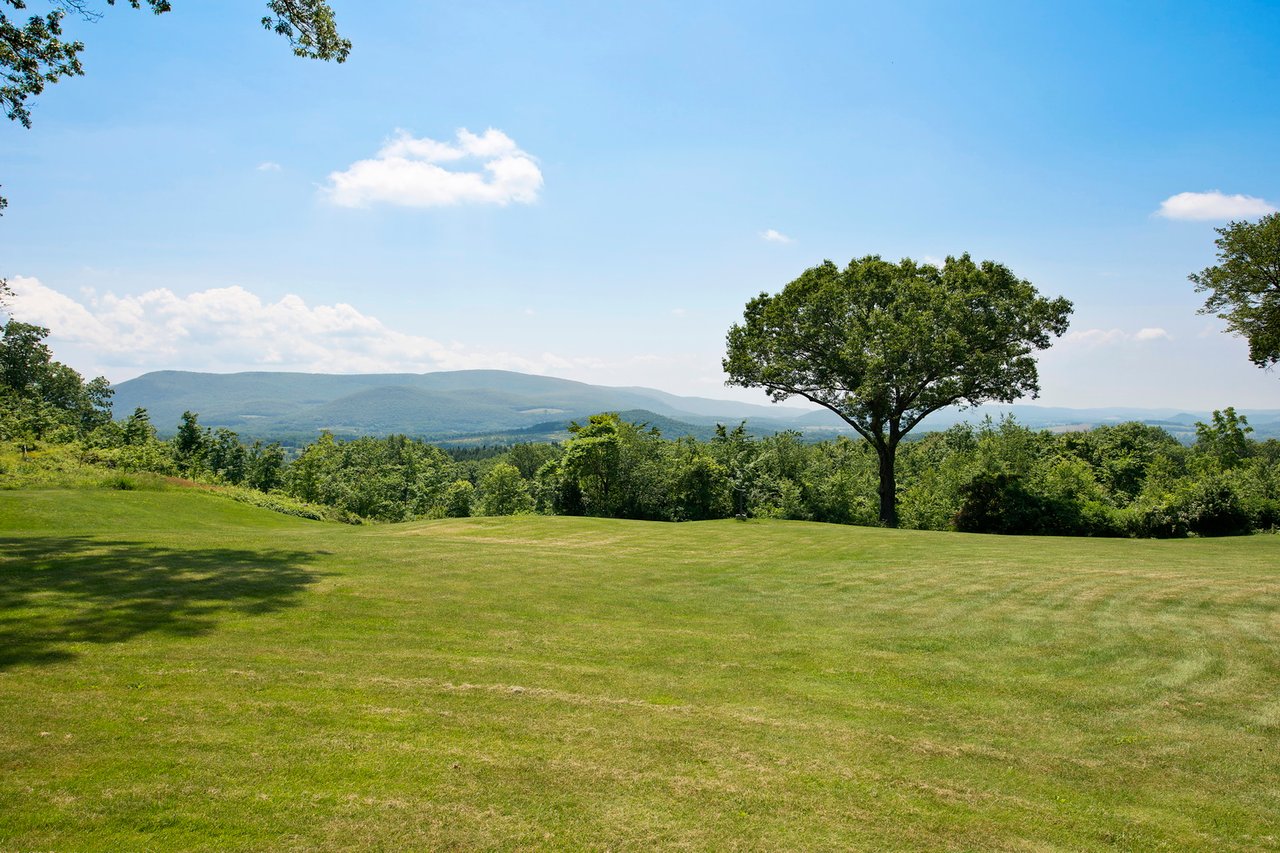
Wooded grounds with a sunny lawn, mature trees, and low stone retaining walls.
Aerial view of a house and deck amid dense woods, with a mountain ridge in the distance.
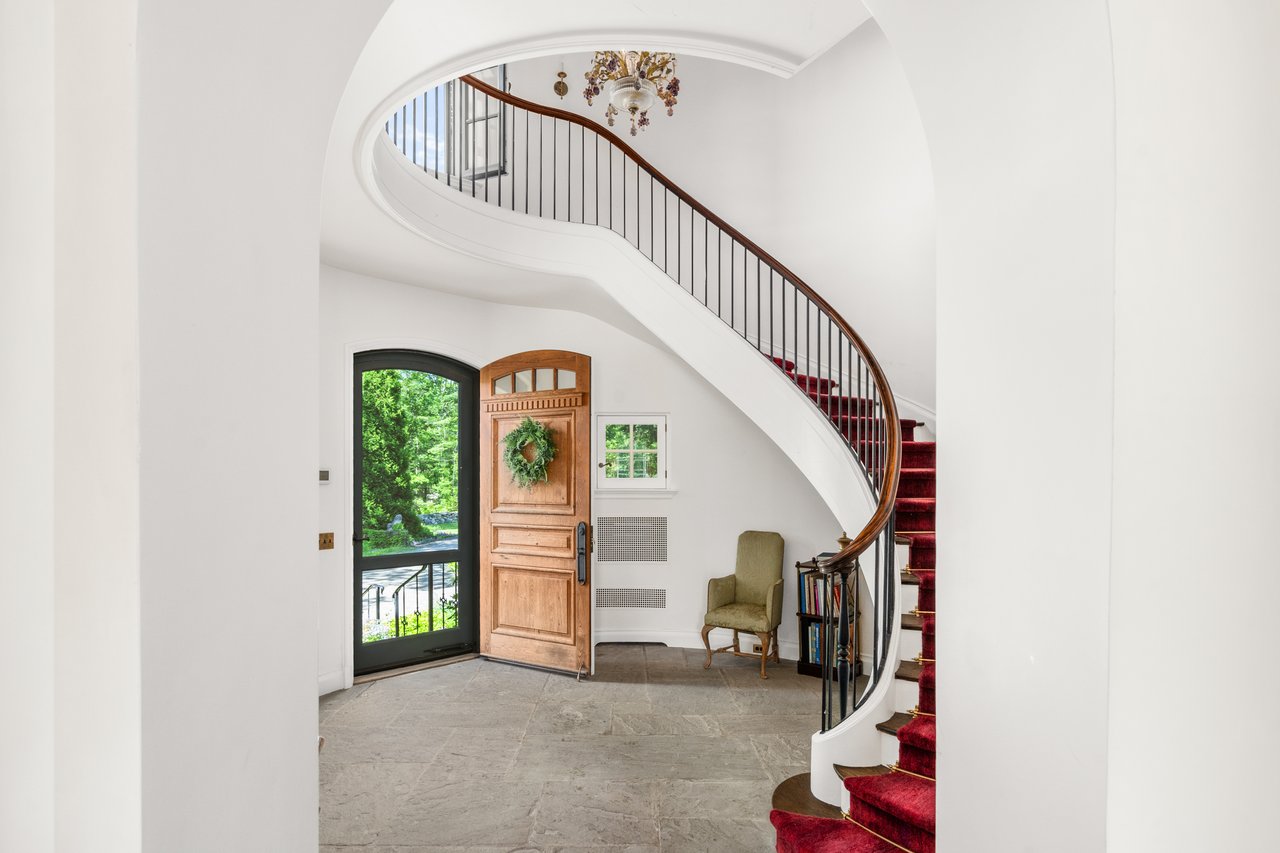
Open white front door framed by narrow windows, with a black chair and potted plants on the stone entry.
Entryway with a heart-detail wooden bench, matching coat-hook shelf, and tiled floor.
Living room with a large stone fireplace, hardwood floors, and leather seating by tall windows.
Living room with a brown leather sofa, layered neutral cushions, and a black spindle-back chair beside tall windows.
Living room with a stone fireplace, leather seating, hardwood floors, and sliding glass doors to a deck.
Furnished wooden deck with a striped awning, open French door, grill, and outdoor seating.
Hallway with hardwood floors, a wooden chair, and a potted plant at the far end.
Bedroom with a black metal bed frame, three large windows, and a colorful patterned rug.
Bedroom with a black iron bed, floral bedding, striped pillows, and a wooden bedside table.
Furnished bedroom corner with a wooden dresser and chair beside an open doorway to a bright bathroom.
Bathroom with a corner soaking tub, patterned window curtains, decorative tile, and brown towels.
Furnished bedroom with a black iron bed, patterned coverlet, and bright window.
Bedroom with floral bedding, wooden ceiling beams, a teal cabinet, and large windows.
Distressed teal cabinet with a lamp and potted plant beside tall windows.
Bathroom with a cream vanity, patterned shower curtain, and open shelving with neatly folded towels.
Bedroom with a colorful patchwork quilt, large tree-facing windows, and a dark wooden dresser.
Dark wooden dresser topped with a leafy arrangement in a glass vase and a stack of books.
Dining room with a wooden table, black spindle-back chairs, chandelier, and arched stone-wall opening.
Kitchen and dining area with a wood island, dining table, and large windows overlooking trees.
Kitchen with oak cabinets, speckled countertops, a window over the sink, and a gas cooktop on the peninsula.
Kitchen counter with gas cooktop, potted plant, and wooden tray by bright windows.
Kitchen with warm wood cabinetry, granite counters, a central range, and large windows overlooking trees.
Kitchen with honey-colored wood cabinets, a double-basin sink beneath a large window, and speckled countertops.
Outdoor deck with umbrella-covered dining set and barbecue grill, surrounded by trees.
House deck with a chiminea, rocking chair, and shaded outdoor dining area.
Single-story home with an attached garage, landscaped shrubs, and a broad green lawn.
Spacious garage with concrete floor, overhead door tracks, two windows, and tools and equipment along the walls.
Landscaped yard with a curved stone wall, lawn, mature trees, and pink flowers.
Arched metal garage in a wooded setting, with one door open to a tractor and equipment.
Workshop with a green tractor, workbenches, and tools inside a large arched metal garage.
Wooded property path winding beneath a dense green canopy.
Landscaped yard with a stone retaining wall, mature trees, and the house partly visible.
Single-story gray-sided home with a central porch, landscaped shrubs, and a broad green lawn.
Aerial view of a home and driveway in a wooded clearing beside a large open field.
VIEW PHOTOS
Courtesy of Corcoran Country Living, Theadora Vengrin Listing Contact: 845-876-6676 
$879,000

310 Pine Ridge Lane

3 Beds 3 Baths 2,204 Sq.Ft. 4.7 Acres

Description

Located on a quiet country cul-de-sac in Hillsdale, this spacious three-bedroom home sits on 4.7 private acres. One of just three residences along the road, it enjoys an exceptionally peaceful setting, with open lawn, well-maintained woods, trails, and old stone walls.

Inside, the living space provides generously proportioned rooms and abundant natural light. The living room centers around a stone fireplace, with large windows and direct access to an expansive back deck, ideal for outdoor dining, grilling, or simply enjoying the surroundings. The generously sized kitchen includes a large eat-in area, while a separate dining room offers additional space for gathering.

The primary suite is notably spacious, with an en-suite bath featuring a soaking tub and separate shower. Two additional well-sized bedrooms, a second full bath, and a half bath complete the main level.

A full walkout lower level spans the footprint of the house, with high ceilings, multiple windows, and French doors leading outside. Currently unfinished, it offers potential for additional living space, a studio, gym, or recreation room. The home also has an attached two-car garage. A separate two-car garage/workshop offers even more flexibility for creative pursuits, projects, or additional storage.

For all its privacy, the property is exceptionally well positioned, with the village of Hillsdale, Catamount, and the Harlem Valley Rail Trail all just five minutes away. Copake is also nearby, with both Hudson and Great Barrington within easy reach.

Share Property

Location

310 Pine Ridge Lane, Hillsdale, NY 12529

Status

For Sale
Paula Redmond

Paula Redmond

TITLE

Associate Broker

Property Amenities

Interior
Laundry room In Basement
Fireplace Living Room
Appliances Dishwasher, Dryer, Gas Range, Refrigerator, Stainless Steel Appliance(s), Washer
Flooring Hardwood
Total Bedrooms: 3
Half Bathrooms: 1
Full Bathrooms: 2
Other Interior Features First Floor Bedroom, Breakfast Bar, Double Vanity, Formal Dining, High Ceilings, Kitchen Island, Open Floorplan, Open Kitchen, Primary Bathroom, Master Downstairs, Storage
Area & Lot
Lot Area 4.7 Acres
Living area 2,204 Sq.Ft.
MLS® ID 1048206
Year Built 2004
School District Taconic Hills
High School Taconic Hills Junior/Senior High
Middle School Taconic Hills Junior/Senior High
Elementary School Taconic Hills Elementary School
Architecture Styles Ranch
Type Residential
Status For Sale
Exterior
Air conditioning Central Air
Heat type Ducts, Oil
Water Source Well
Garage Space 4.0
Sewer Septic Tank
Parking Attached, Driveway, Garage
Lot Features Back Yard, Corner Lot, Cul-De-Sac, Front Yard, Garden, Landscaped, Part Wooded, Secluded
Utilities Electricity Connected, Propane
Finance
Sales Price $879,000
Real Estate Tax $6,466 yearly

.

Home rear exterior with a raised deck, patio umbrella, stone chimney, and leafy tree canopy.

Schedule a Showing

I would love to show you this beautiful property. Please select your preferred date and time below. I will be in touch shortly to confirm your appointment.

Schedule a Showing

I would love to show you this beautiful property. Please select your preferred date and time below. I will be in touch shortly to confirm your appointment.

Thank you for your interest in 310 Pine Ridge Lane, Hillsdale, NY 12529. We are reviewing your request and will be in touch shortly!

Mortgage Calculator

Estimate your monthly mortgage payment, including the principal and interest, property taxes, and HOA. Adjust the values to generate a more accurate rate.

All estimates are provided for informational purposes only. Actual amounts may vary.
$0,000 Your Payment 20 15 65
$0,000 Your Payment

Taghkanic, Hillsdale, & Copake

Work With Paula

Get assistance in determining current property value, crafting a competitive offer, and work with a professional that can get the job done. Contact me today.
Follow Me On Instagram