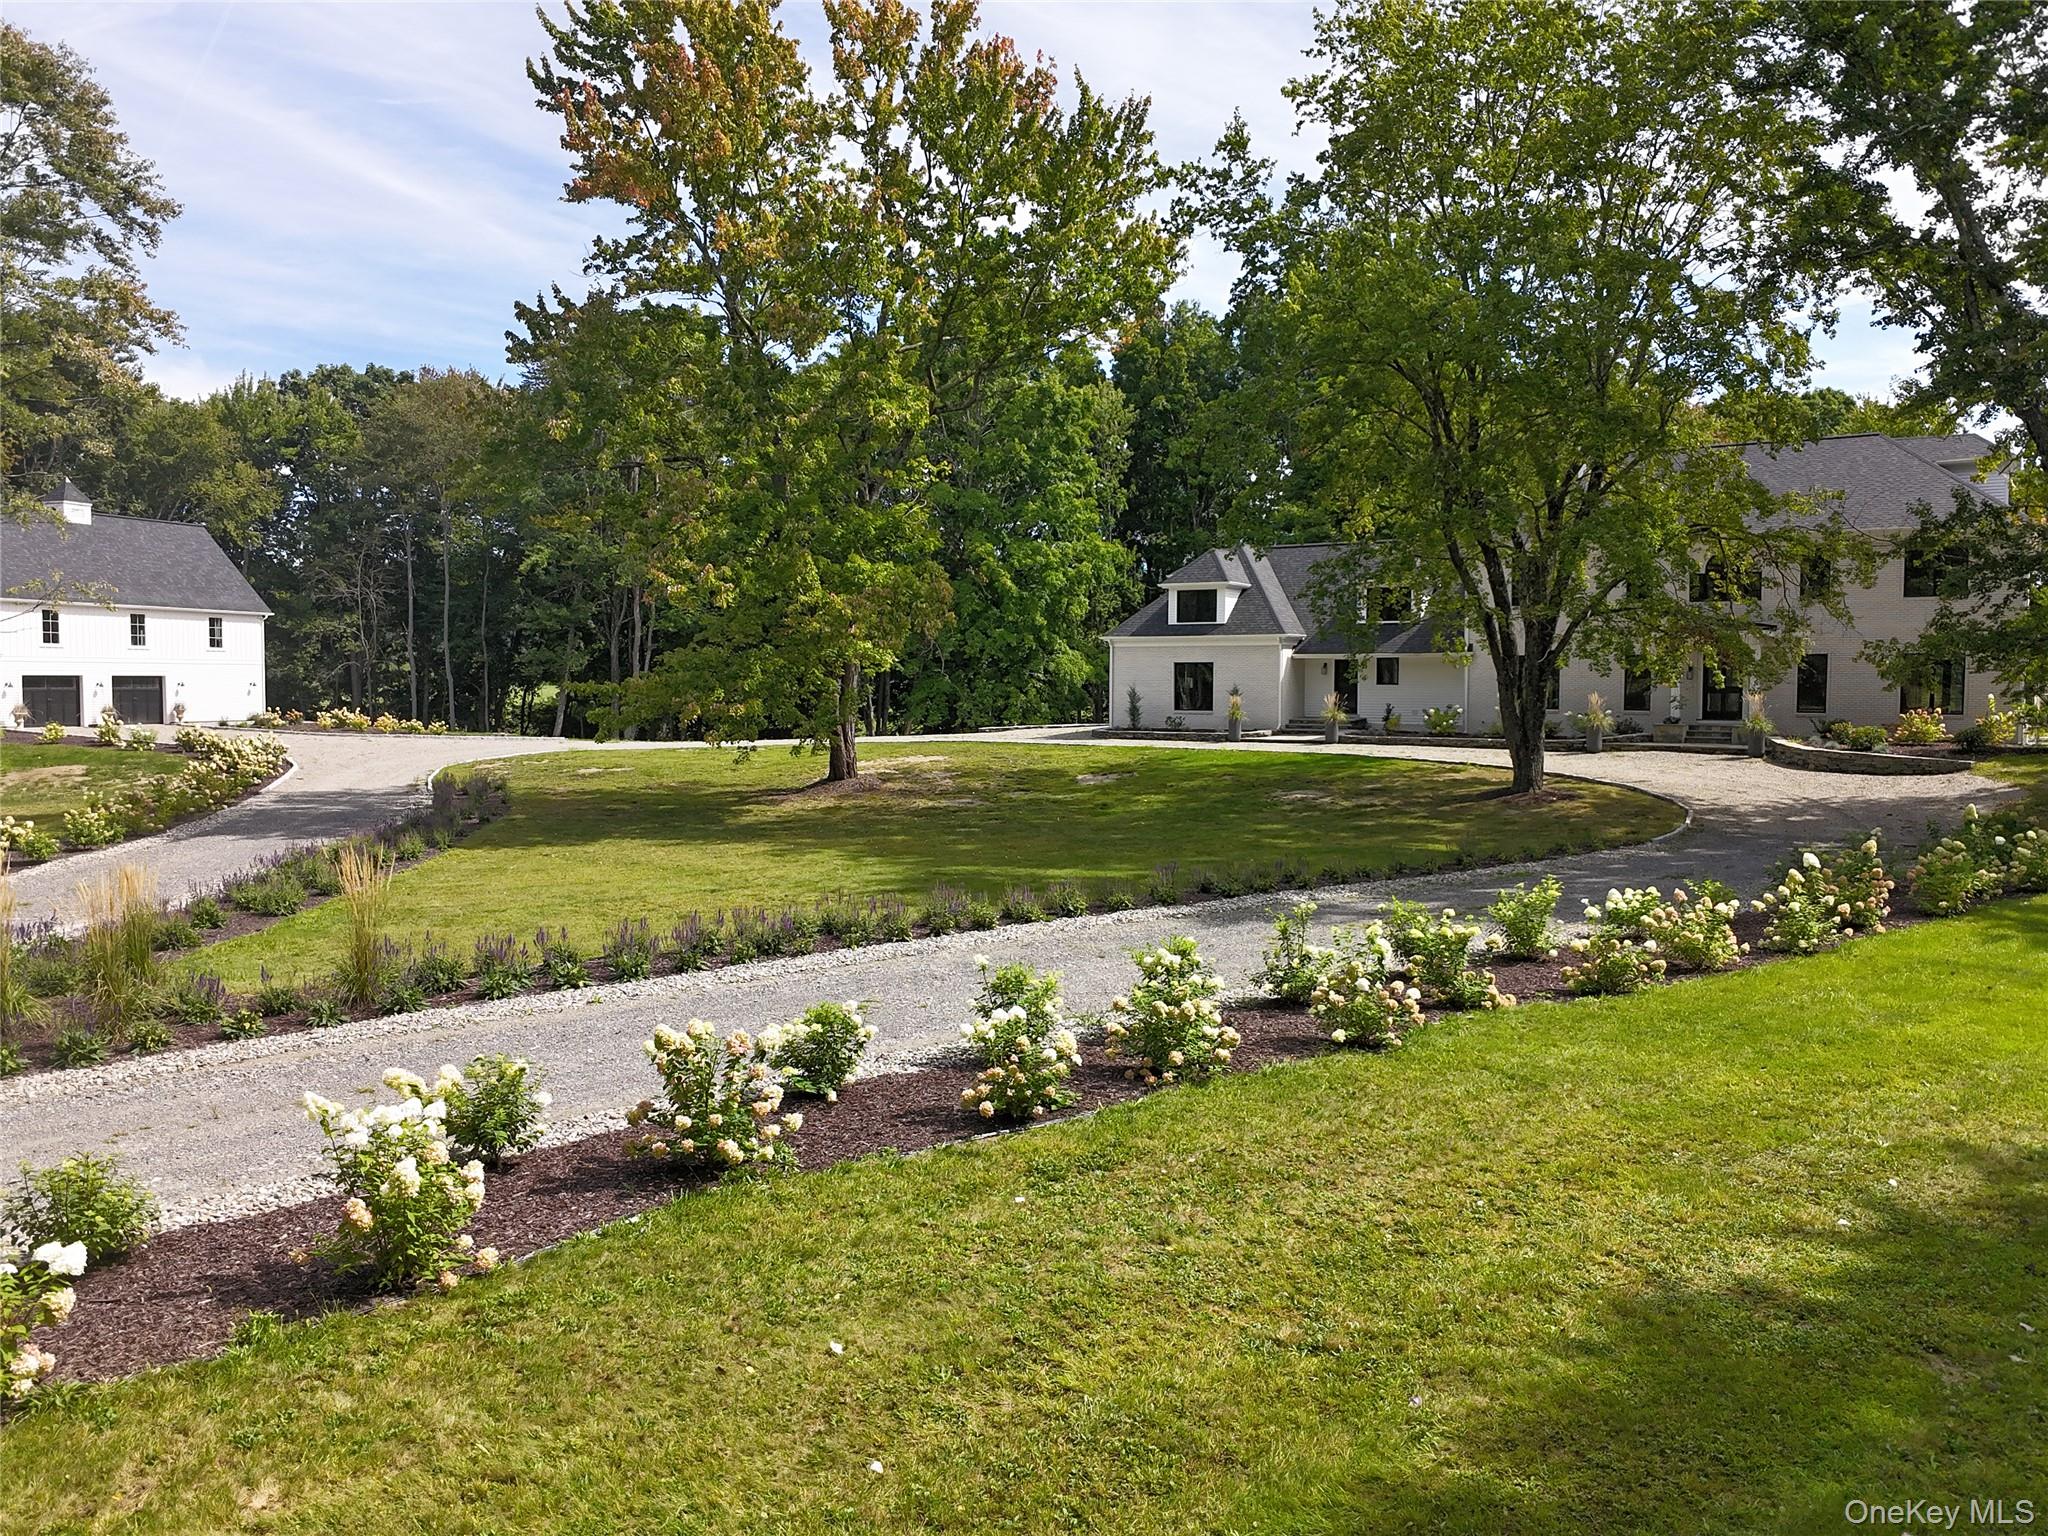

White estate buildings beside a curving gravel drive, landscaped flower beds, and mature trees.
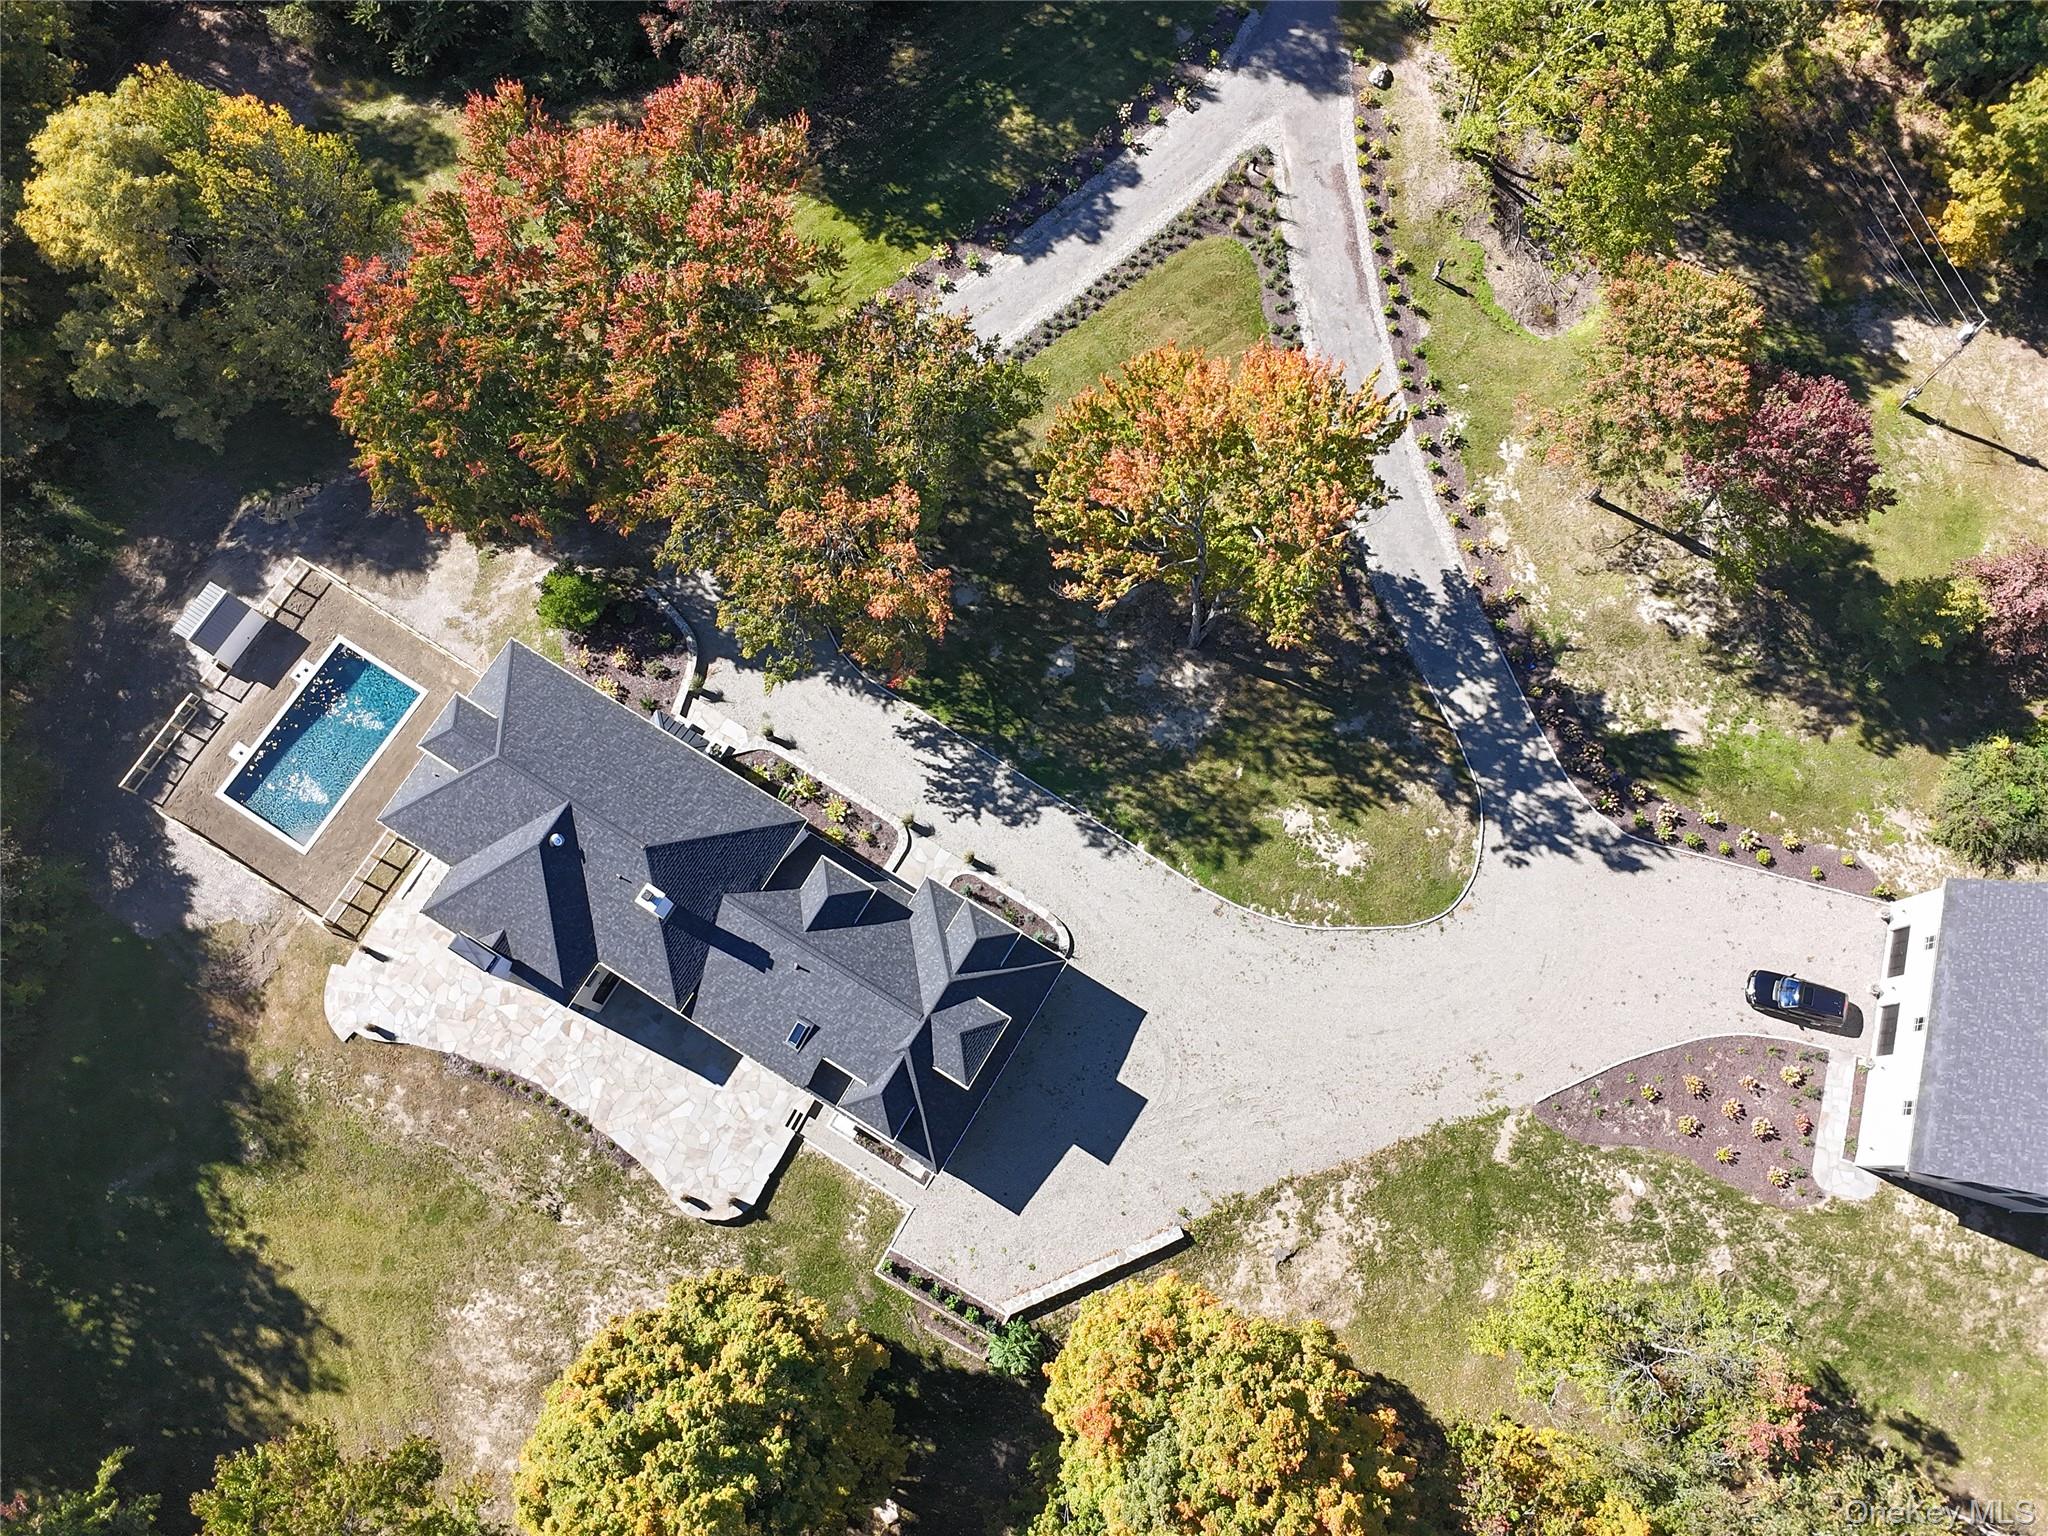
Aerial view of a home with a swimming pool, landscaped grounds, and broad gravel driveway.
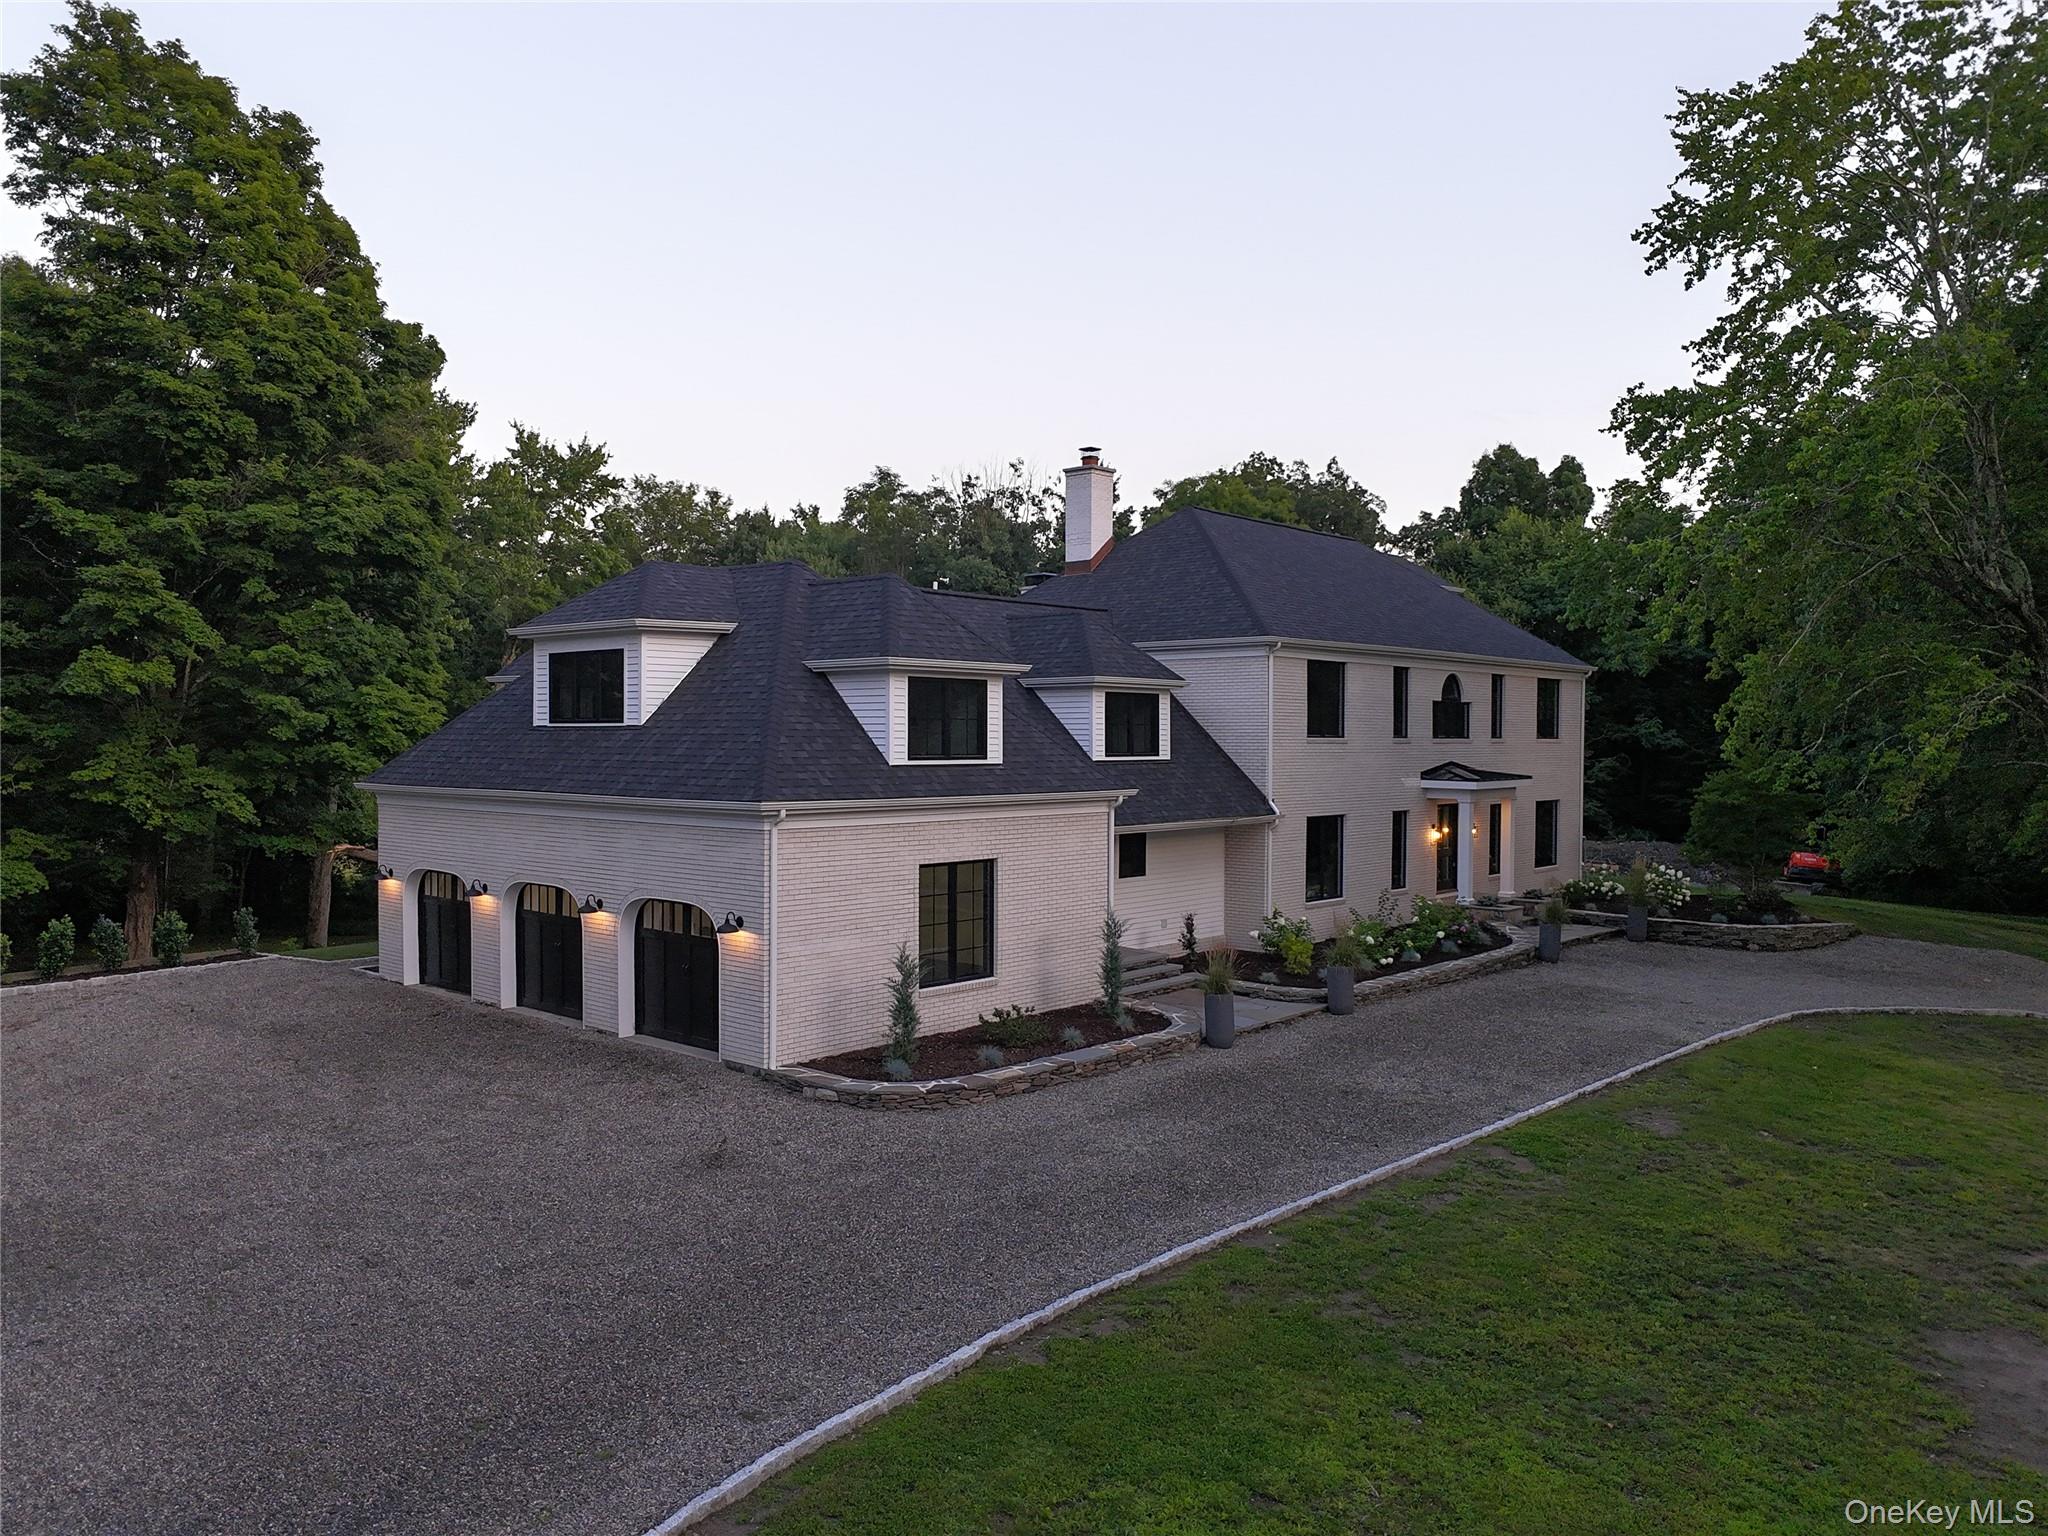
White two-story house with three arched garage doors, landscaped beds, and a broad gravel driveway at dusk.
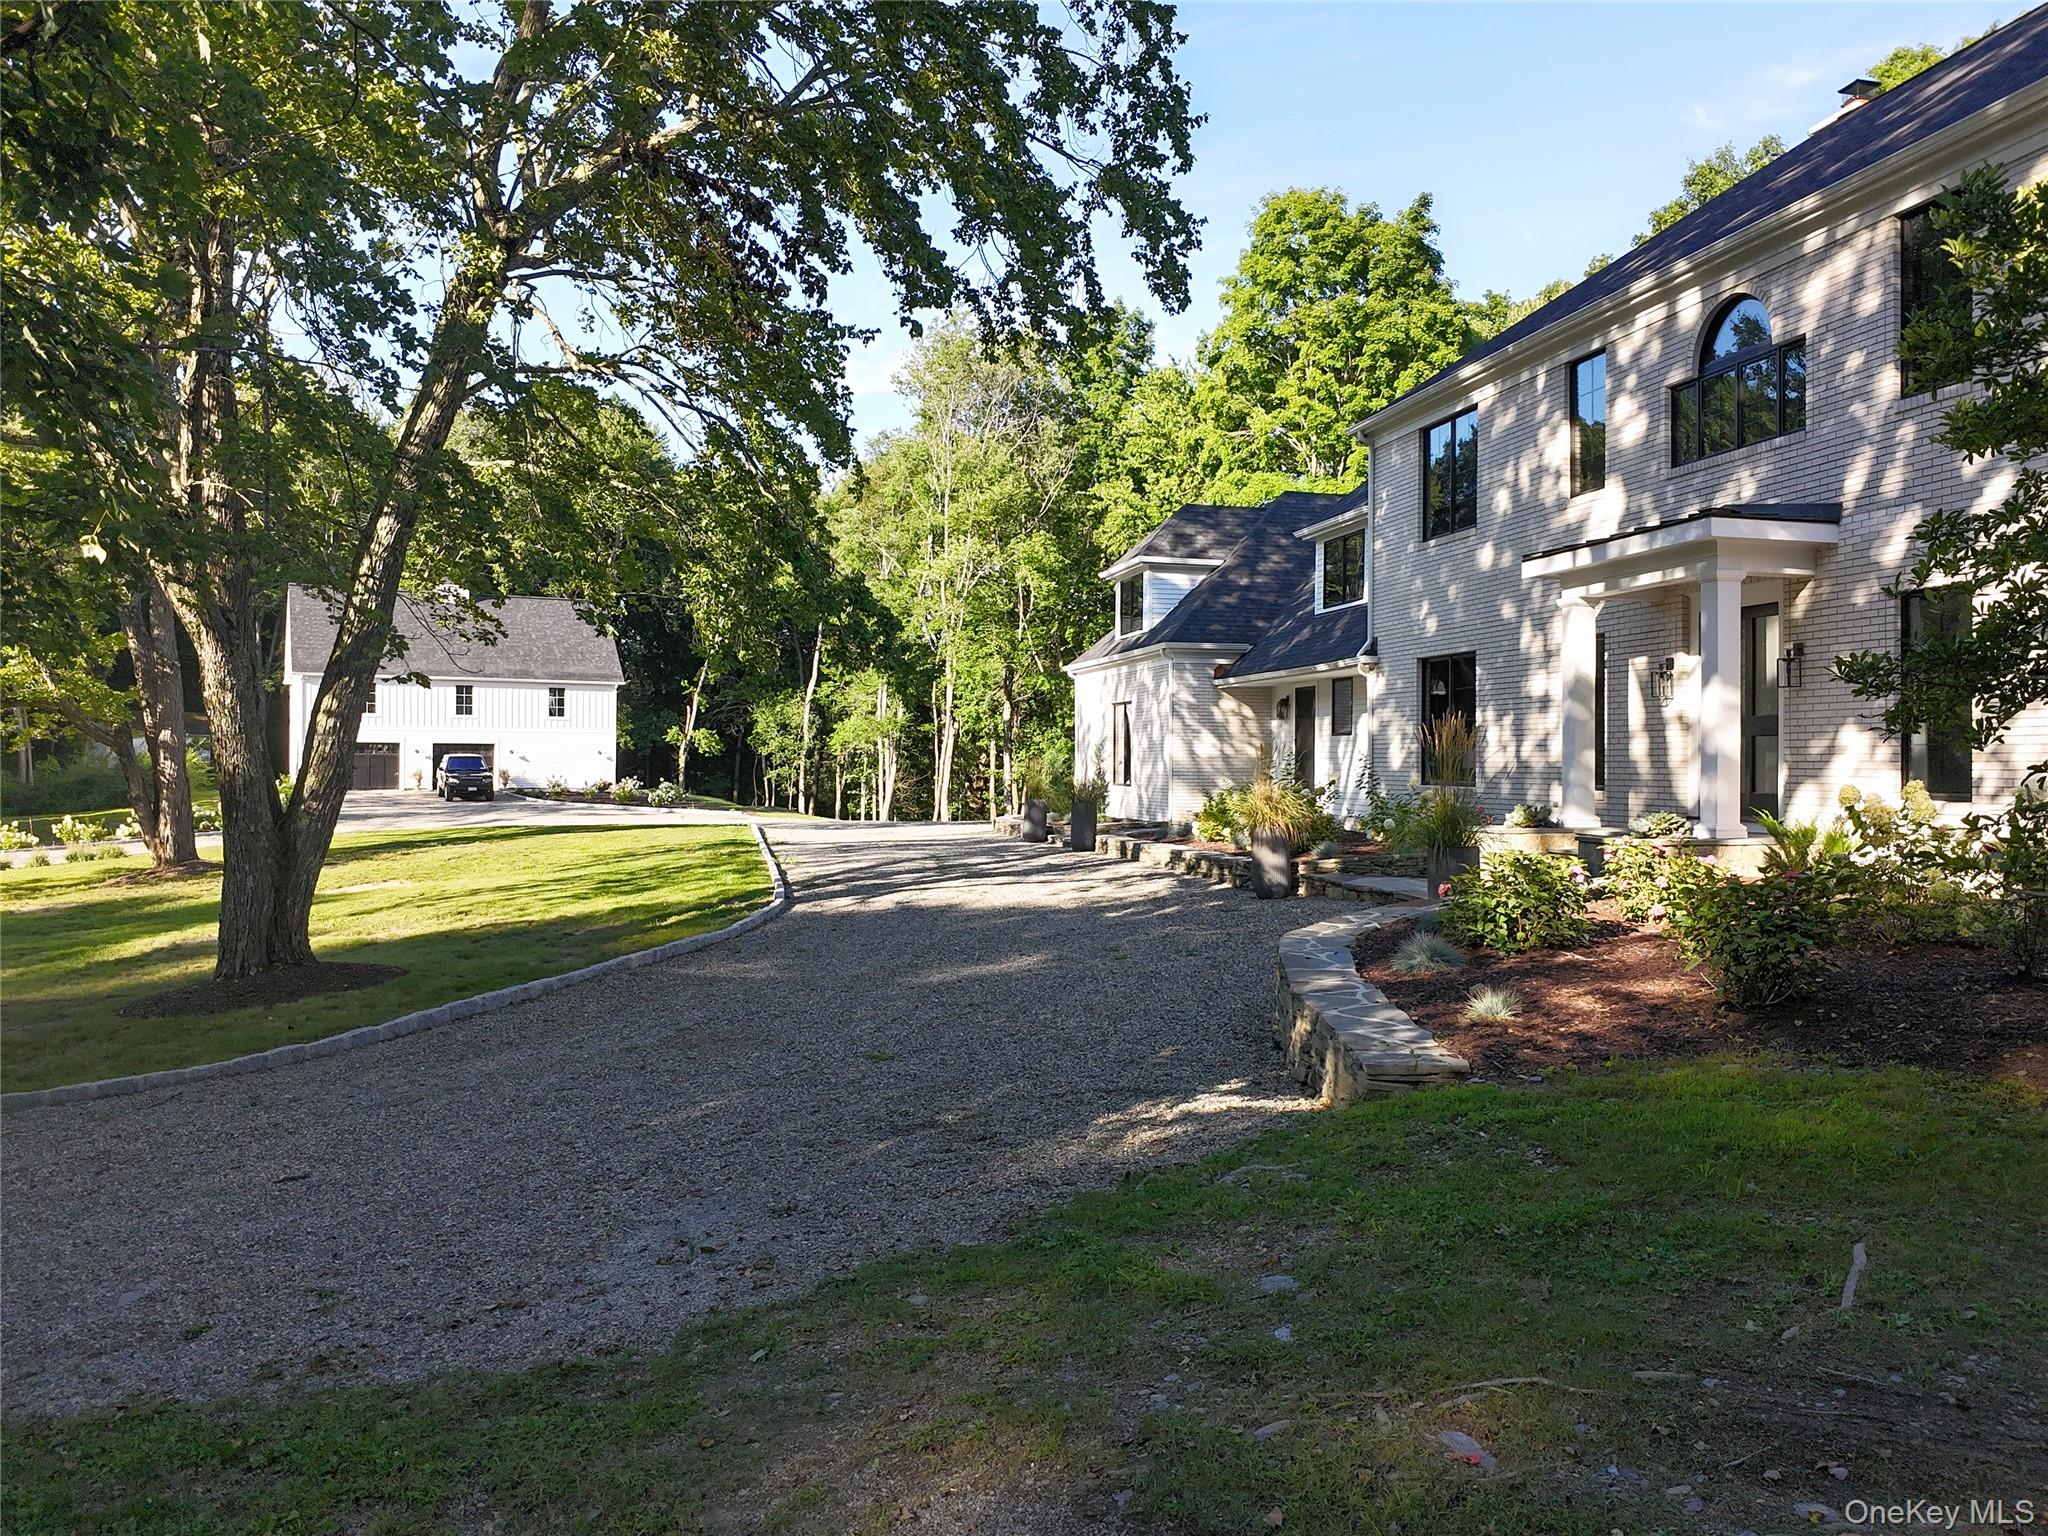
White brick home and detached garage beside a broad gravel driveway under mature trees.
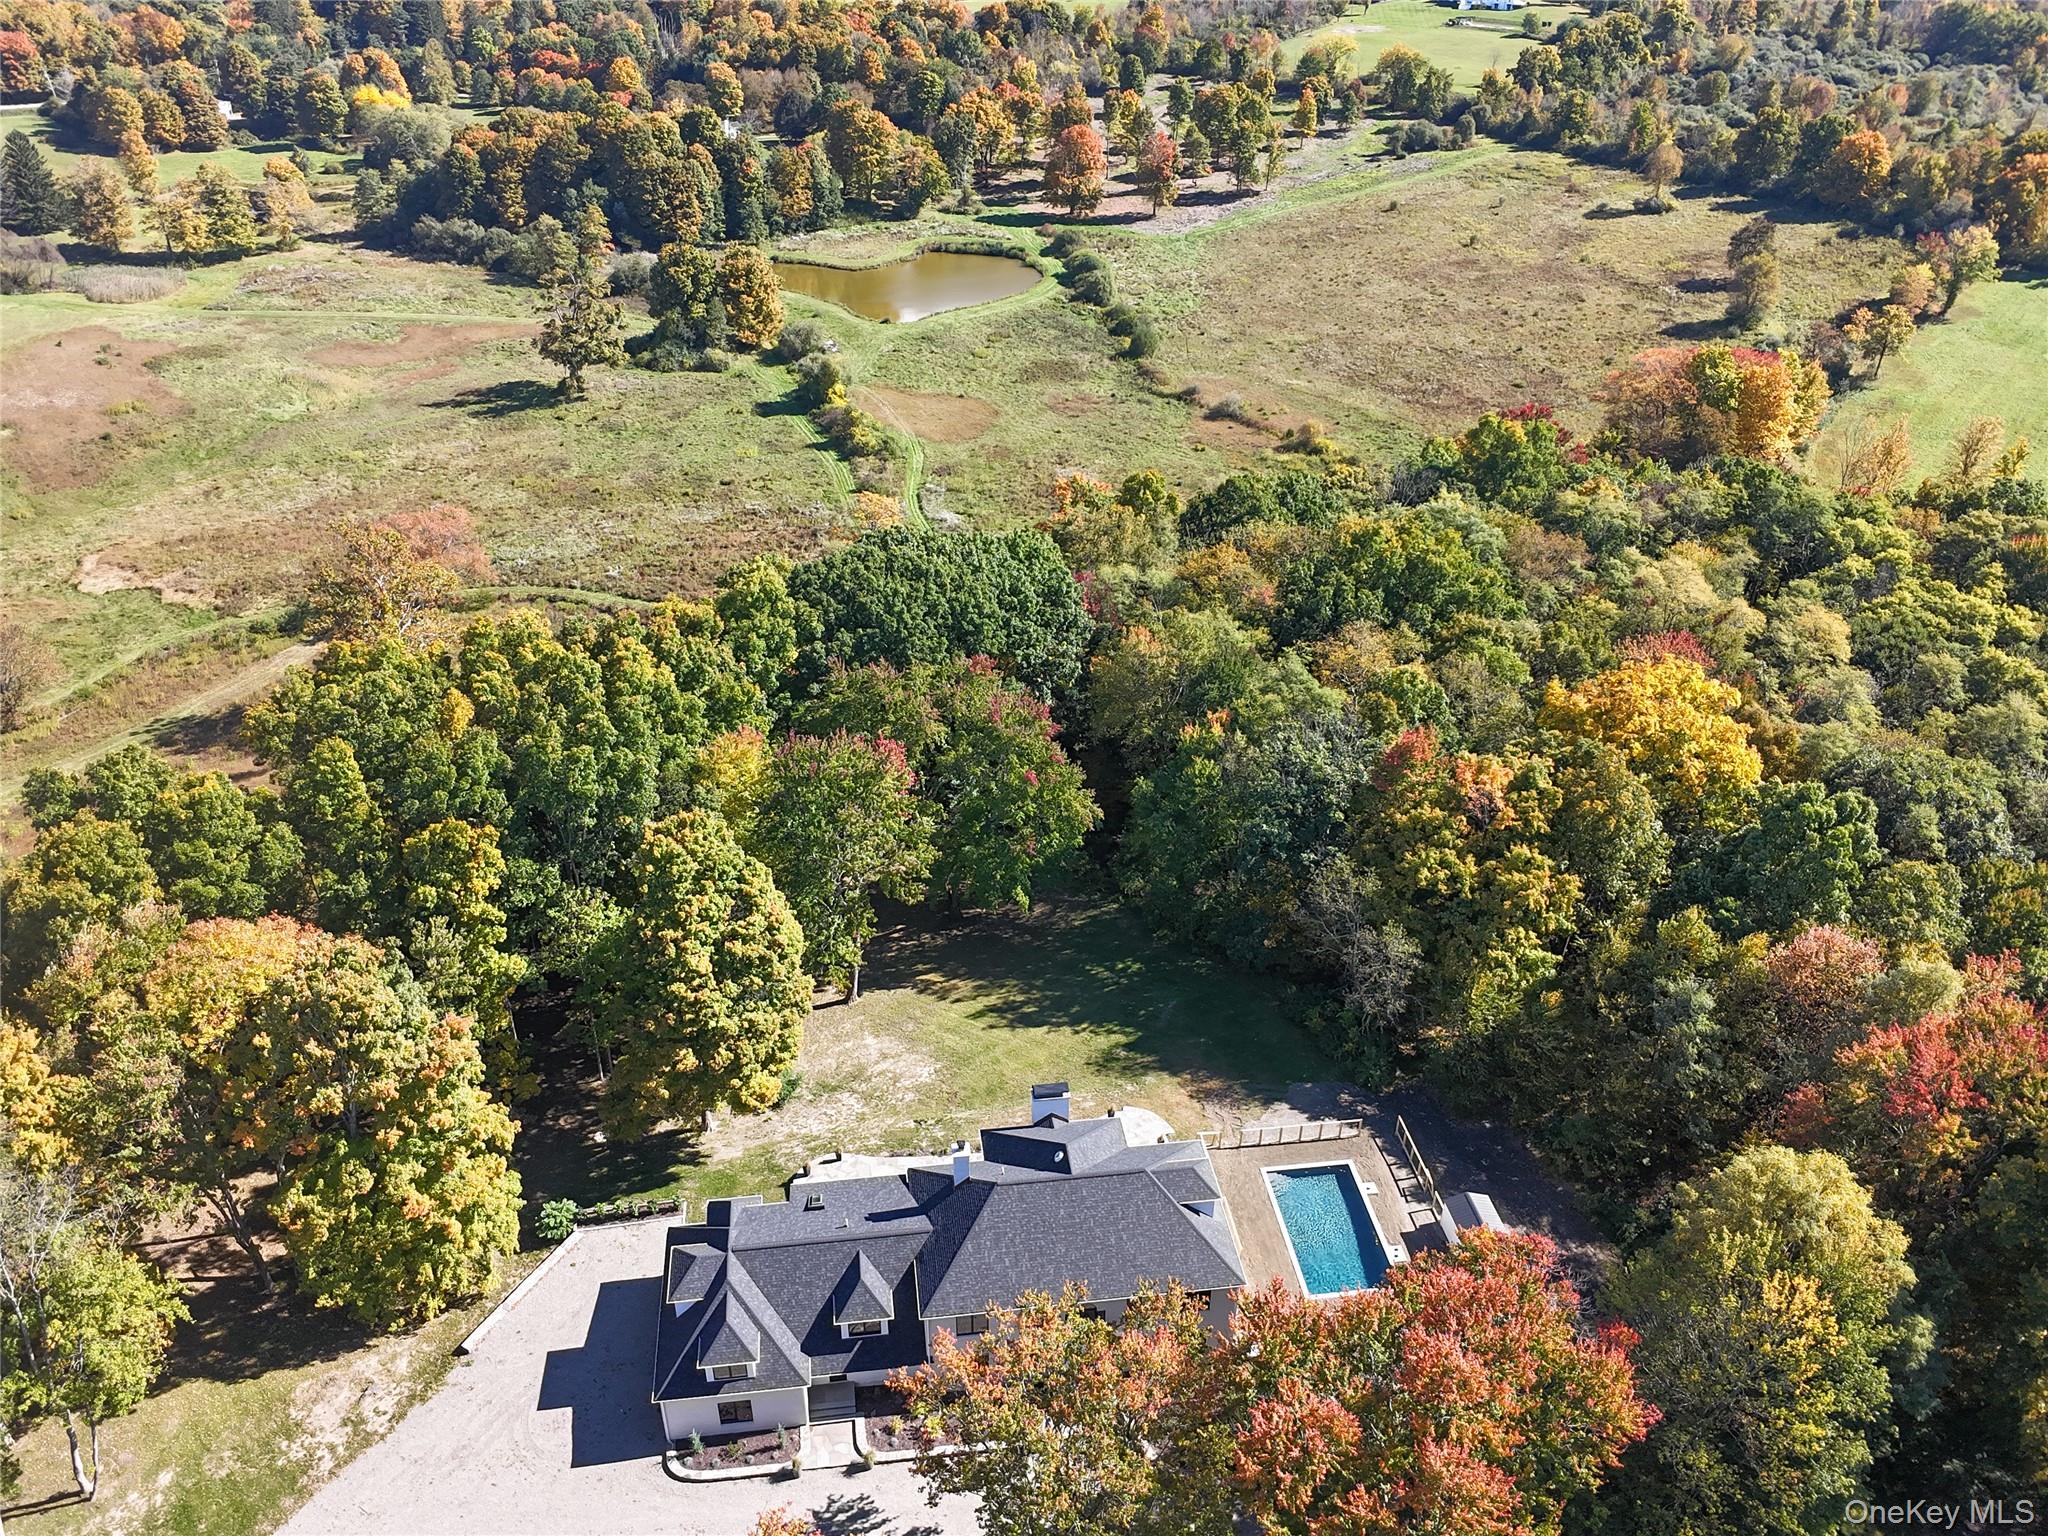
Aerial view of a home and swimming pool amid autumn trees, fields, and a pond.
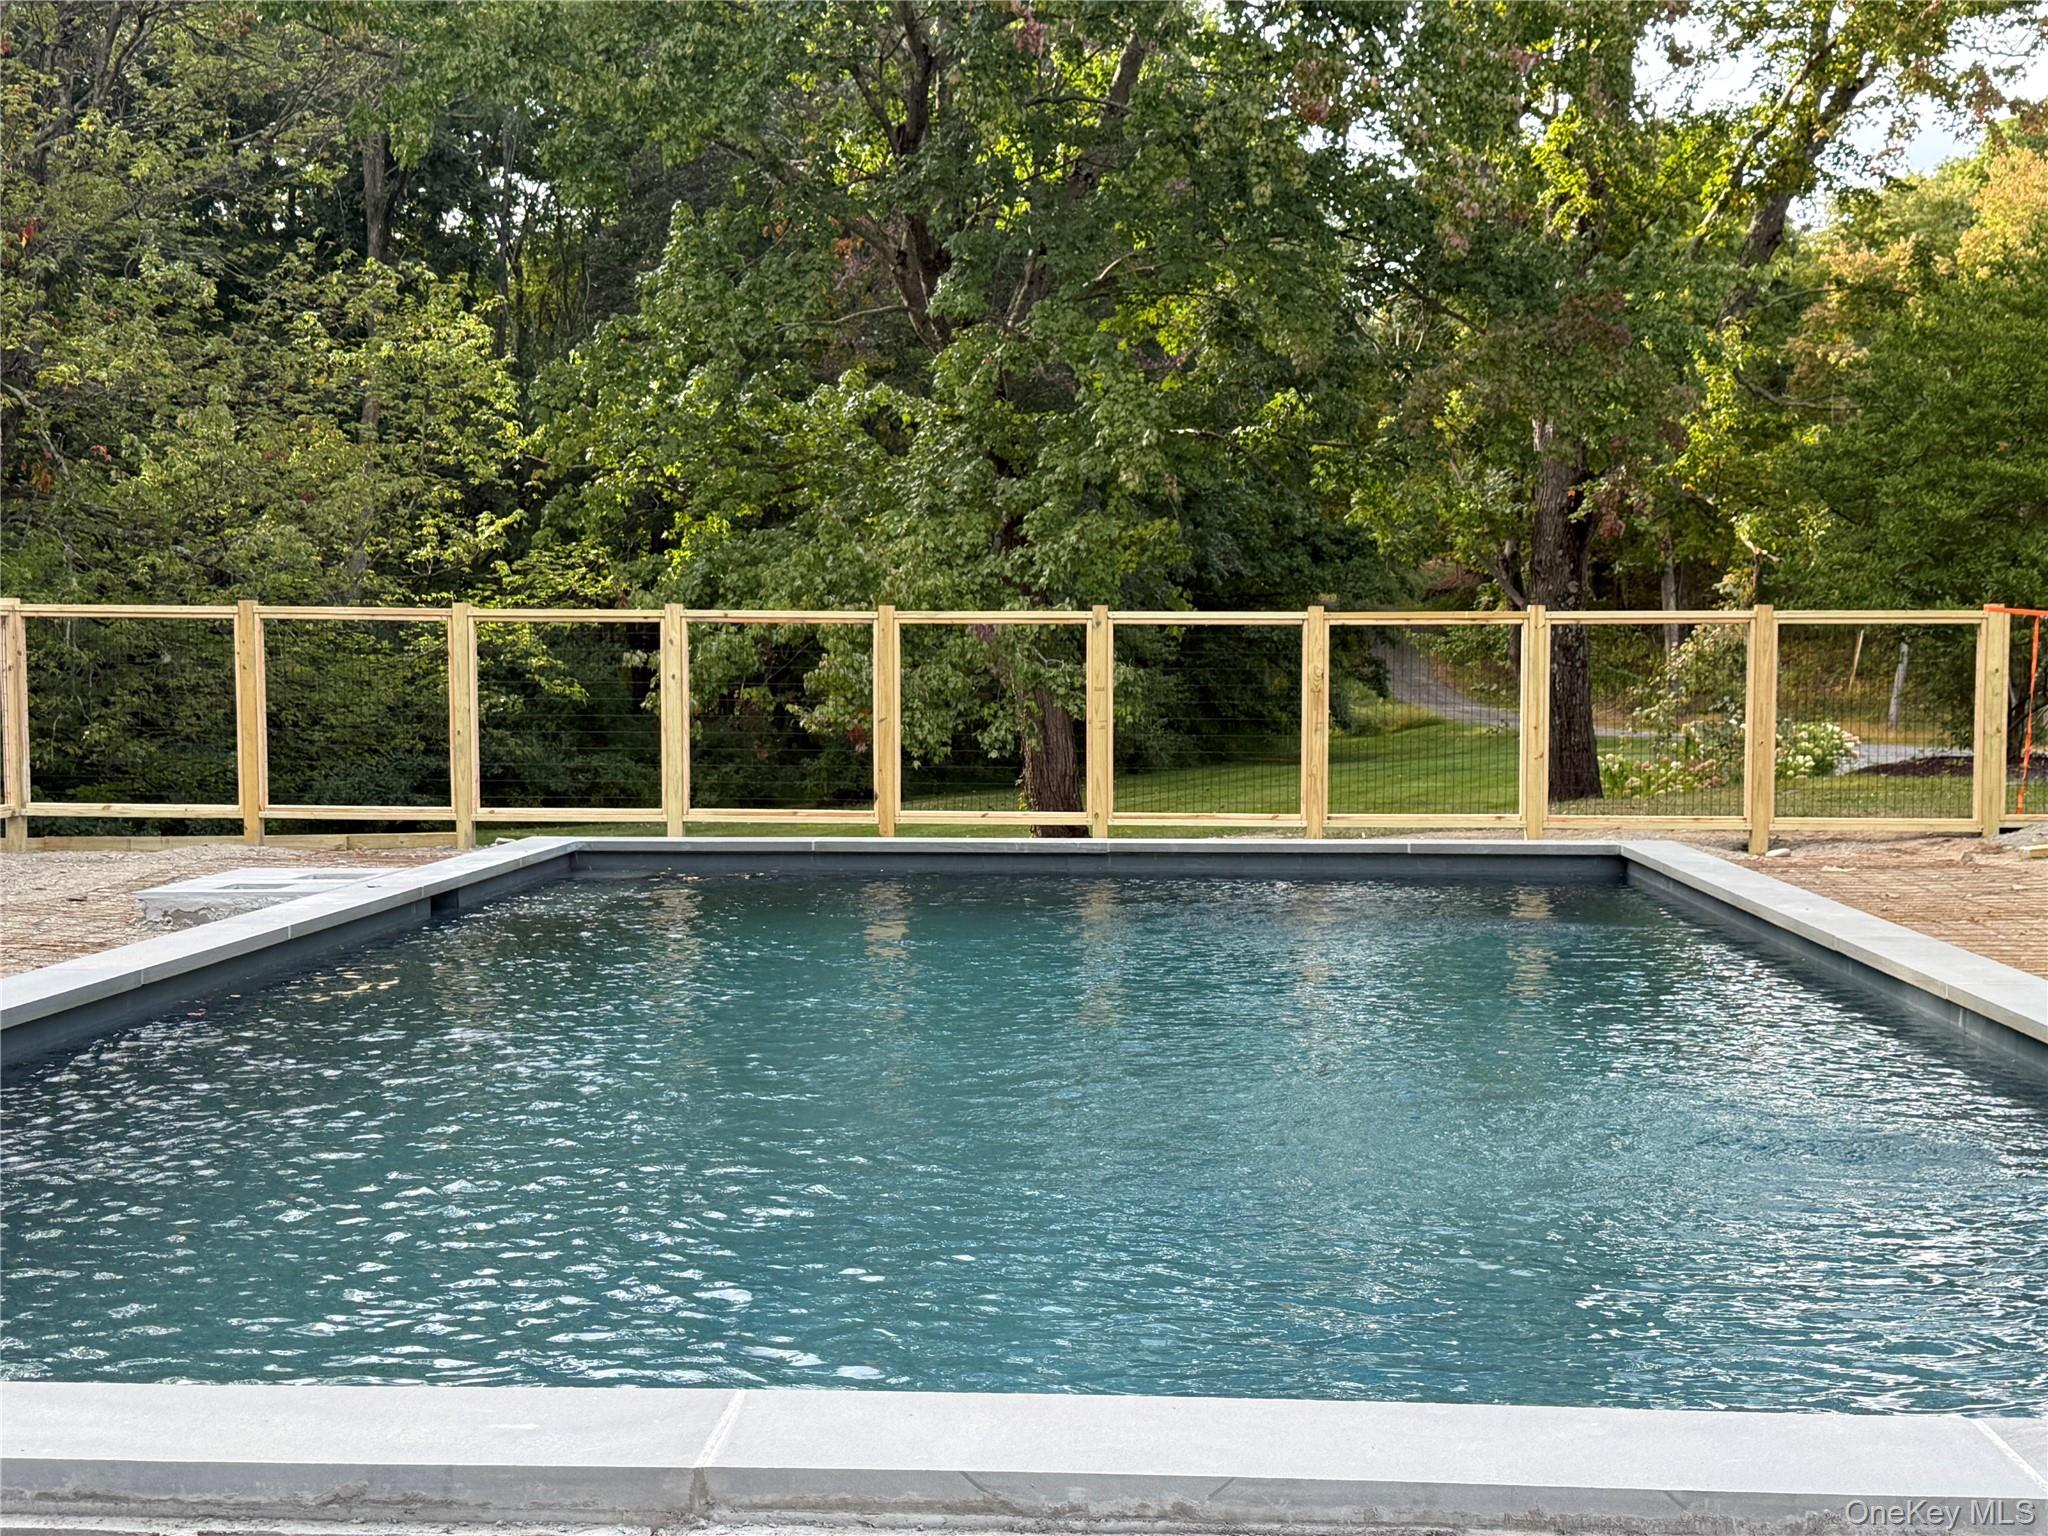
In-ground pool bordered by pale stone coping, a wire fence, and leafy woods.
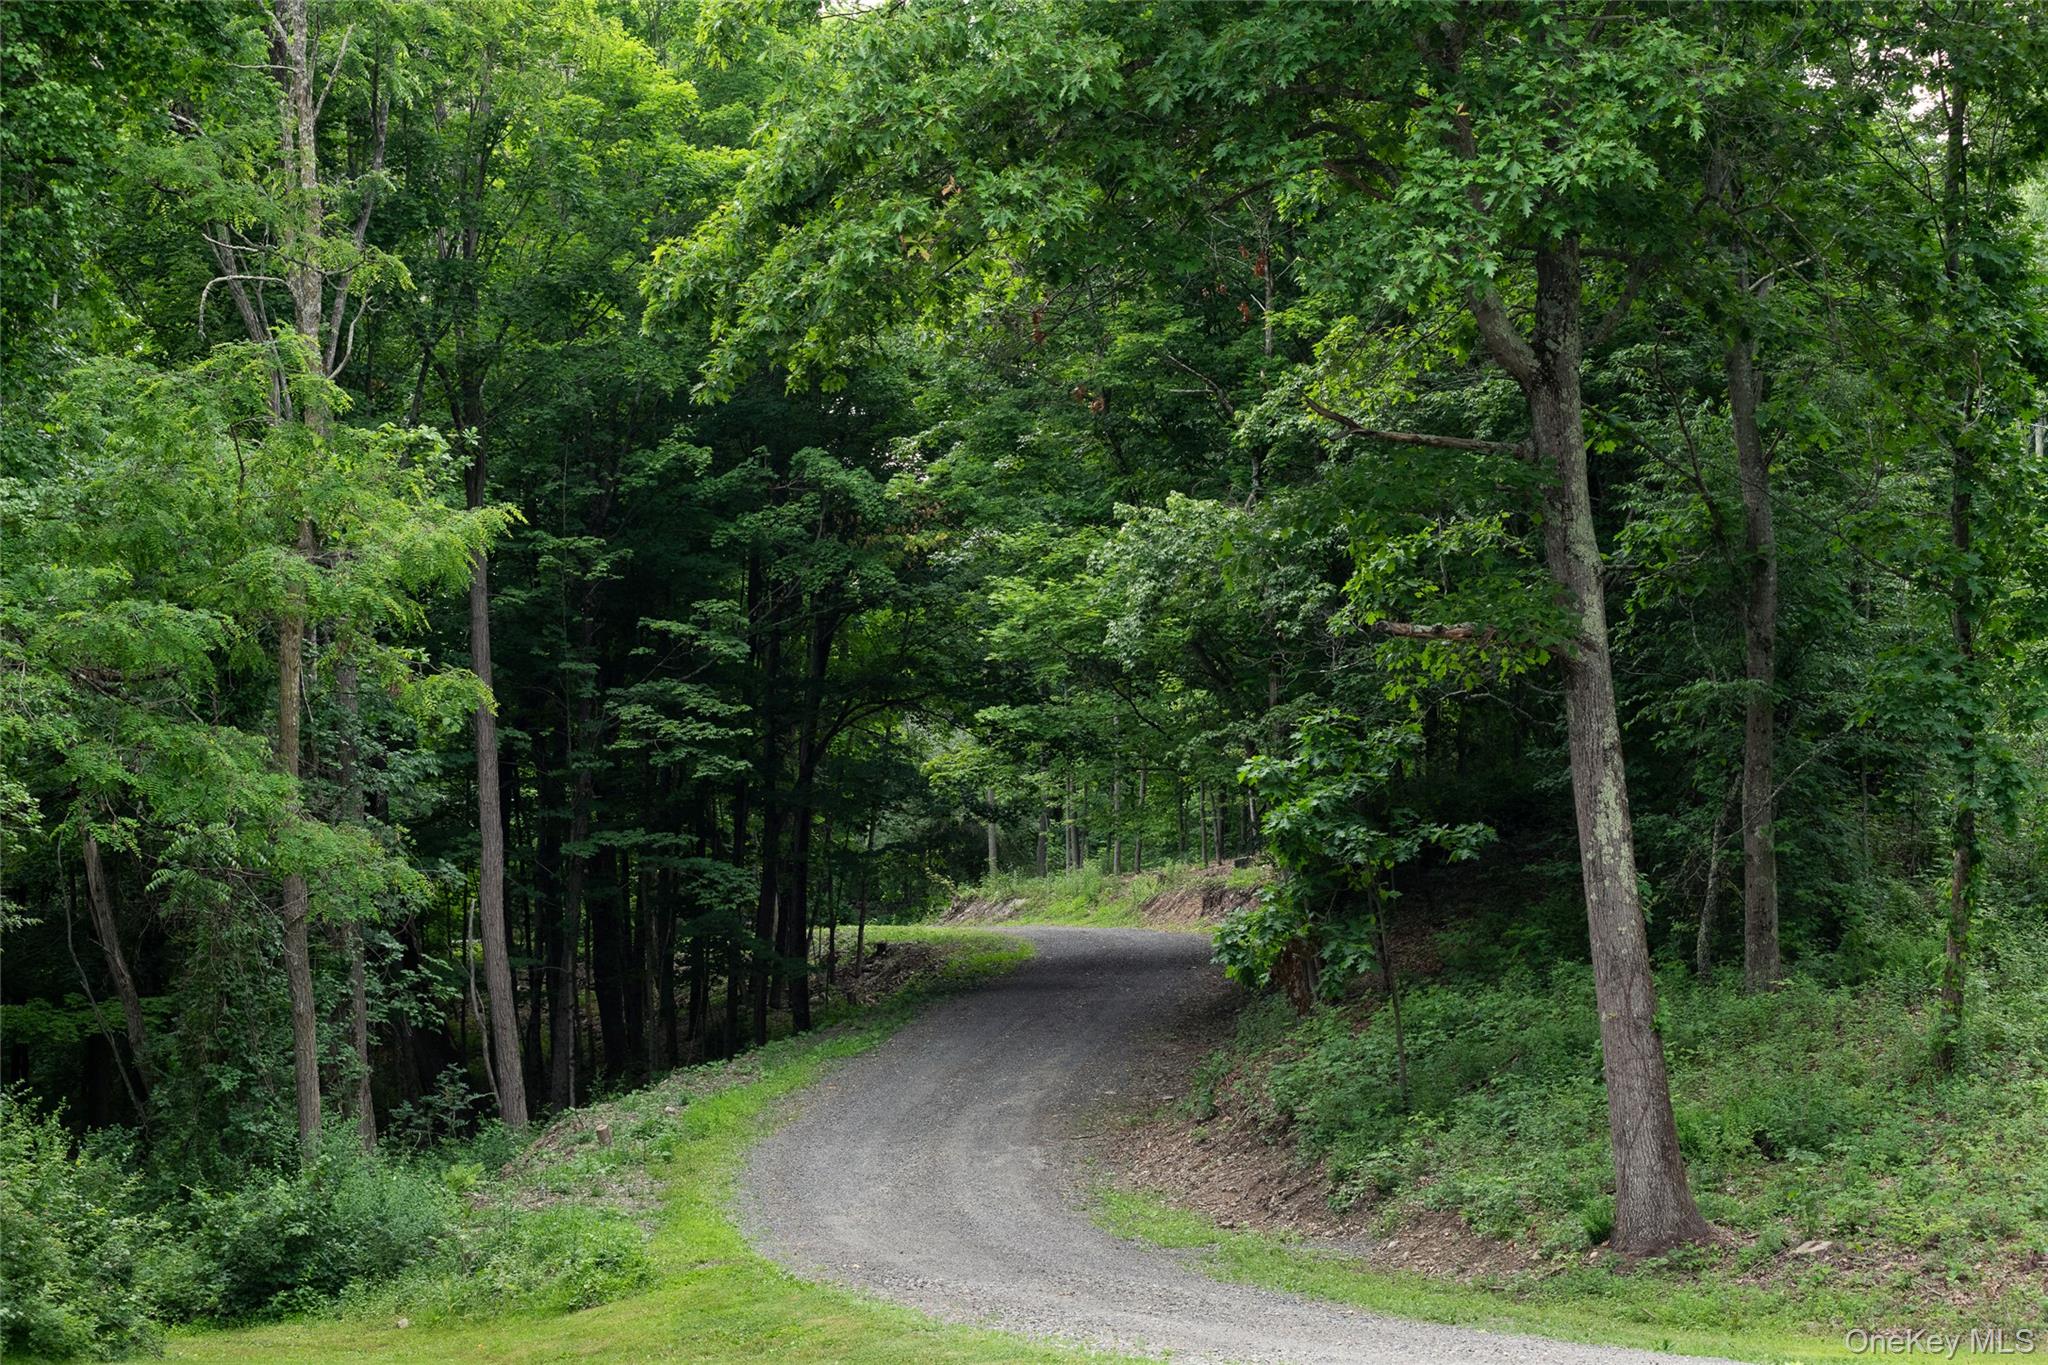
Gravel driveway winding uphill through dense green woods.
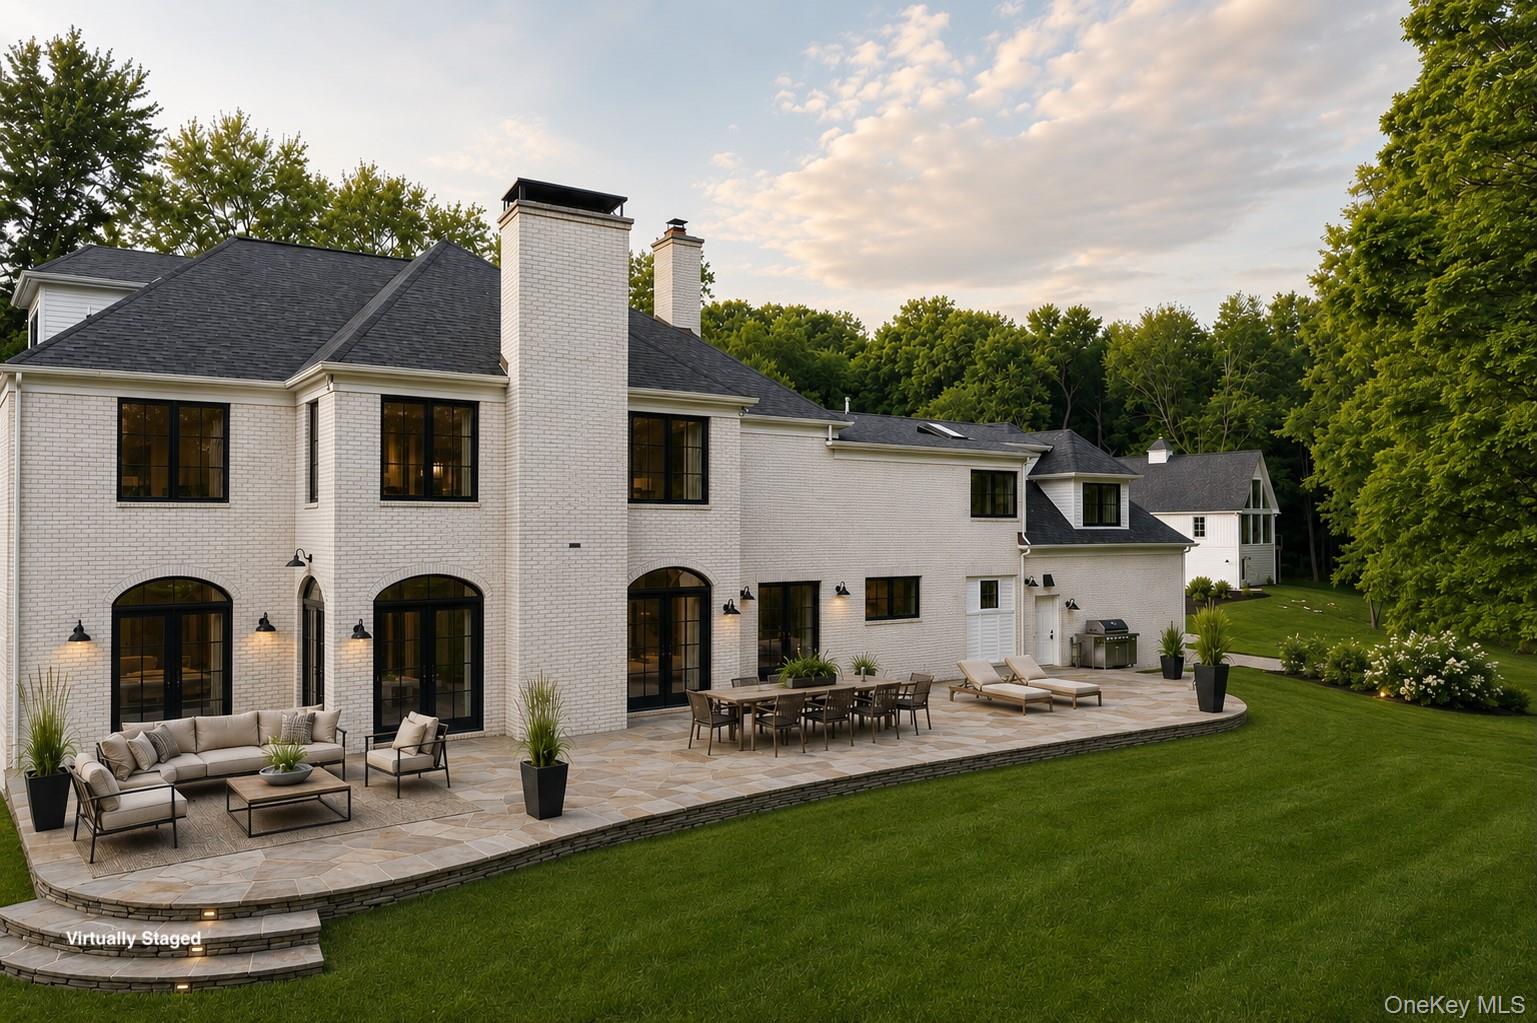
White-brick home with tall chimneys and a staged stone patio overlooking a green lawn.
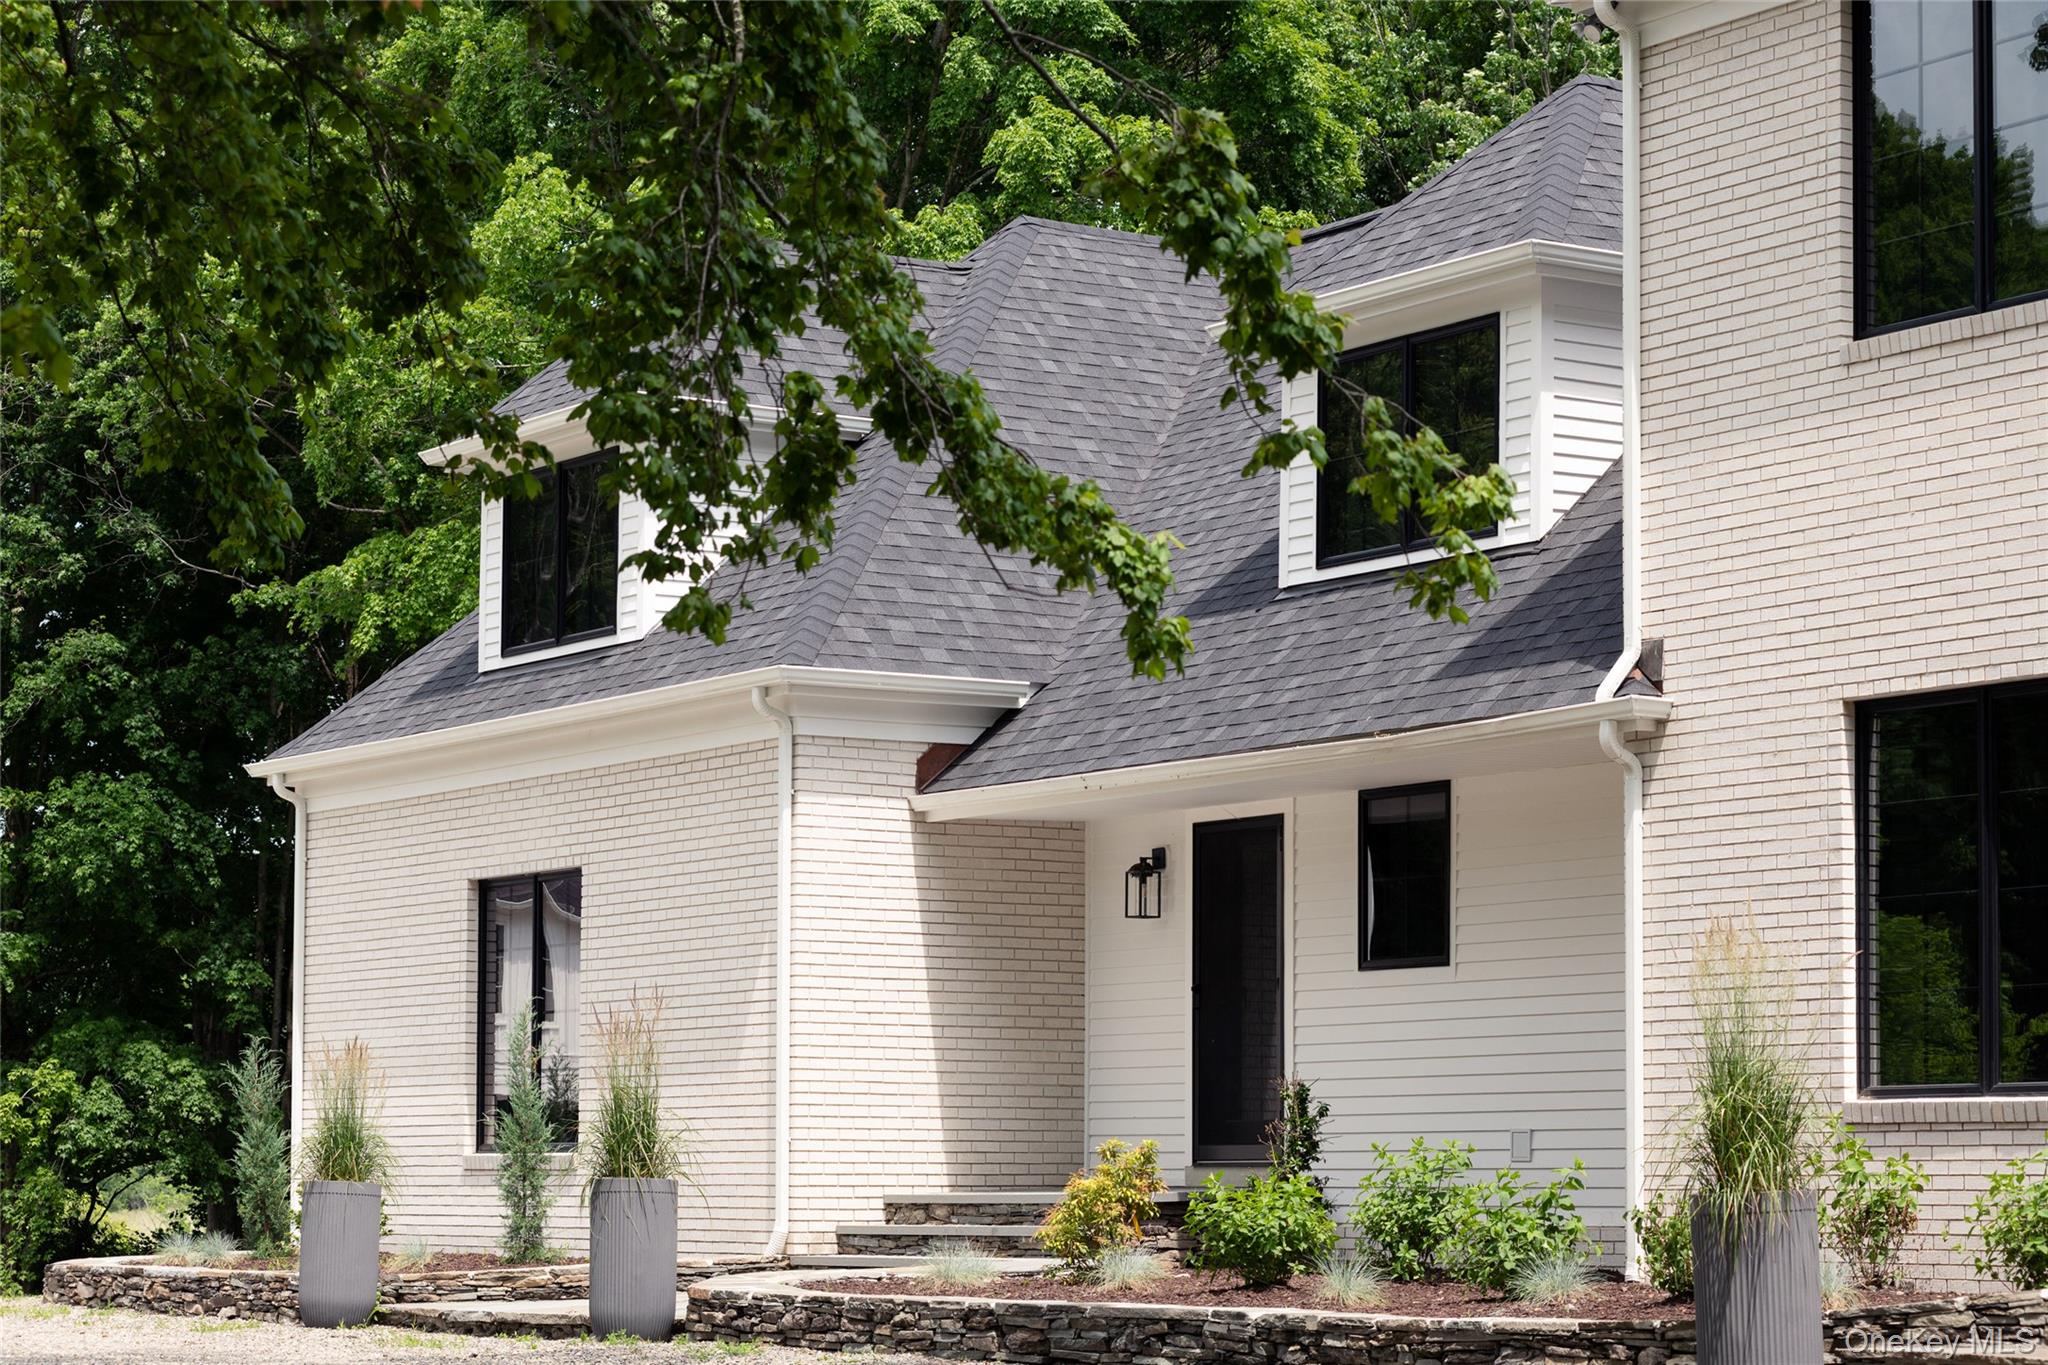
White brick home with a dark gabled roof, covered entry, and landscaped stone borders among trees.
Mature trees shade a grassy lawn on the property.
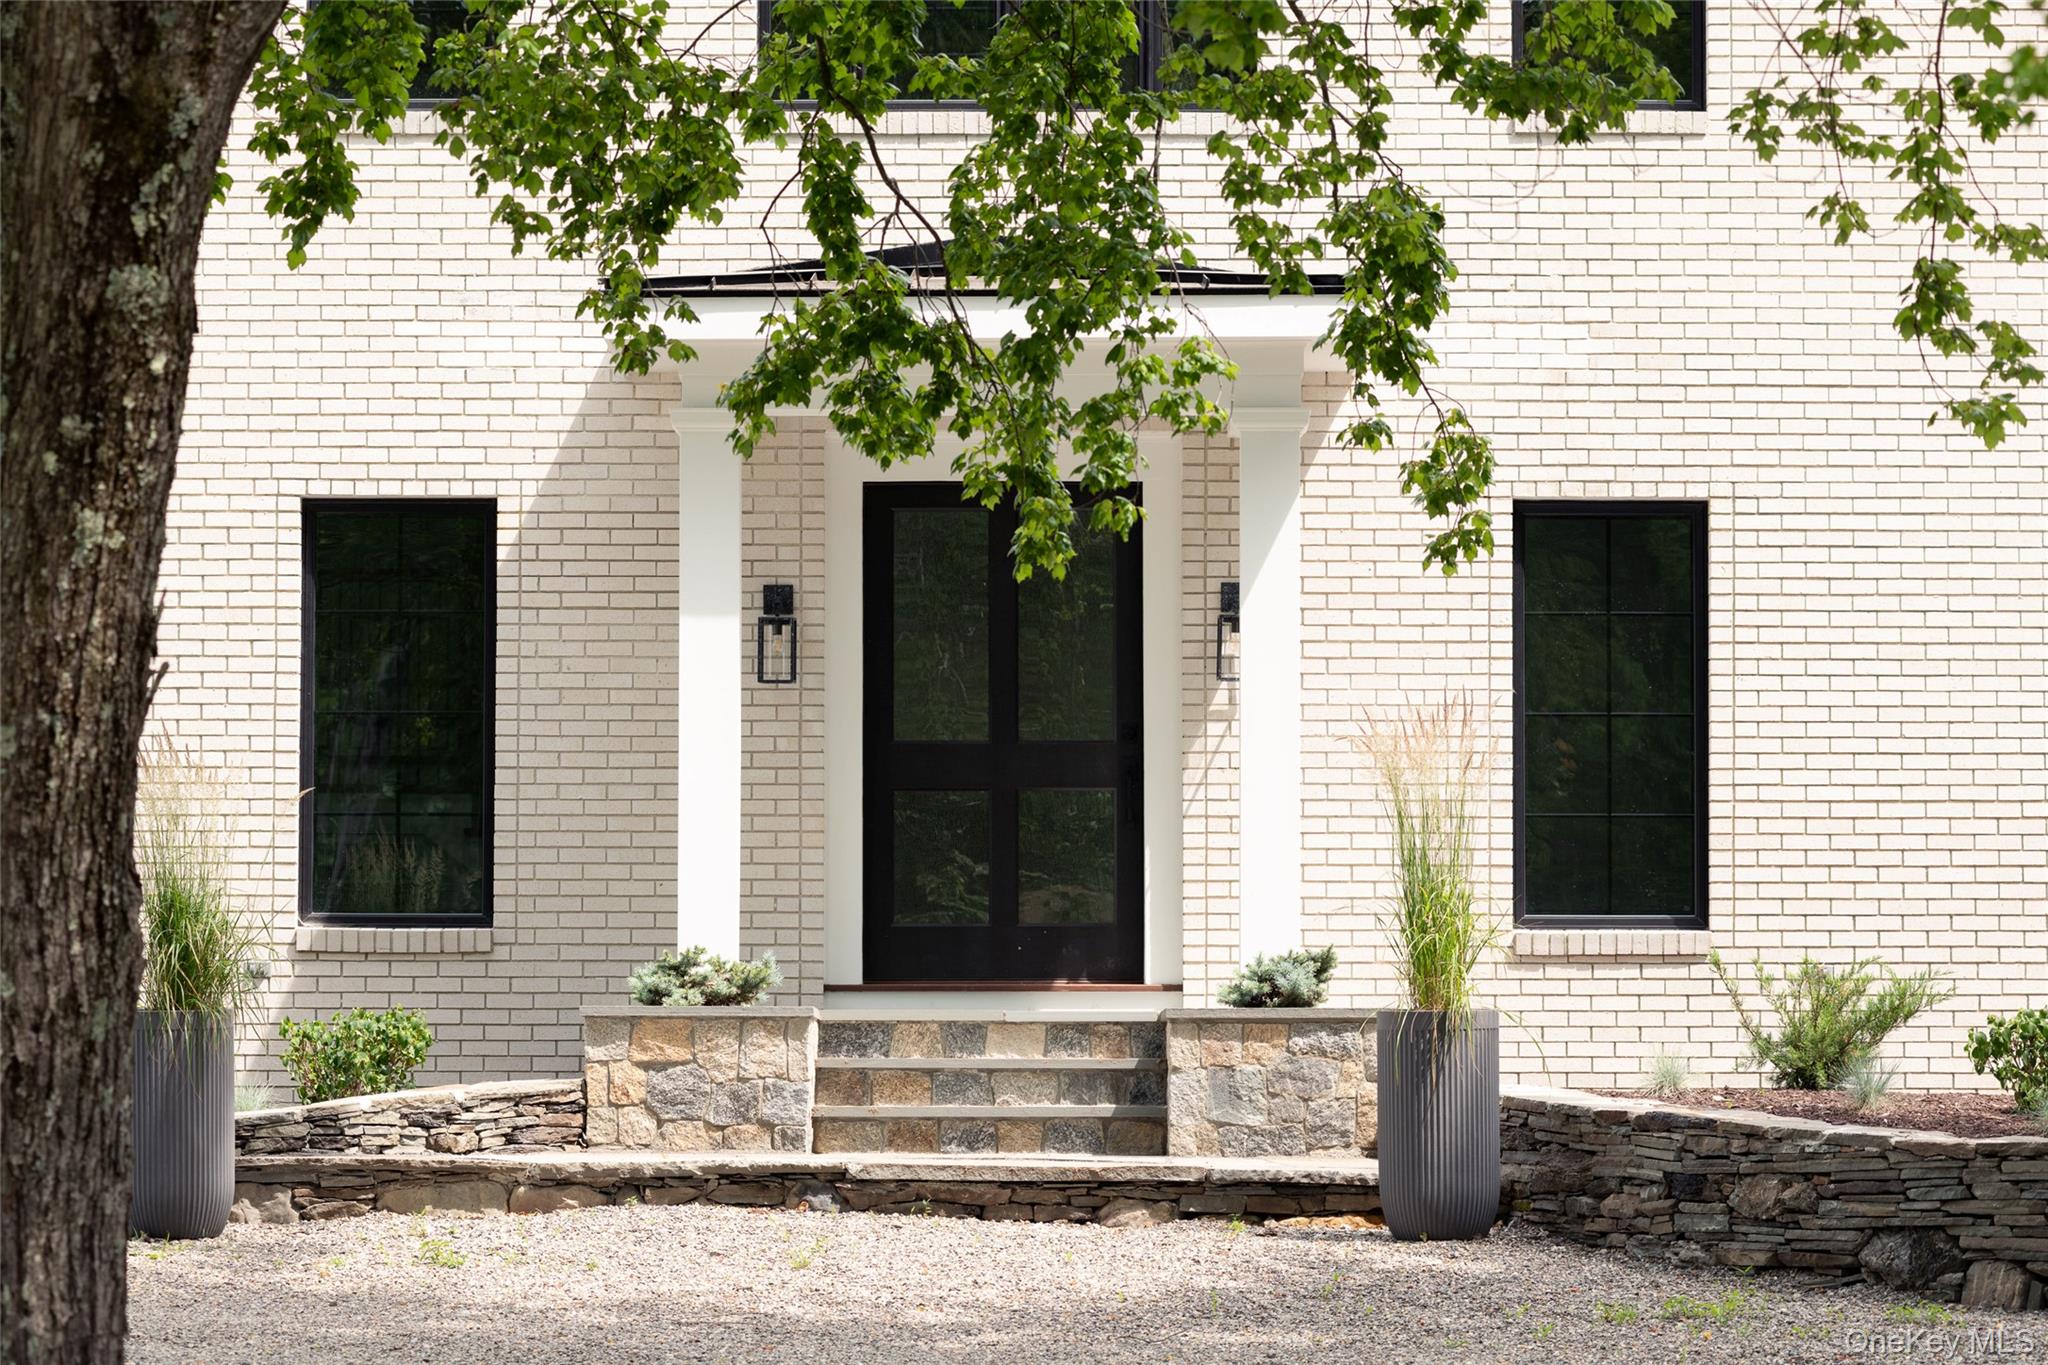
White brick home entrance with black double door, stone steps, and leafy branches overhead.
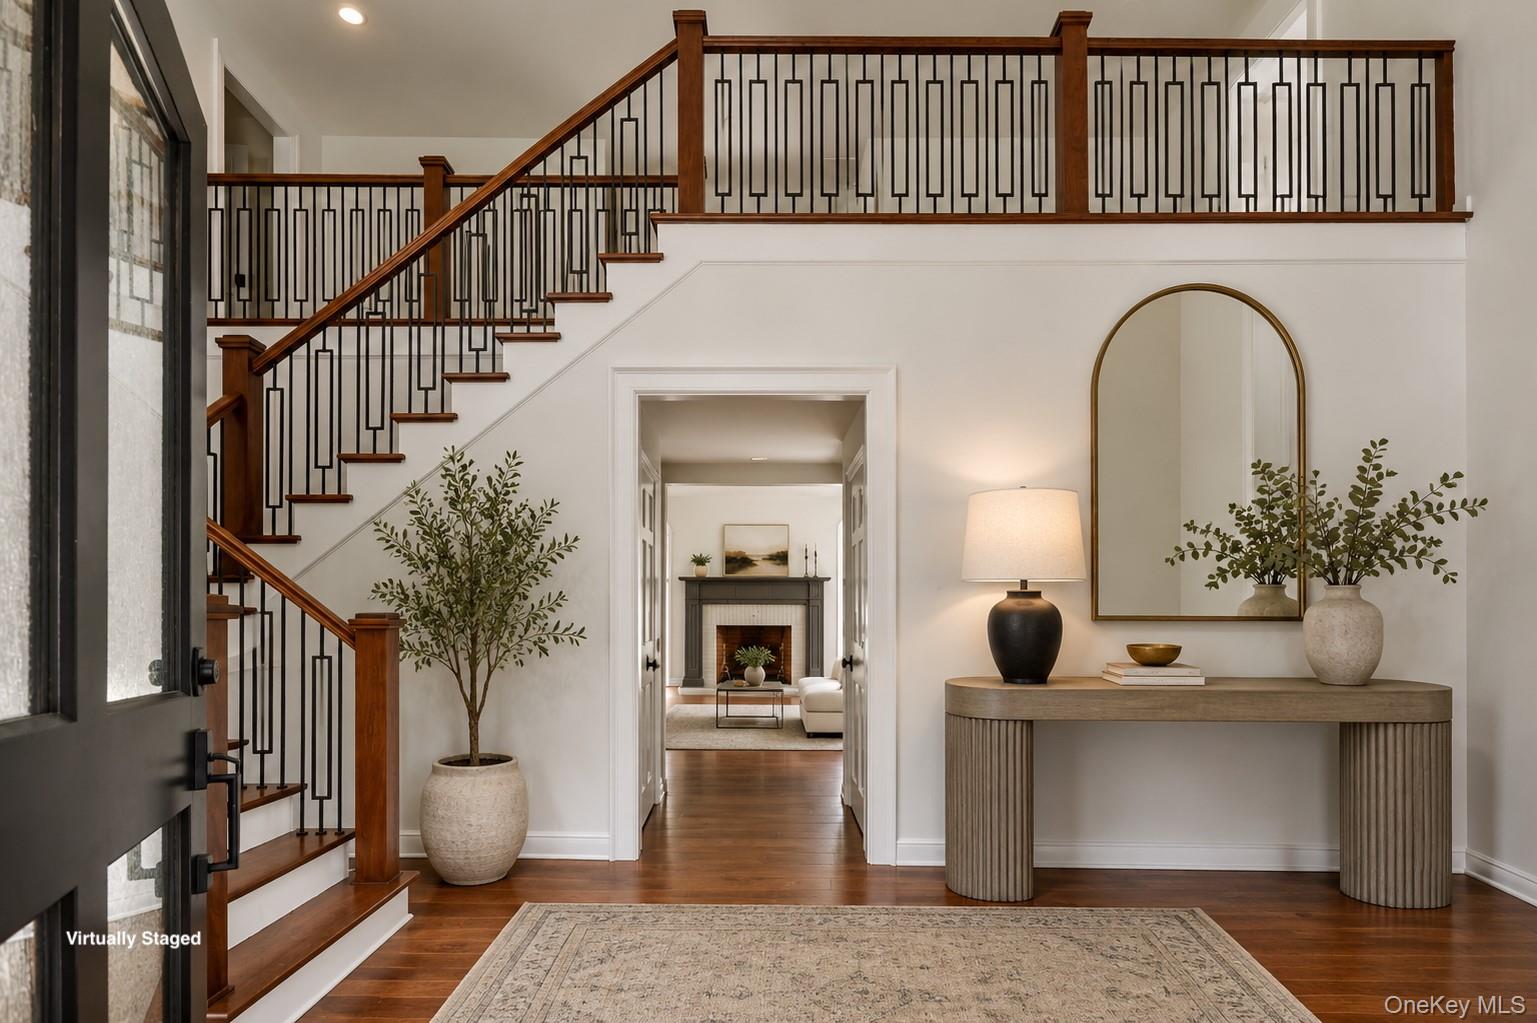
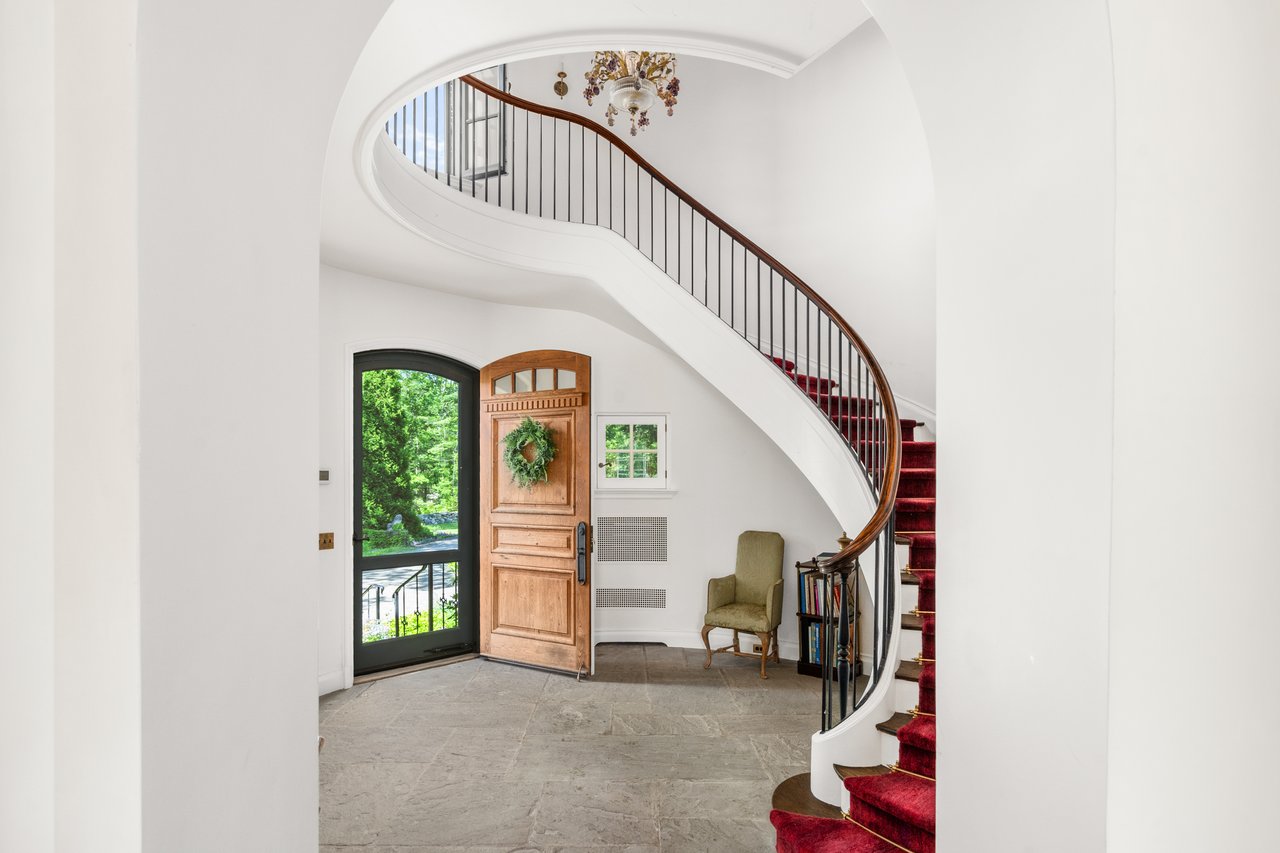
Foyer with a tall wood-and-metal staircase, console table, arched mirror, and living room visible beyond.
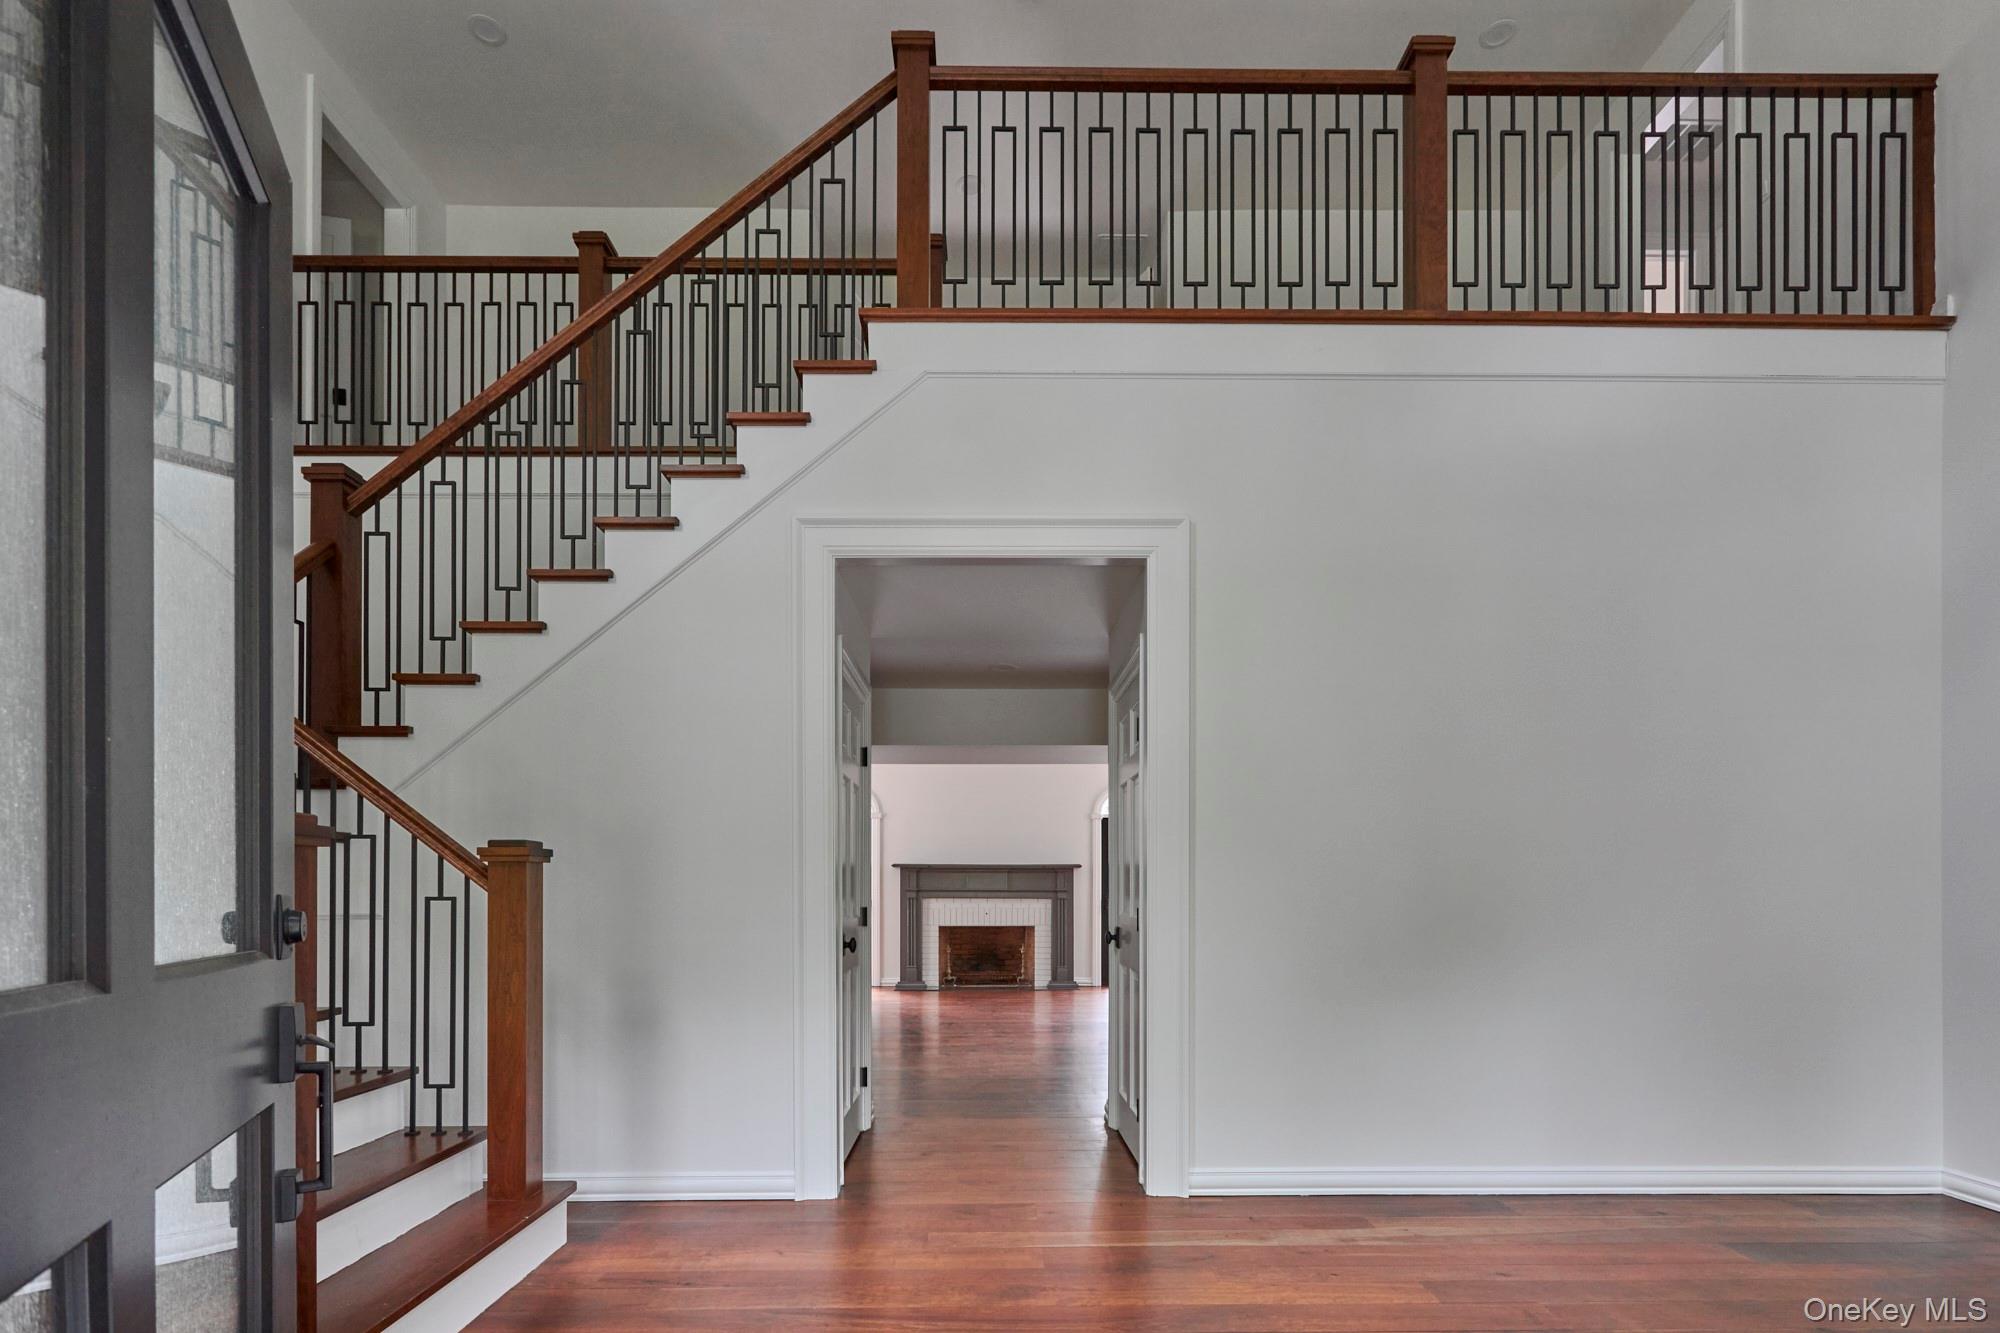
Foyer with a wood-and-metal staircase and a view through to a fireplace.
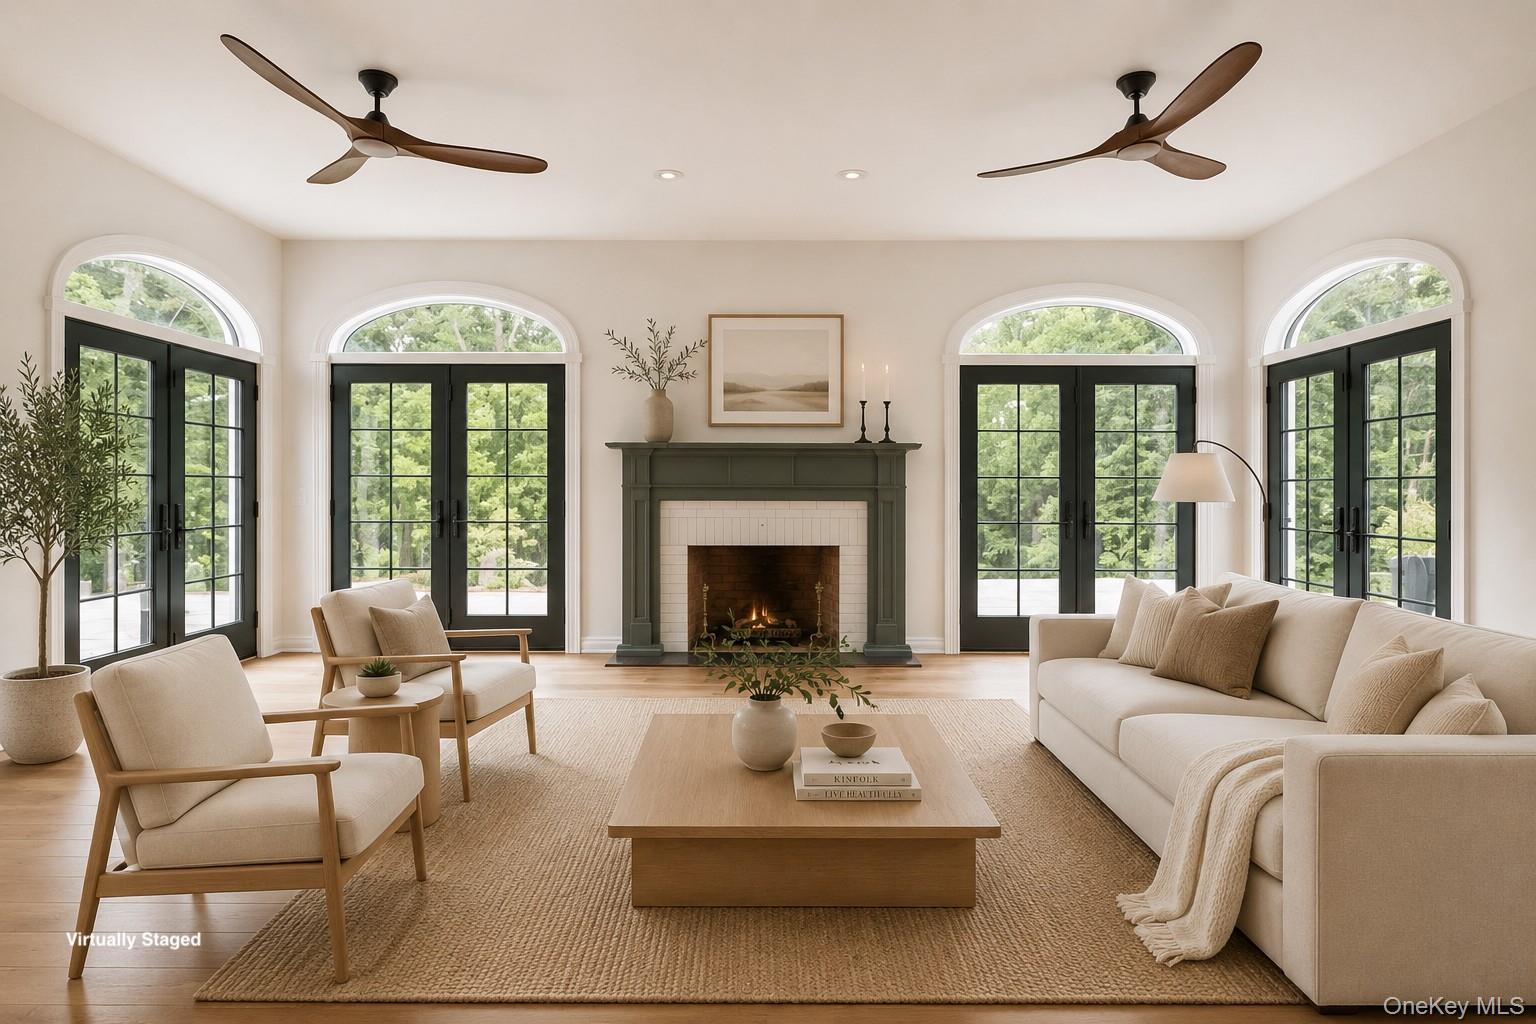
Living room with a green-mantled fireplace, arched windows, black French doors, and neutral furnishings.
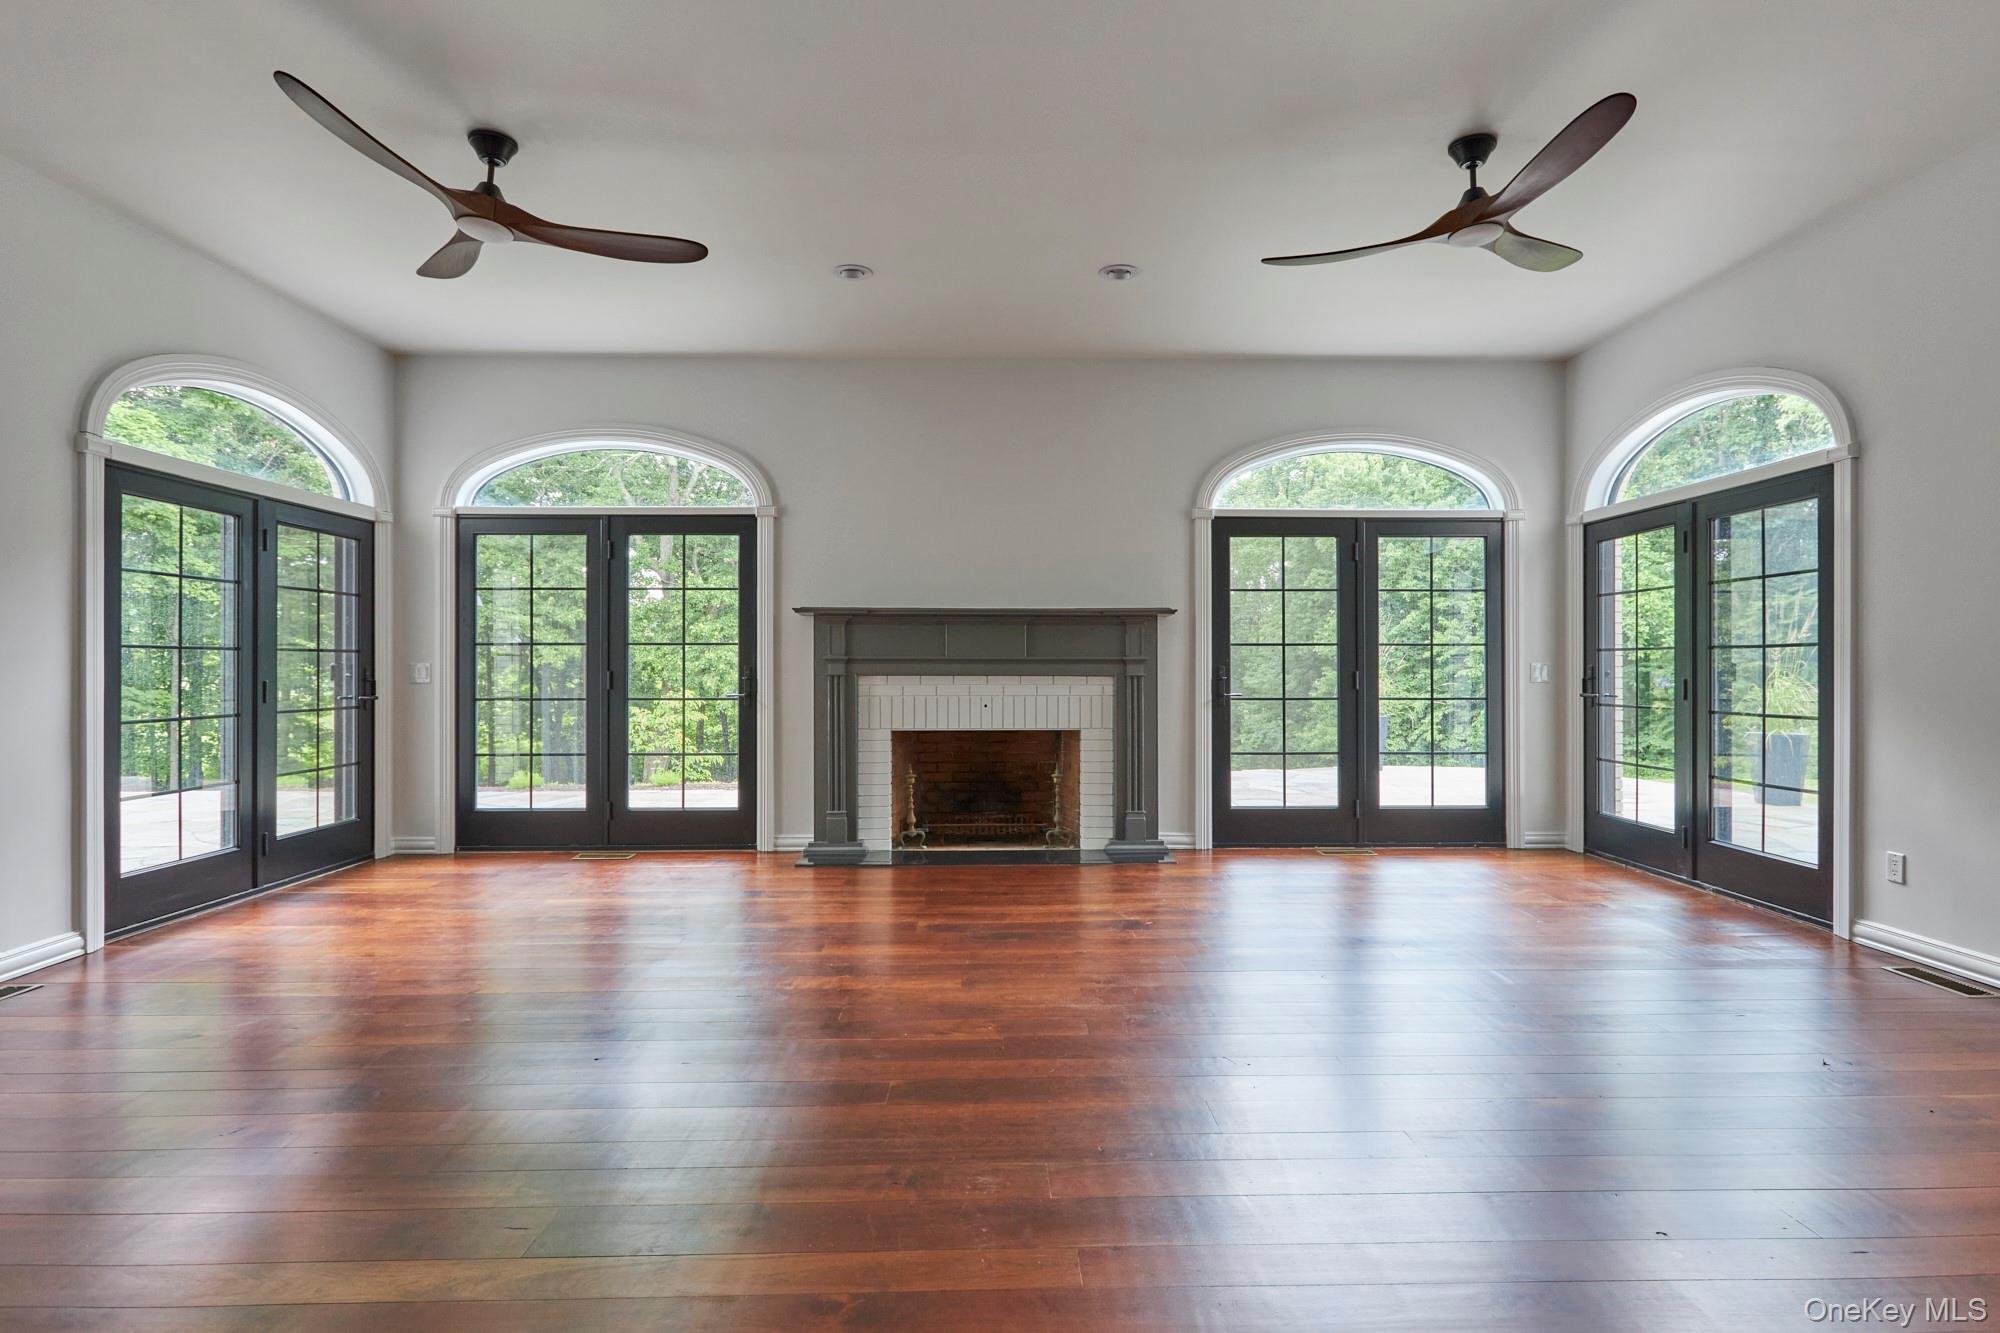
Vacant living room with a fireplace, polished wood floors, and arched windows above glass doors.
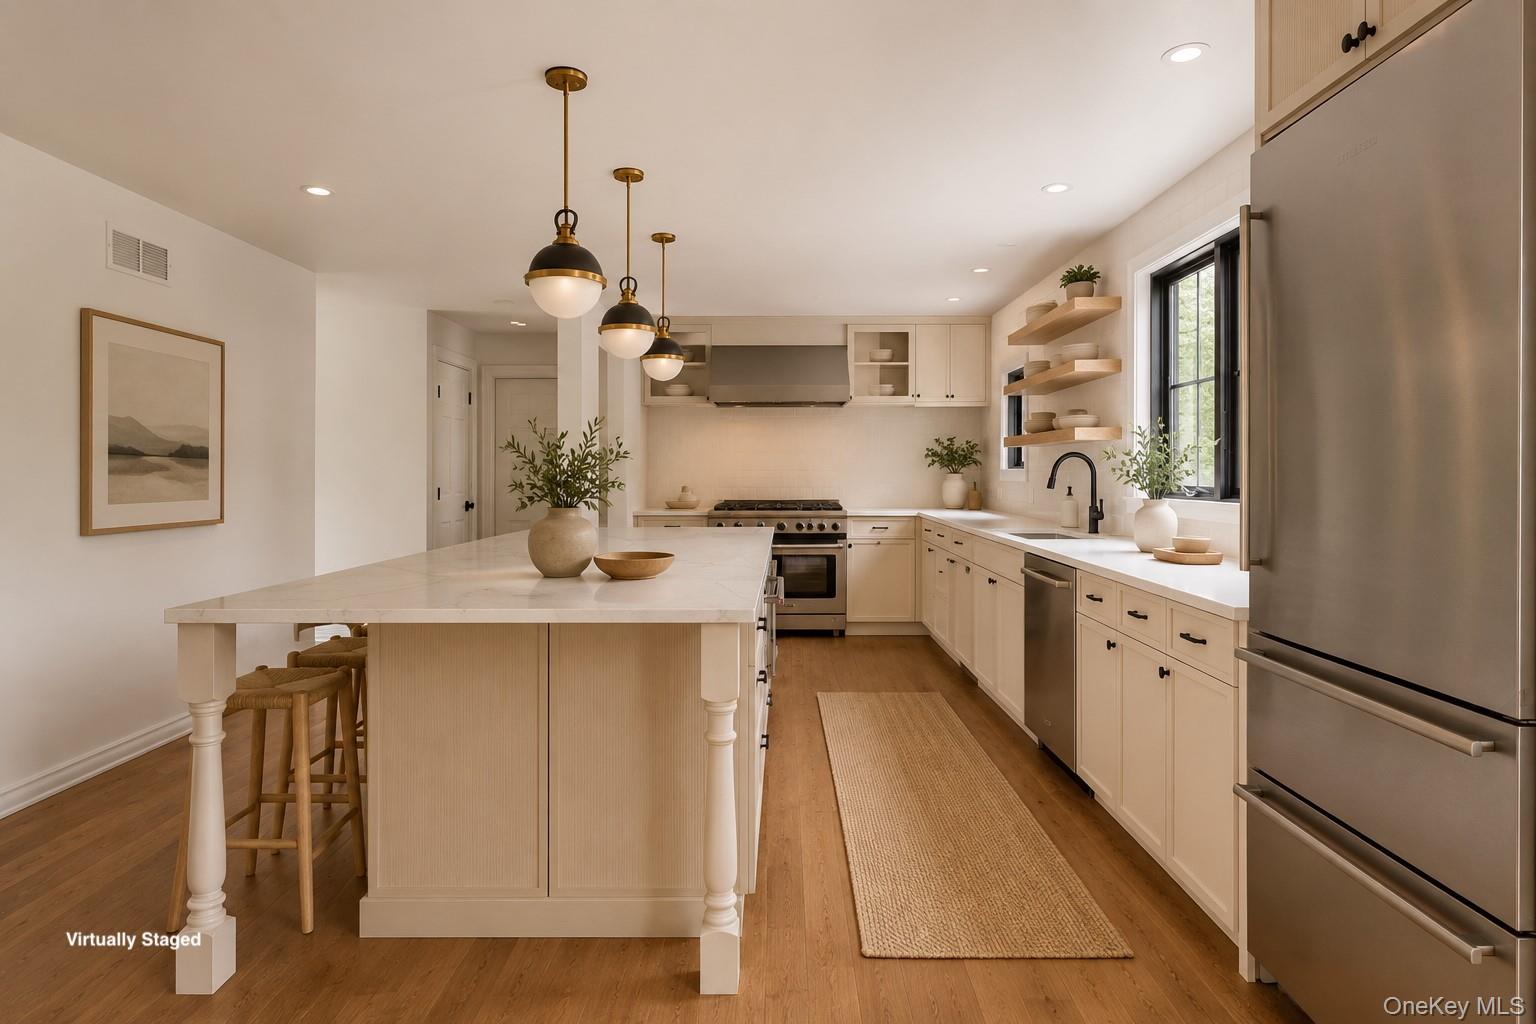
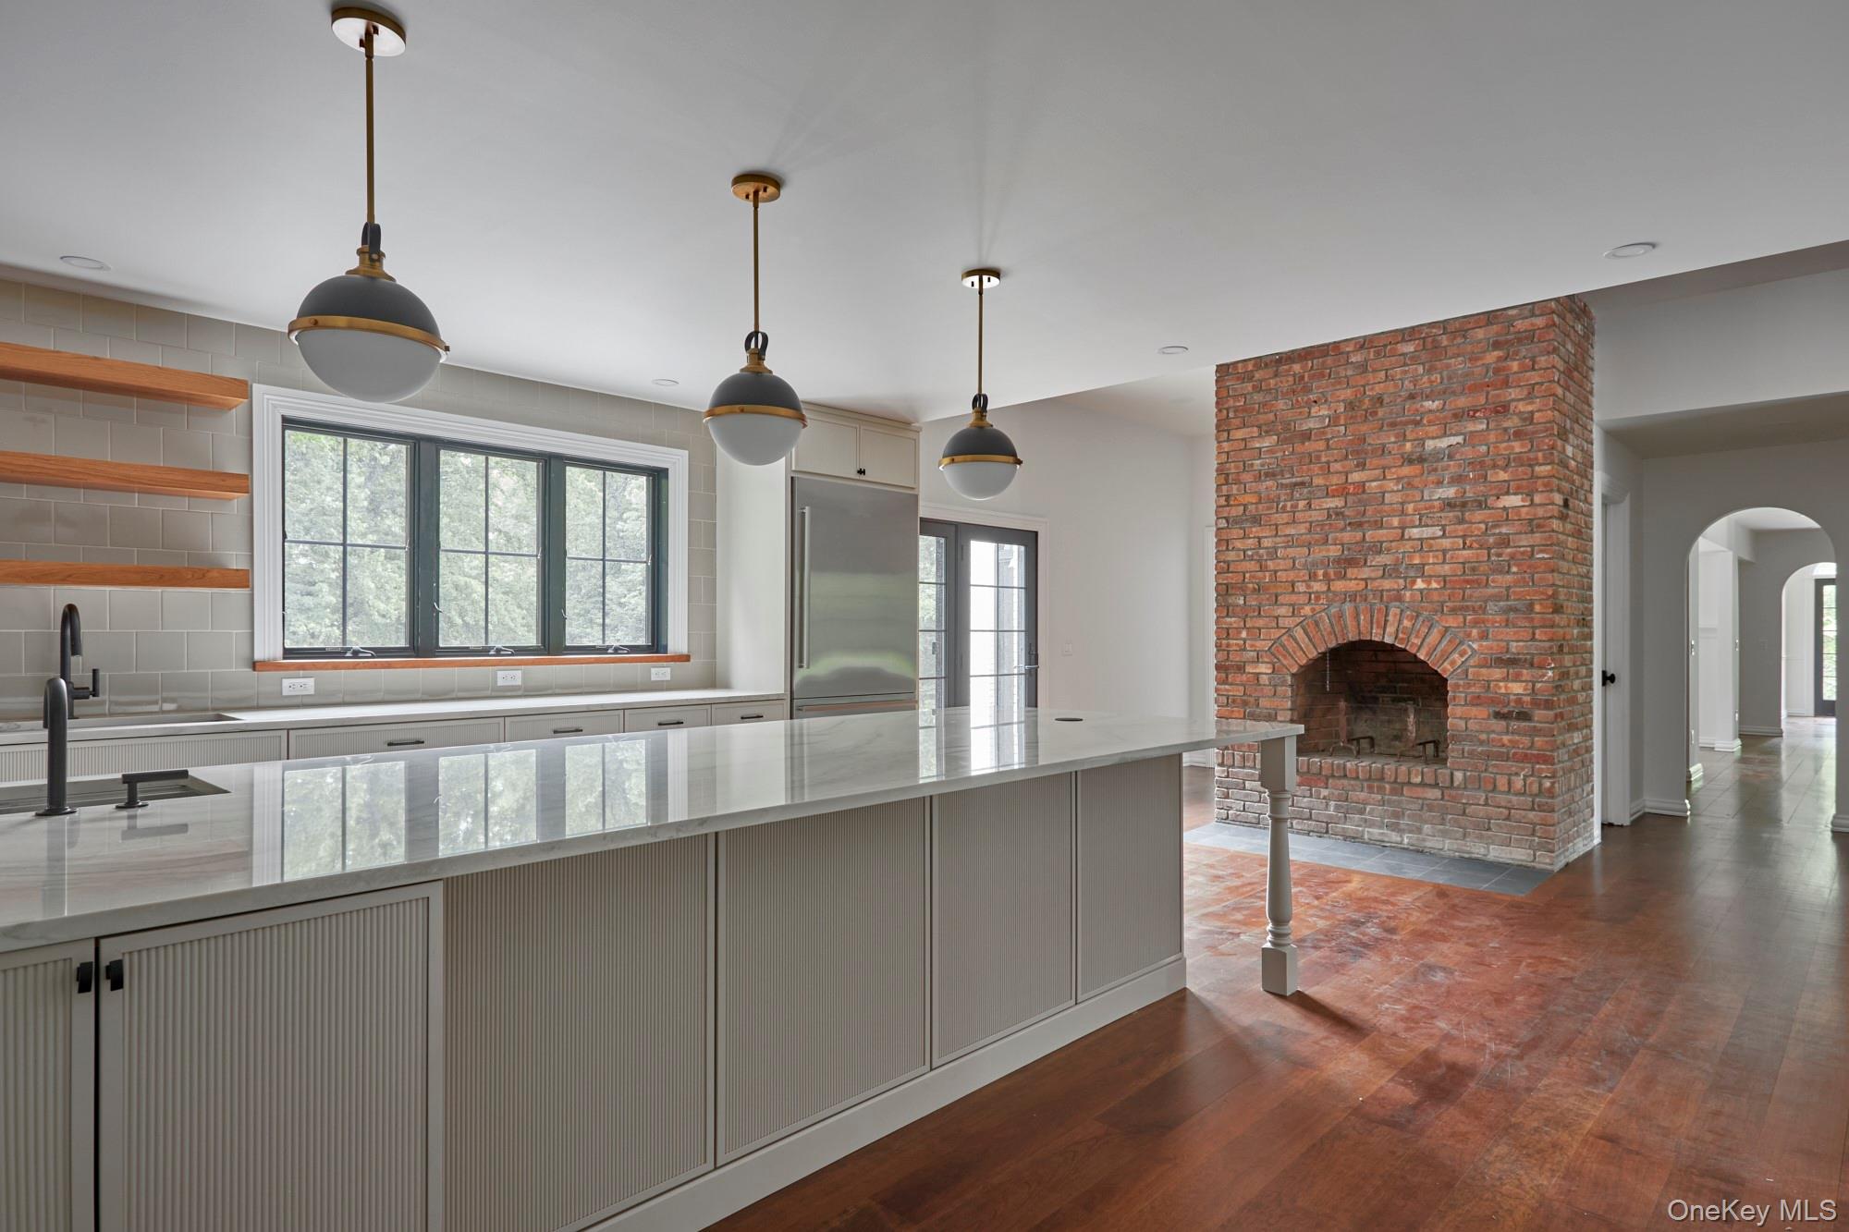
Kitchen with a large island, white cabinetry, stainless steel appliances, and pendant lights.
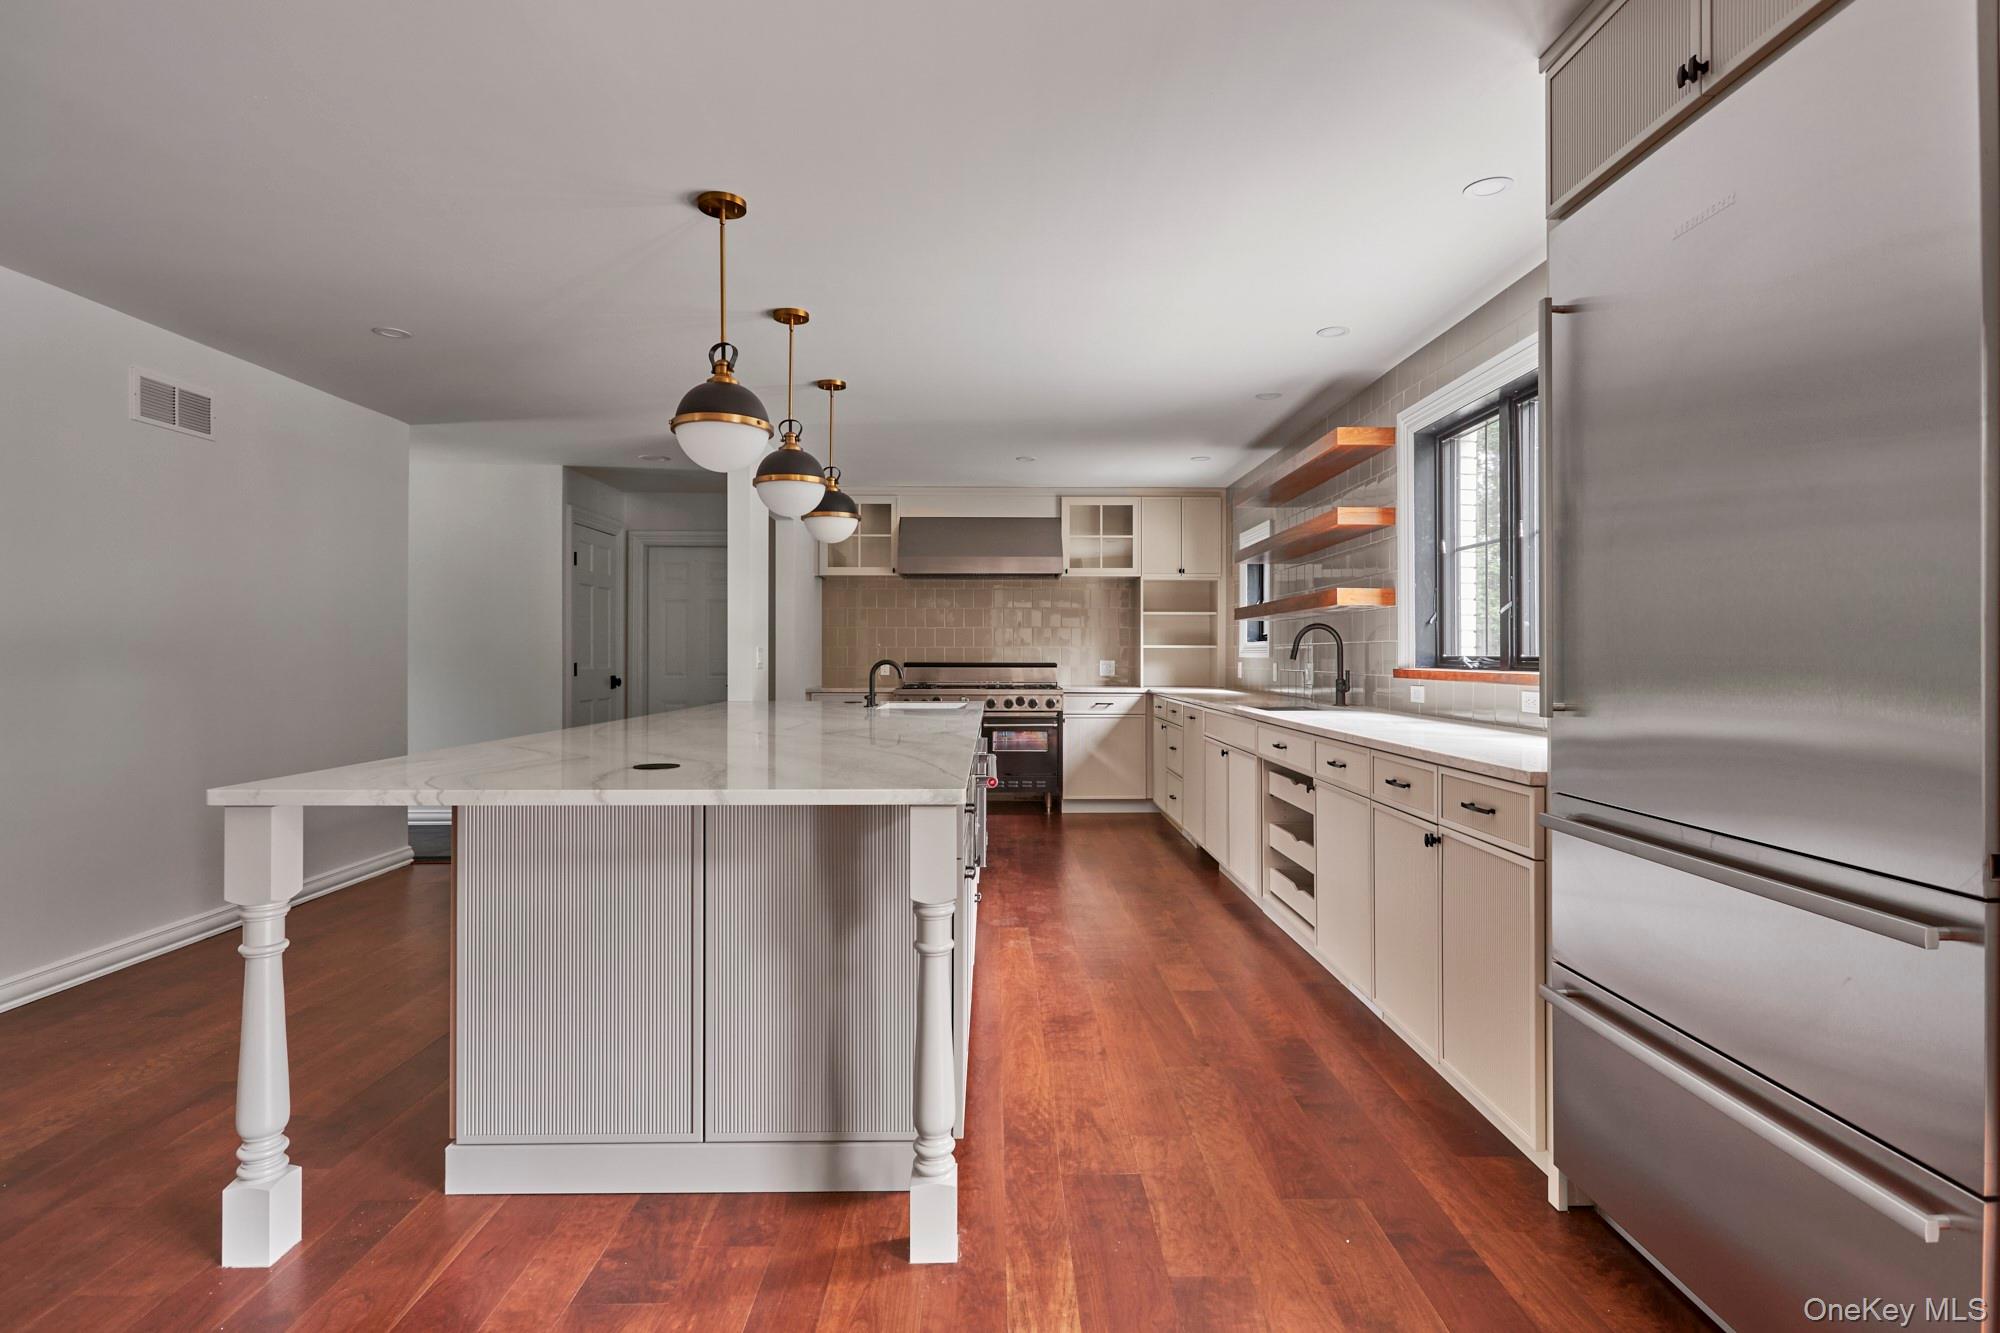
Kitchen with a large white island, stainless steel appliances, and open wood shelves beside the windows.
Renovated kitchen with a white stone island and exposed brick fireplace.
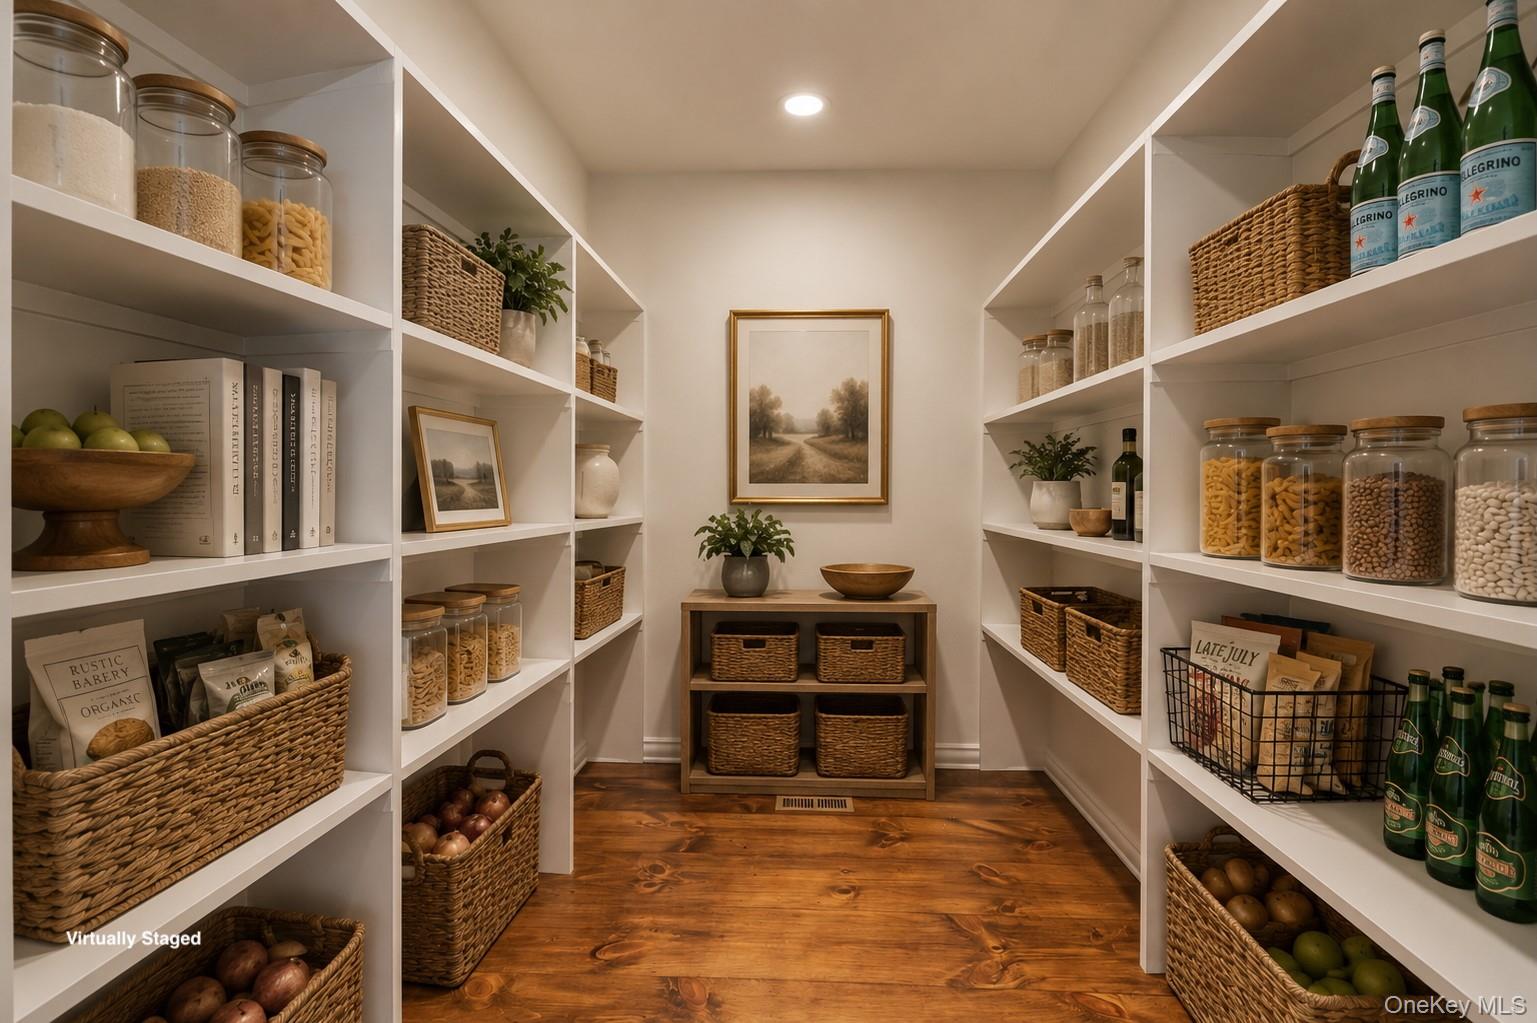
Walk-in pantry with stocked white shelves, woven baskets and a wooden floor.
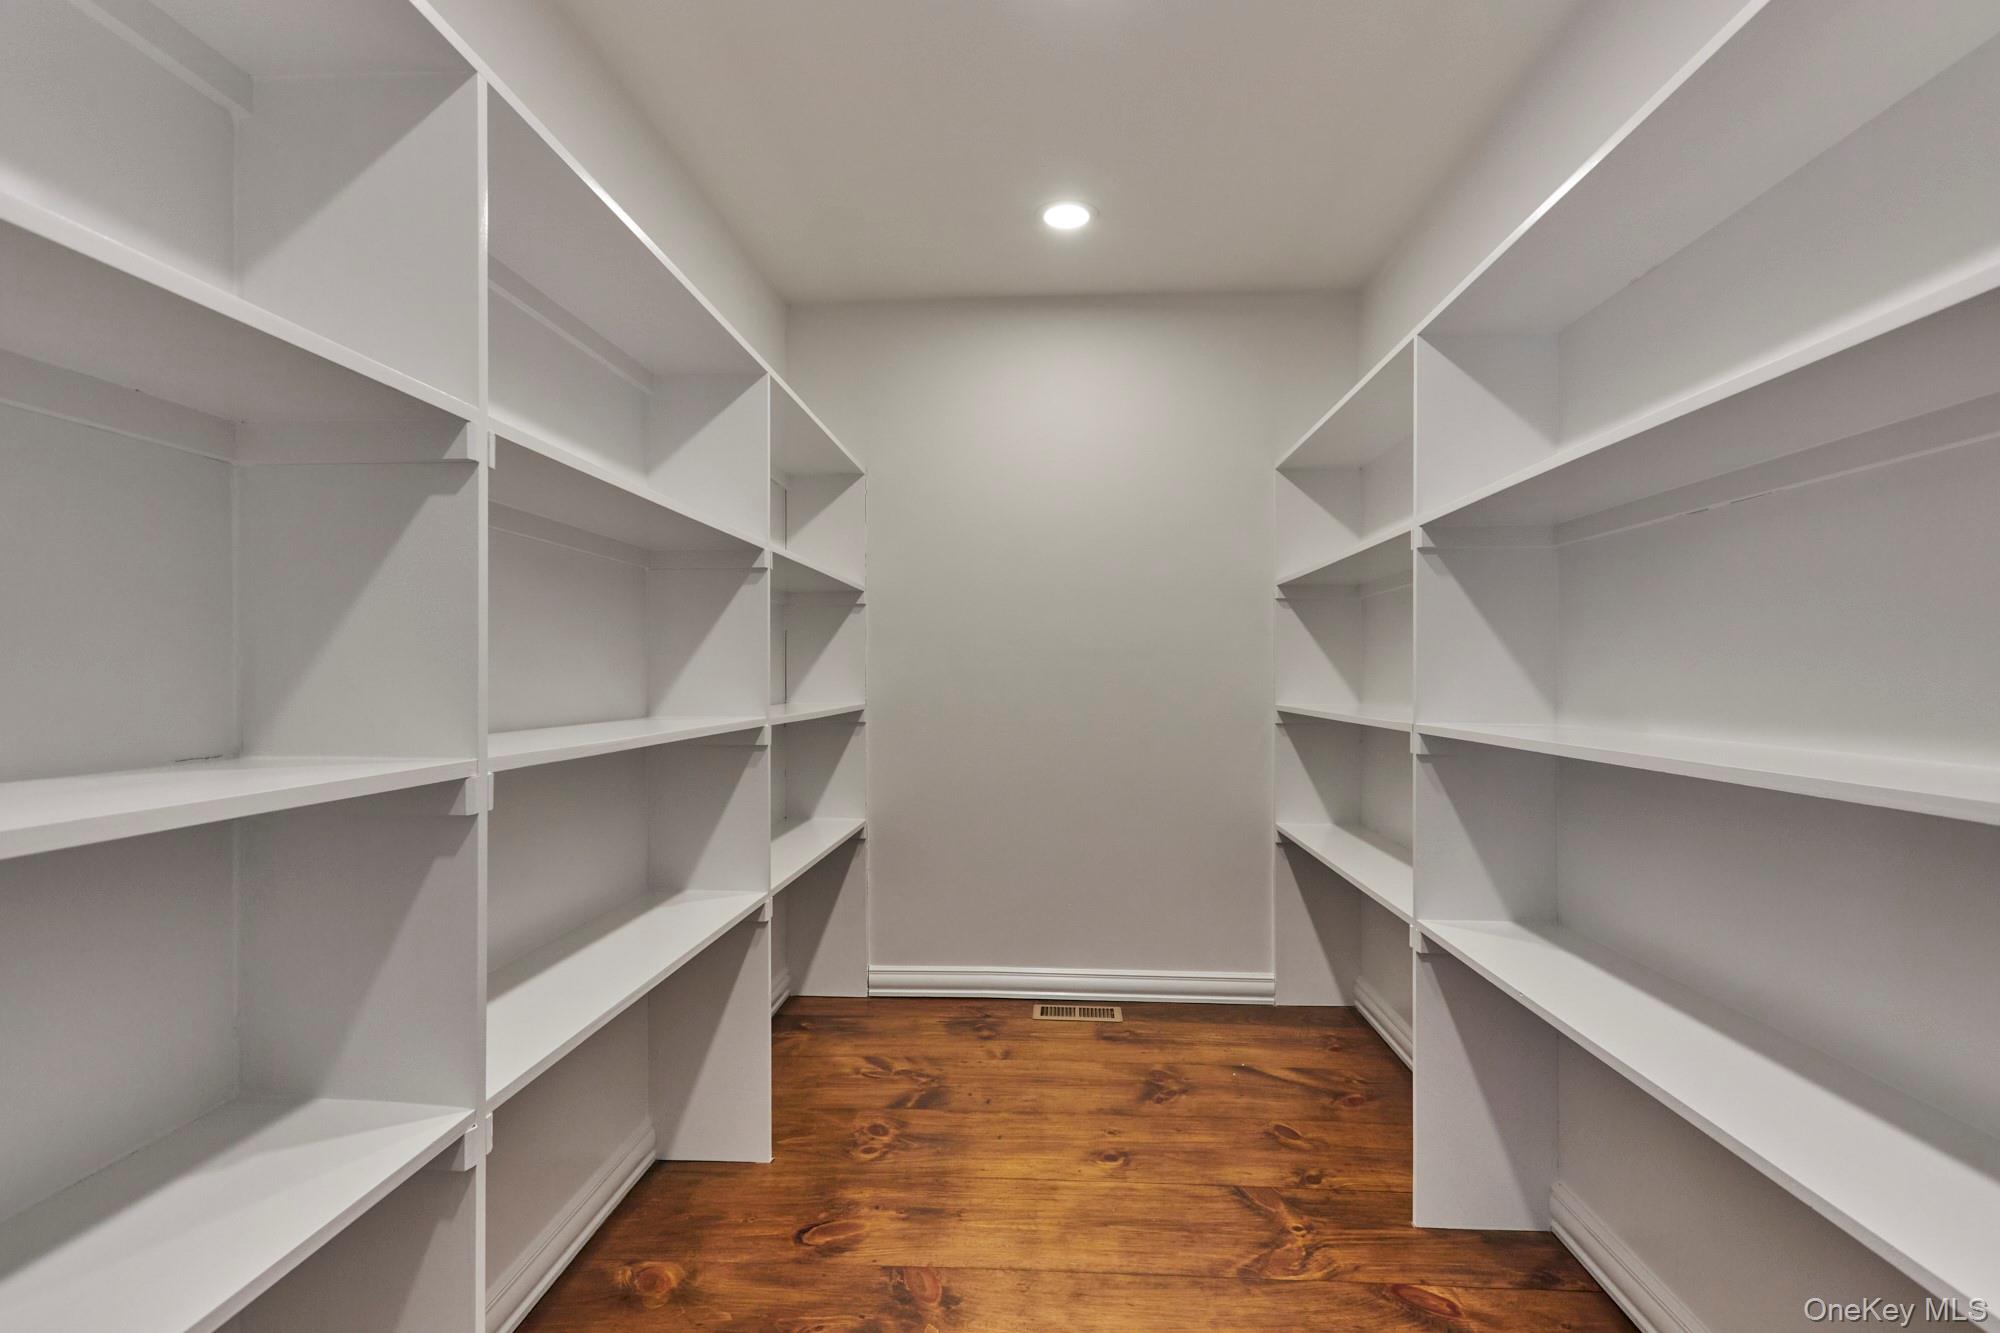
Walk-in storage room with built-in white shelving and warm wood flooring.
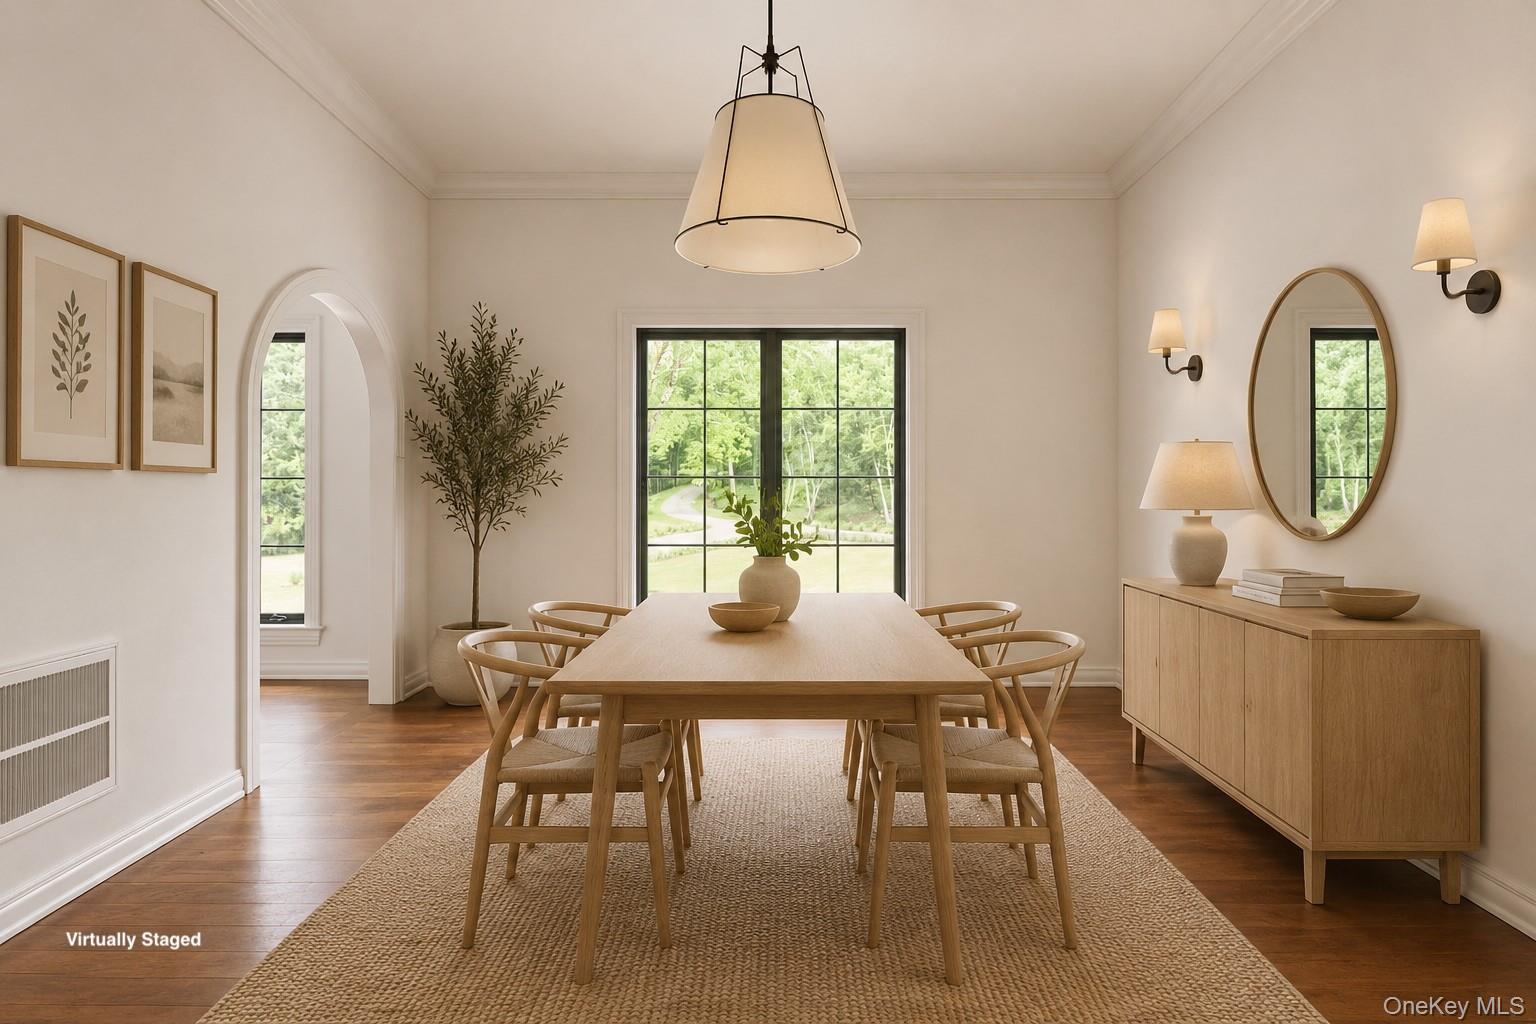
Virtually staged dining room with a light wood table, woven rug, and large garden-facing window.
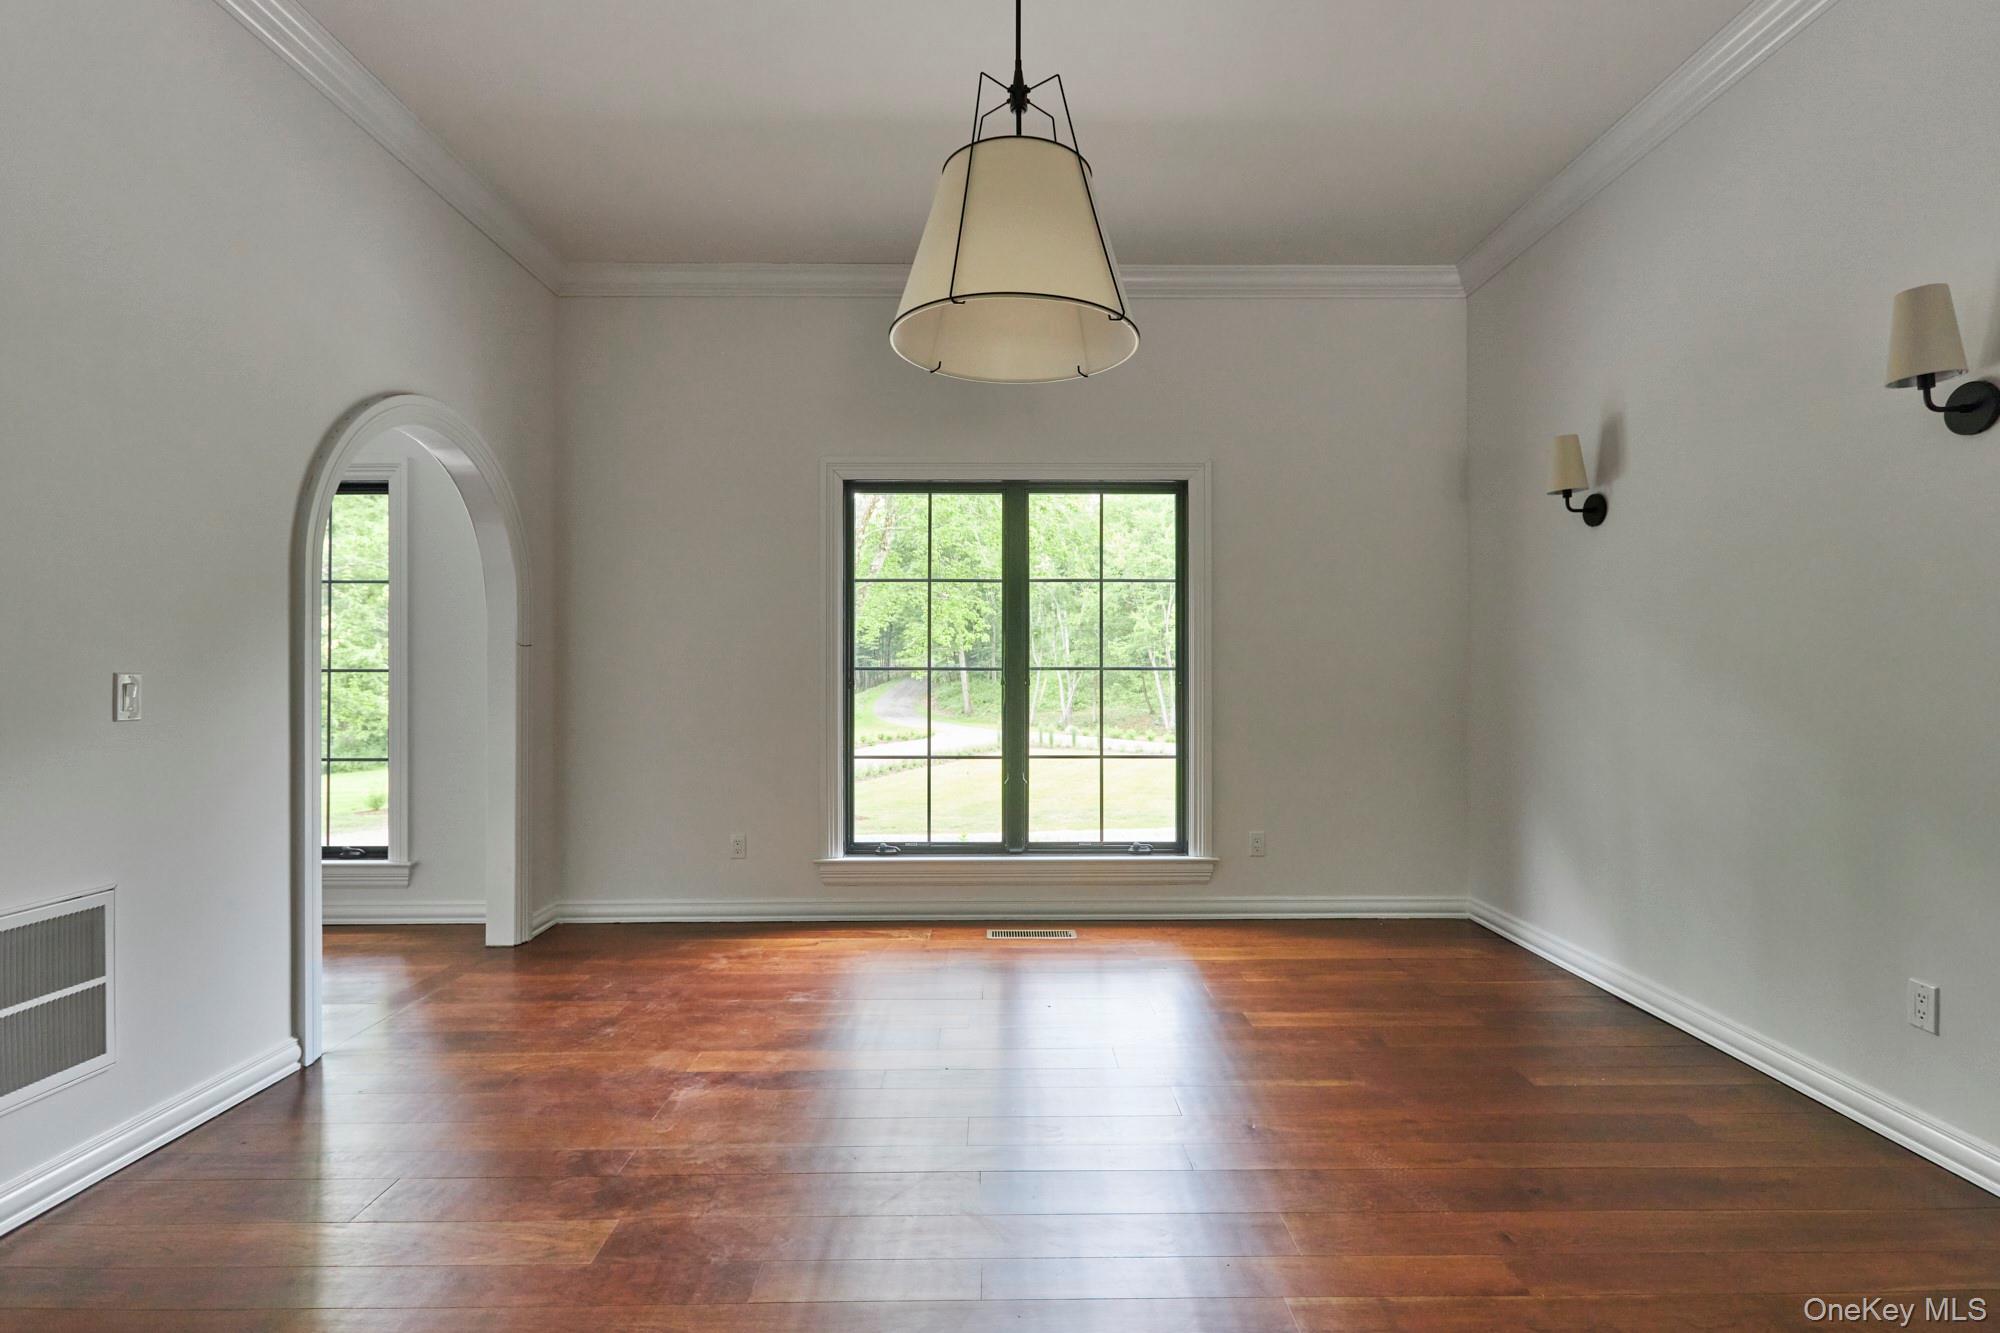
Empty dining room with hardwood floors, a large pendant light, and an arched opening to an adjoining room.
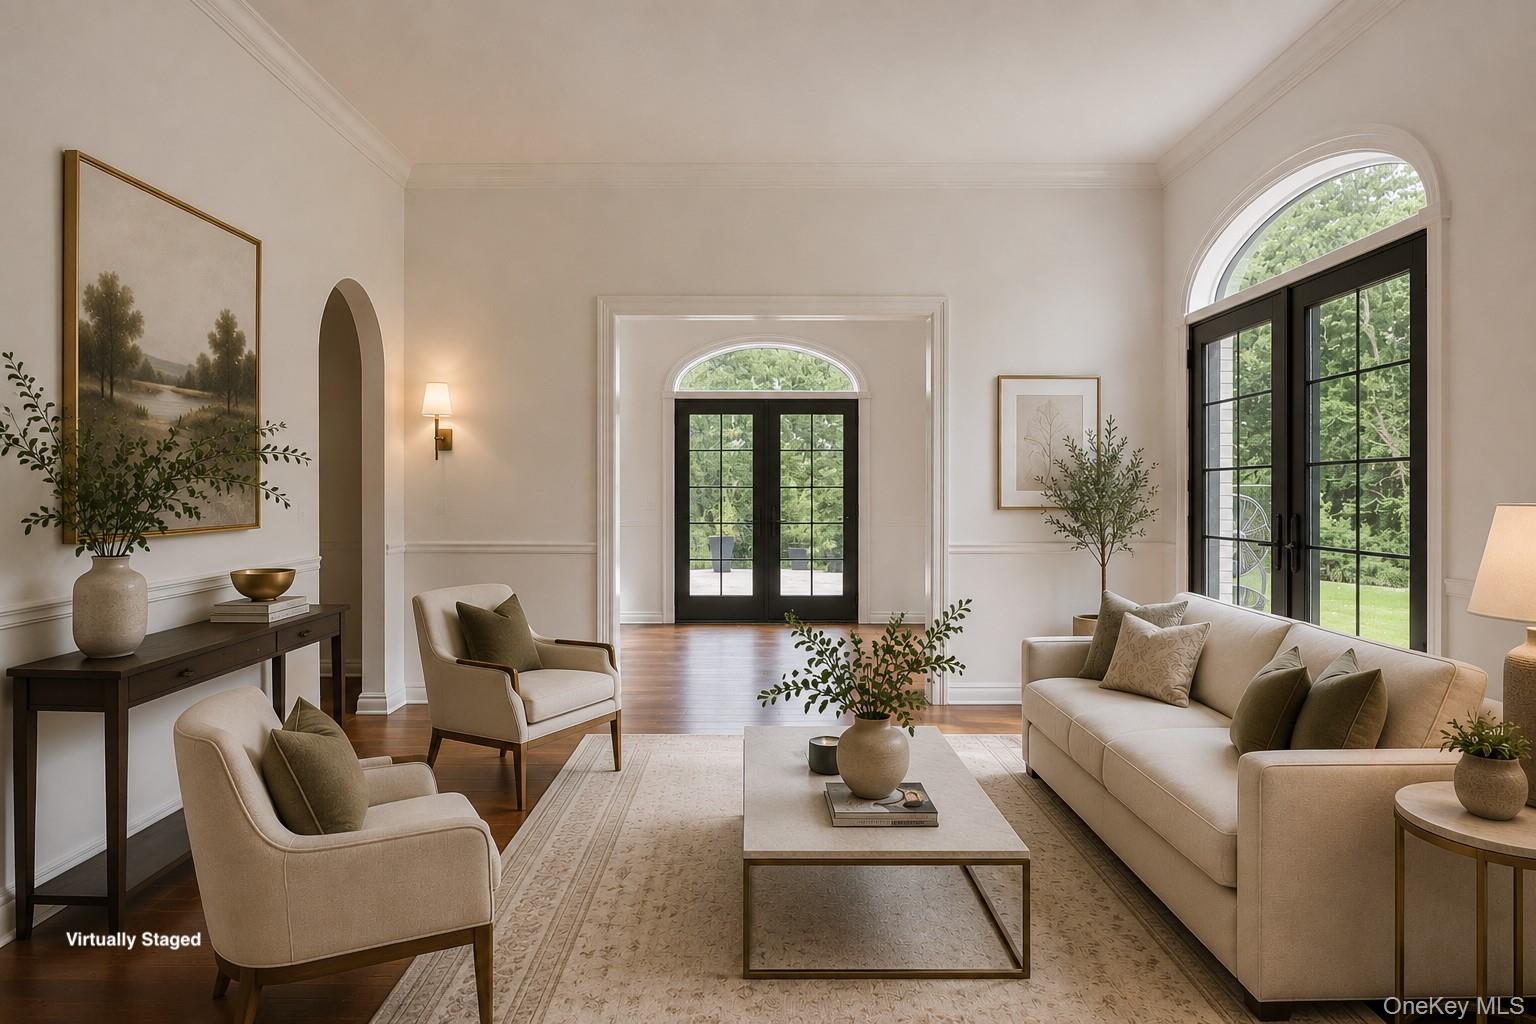
Living room with cream seating, dark wood floors, and black-framed arched glass doors.
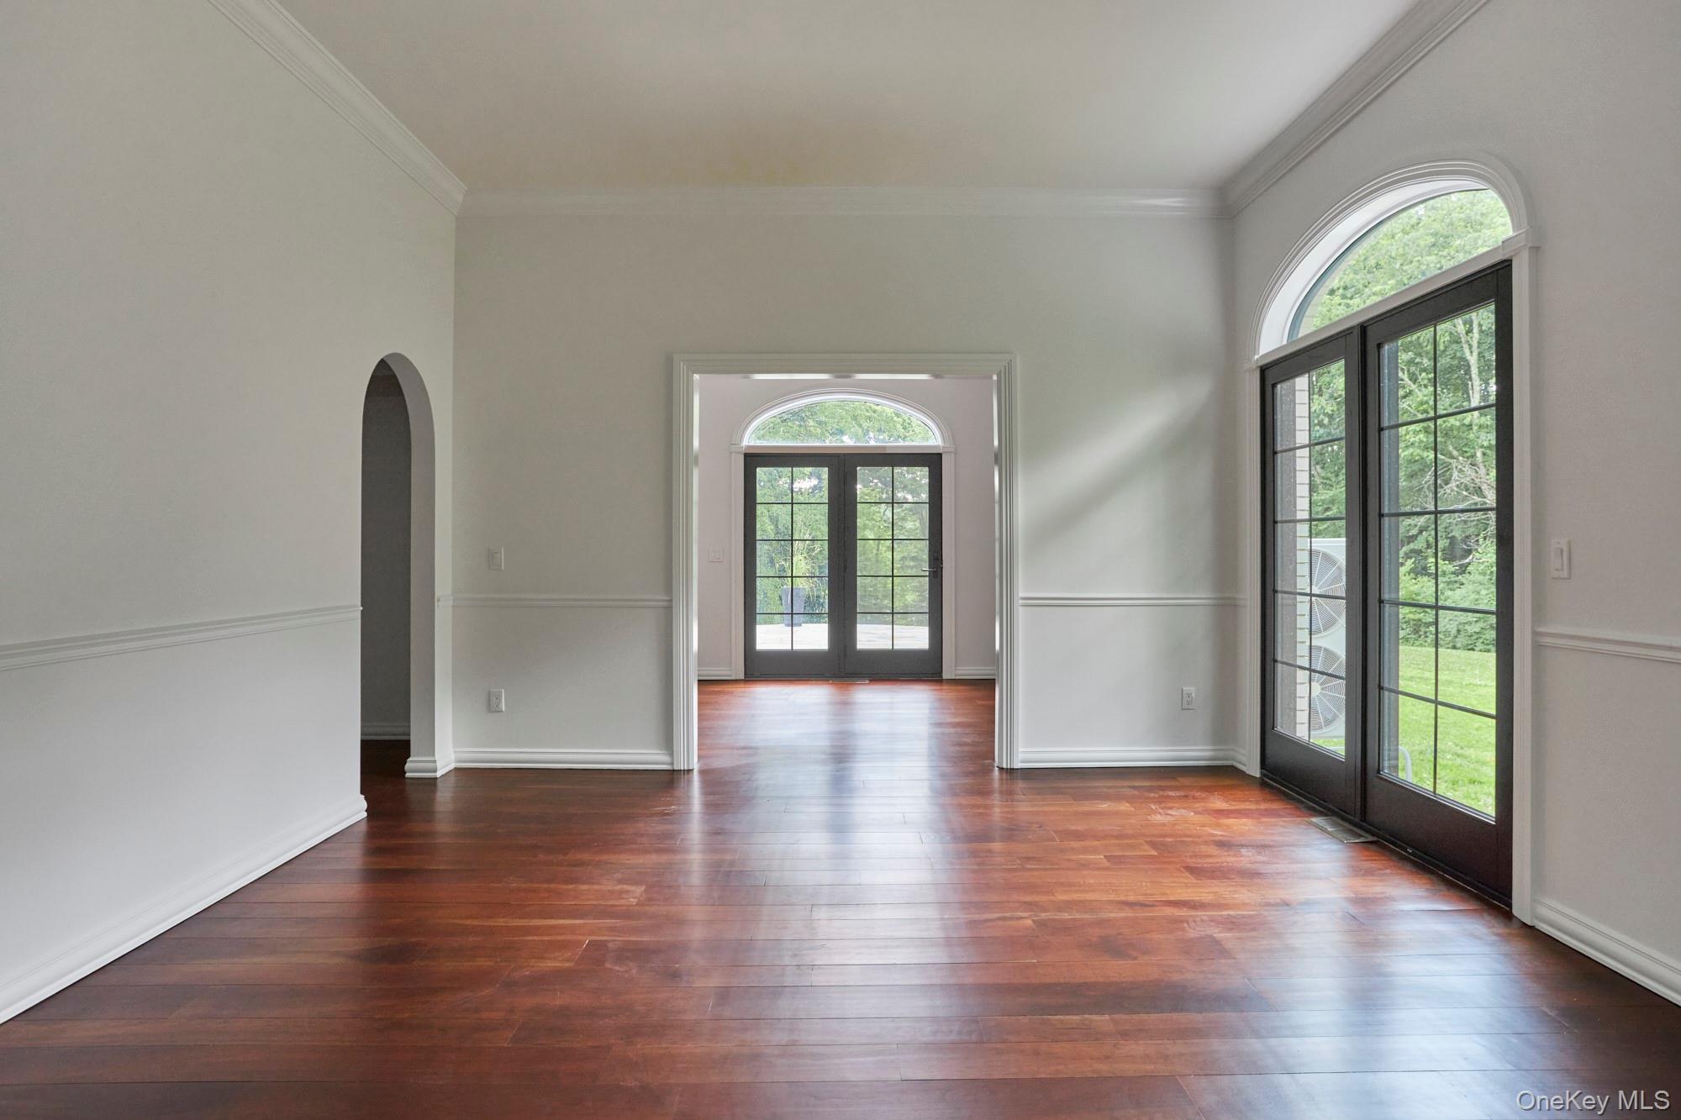
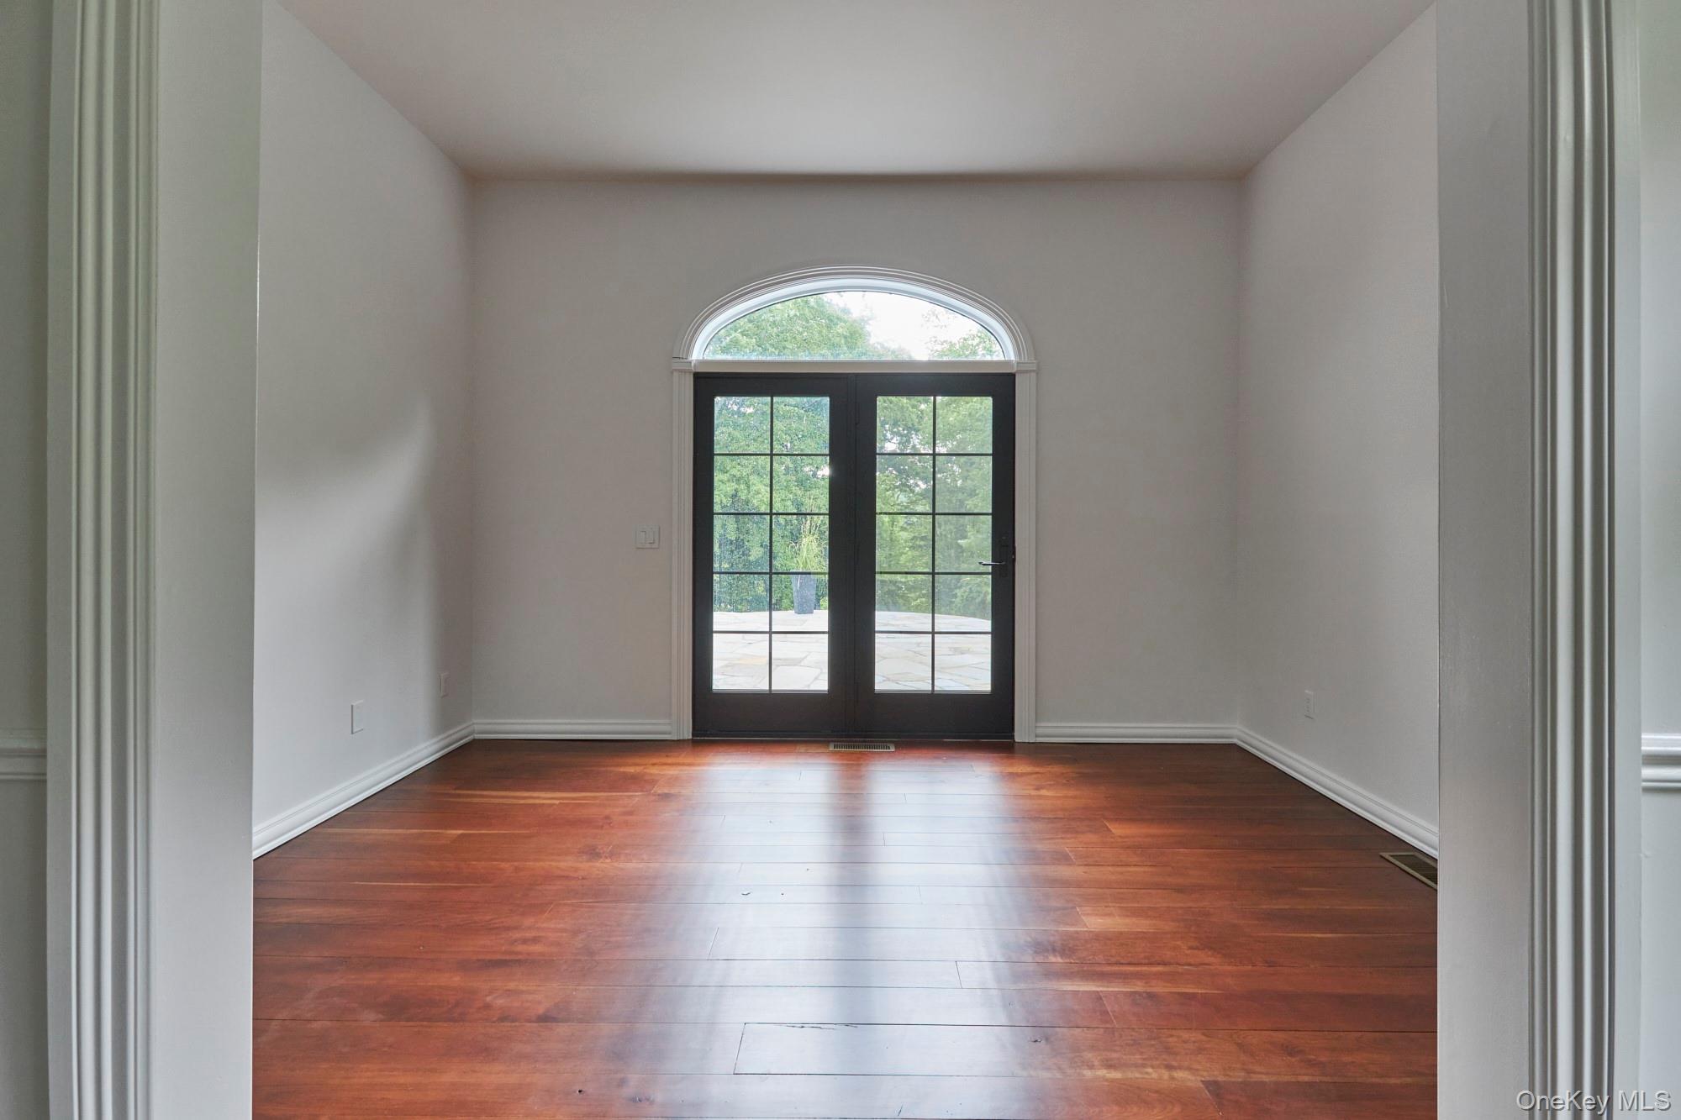
Empty interior room with hardwood floors and arched black-framed glass doors overlooking greenery.
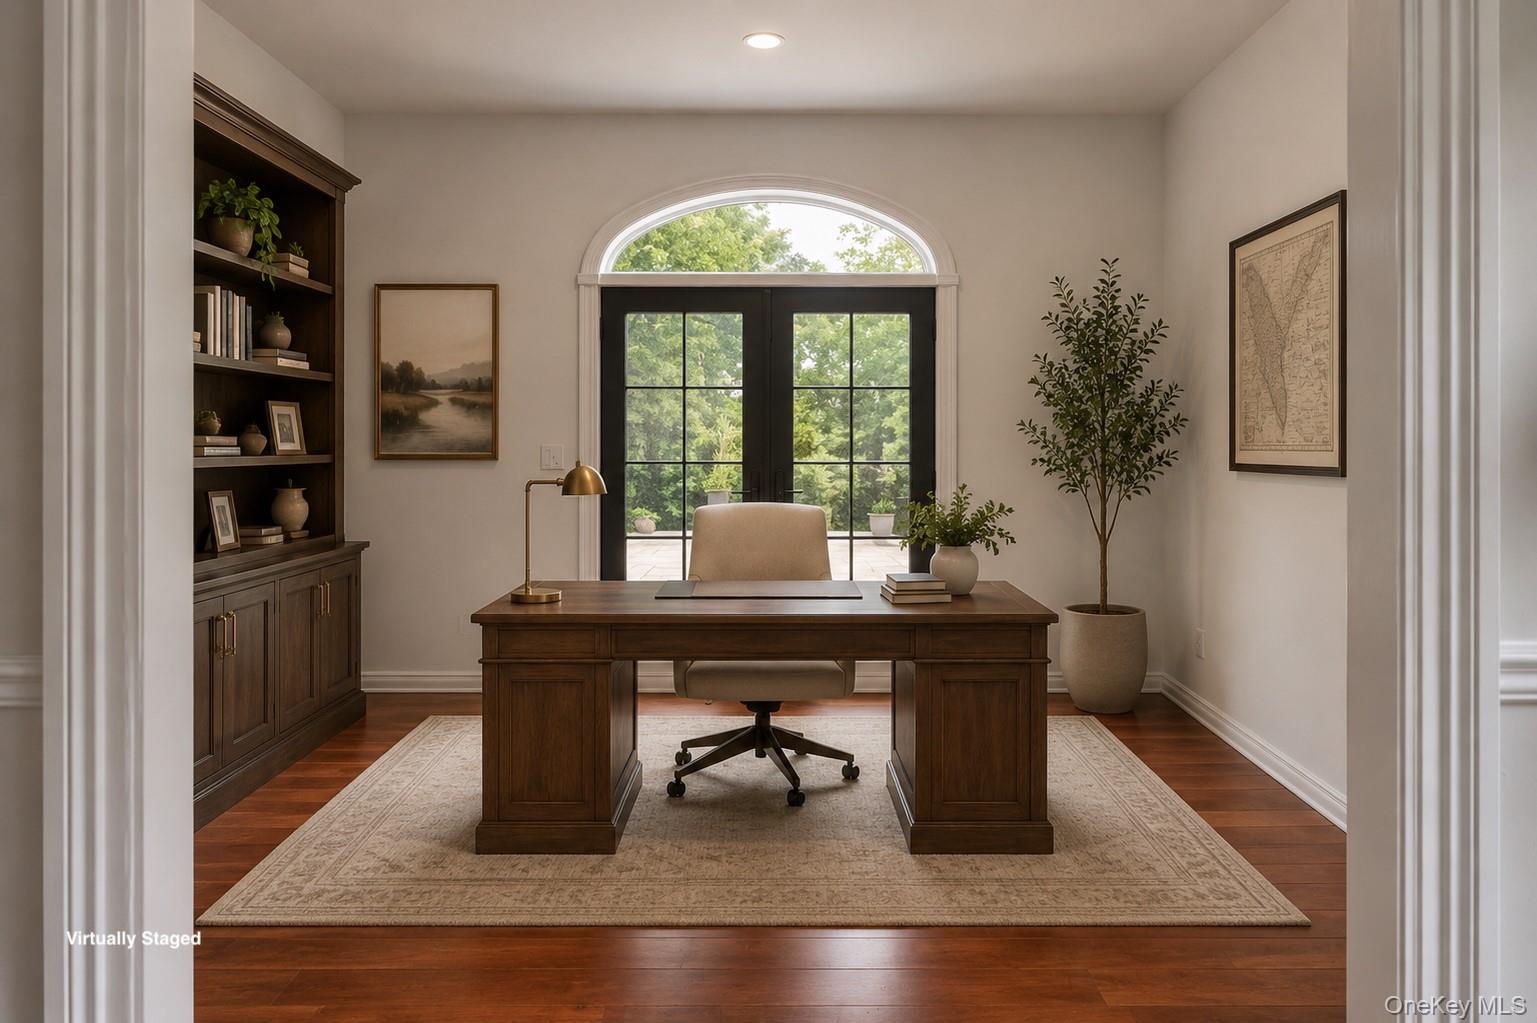
Staged home office with a dark wood desk, built-in bookcase, and arched window above French doors.
Empty room with hardwood floors and black French doors beneath an arched window.
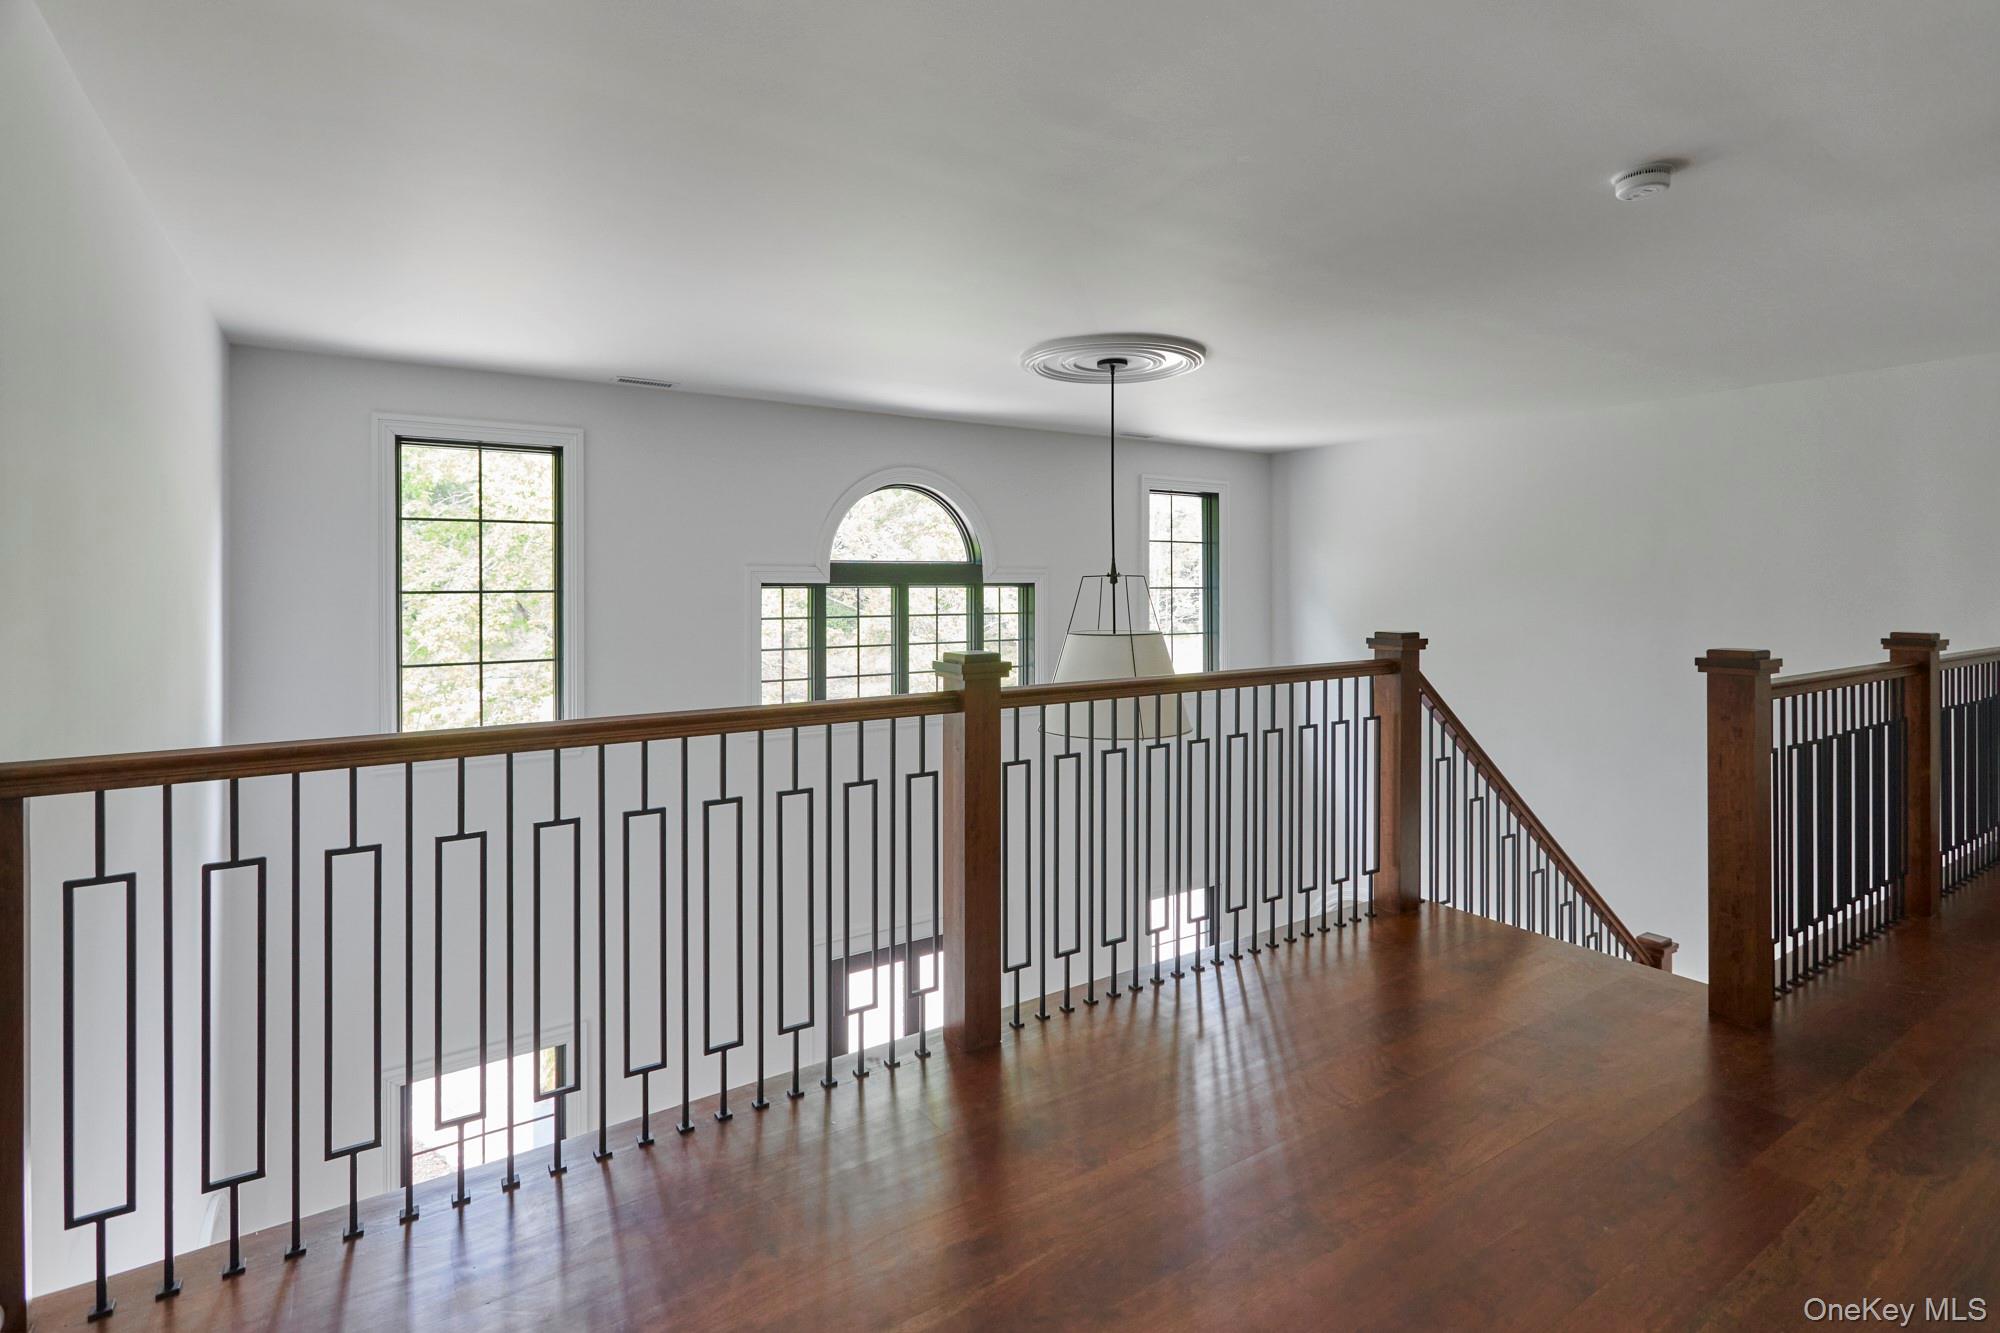
Unfurnished upstairs landing with hardwood floors, geometric railing, and tall arched windows.
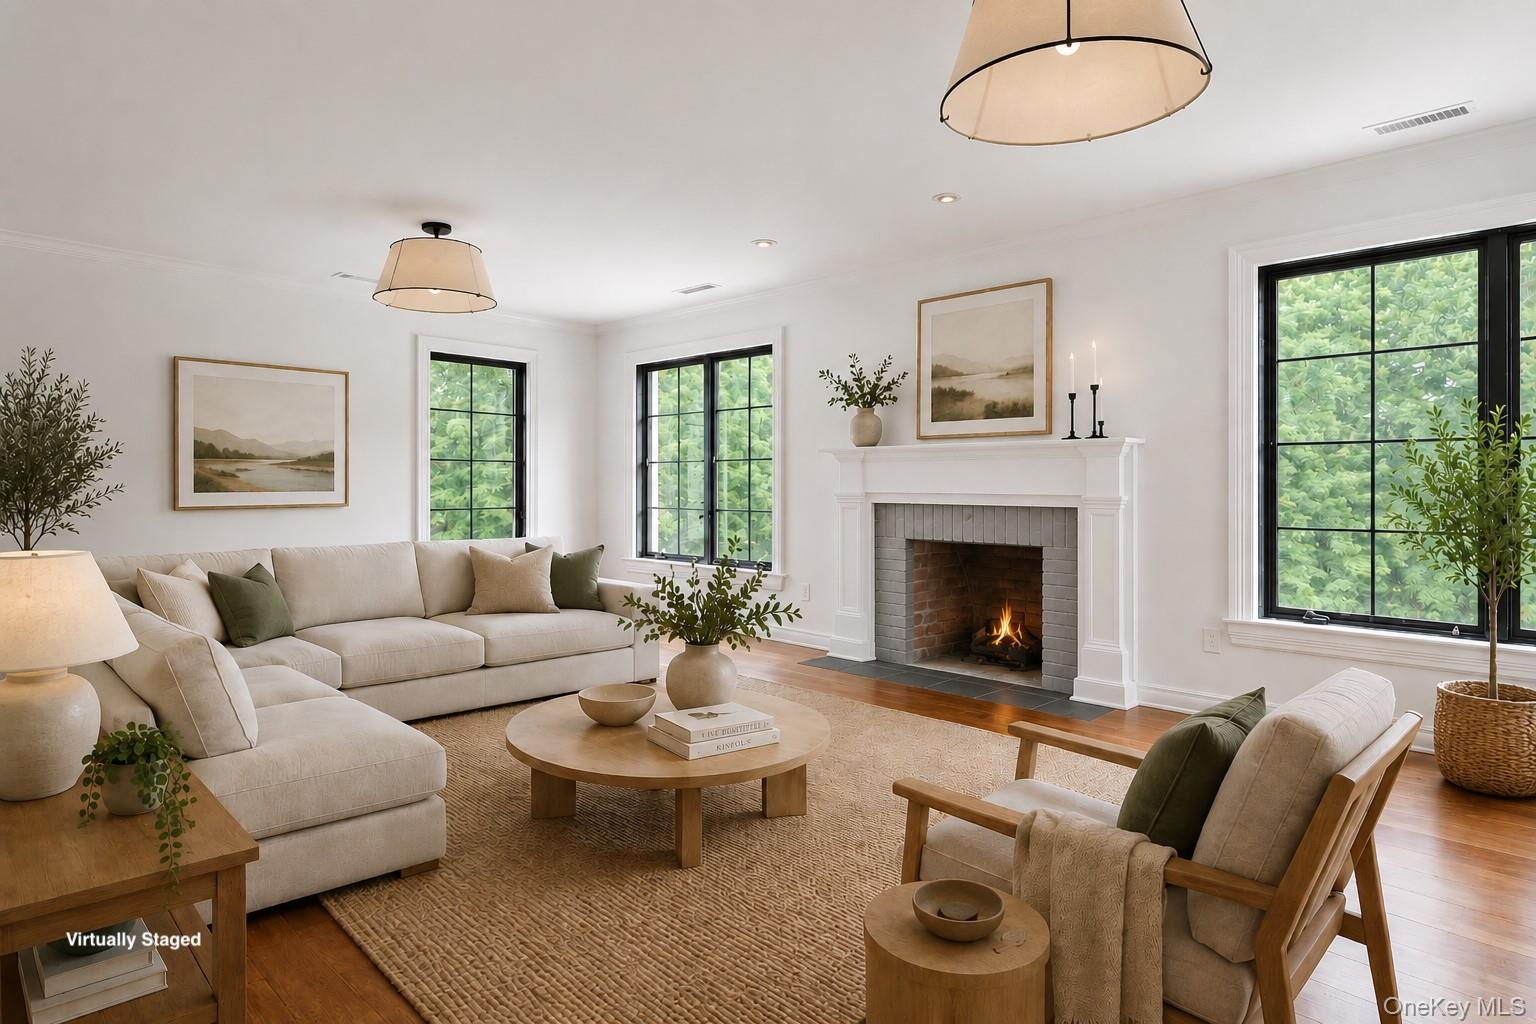
Virtually staged living room with a white sectional, black-framed windows, and a lit fireplace.
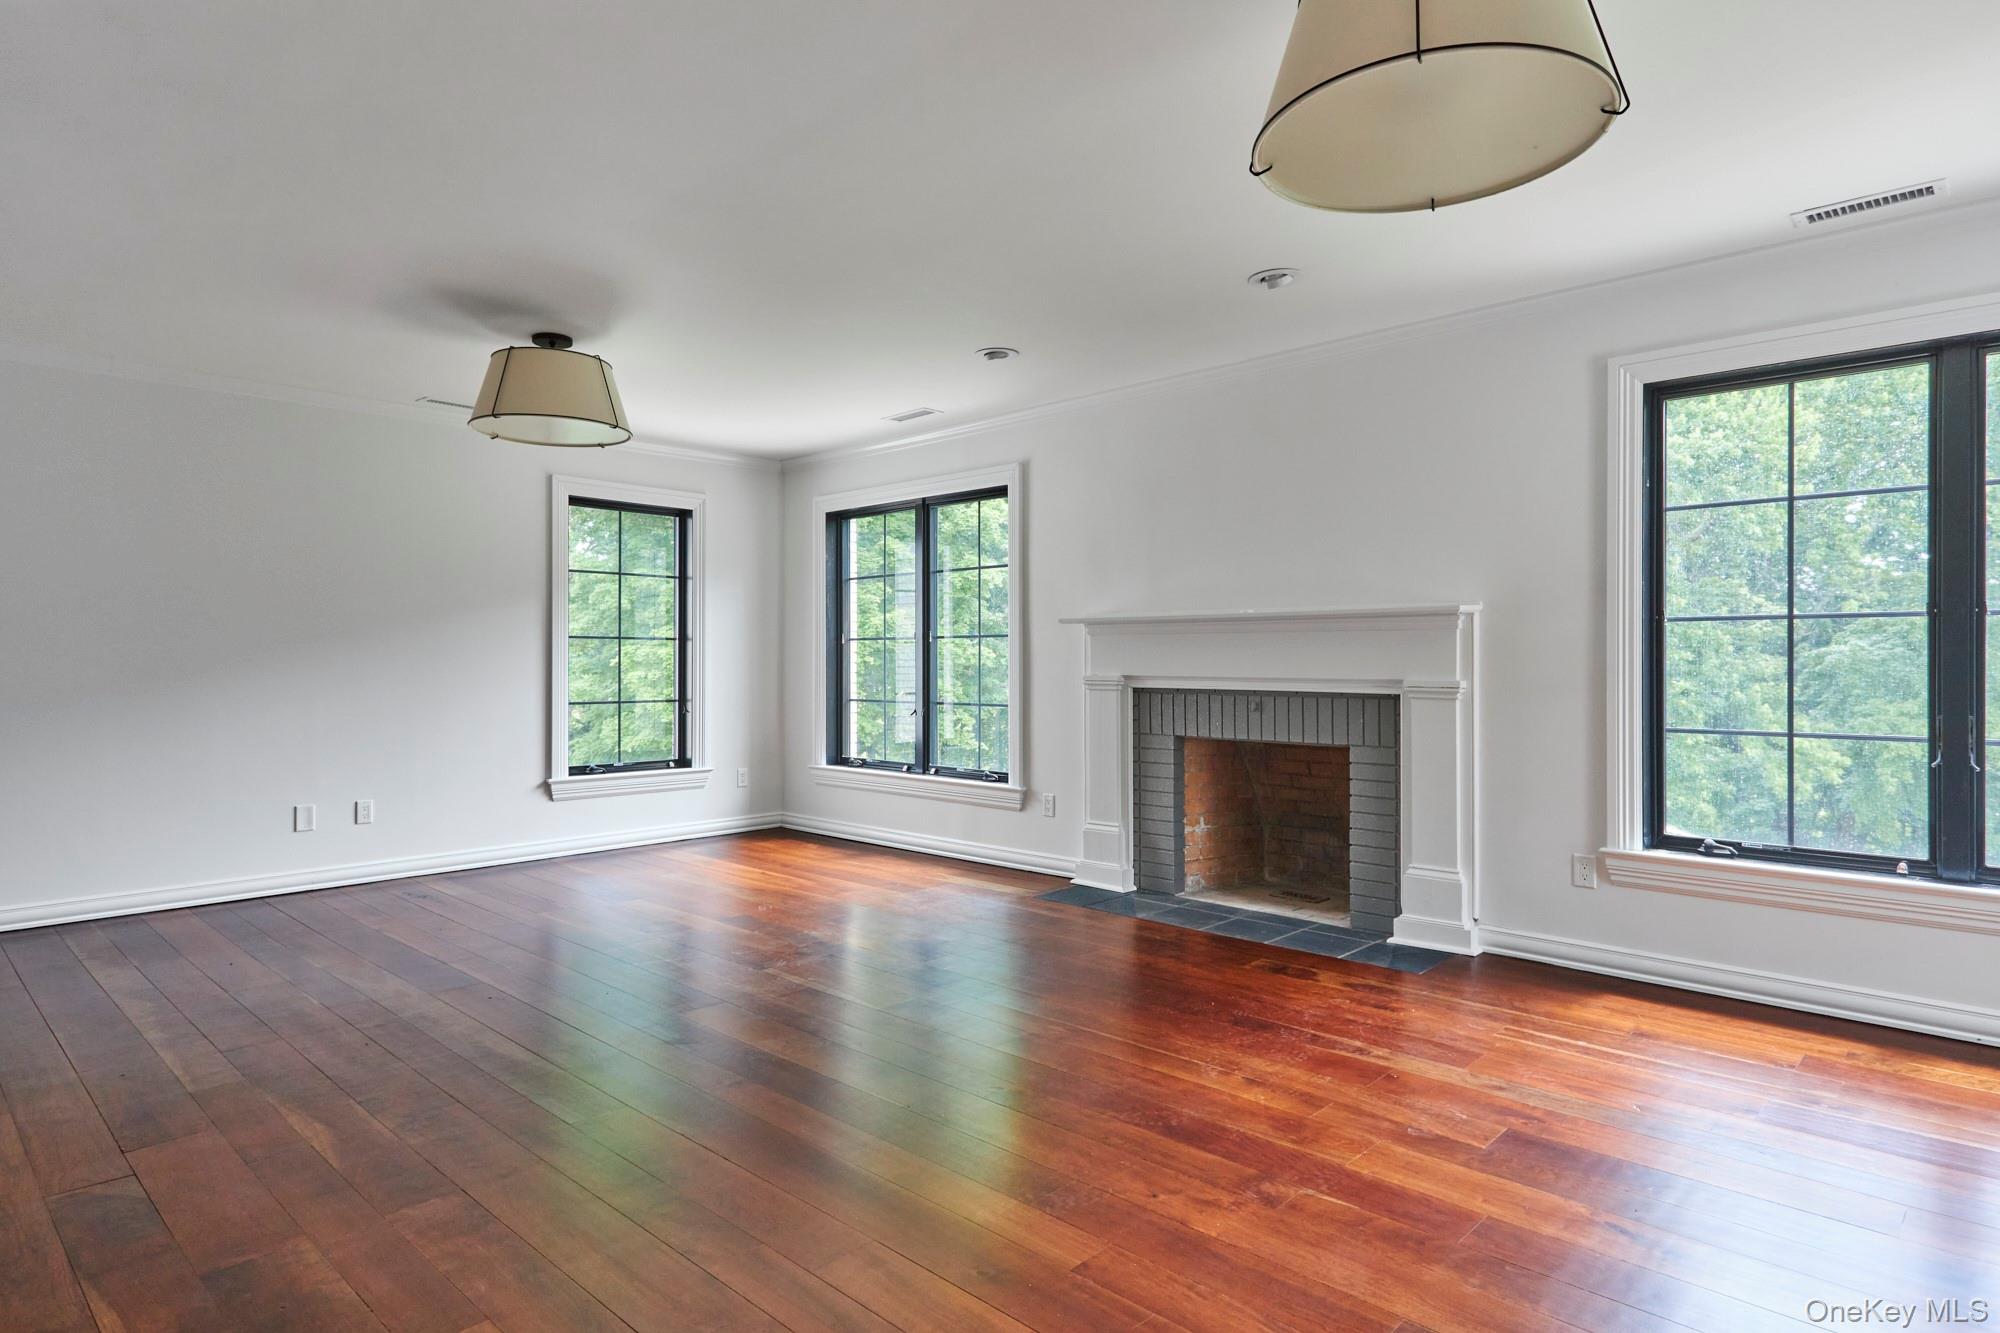
Empty room with hardwood floors, a white fireplace, and large black-trimmed windows.
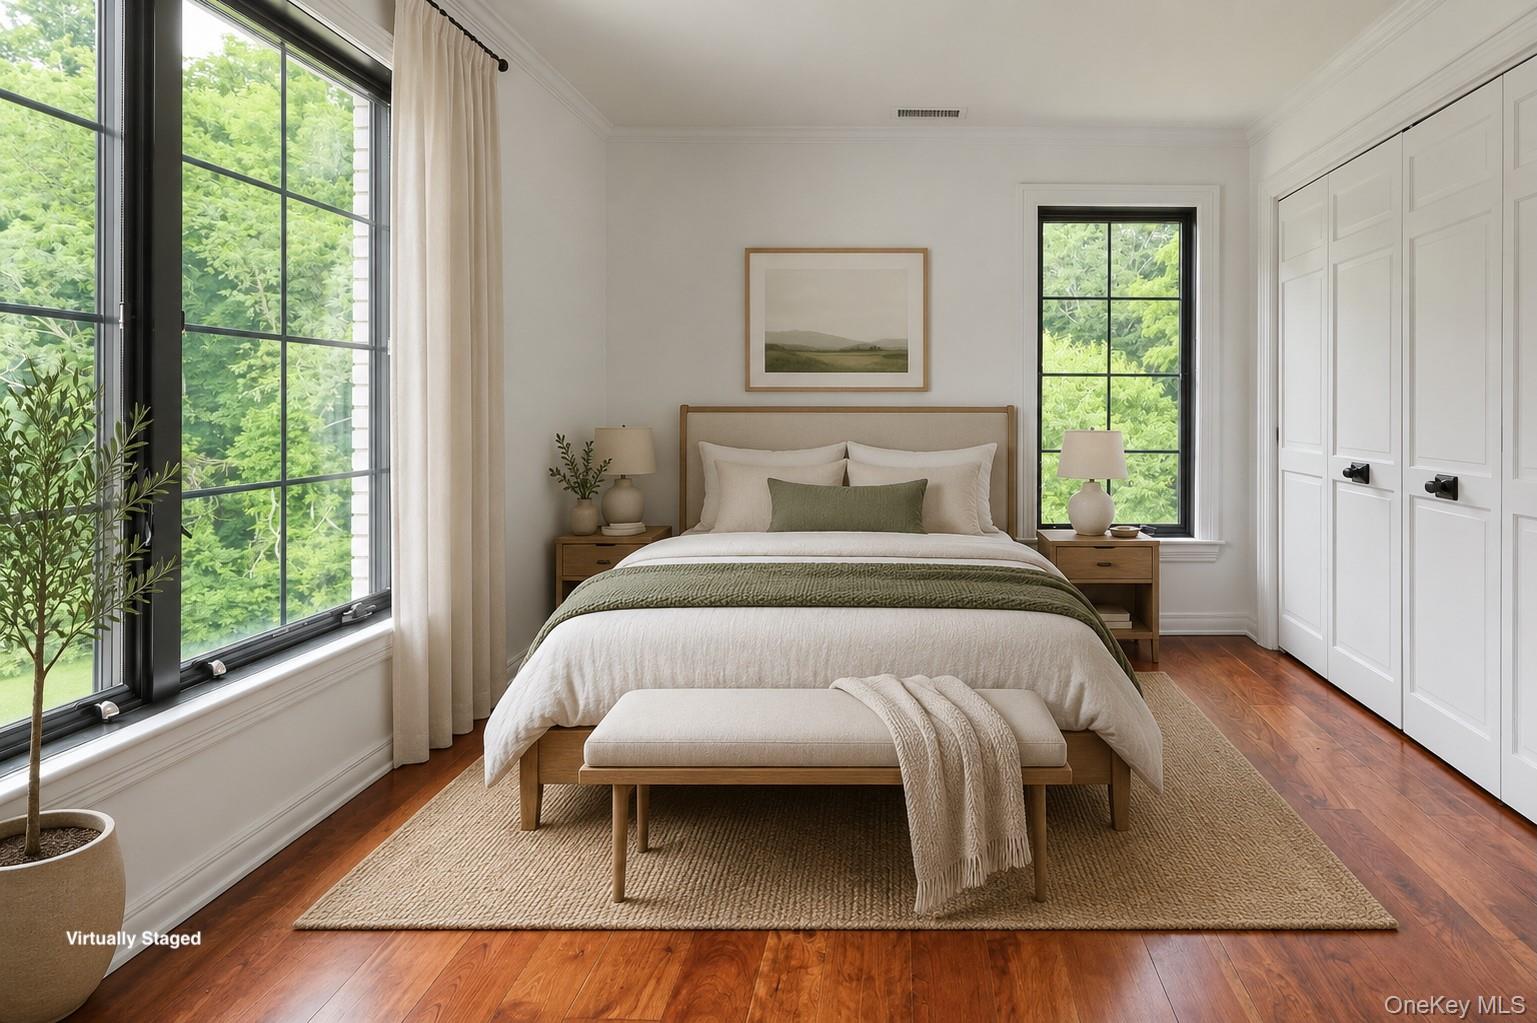
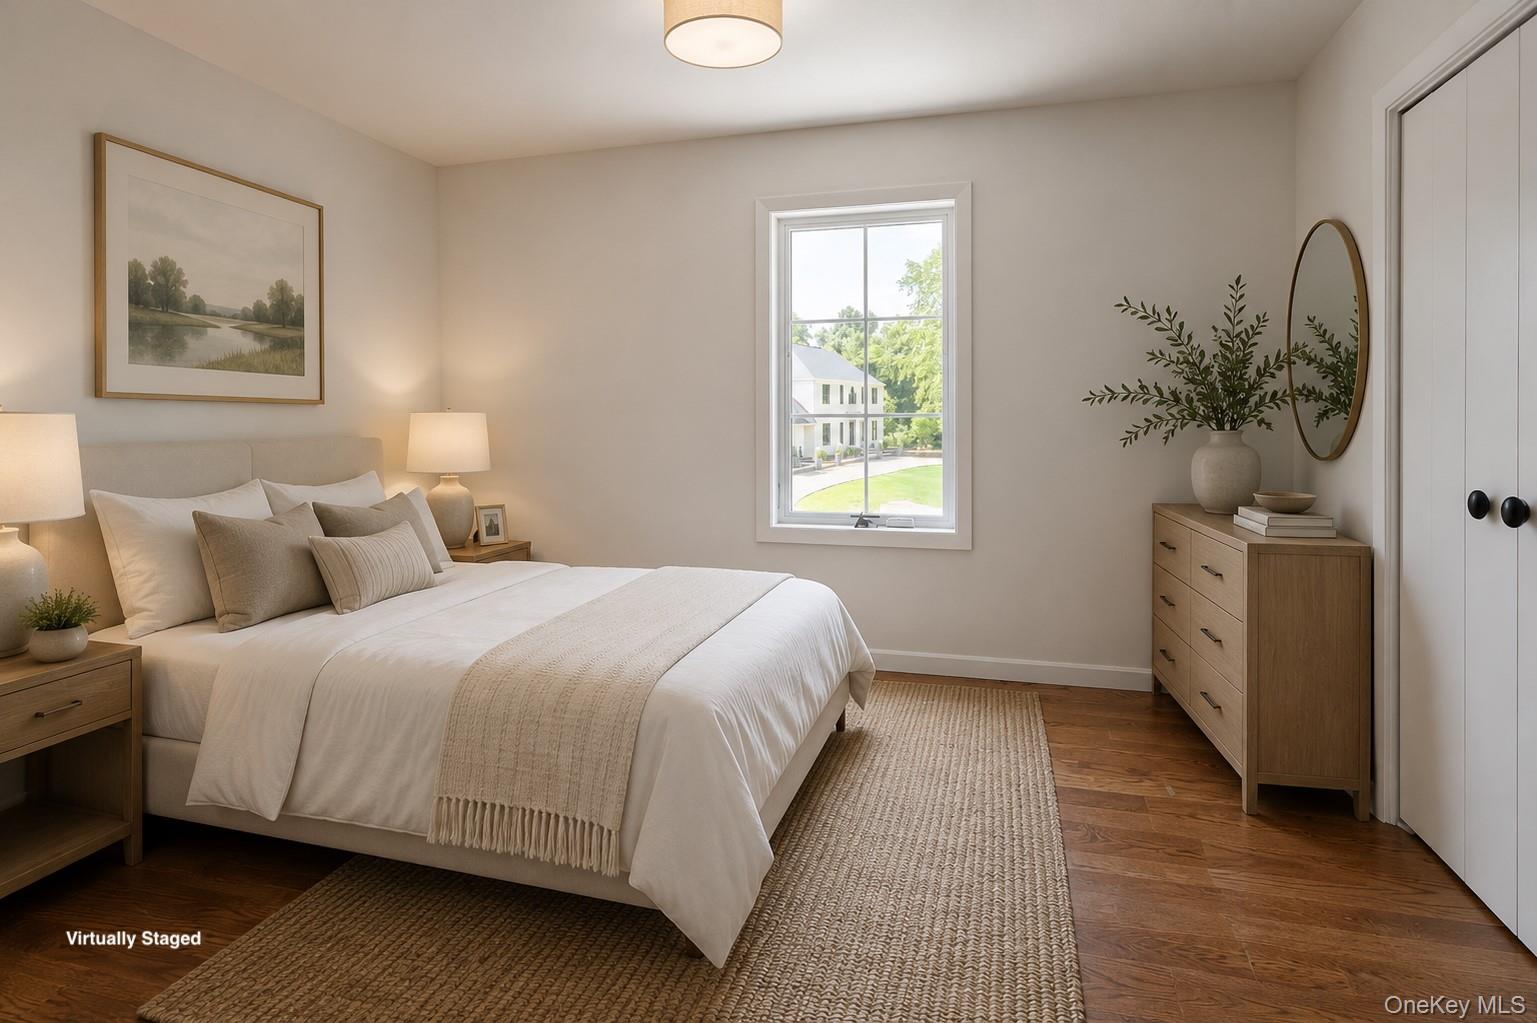
Virtually staged bedroom with sage-accented bedding, hardwood floors, and large windows overlooking greenery.
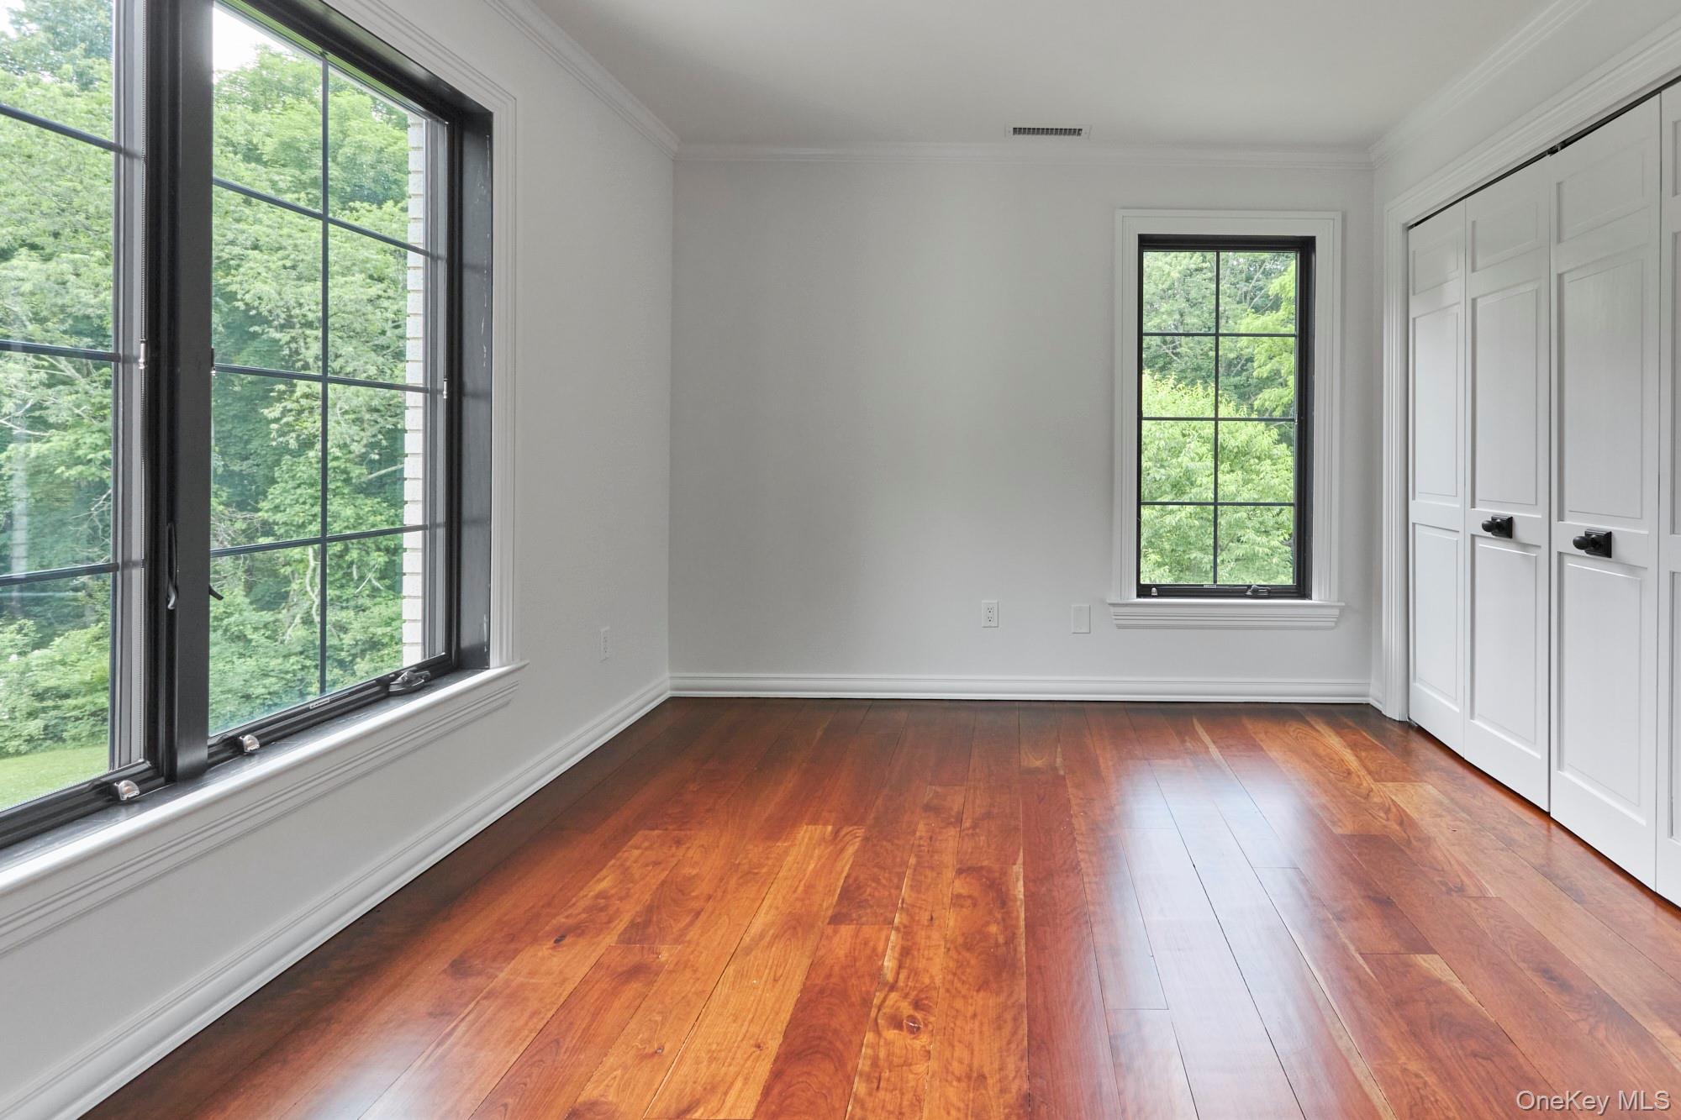
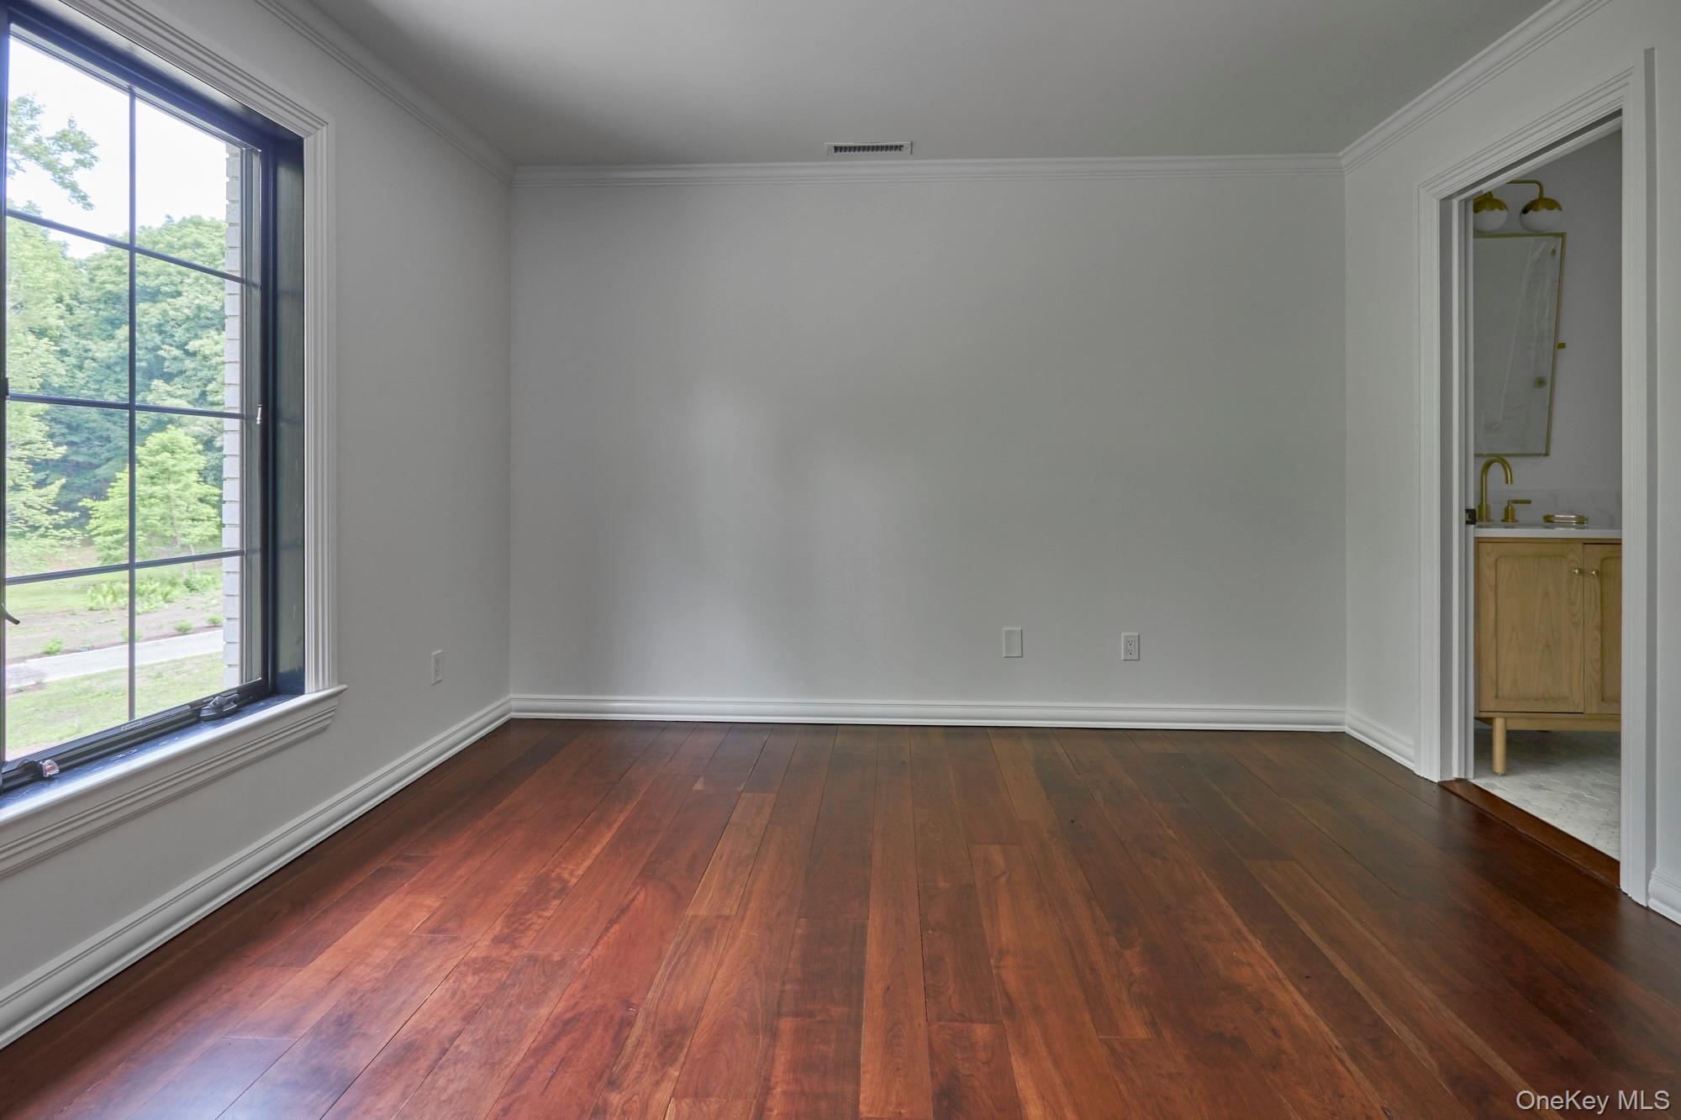
Empty room with hardwood floors, large black-framed windows, and white paneled closet doors.
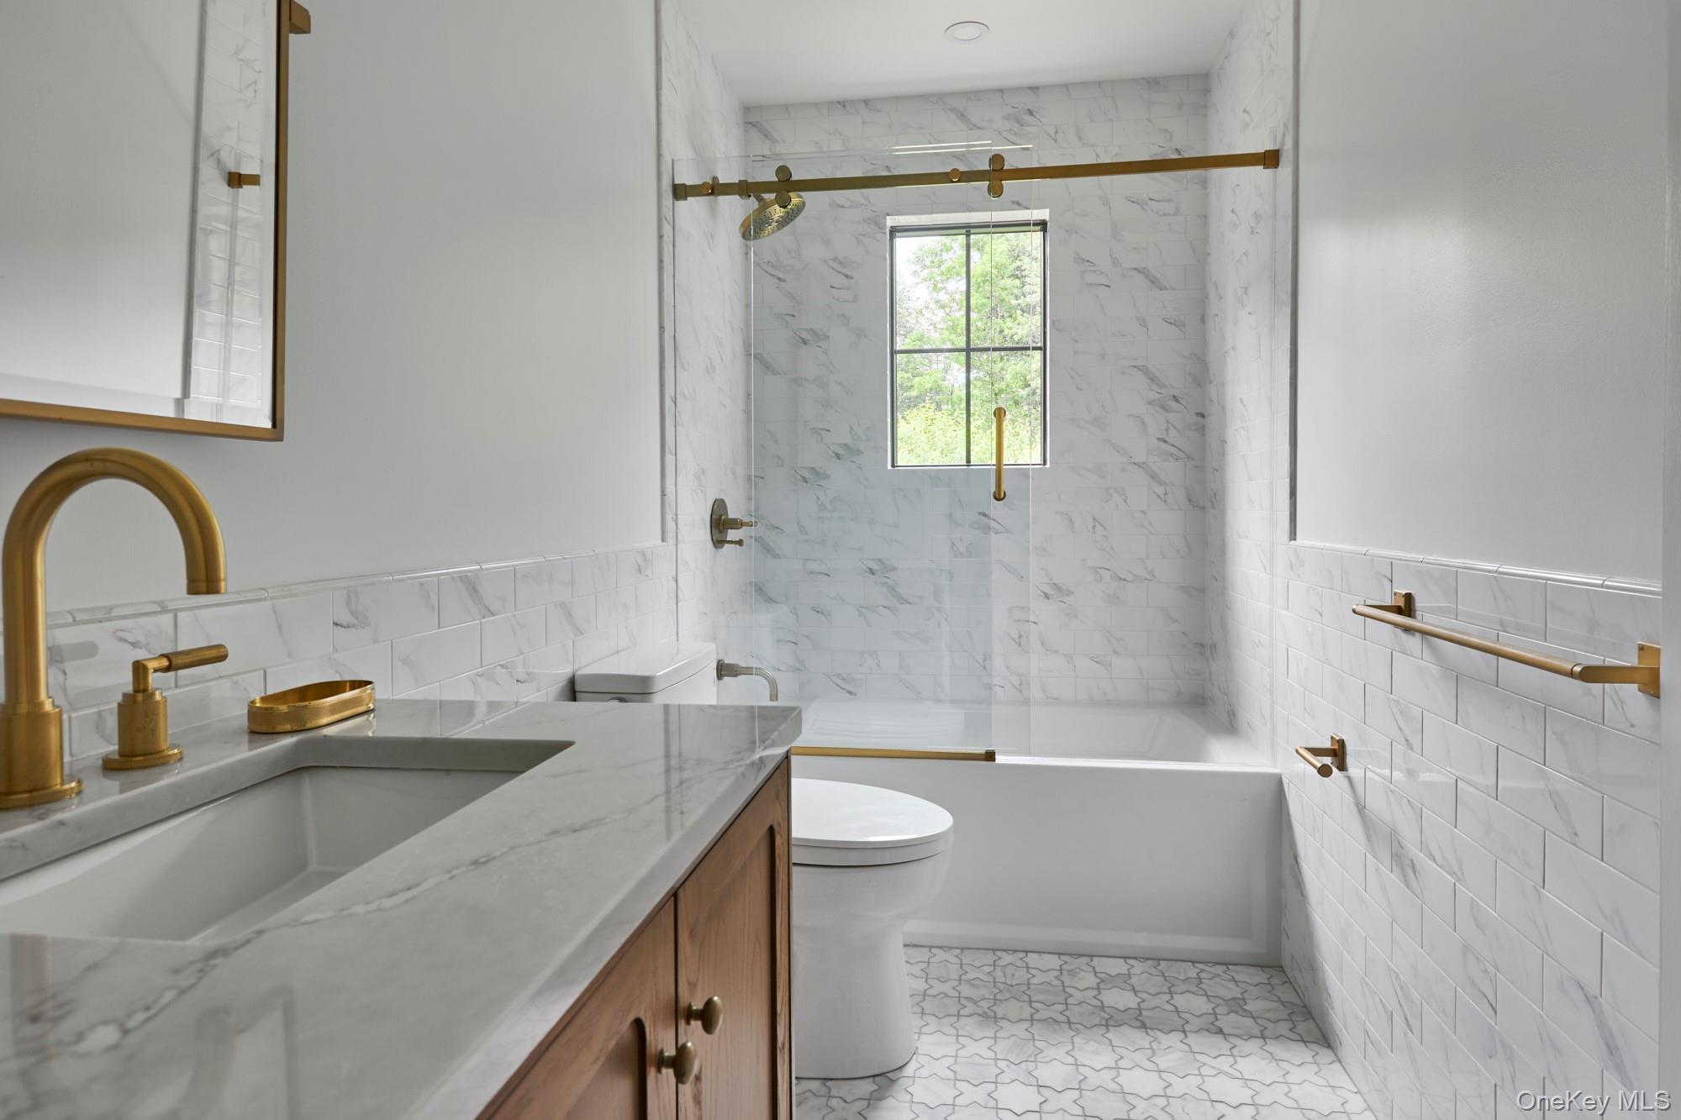
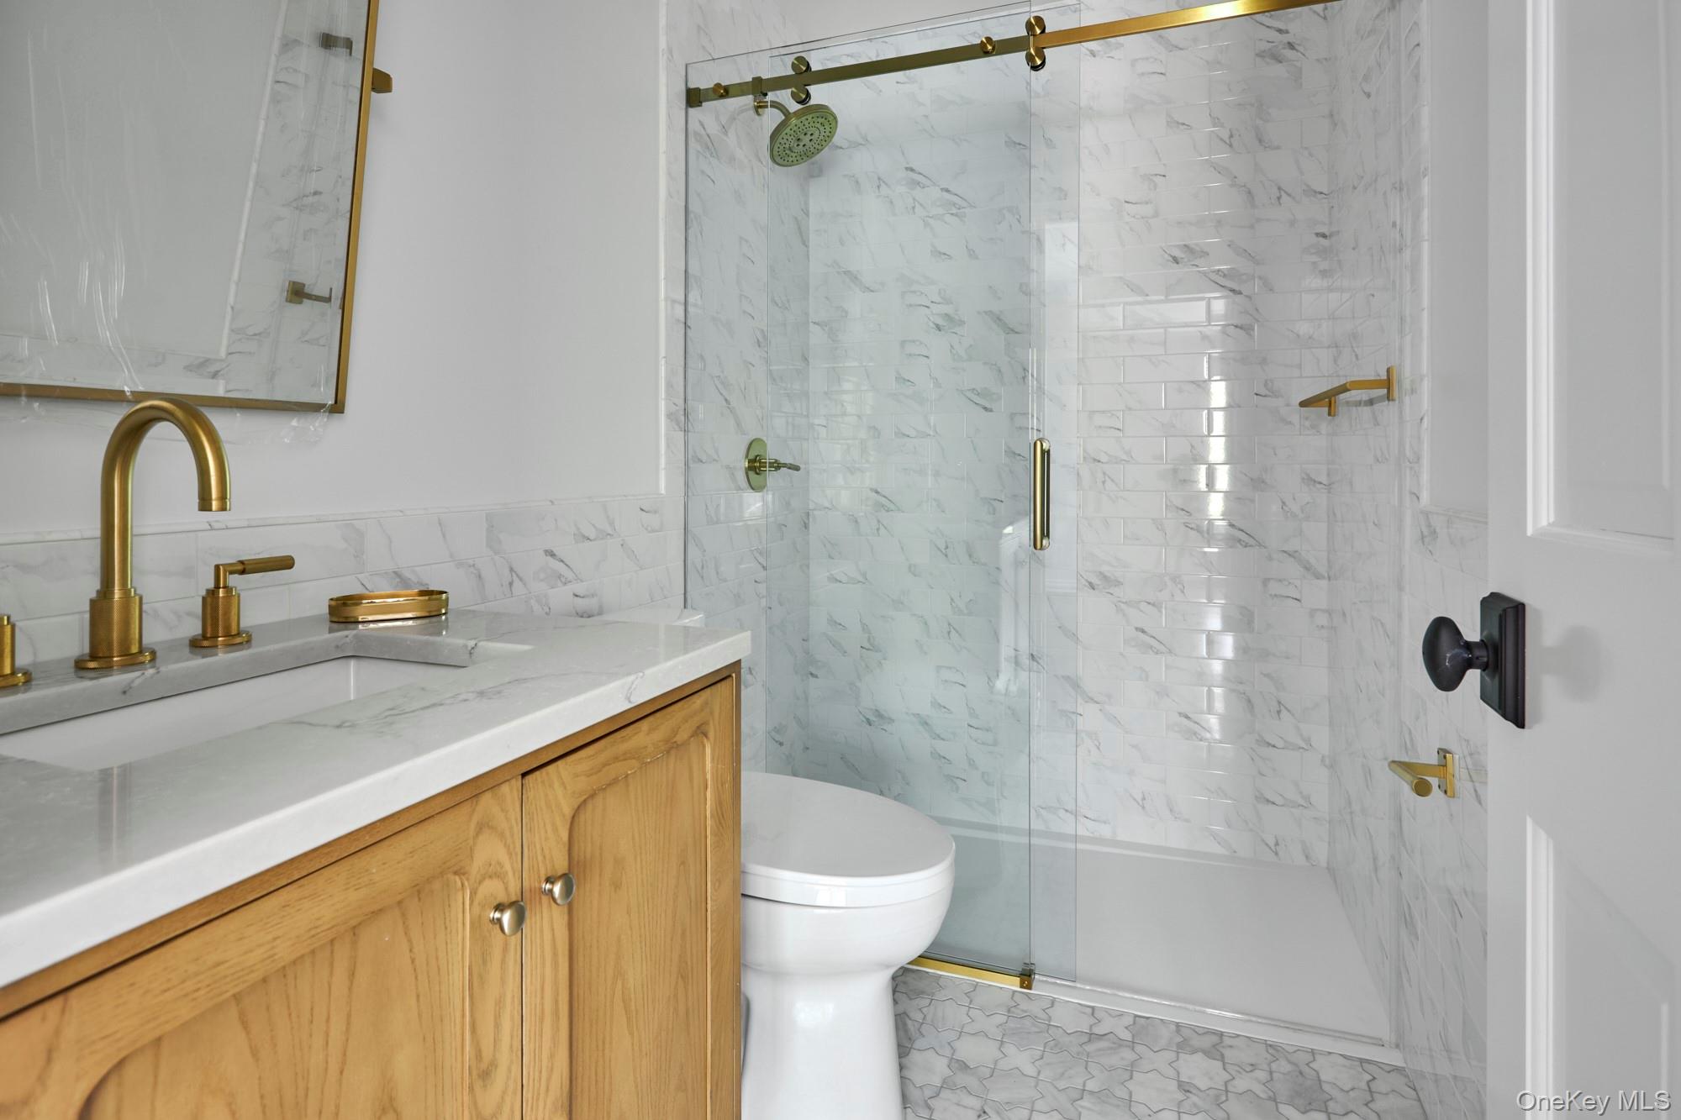
Bathroom with marble-look tile, brass fixtures, a wood vanity, and a glass-enclosed tub-shower.
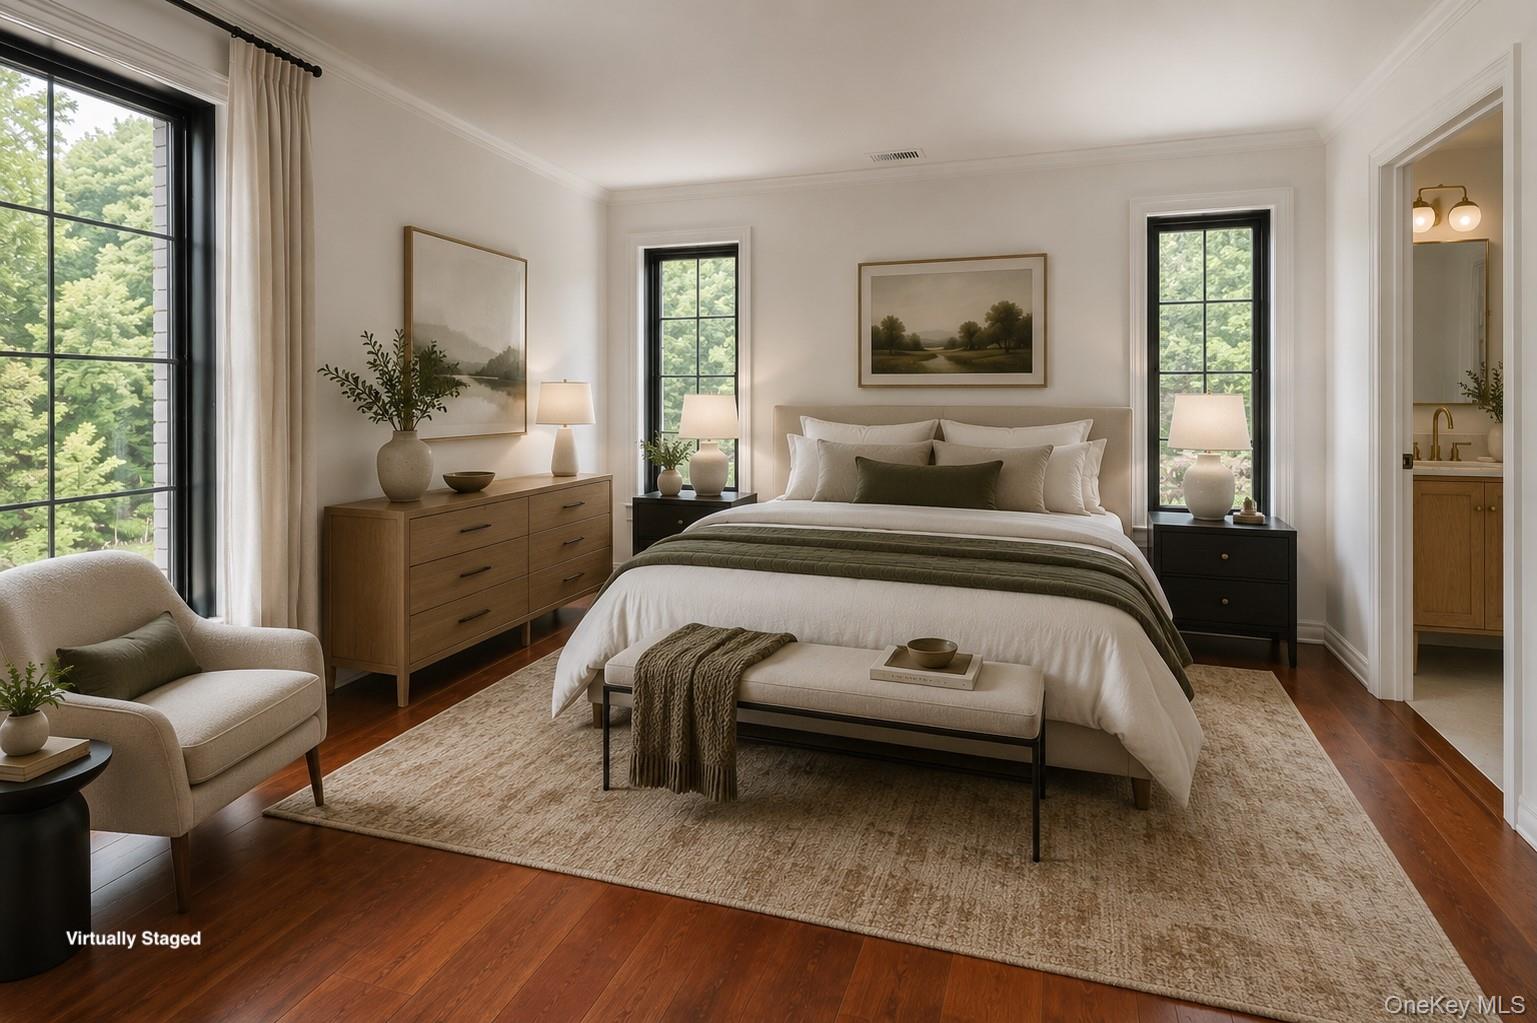
Virtually staged bedroom with a large bed, tall windows, and an adjoining bathroom.
Empty room with hardwood floors, a large window, and an adjoining bathroom.
Bathroom with a marble-tiled glass shower, brass fixtures, and a natural wood vanity.
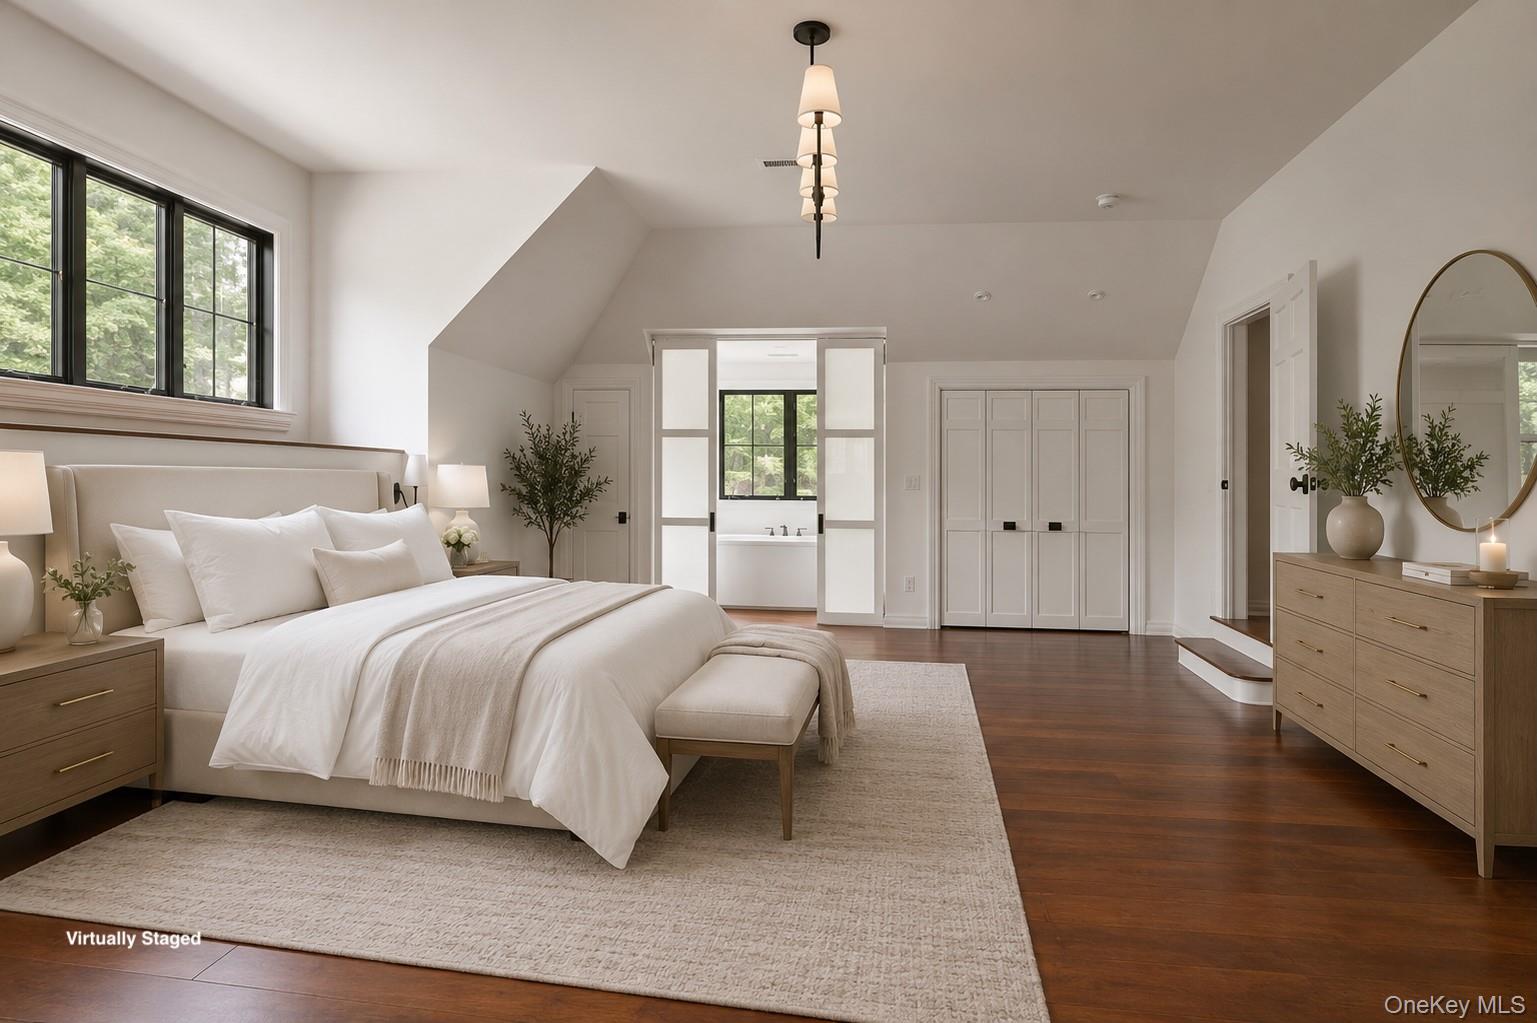
Bedroom with a vaulted ceiling, large bed, wood floors, and black-framed windows overlooking trees.
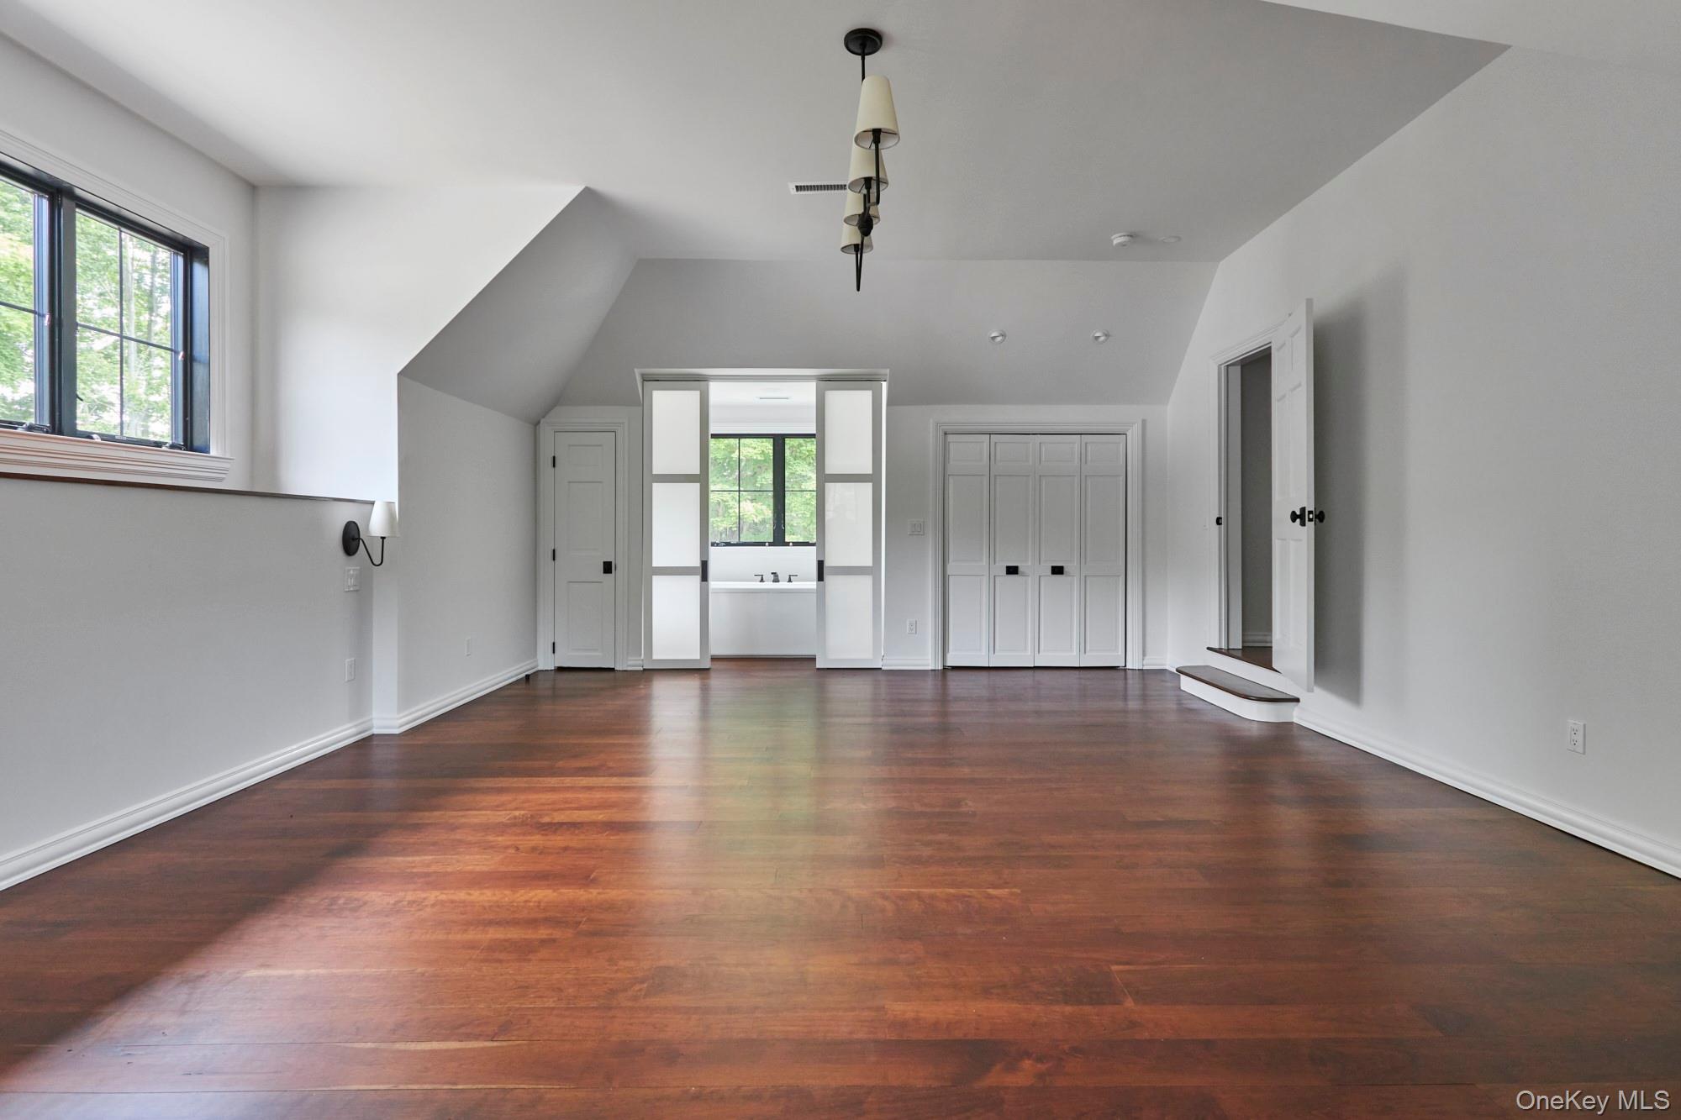
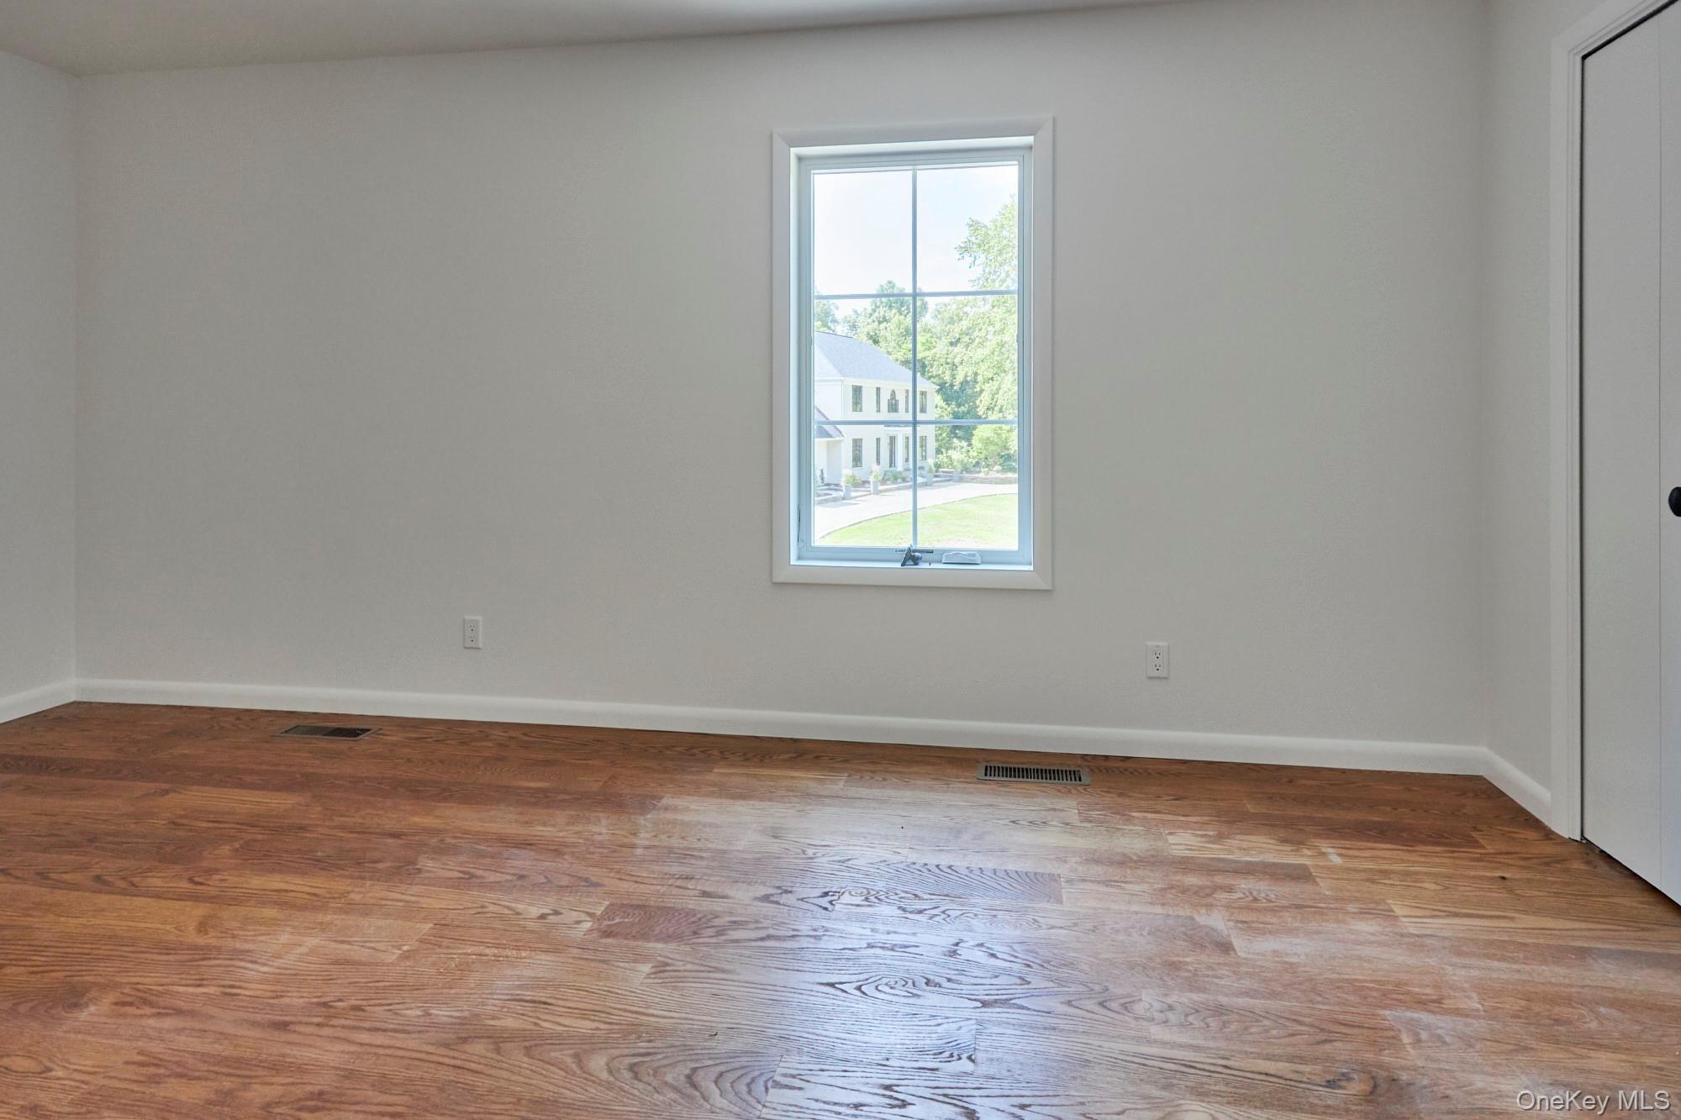
Empty bedroom with vaulted ceiling, dark wood floors, large window, and built-in closets.
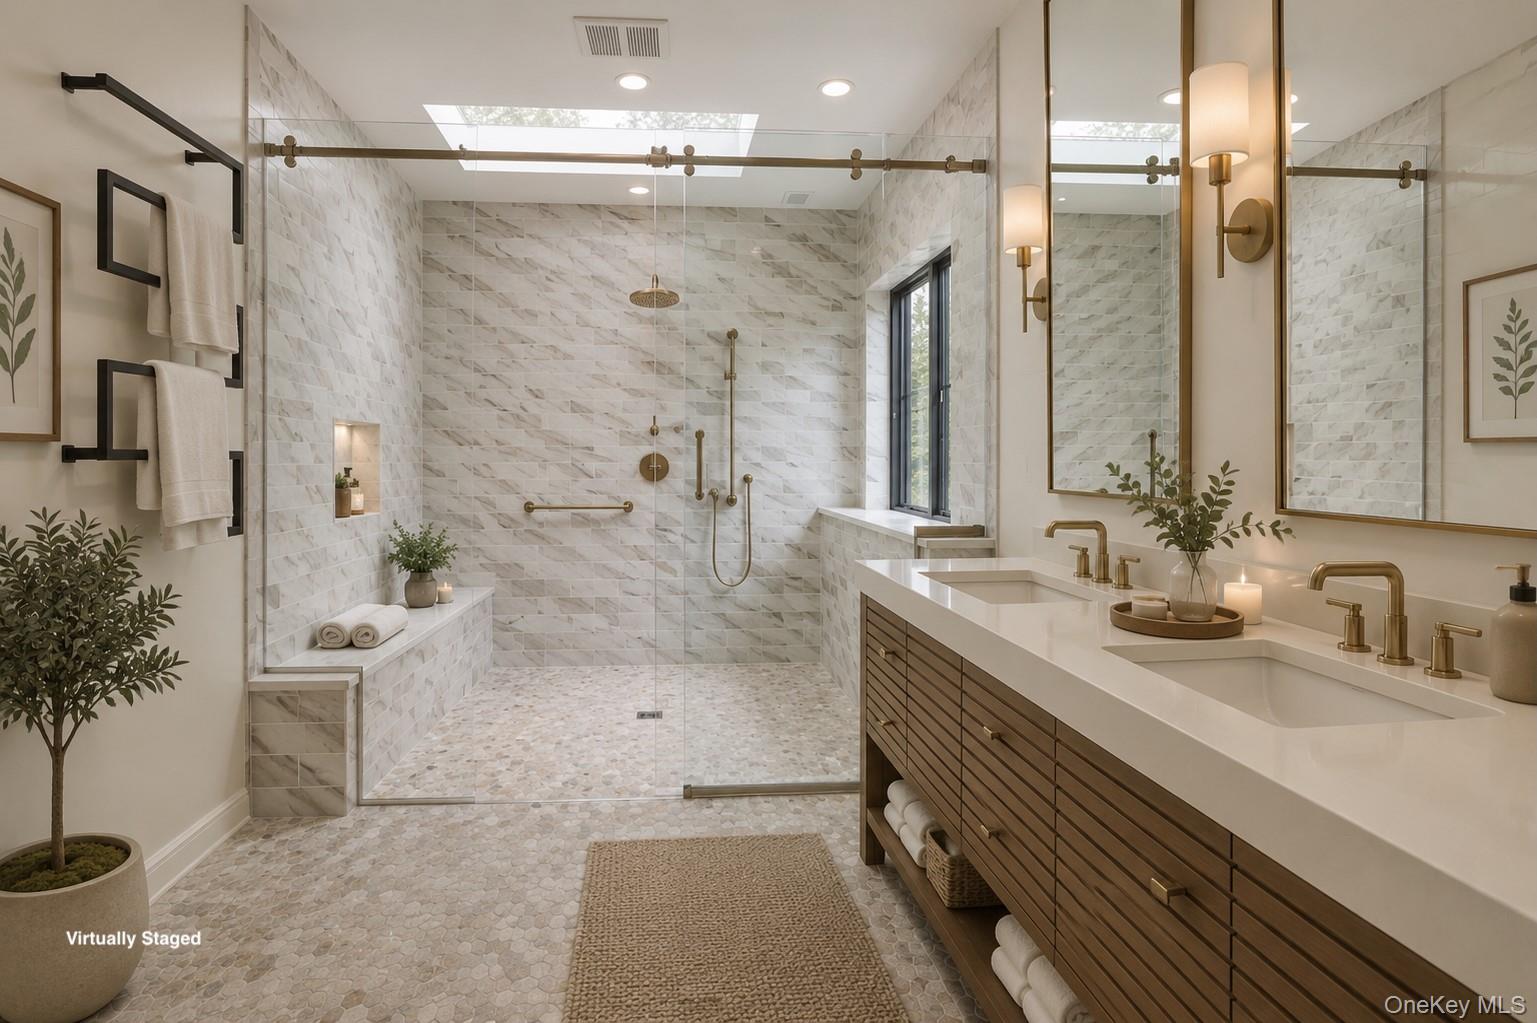
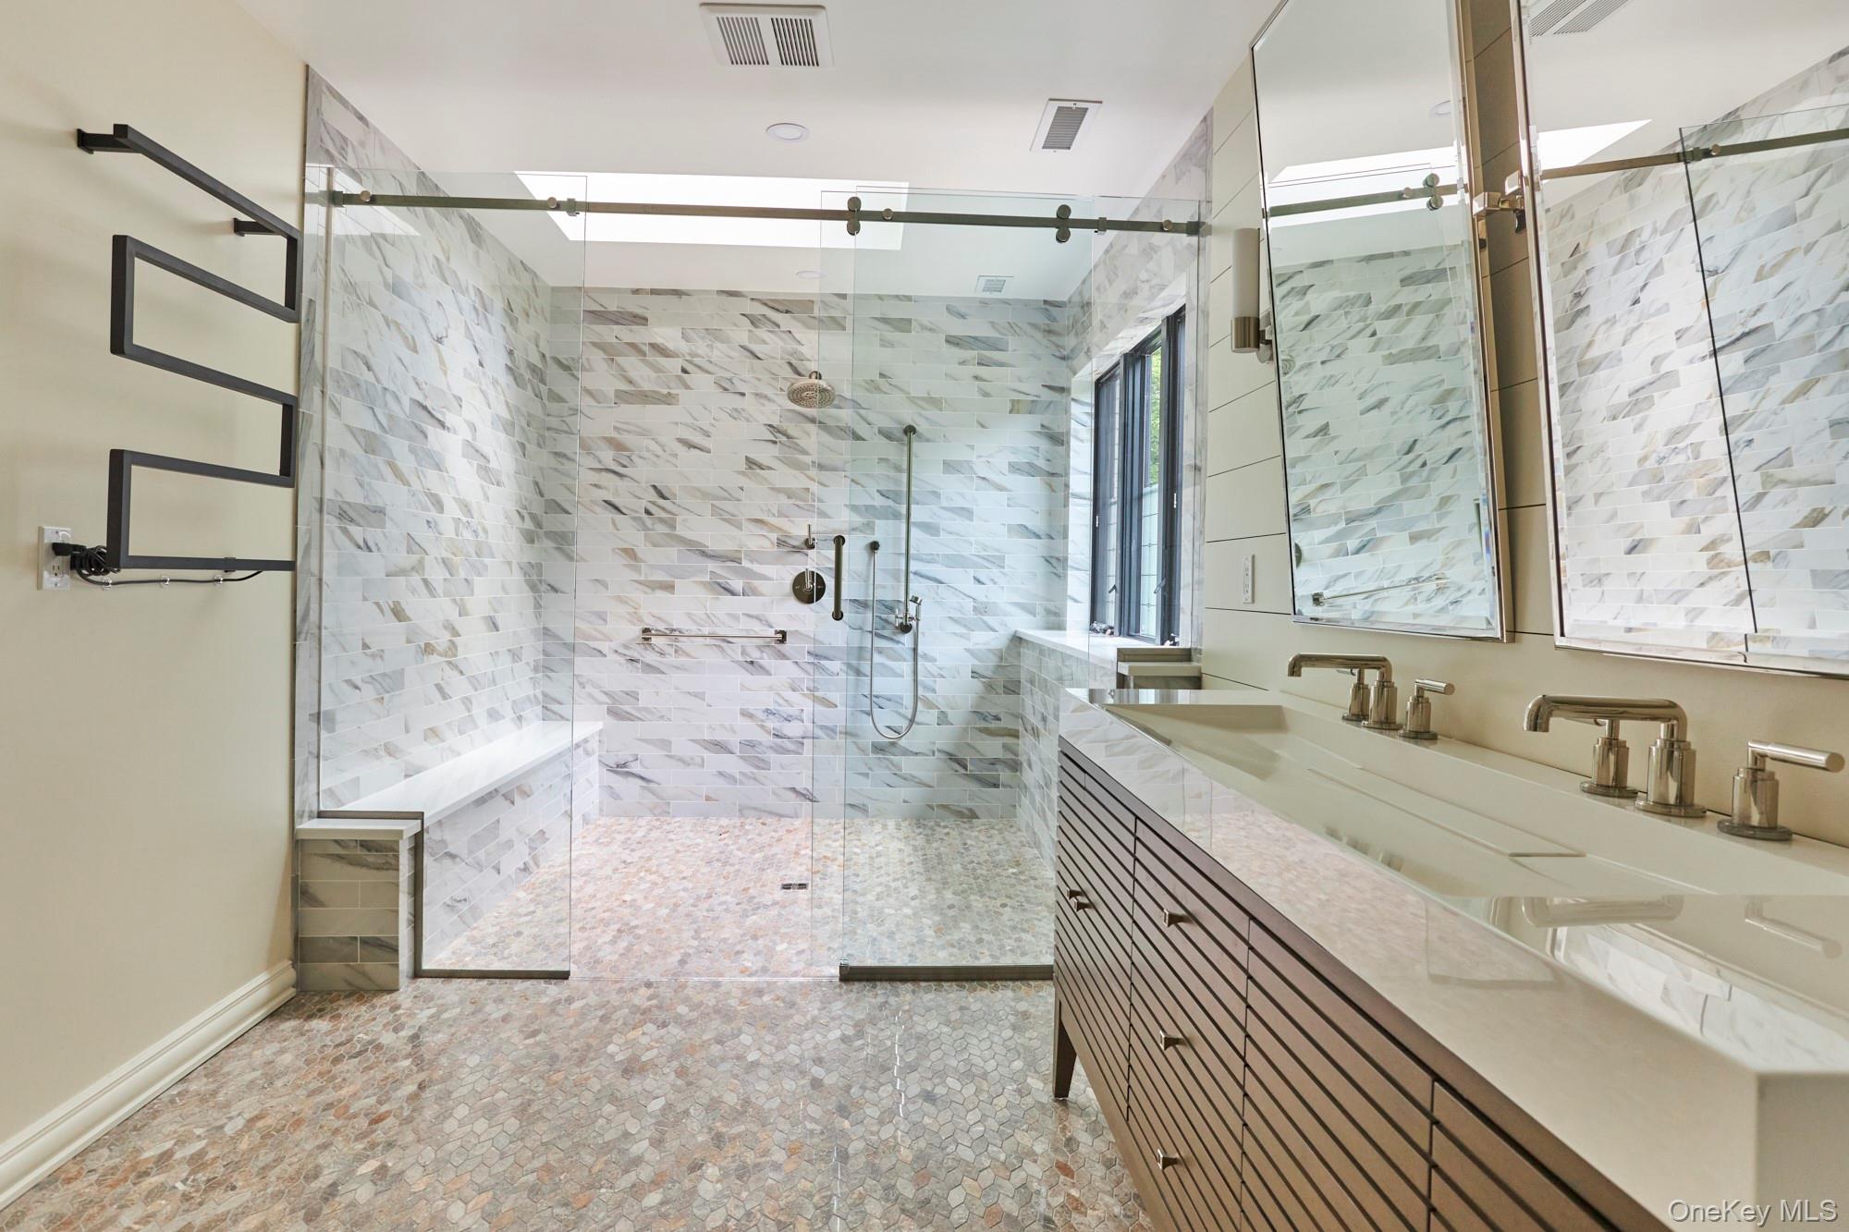
Marble-tiled bathroom with a glass shower, double vanity, brass fixtures, and skylight.
Empty room with polished hardwood floors and a window overlooking a neighboring house.
Modern bathroom with a glass walk-in shower, marble-look tile, pebble floor, and long double-sink vanity.
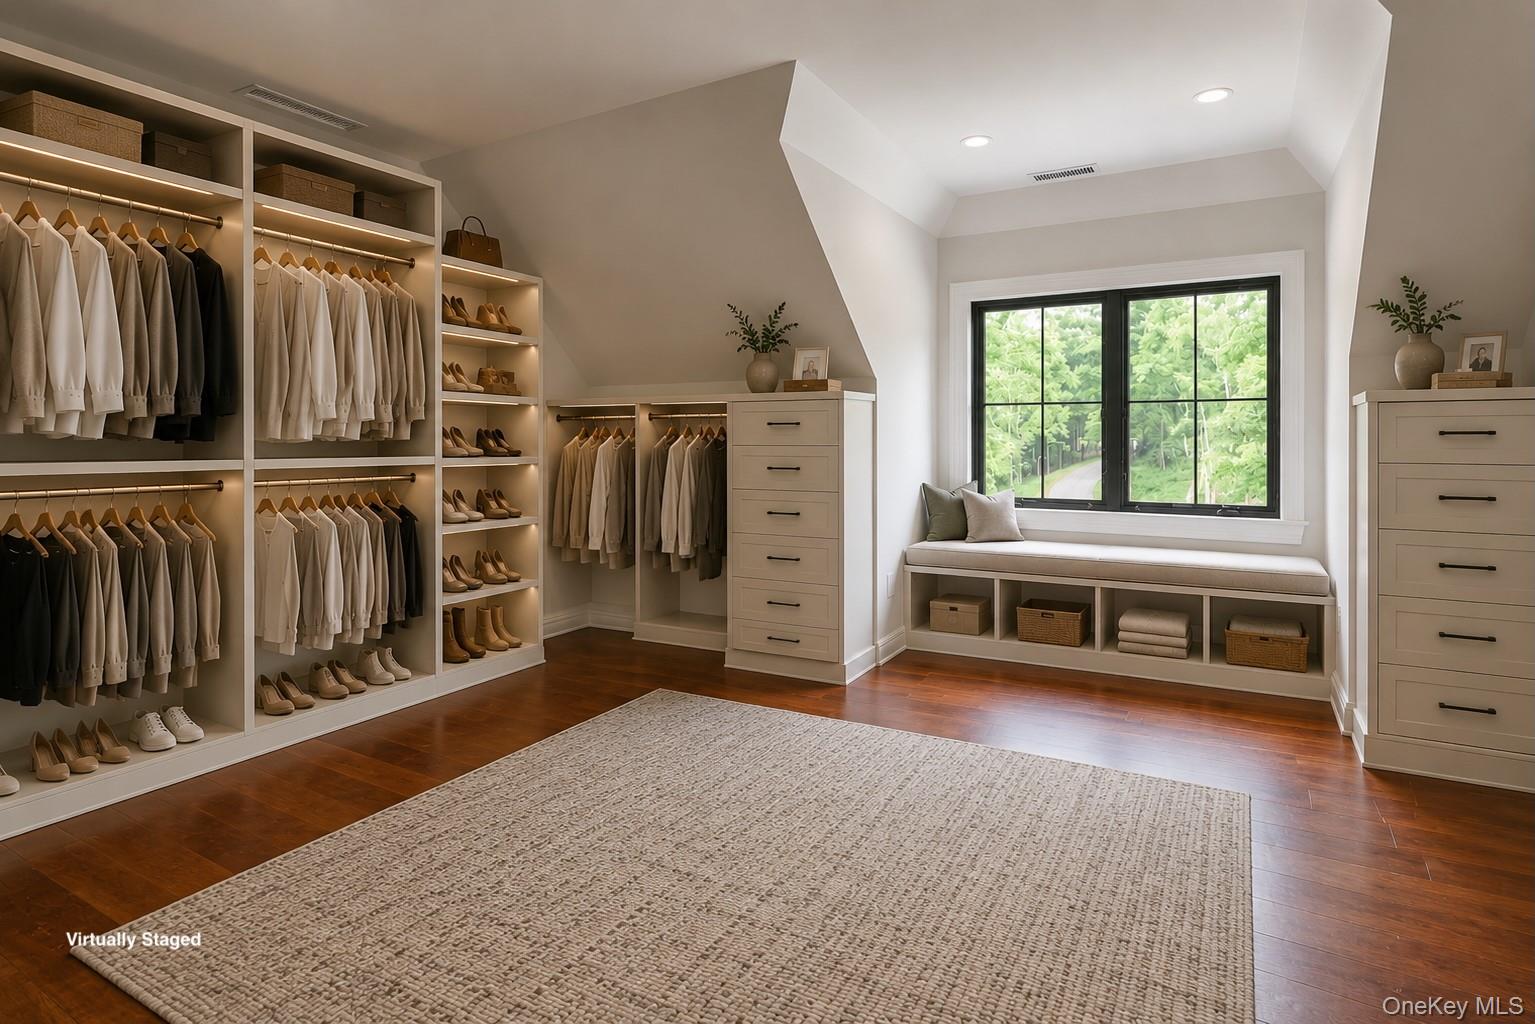
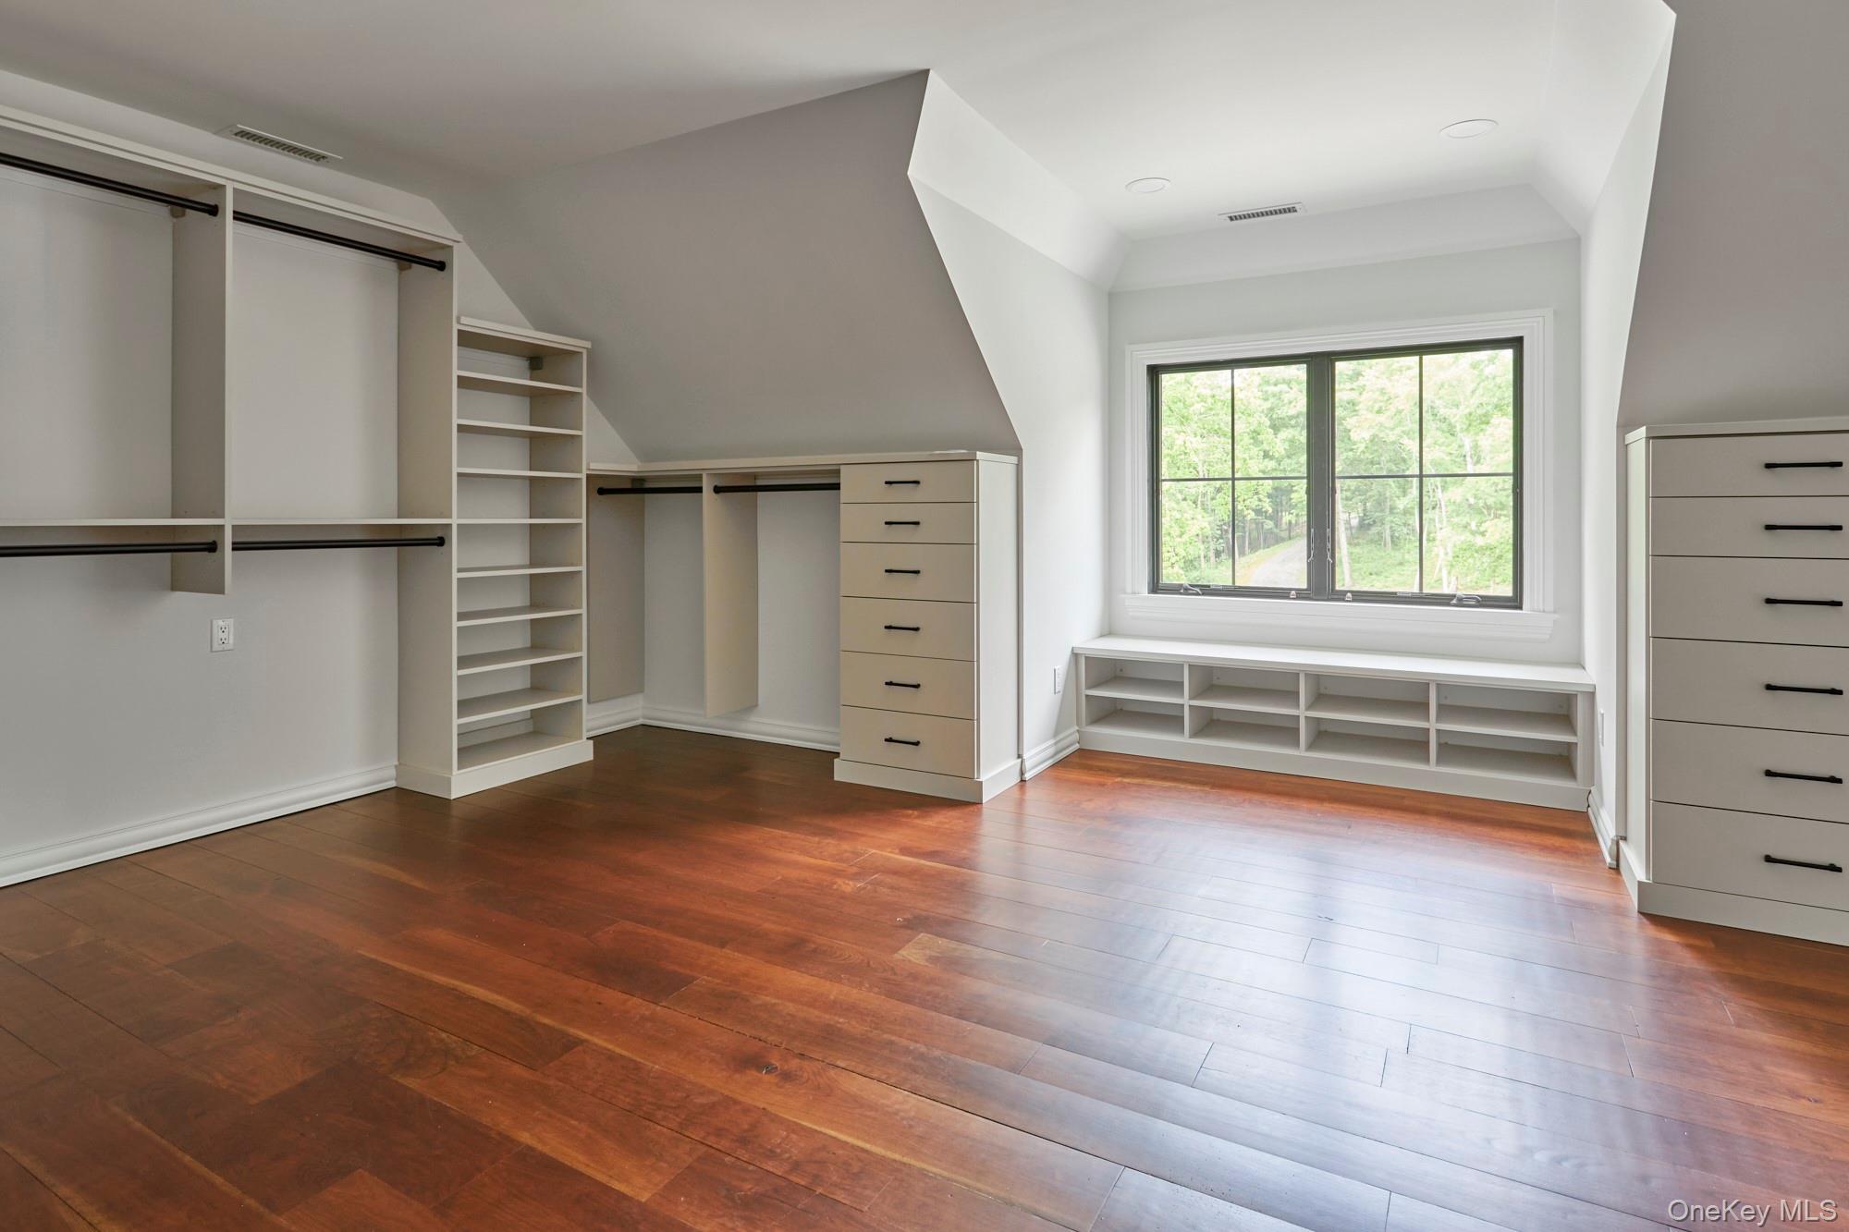
Walk-in closet with built-in clothing and shoe storage, plus a window seat overlooking greenery.
Walk-in closet with built-in shelving and drawers, a large window, and warm wood flooring.
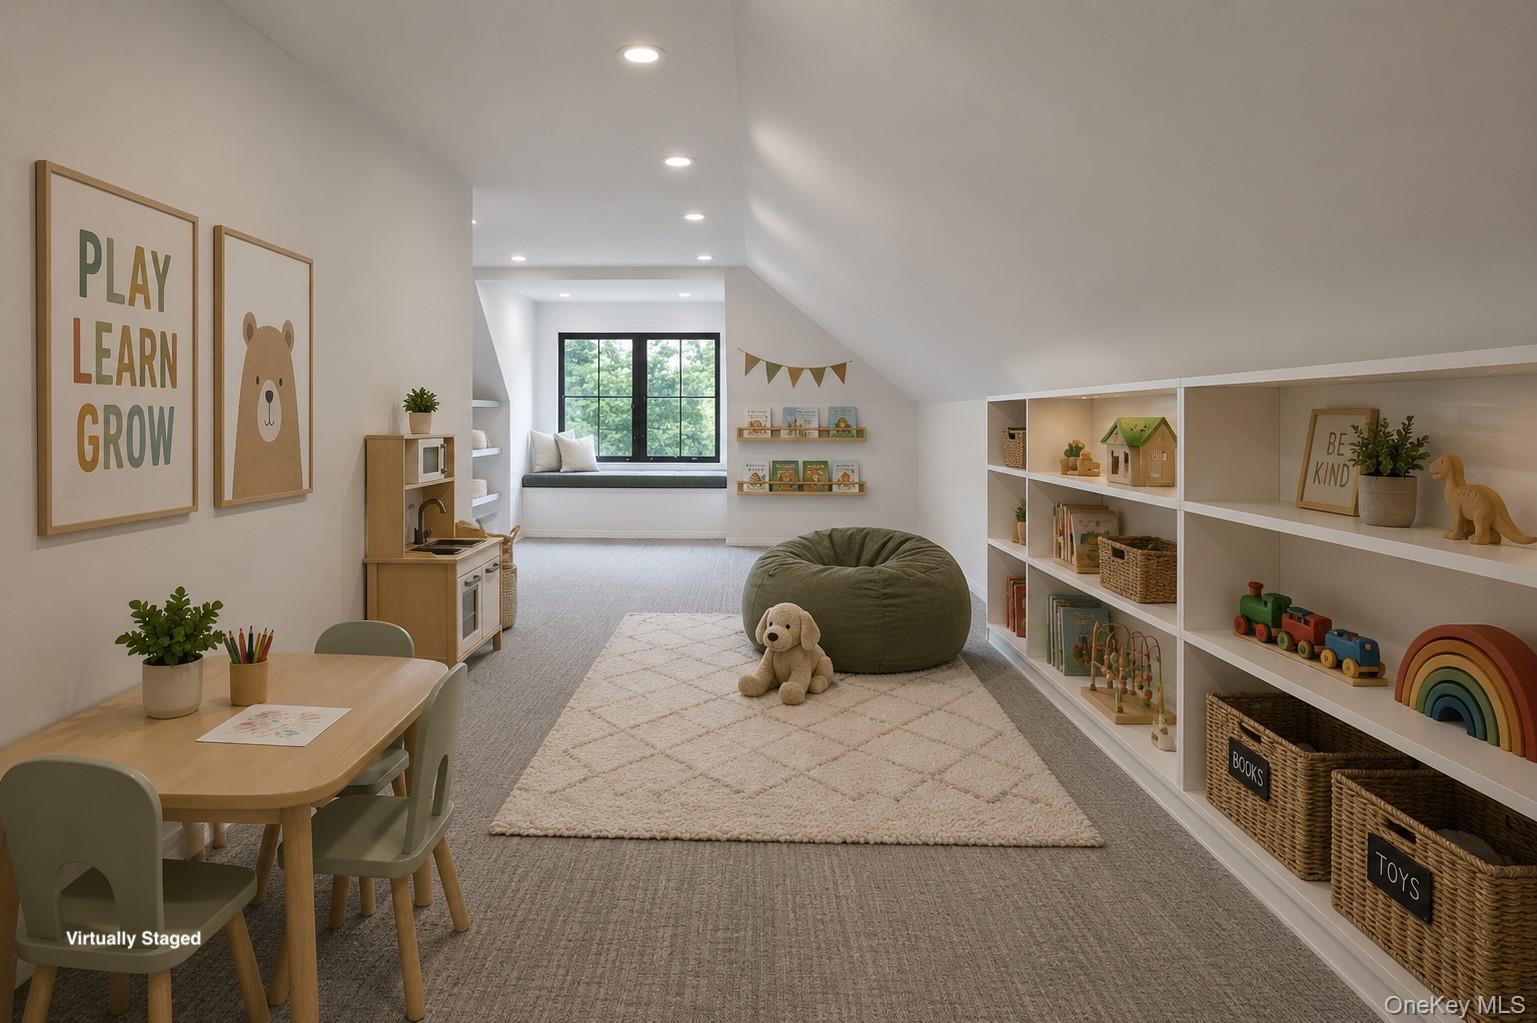
Attic playroom with built-in toy shelves, a children’s table, and a large beanbag chair.
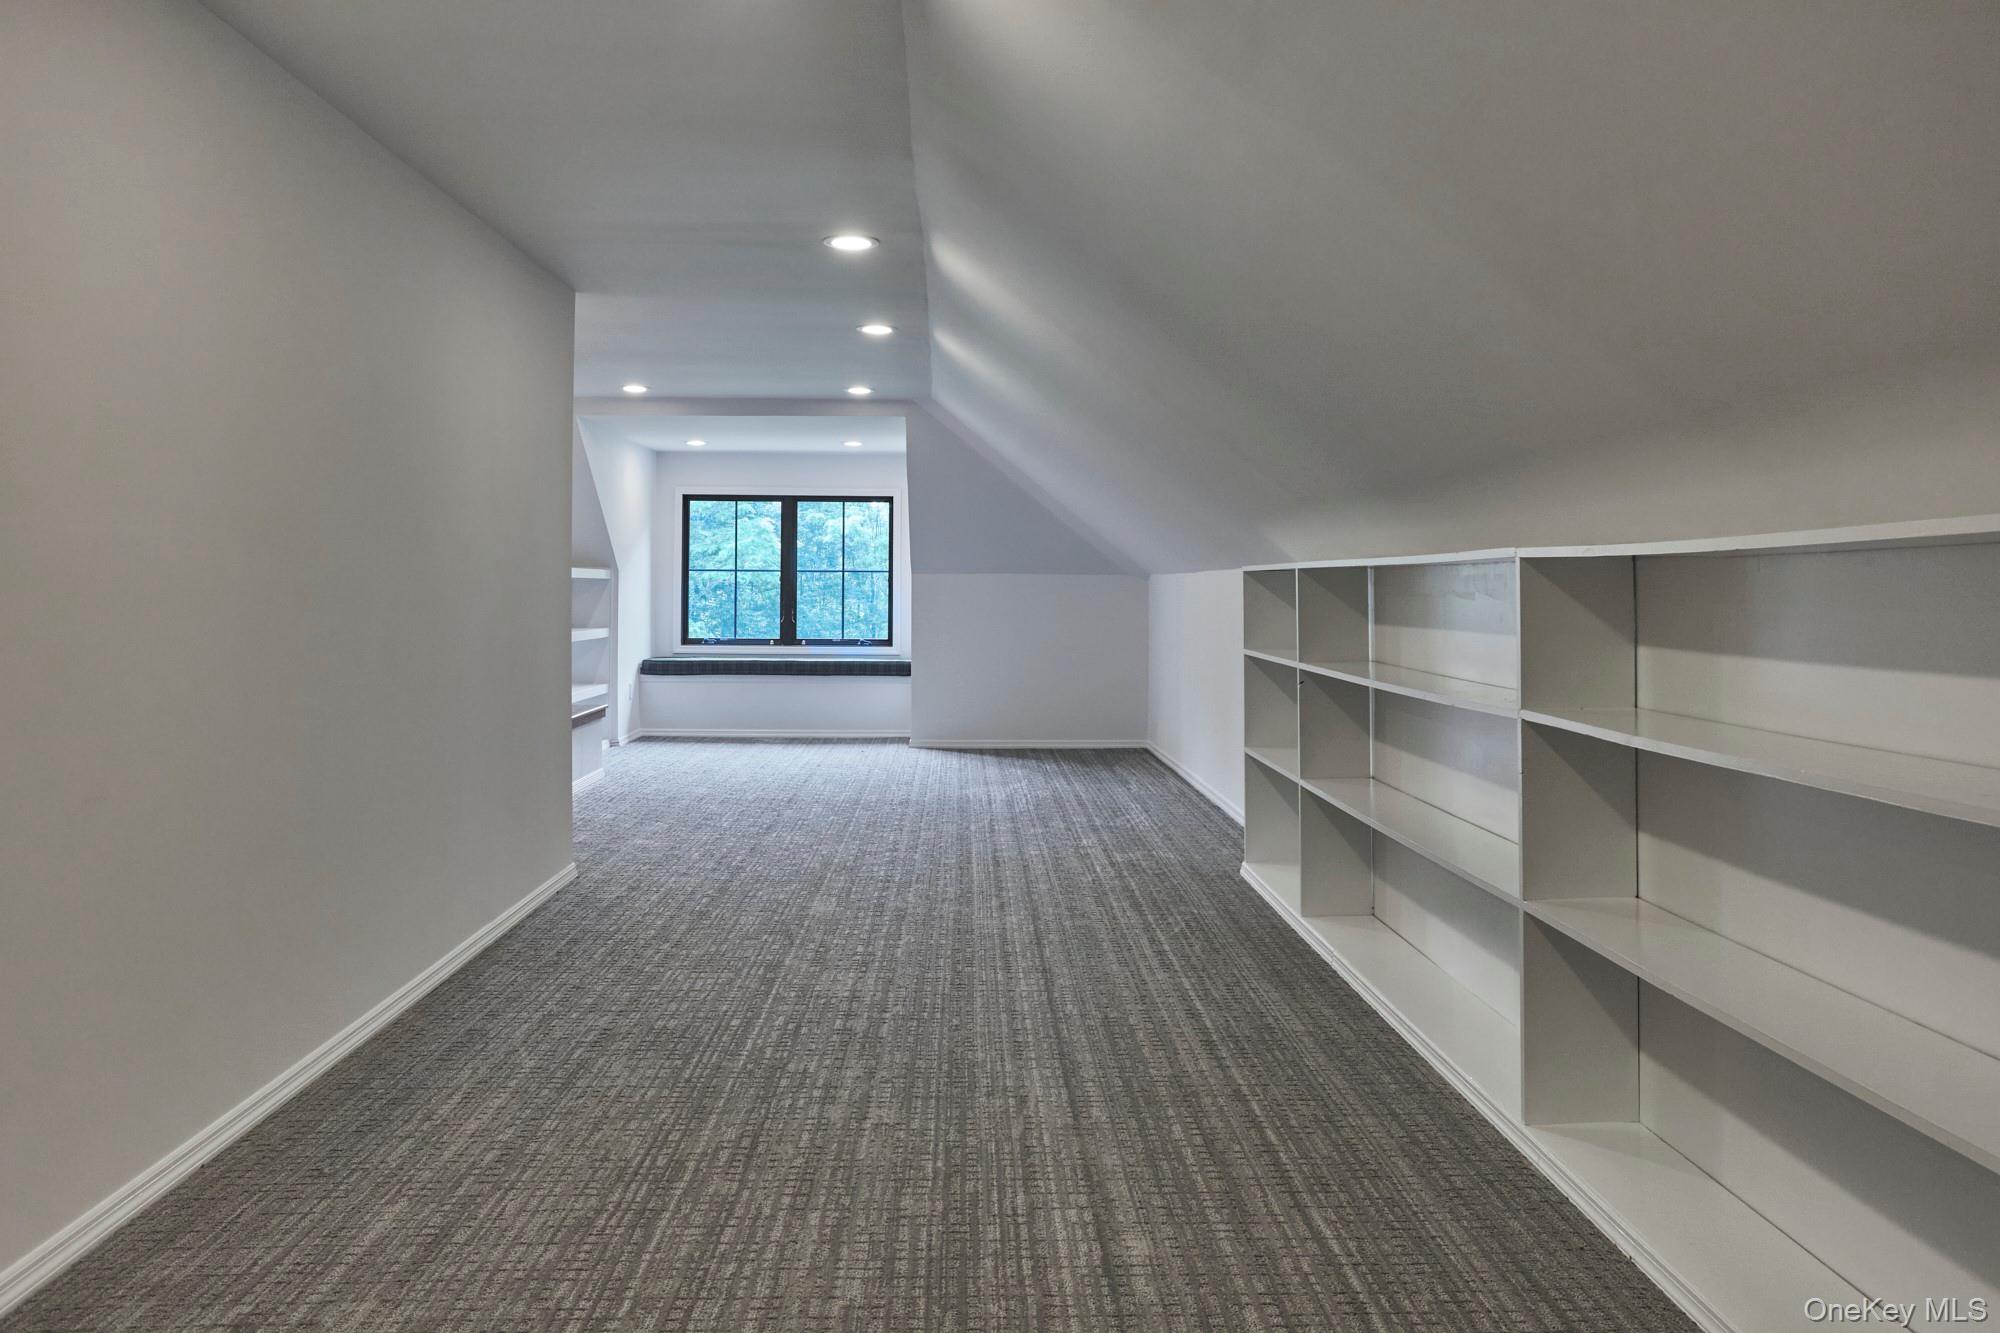
Finished attic room with gray carpet, sloped ceiling, built-in shelves, and a window.
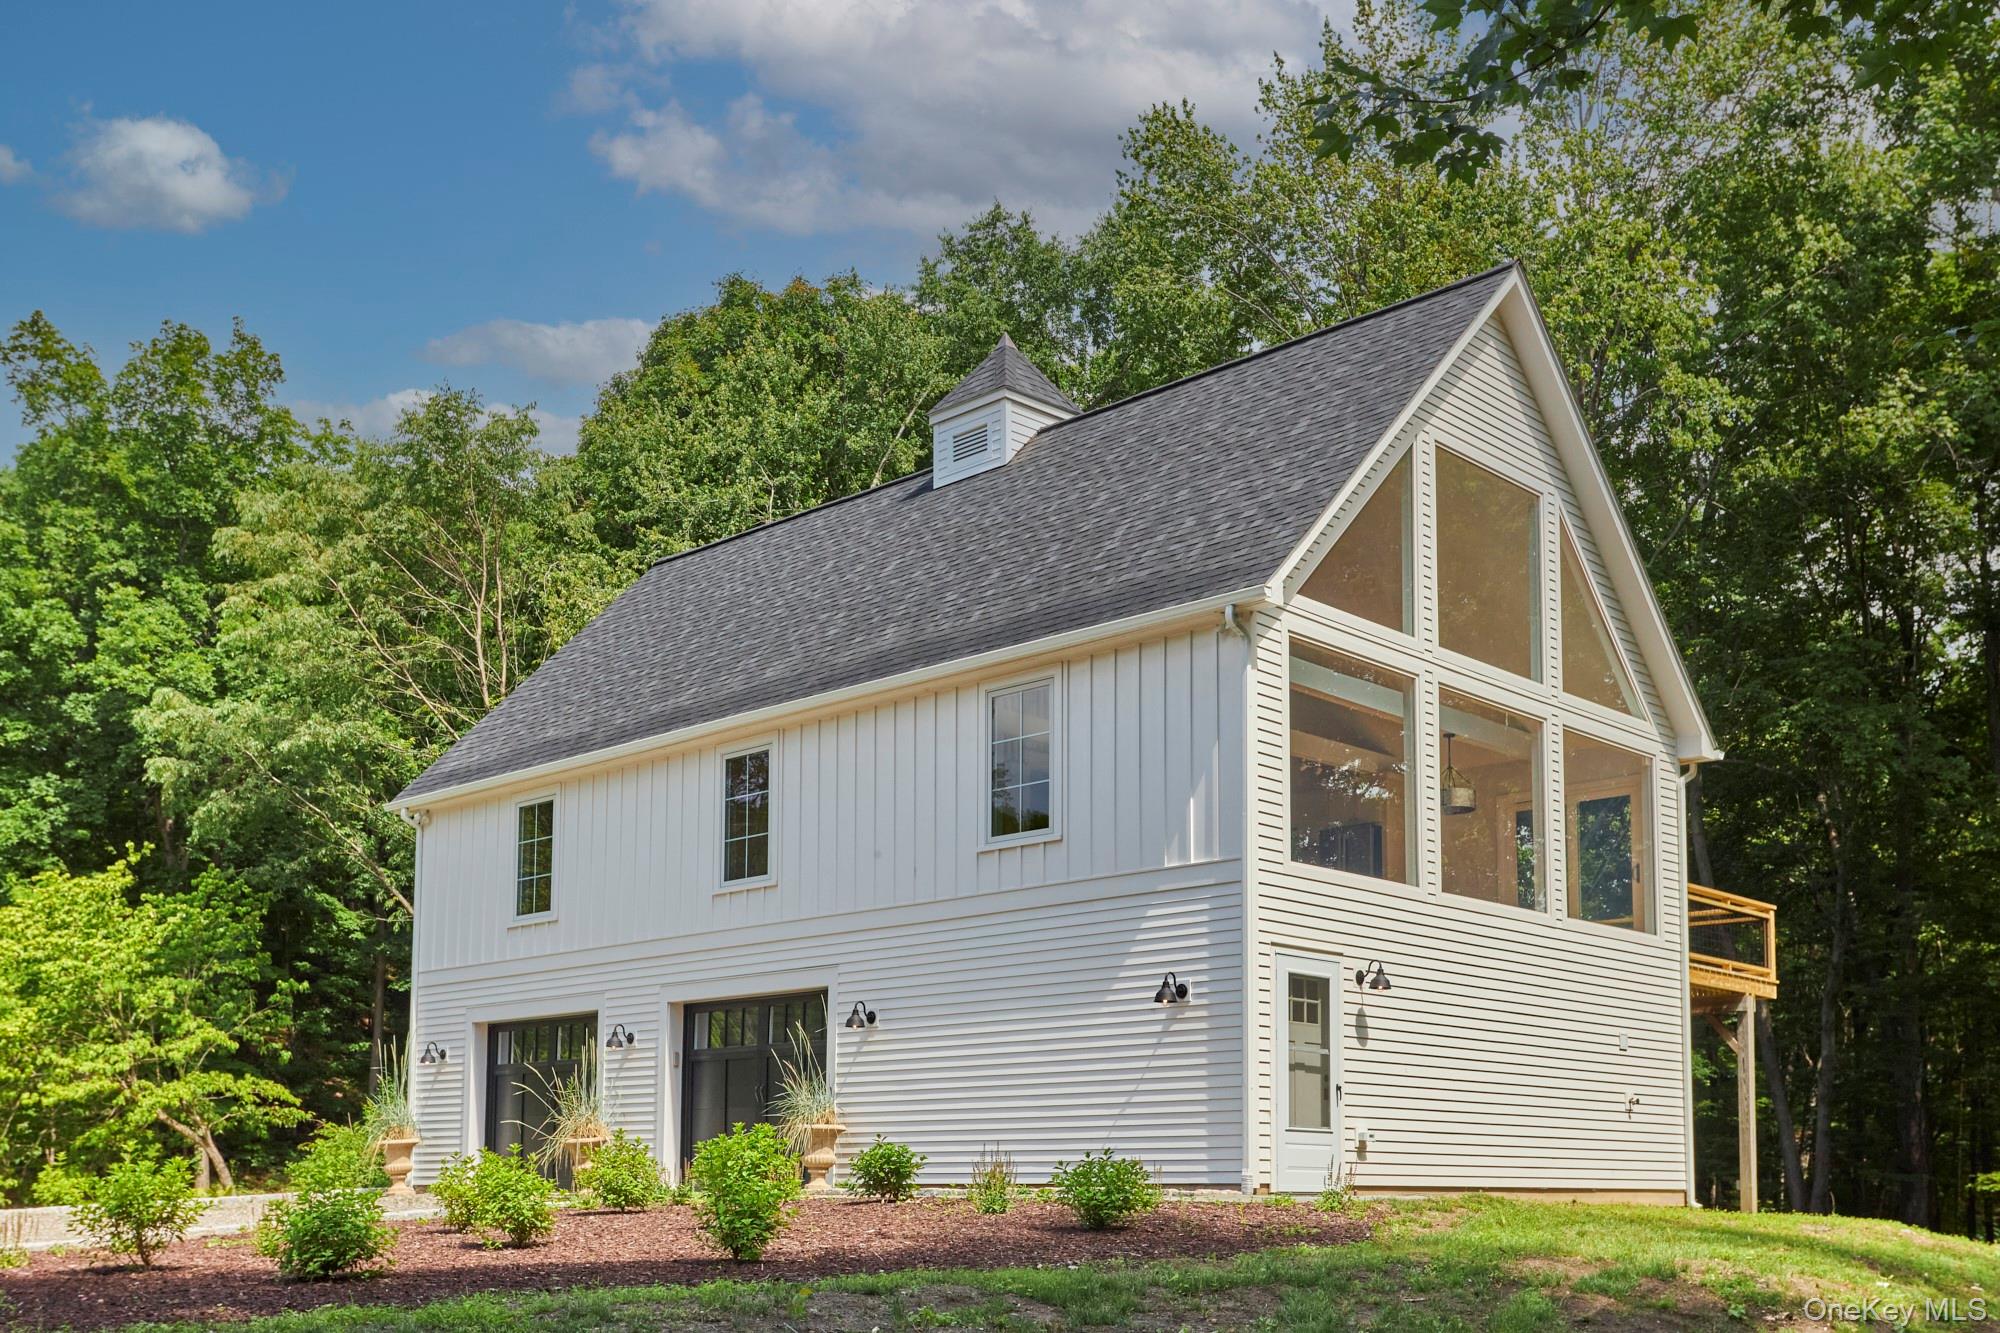
White-sided home with a steep roof, large two-story windows, and a wooded setting.
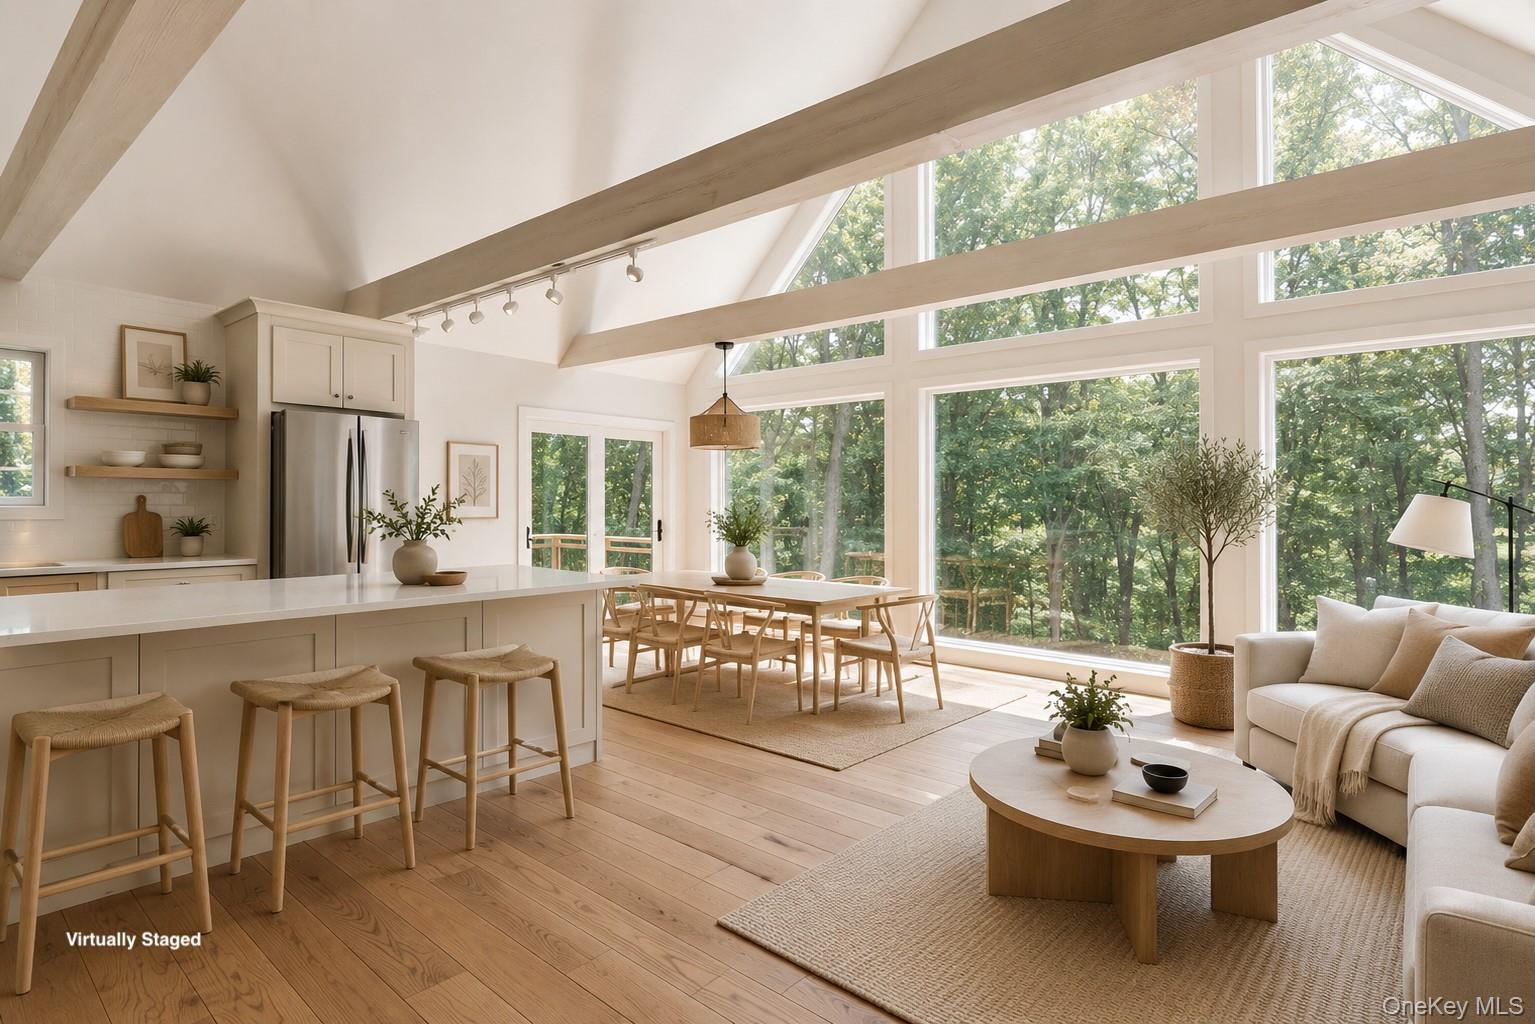
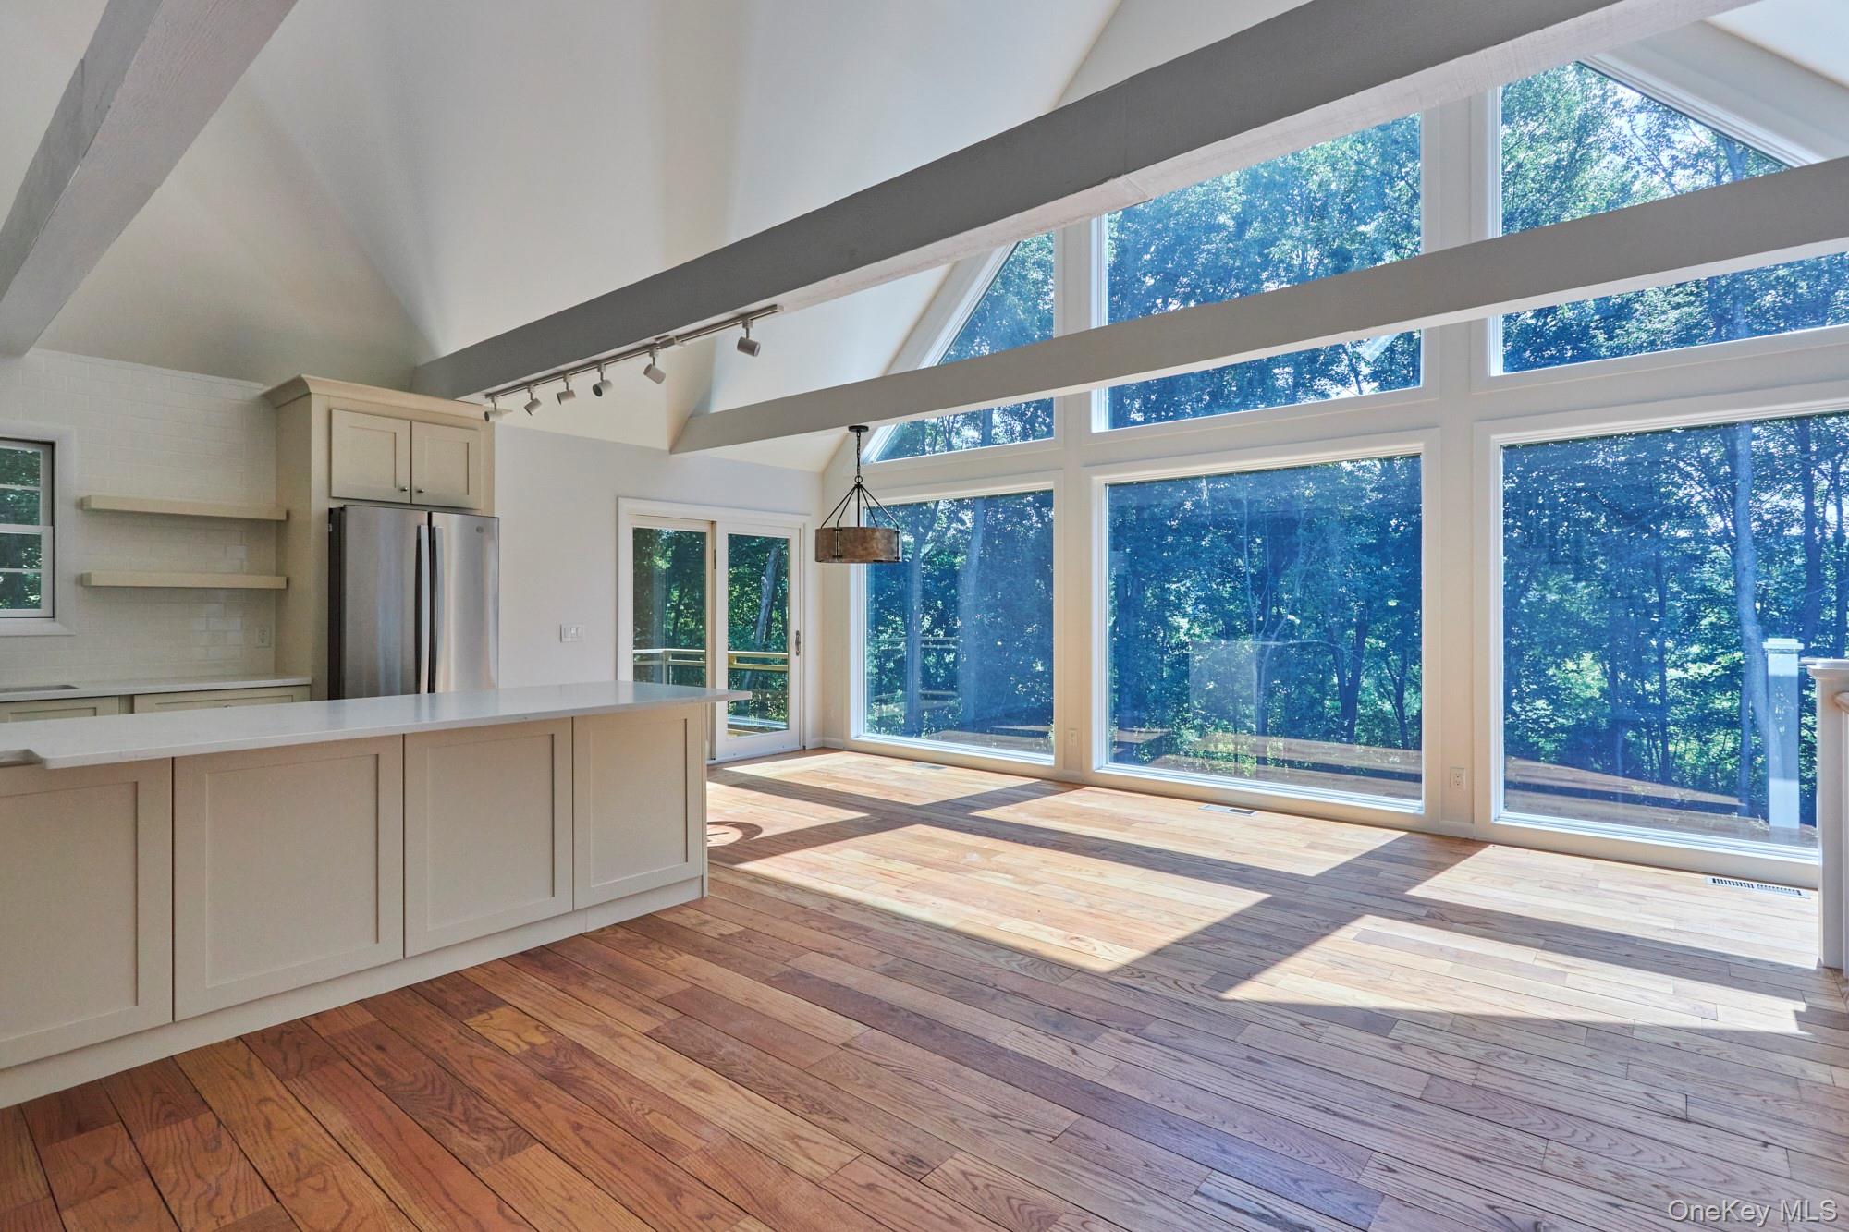
Open-plan kitchen and living room with exposed beams and large windows overlooking trees.
Open-plan kitchen with a white island, vaulted ceiling, and expansive windows overlooking trees.
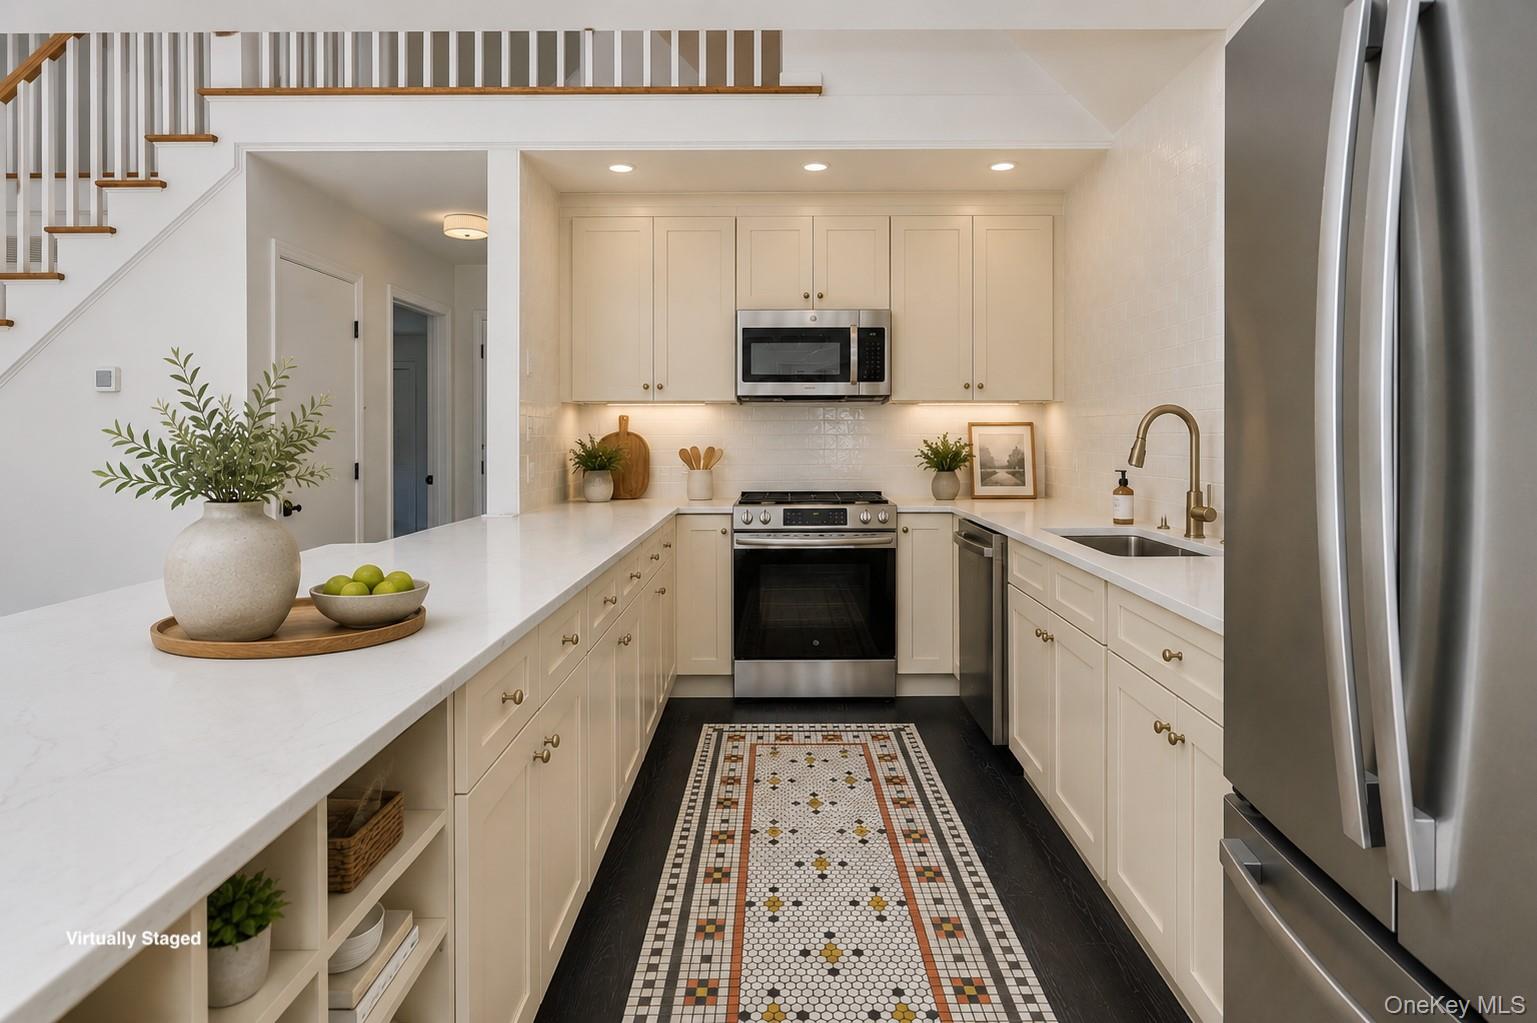
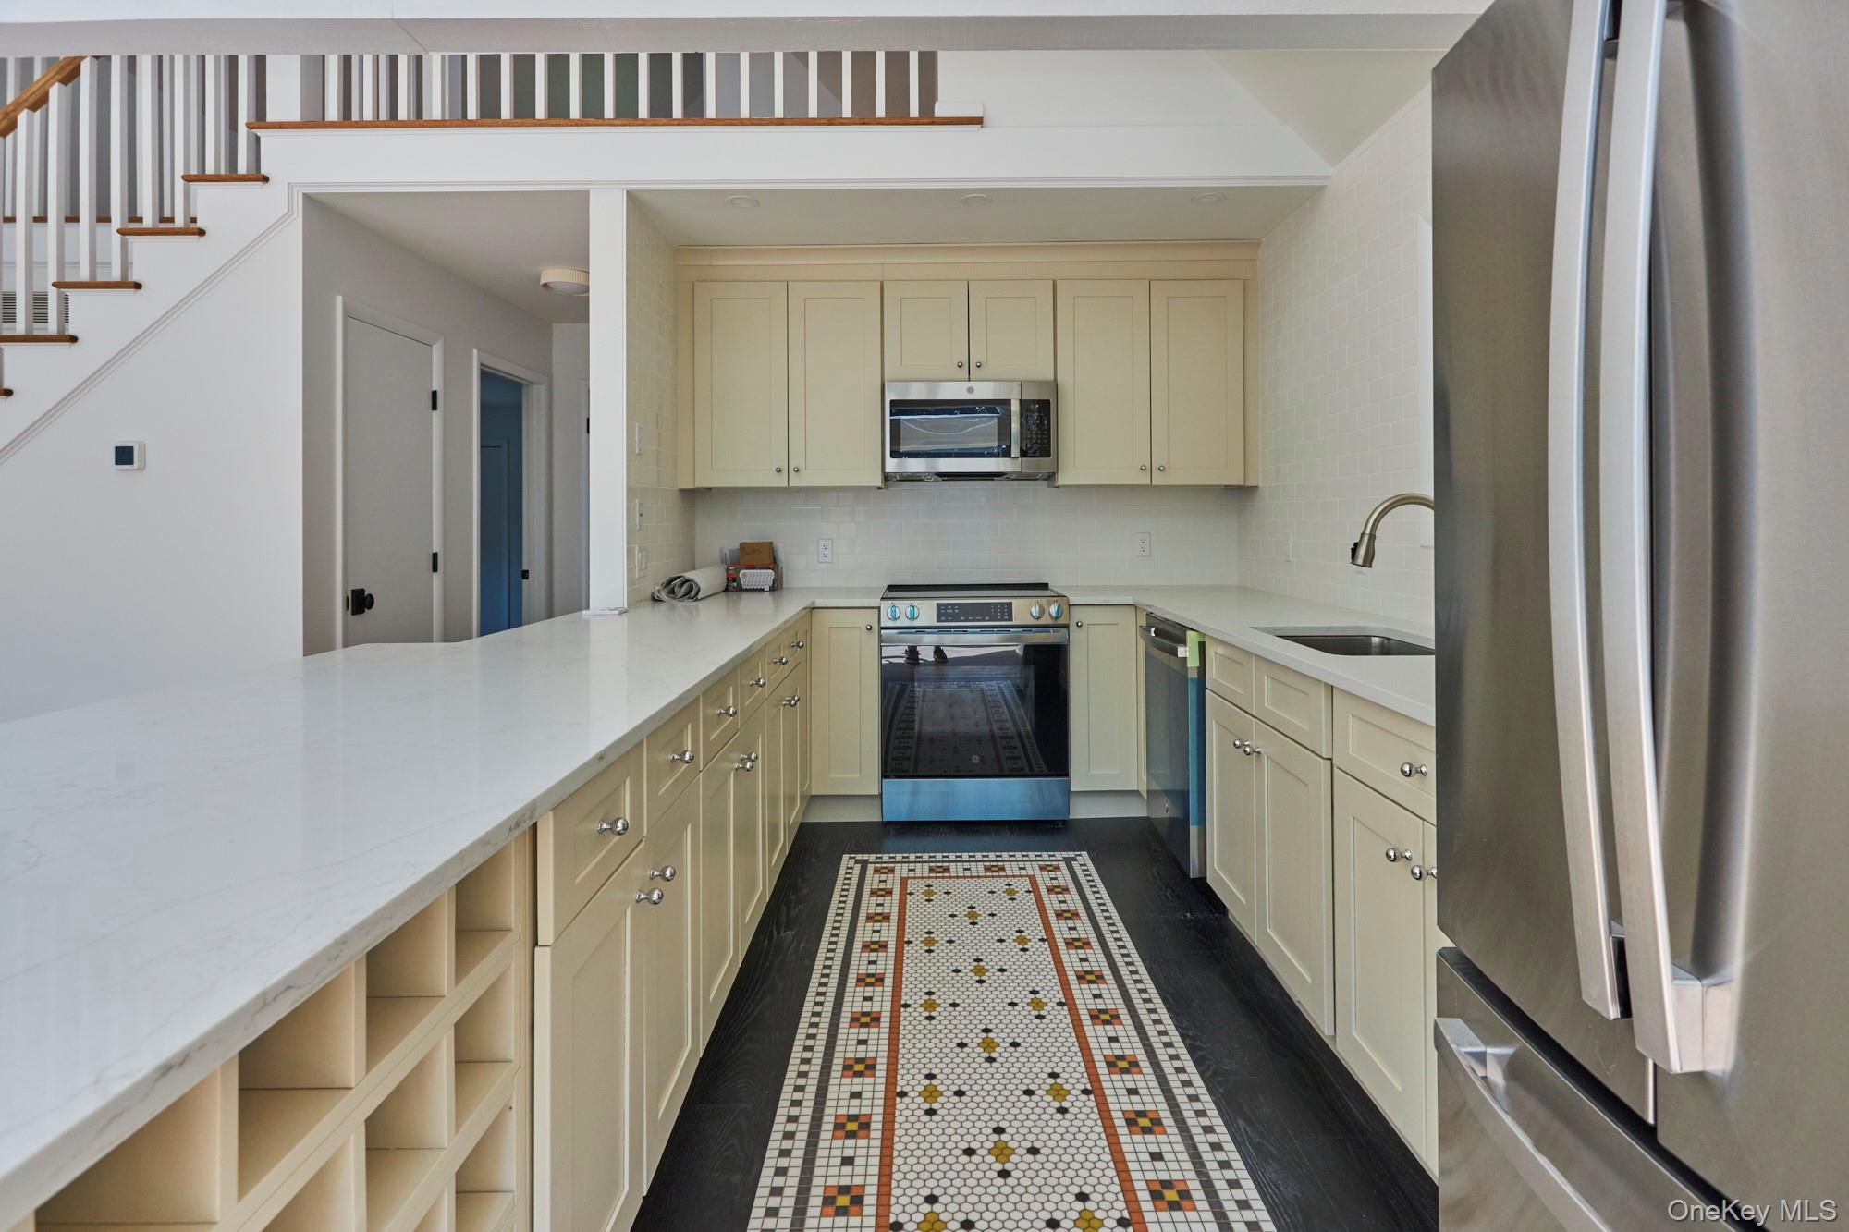
Kitchen with cream cabinetry, stainless steel appliances, and a patterned tile floor runner.
Kitchen with cream cabinets, stainless steel appliances, a long white peninsula, and patterned tile flooring.
Staged bedroom with a white bed, warm wood furniture, and a window overlooking a lawn.
VIEW PHOTOS
Courtesy of Corcoran Country Living, Paula A. Redmond Listing Contact: 914.456.9154 
$4,250,000

296-302 Stanford Road

4 Beds 5 Baths 4,253 Sq.Ft. 18.92 Acres

Description

Completely reimagined and renovated in 2026, this exceptional Millbrook compound offers an extraordinary blend of timeless architecture, modern luxury, and refined craftsmanship. Set on 18.92 private acres, the property encompasses a beautifully updated 4,253 square foot, four or five bedroom, three full and two half bath main residence and a separate 1,829 square foot, two bedroom, two and a half bath guest house. A dramatic formal entry with a 19-foot vaulted ceiling creates a grand first impression. Walnut-stained wood floors run throughout much of the home, leading to beautifully designed living spaces designed for both elegant entertaining and everyday comfort. The spacious living room features a fireplace and four sets of French doors opening to the flagstone terrace, while the formal dining room, family room, and double parlor provide a variety of inviting gathering spaces. The chef's kitchen serves as the heart of the home, showcasing custom Plain & Fancy cabinetry, quartz countertops, a Viking six-burner range with grill, Liebherr refrigerator, Bosch dishwasher, and a brick fireplace. A large pantry and first-floor laundry room add convenience and functionality. Upstairs, the primary suite offers a luxurious retreat with a spa-like bath featuring an oversized shower, double vanities, water closet, and an impressive walk-in closet. Three additional bedrooms, a second-floor family room with fireplace, and a library with built-in shelving provide ample space. A third-floor bonus room offers flexibility for a studio, gym or playroom. The guest house is equally appealing, featuring a two-car garage below and a thoughtfully designed upper level with a great room, kitchen, two bedrooms, two baths, loft space, and private deck. Outdoor living is enhanced by an 18' x 36' gunite pool, beautiful flagstone terrace that spans the entire length of the home and extensive new landscaping with approximately 300 salvia and 130 limelight hydrangeas. This turnkey Hudson Valley estate is located just minutes from the charming Village of Millbrook.

Share Property

Location

296-302 Stanford Road, Millbrook, NY 12545

Status

For Sale
Paula Redmond

Paula Redmond

TITLE

Associate Broker

Property Amenities

Interior
Laundry room Laundry Room
Fireplace Family Room, Living Room, Wood Burning
Appliances Dishwasher, Dryer, Gas Oven, Microwave, Refrigerator, Washer
Flooring Tile, Wood
Total Bedrooms: 4
Half Bathrooms: 2
Full Bathrooms: 3
Other Interior Features Built-in Features, Chefs Kitchen, Entrance Foyer, Formal Dining, Pantry, Quartz/Quartzite Counters, Soaking Tub, Walk-In Closet(s)
Area & Lot
Lot Area 18.92 Acres
Living area 4,253 Sq.Ft.
MLS® ID 1012988
Year Built 1990
School District Millbrook
High School Millbrook High School
Middle School Millbrook Middle School
Elementary School Alden Place Elementary School
Architecture Styles Traditional
Type Residential
Status For Sale
Exterior
Pool In Ground
Air conditioning Electric
Heat type Heat Pump
Water Source Well
Garage Space 3.0
Sewer Septic Tank
Parking Attached, Detached, Driveway, Heated Garage
Lot Features Landscaped, Part Wooded, Private
Utilities Trash Collection Private
Finance
Sales Price $4,250,000
Real Estate Tax $30,816 yearly

.

Aerial view of a home with a swimming pool, landscaped grounds, and broad gravel driveway.

Schedule a Showing

I would love to show you this beautiful property. Please select your preferred date and time below. I will be in touch shortly to confirm your appointment.

Schedule a Showing

I would love to show you this beautiful property. Please select your preferred date and time below. I will be in touch shortly to confirm your appointment.

Thank you for your interest in 296-302 Stanford Road, Millbrook, NY 12545. We are reviewing your request and will be in touch shortly!

Mortgage Calculator

Estimate your monthly mortgage payment, including the principal and interest, property taxes, and HOA. Adjust the values to generate a more accurate rate.

All estimates are provided for informational purposes only. Actual amounts may vary.
$0,000 Your Payment 20 15 65
$0,000 Your Payment

Millbrook

Work With Paula

Get assistance in determining current property value, crafting a competitive offer, and work with a professional that can get the job done. Contact me today.
Follow Me On Instagram