Leave a Message

Thank you for your message. I will be in touch with you shortly.

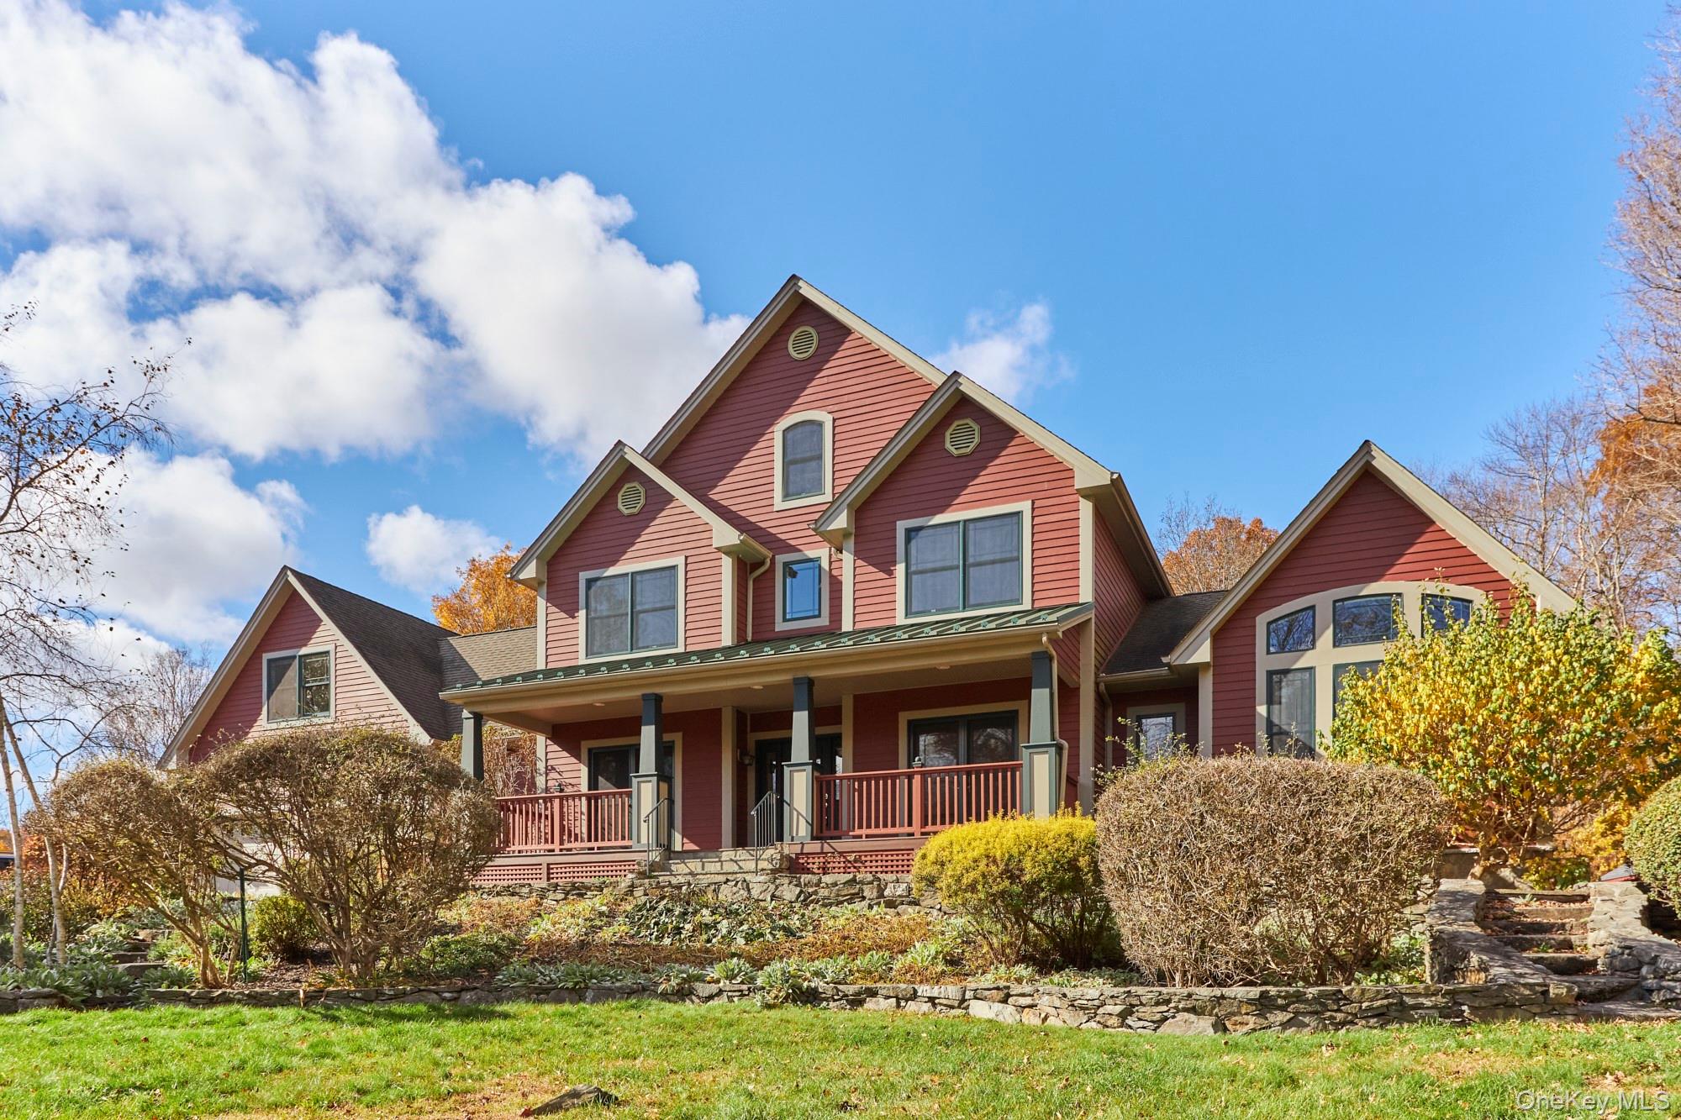
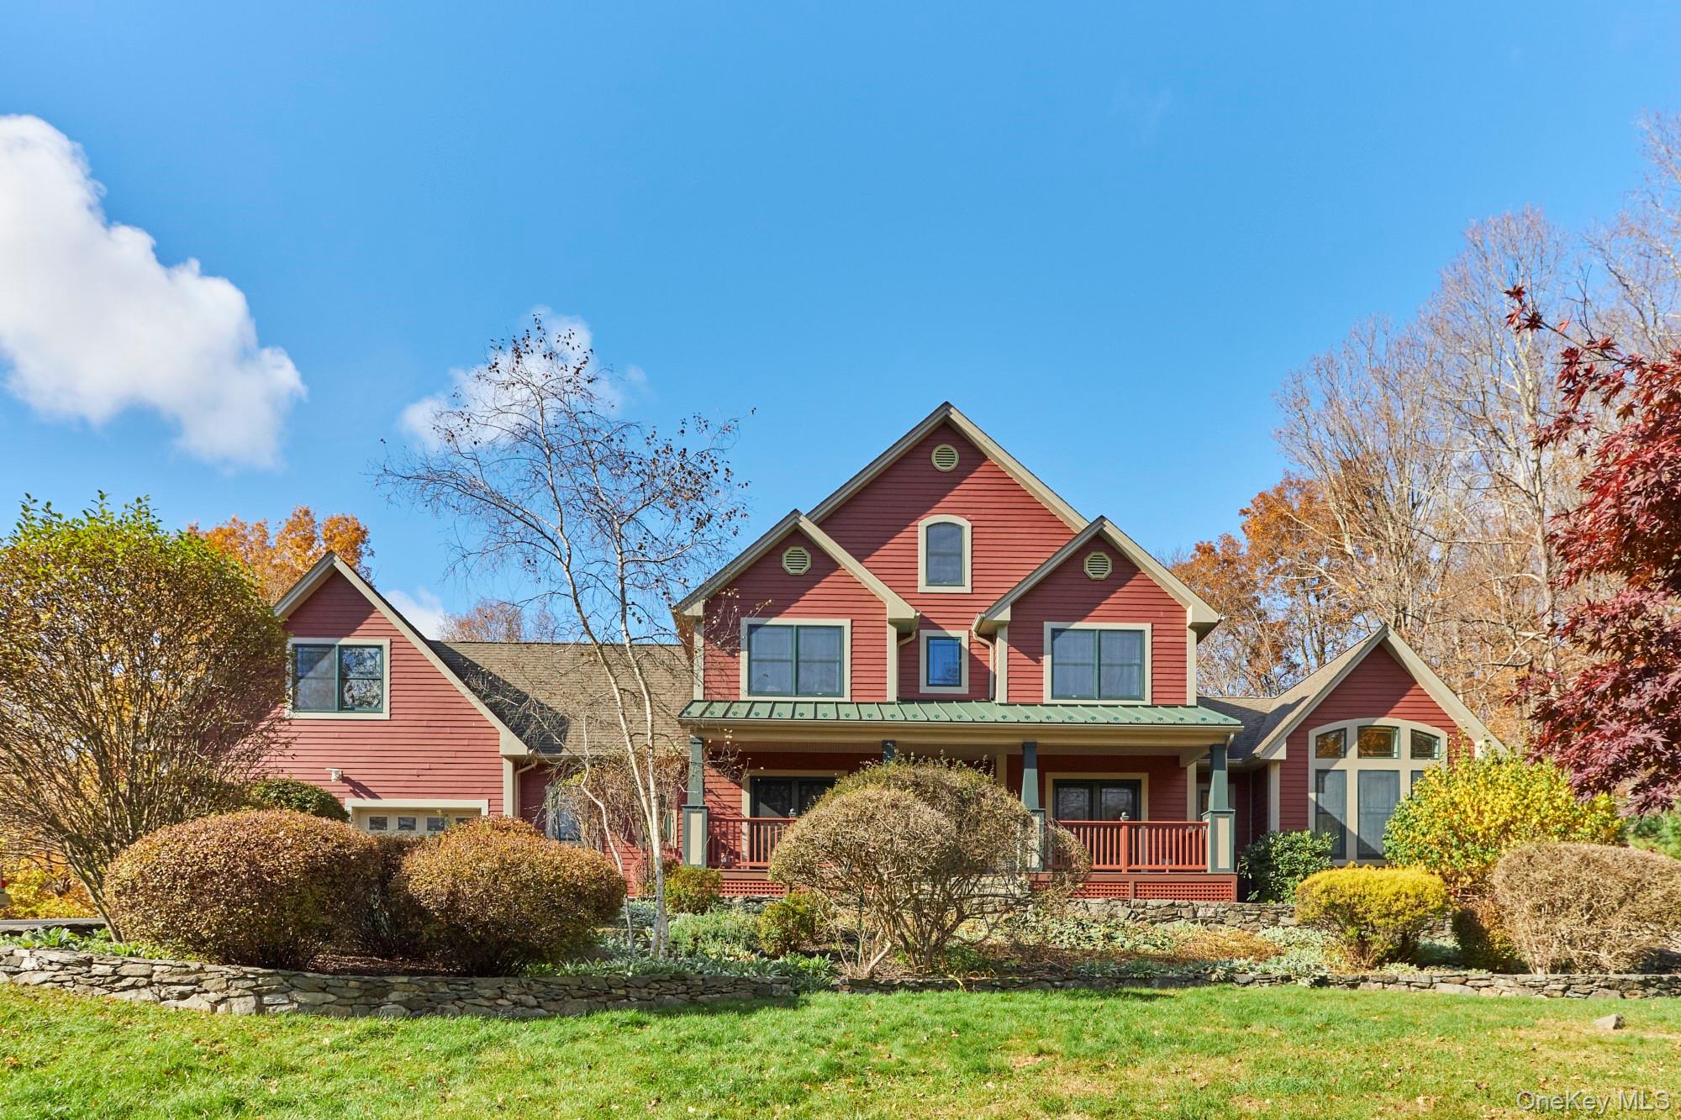
Red multi-gabled house with a covered porch, landscaped garden, and stone retaining walls.
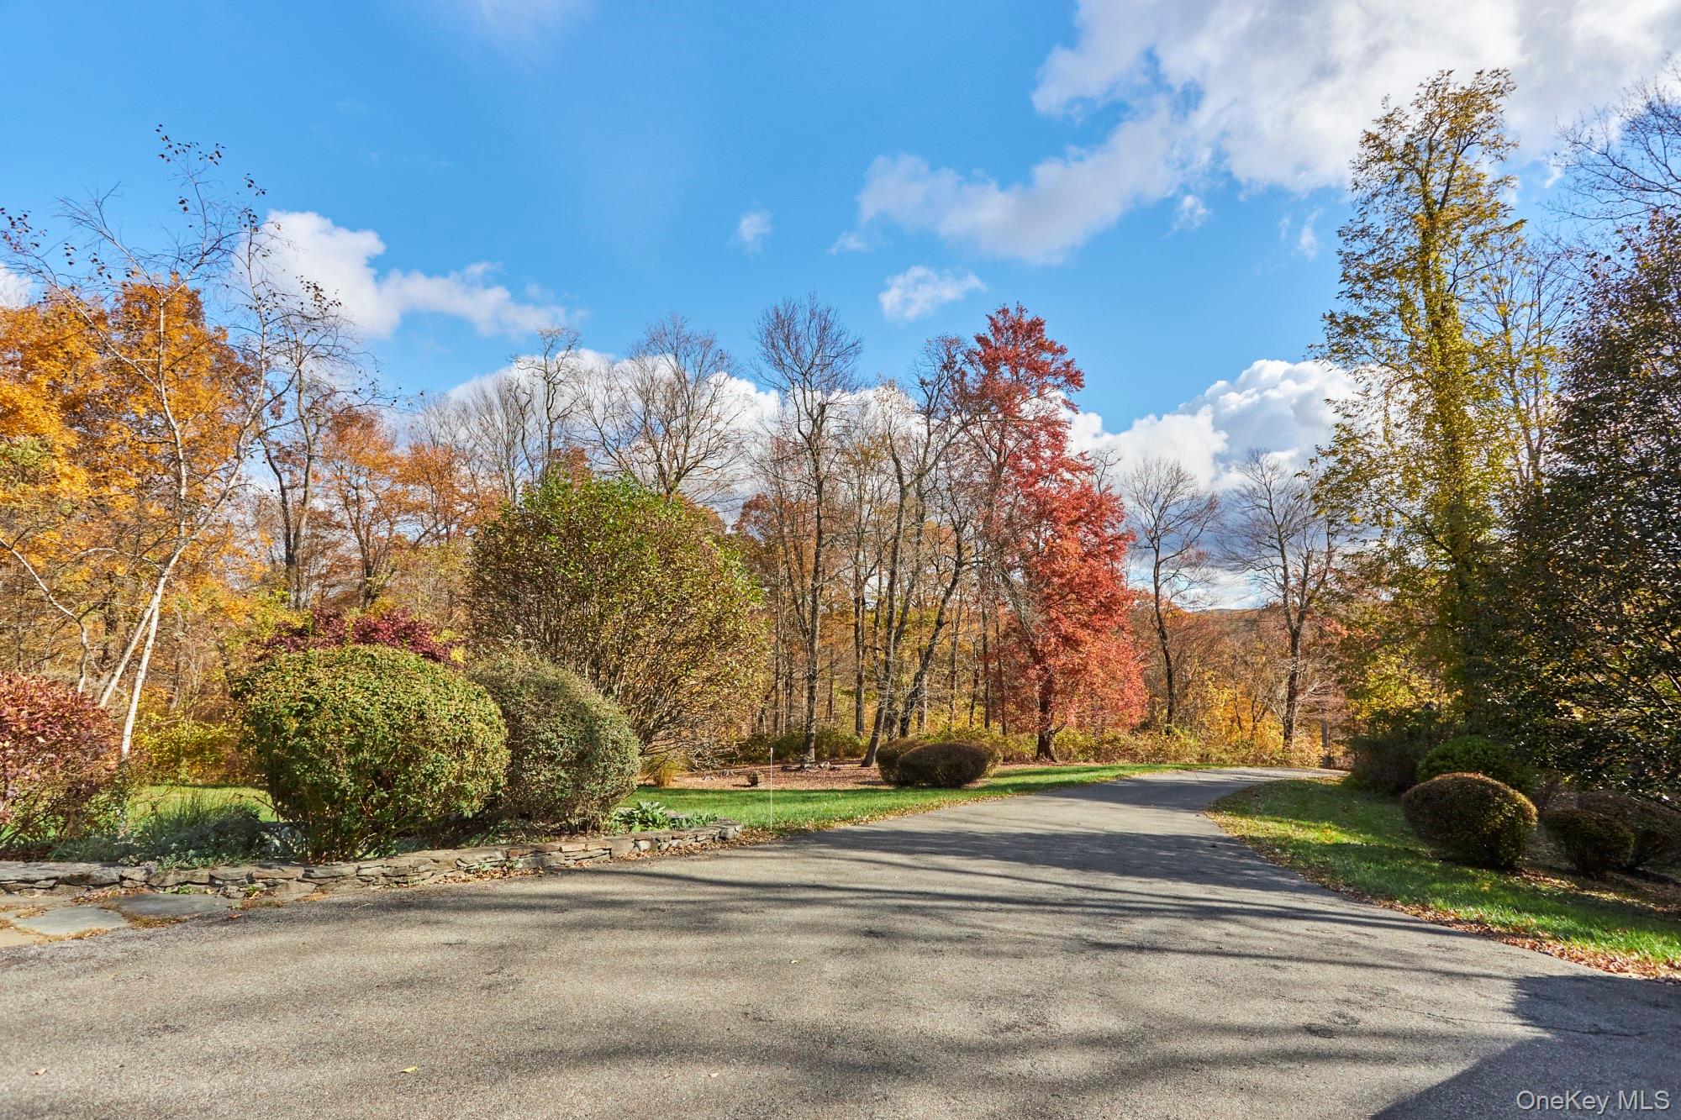
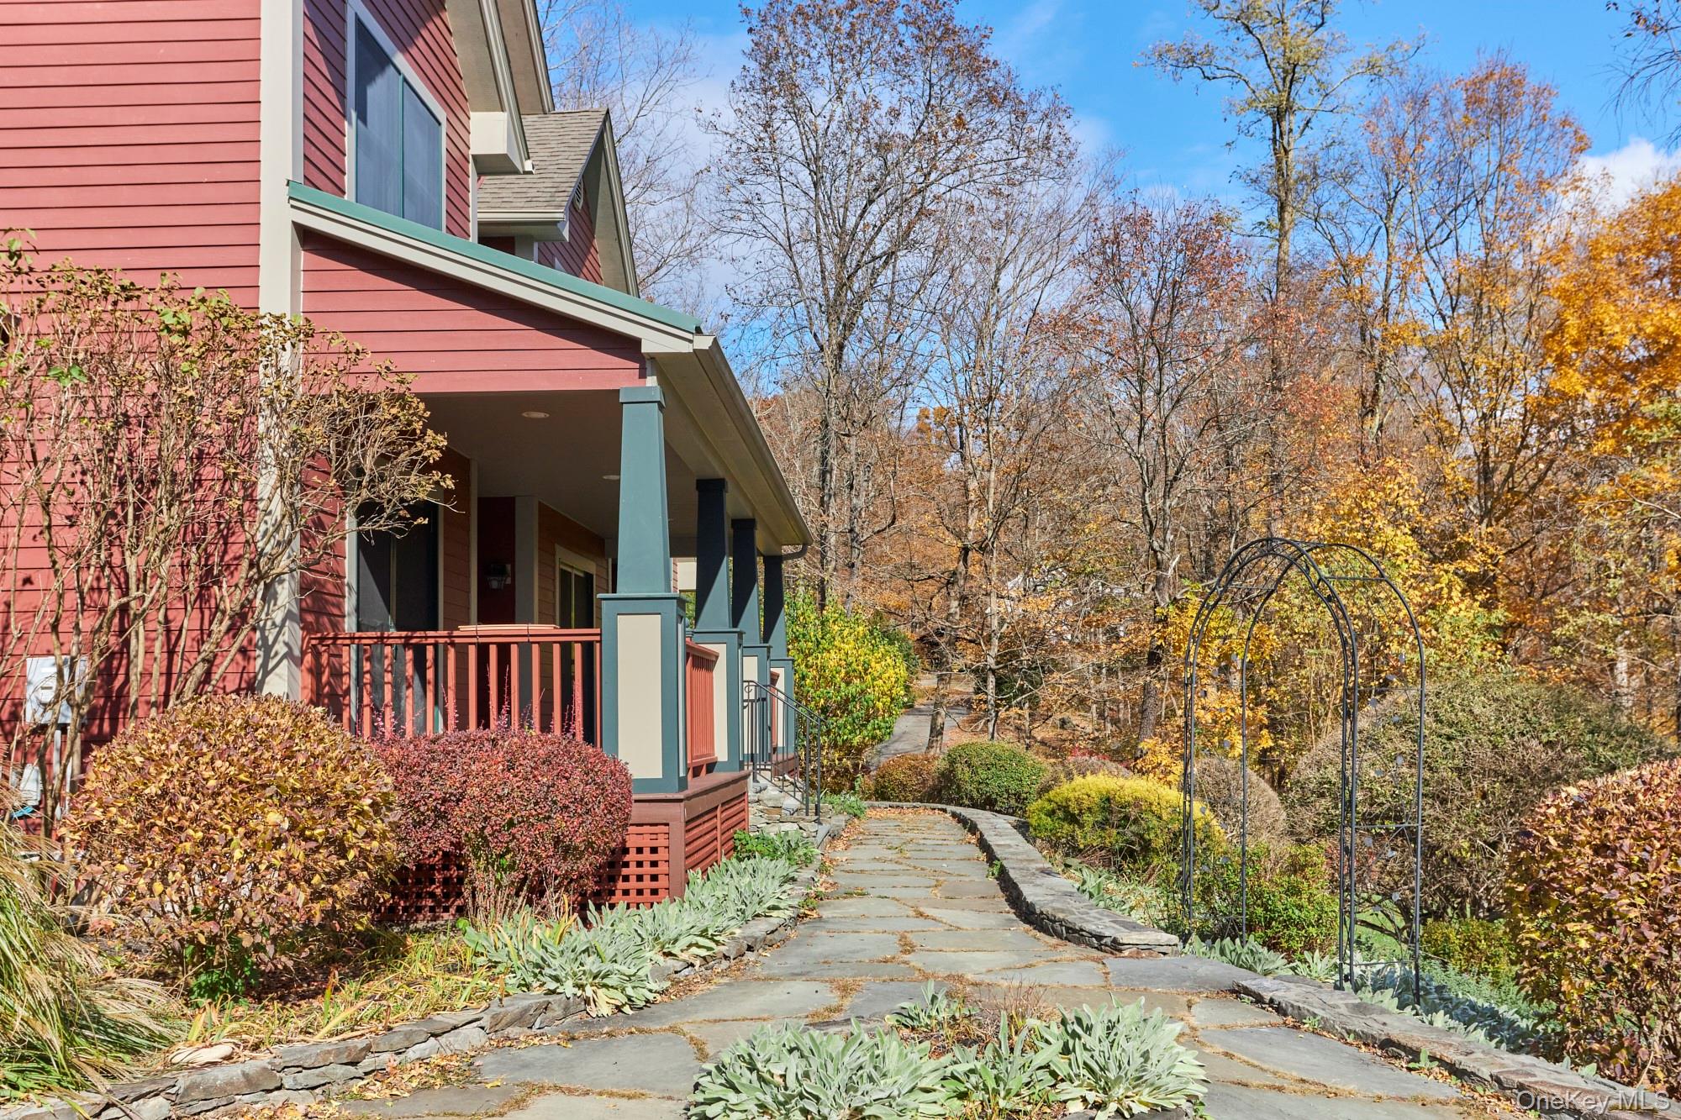
Curving paved driveway bordered by clipped shrubs and autumn trees.
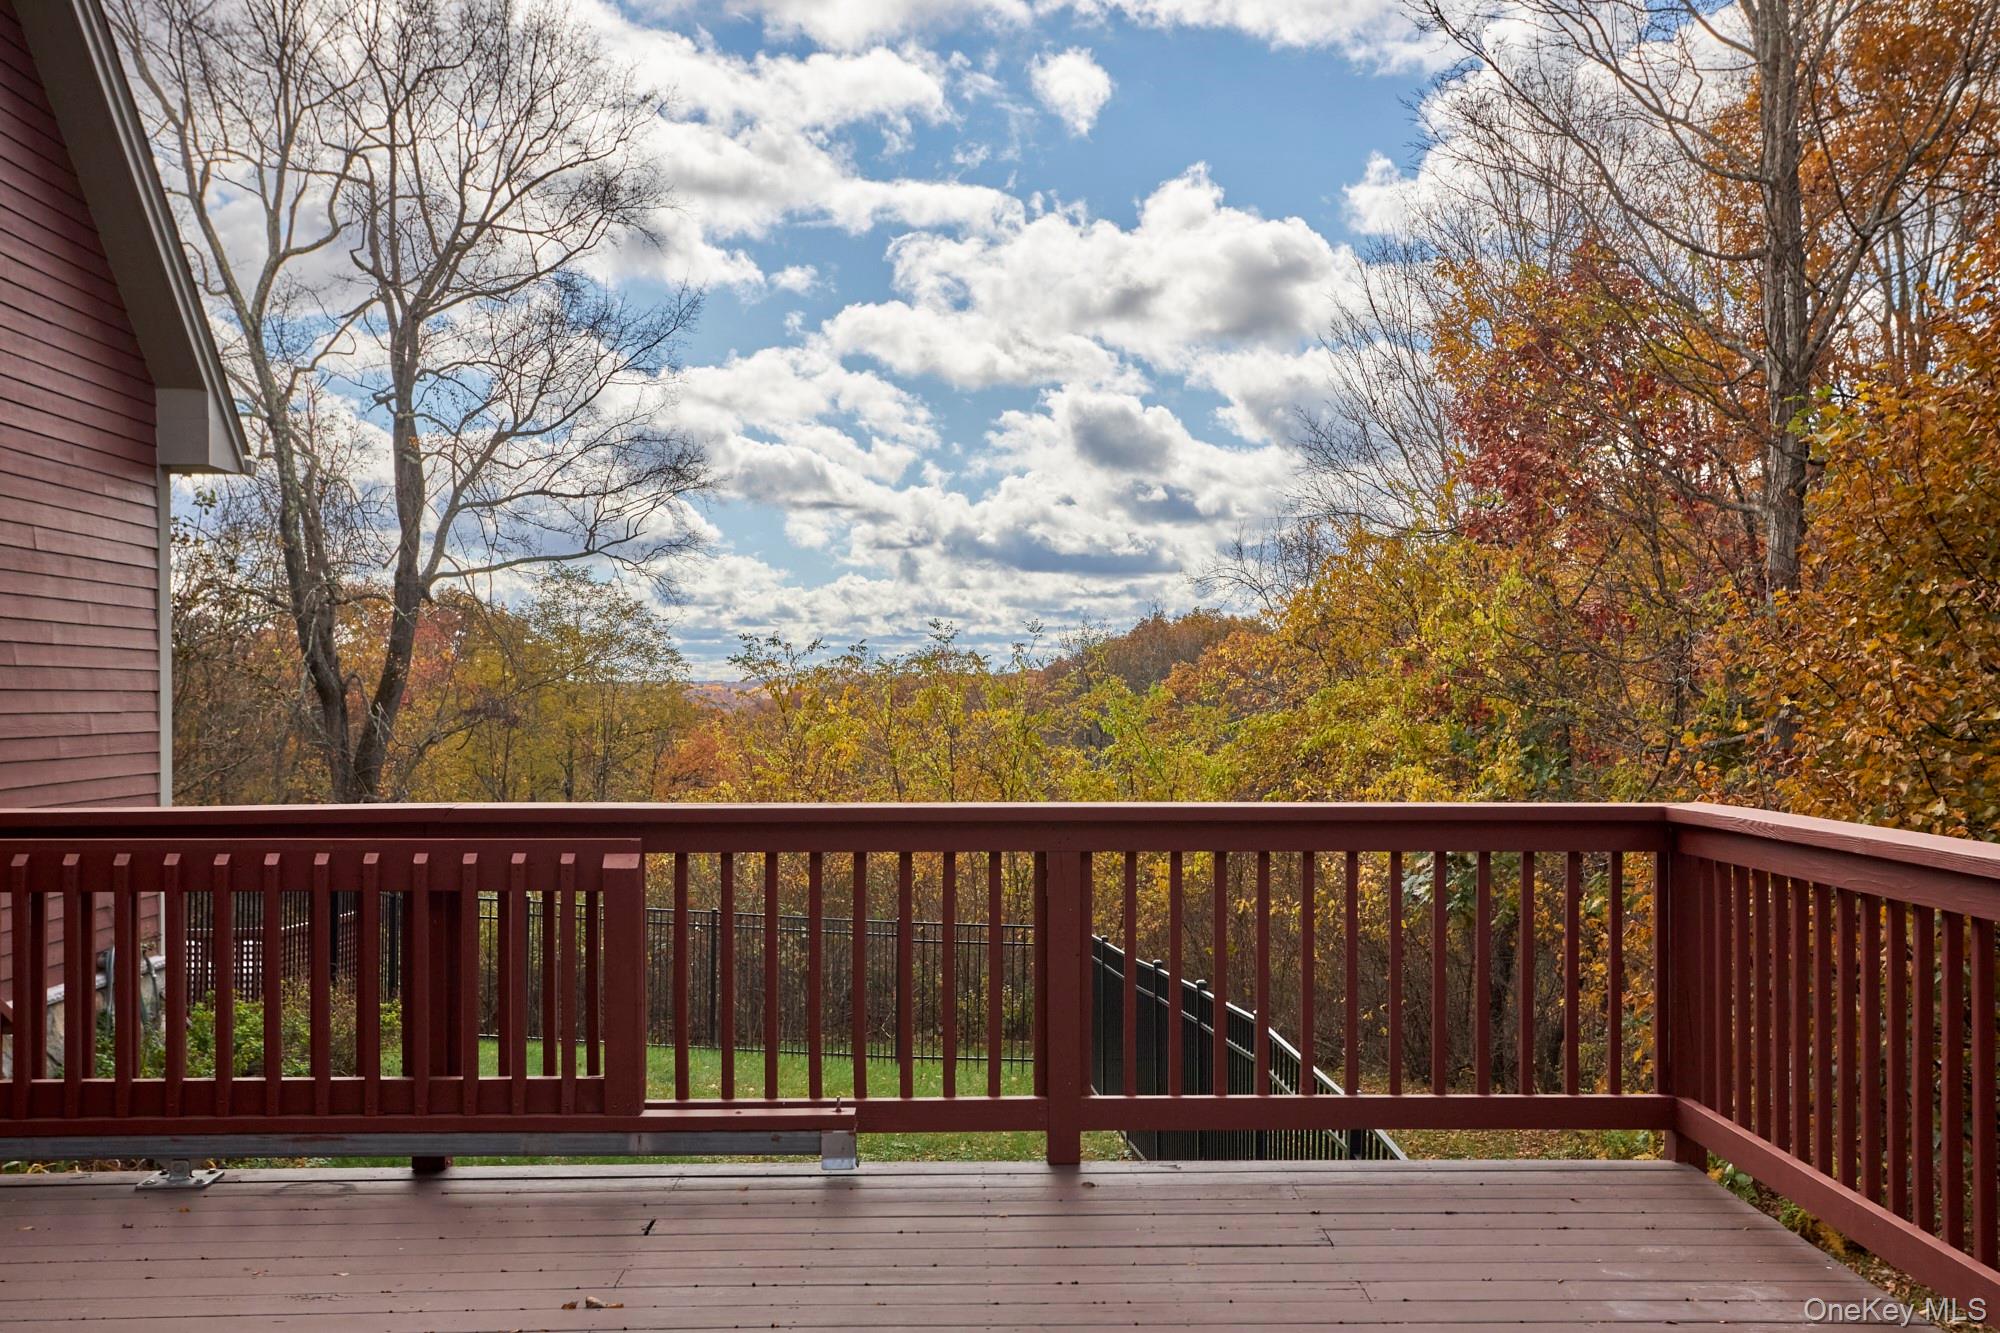
Wooden deck overlooking autumn-colored woods and distant hills.
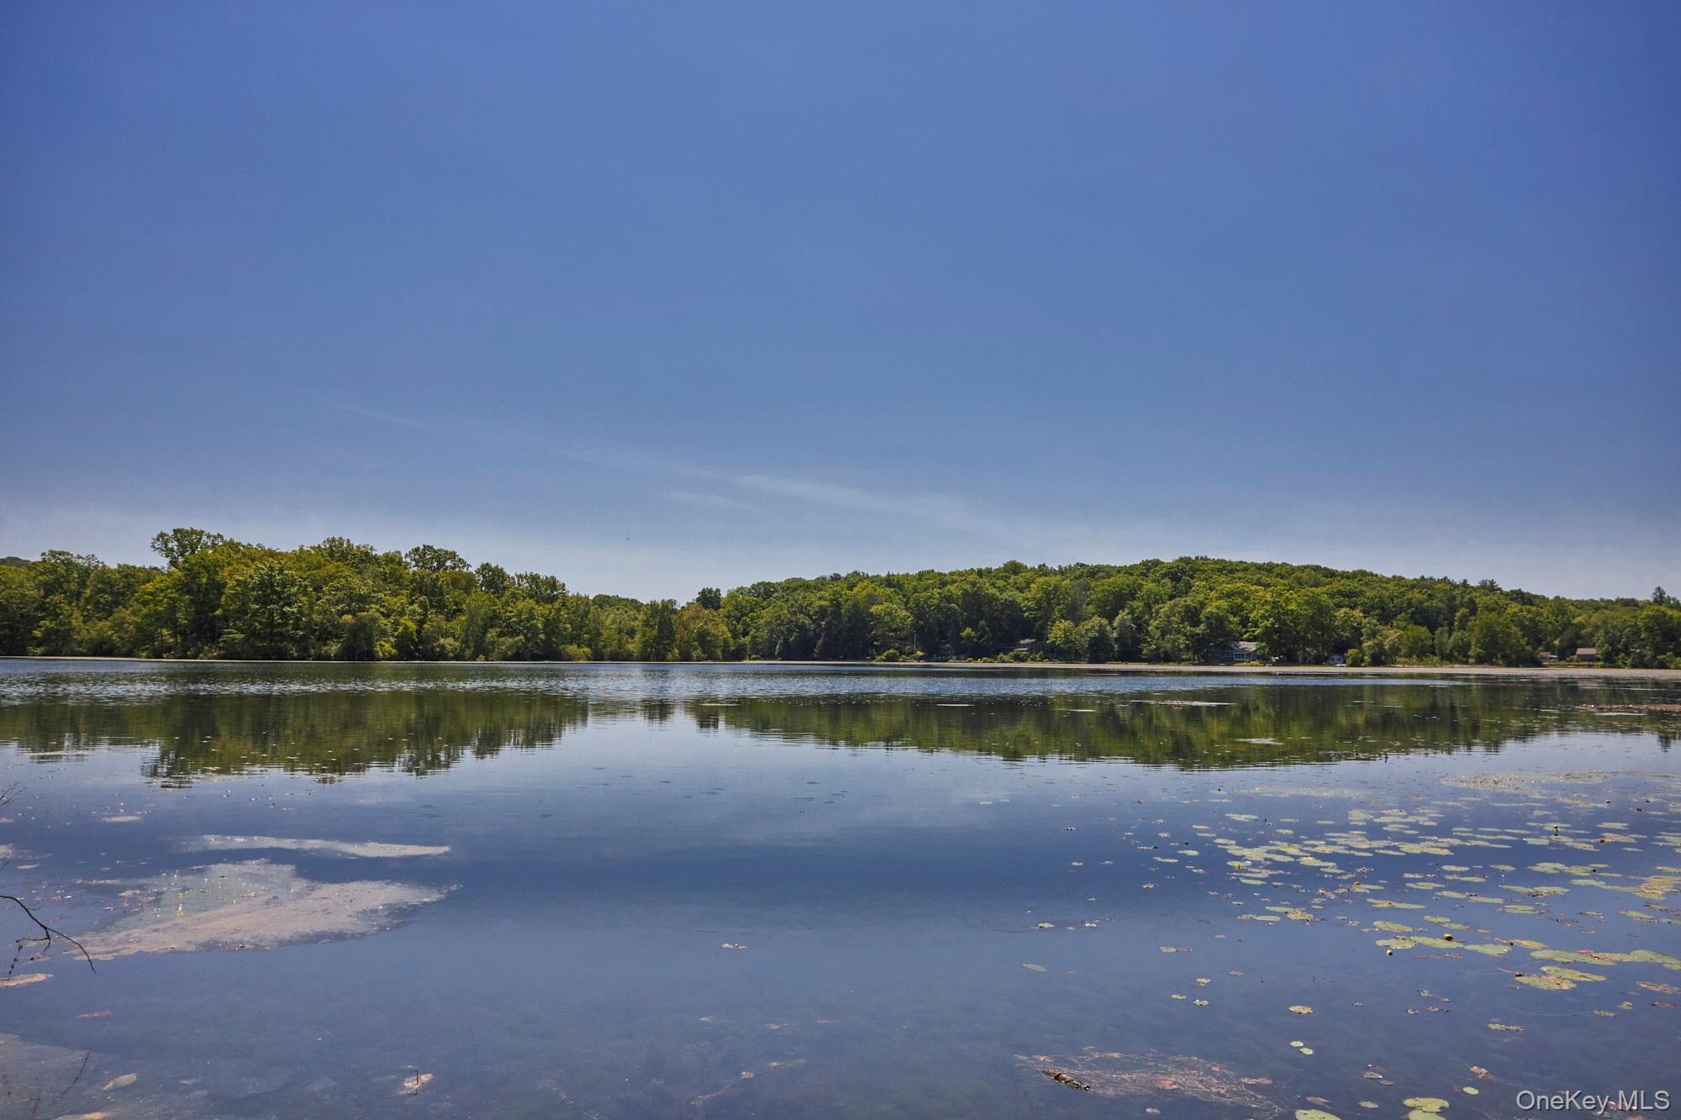
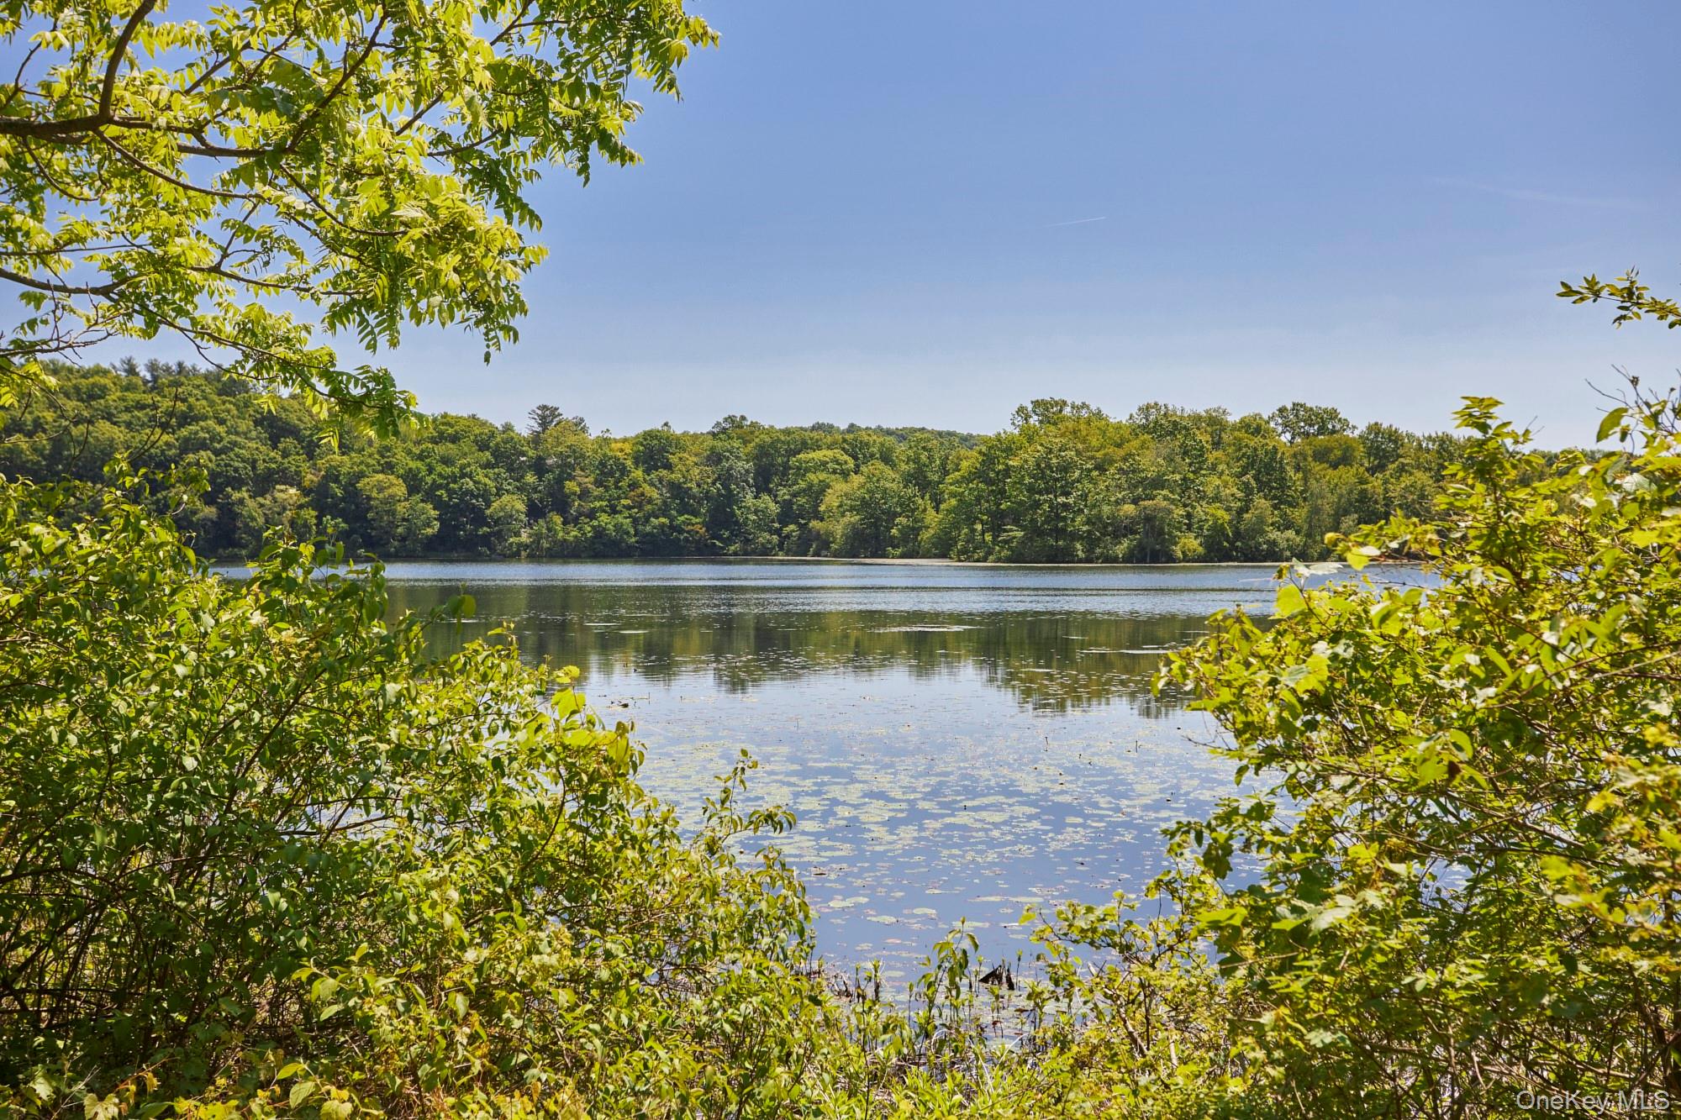
Calm lake reflecting a wooded shoreline, with lily pads scattered across the foreground.
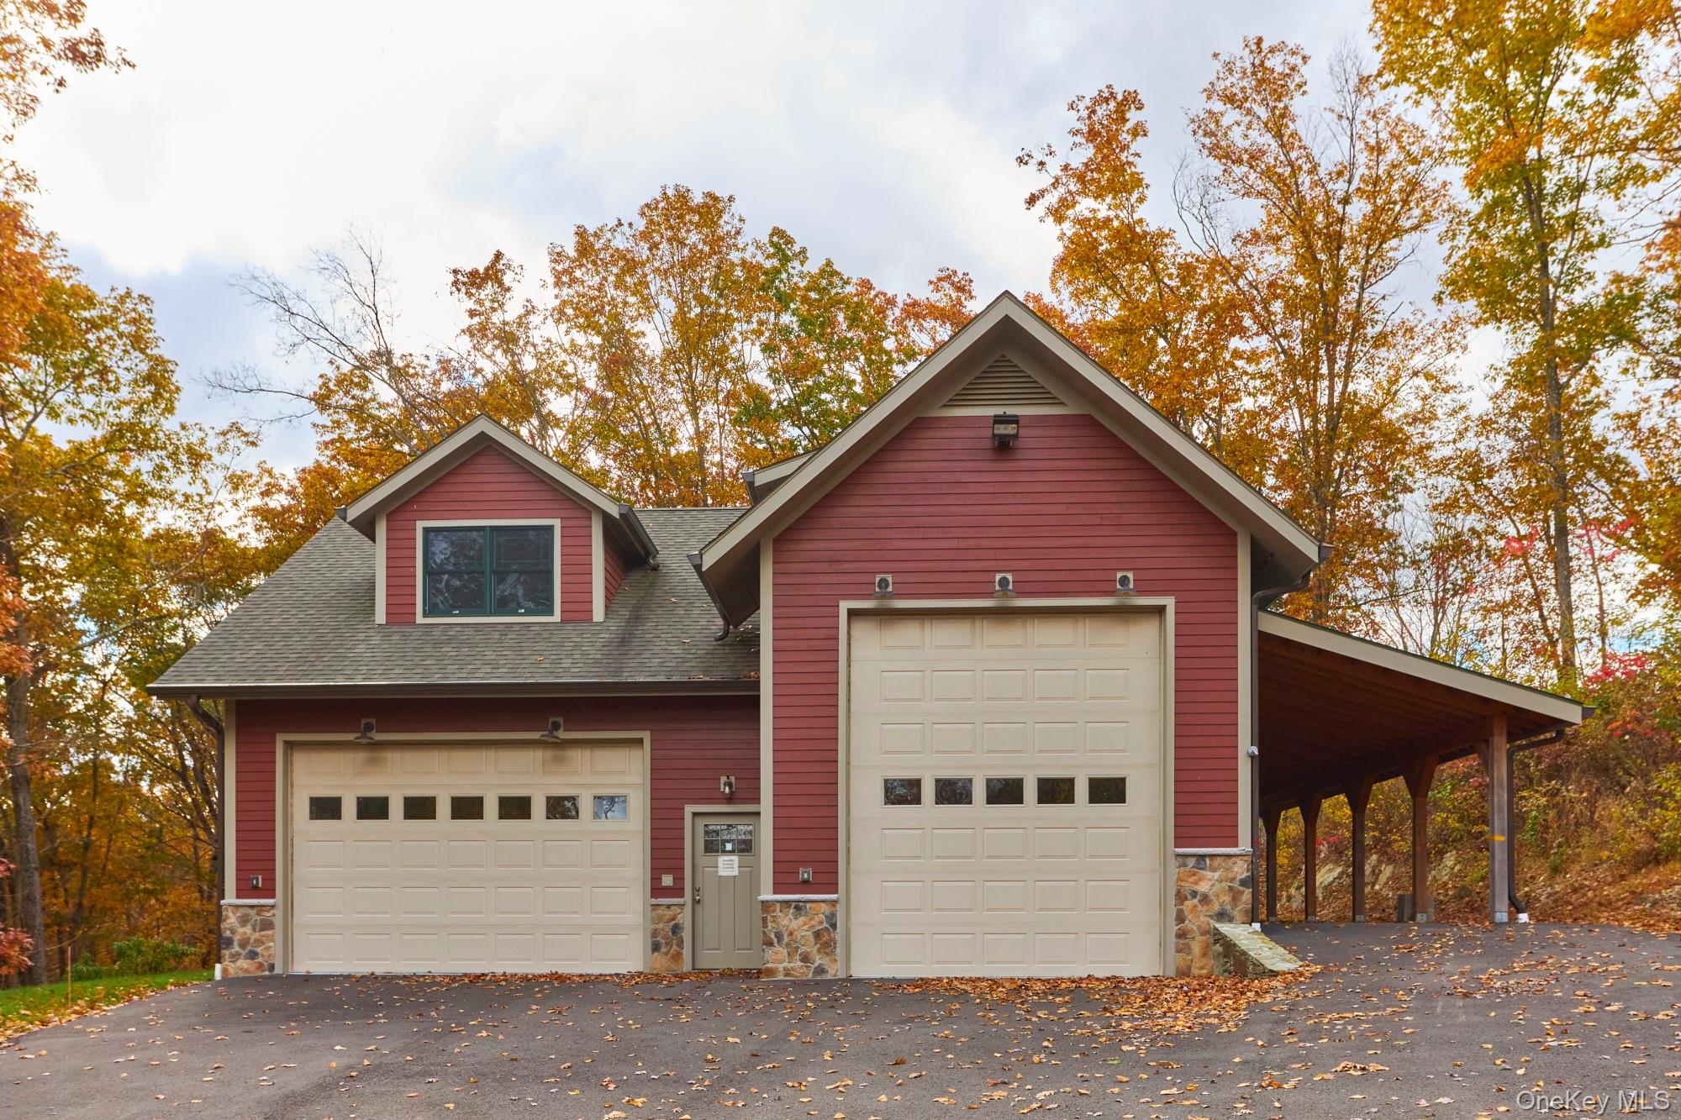
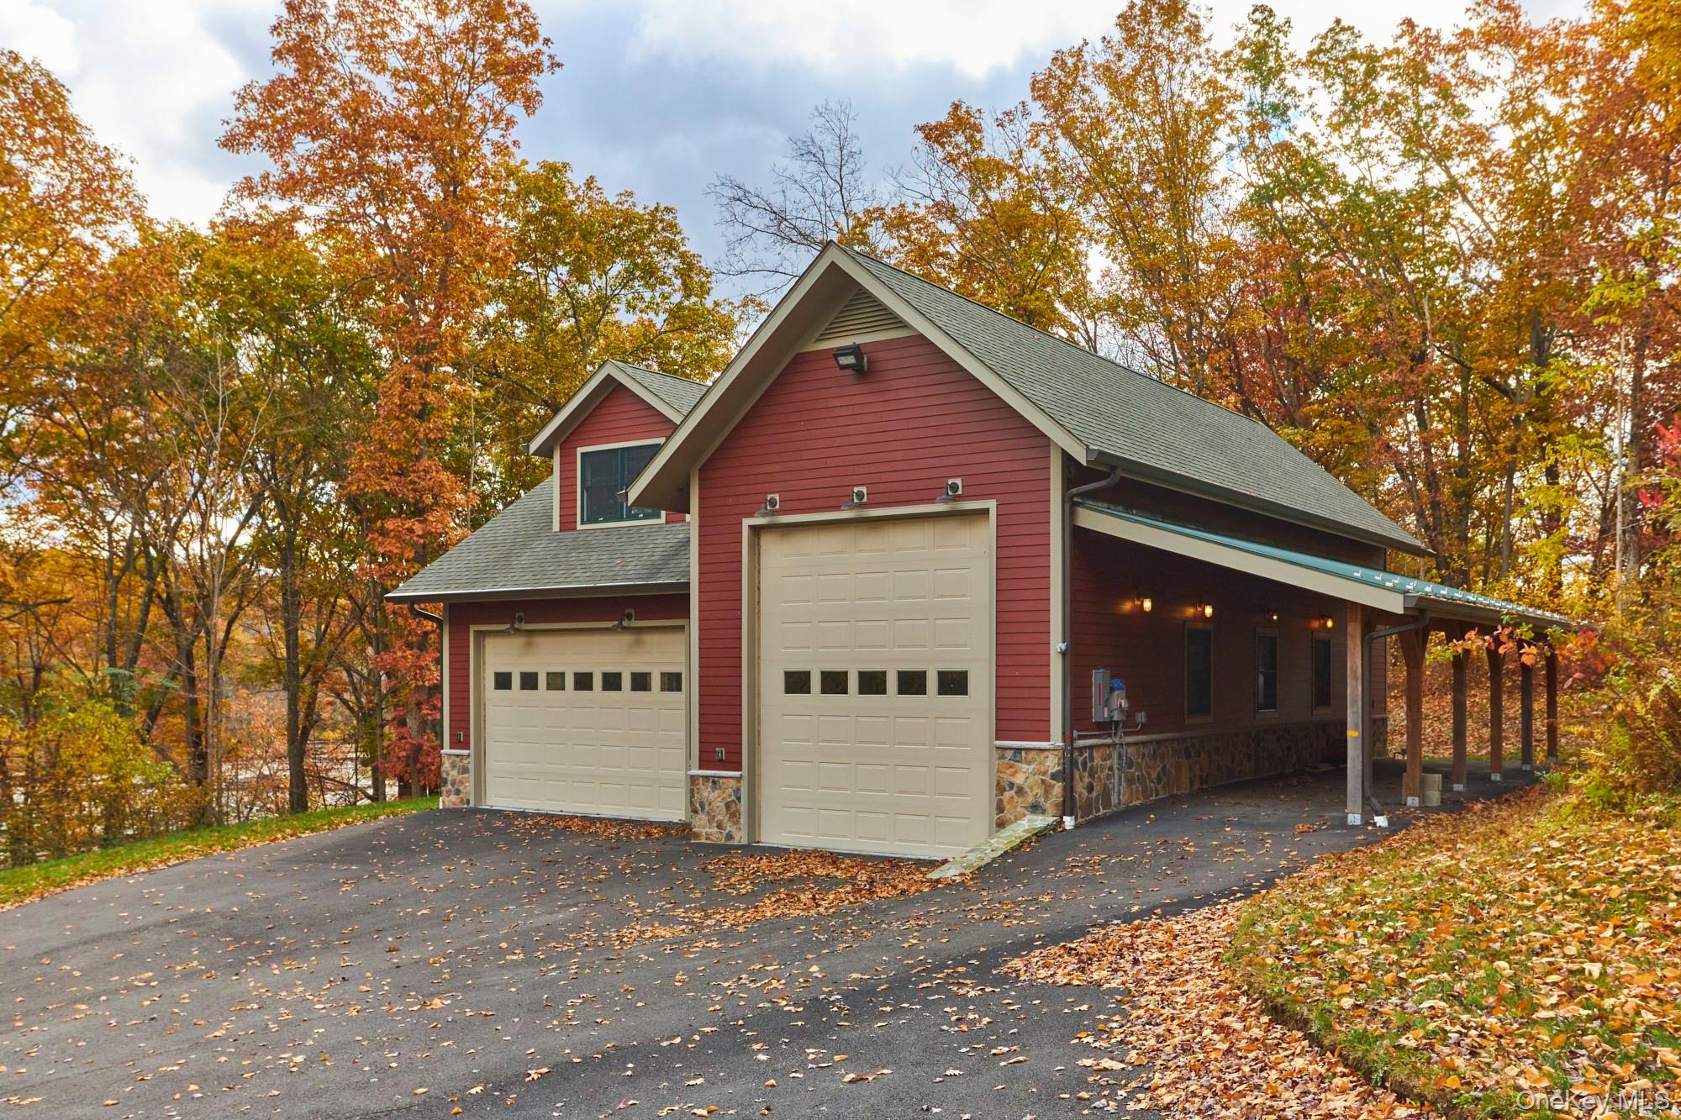
Red-sided garage building with two large doors and a covered carport among autumn trees.
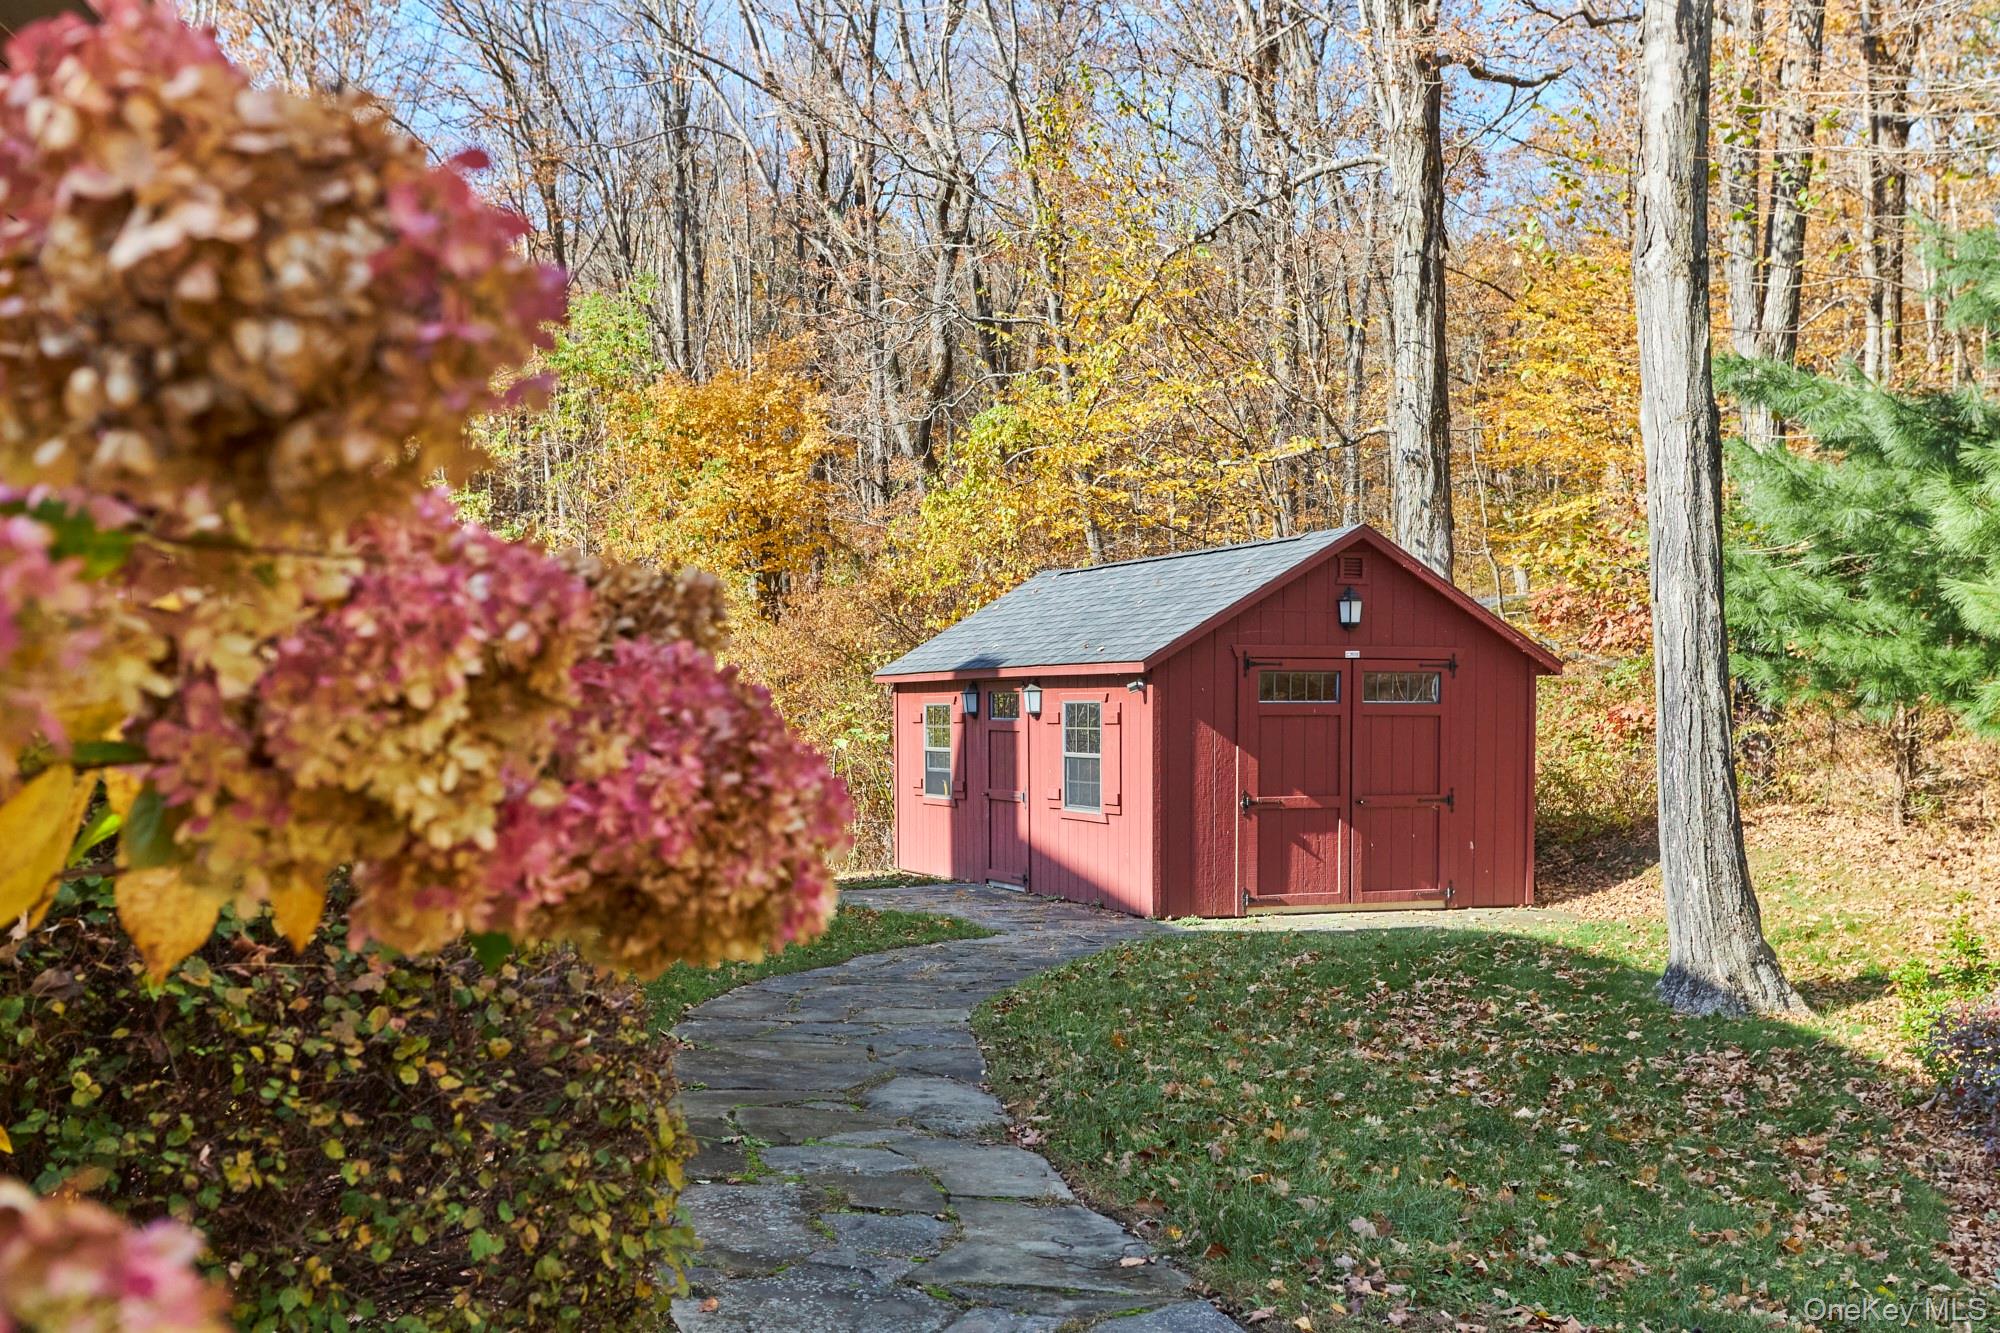
Red wooden outbuilding with double doors beside a stone path in an autumn woodland.
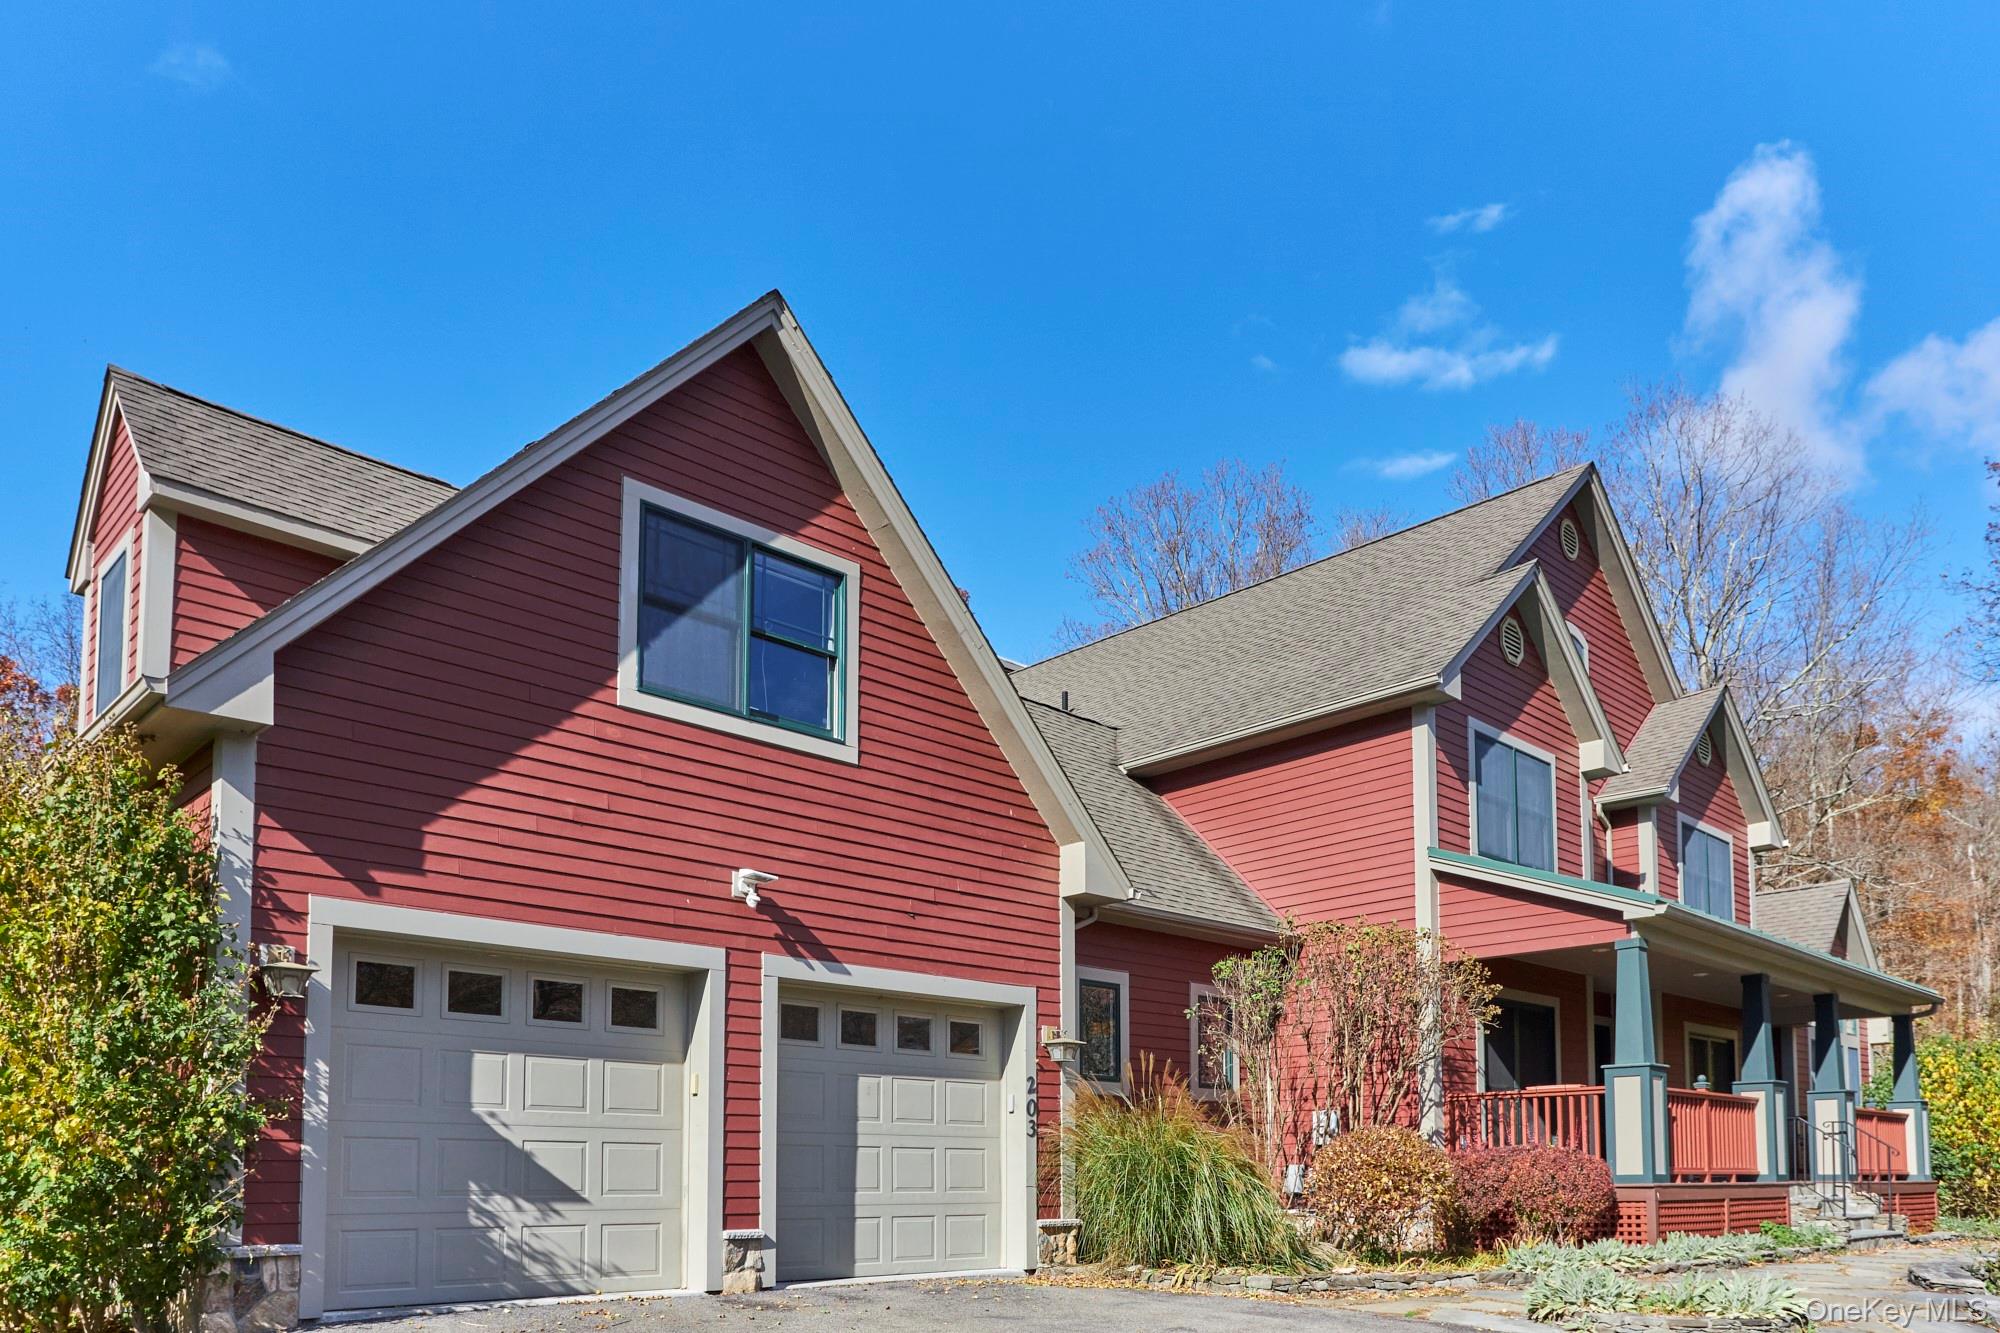
Red-sided home with multiple gables, two garage doors, and a covered porch.
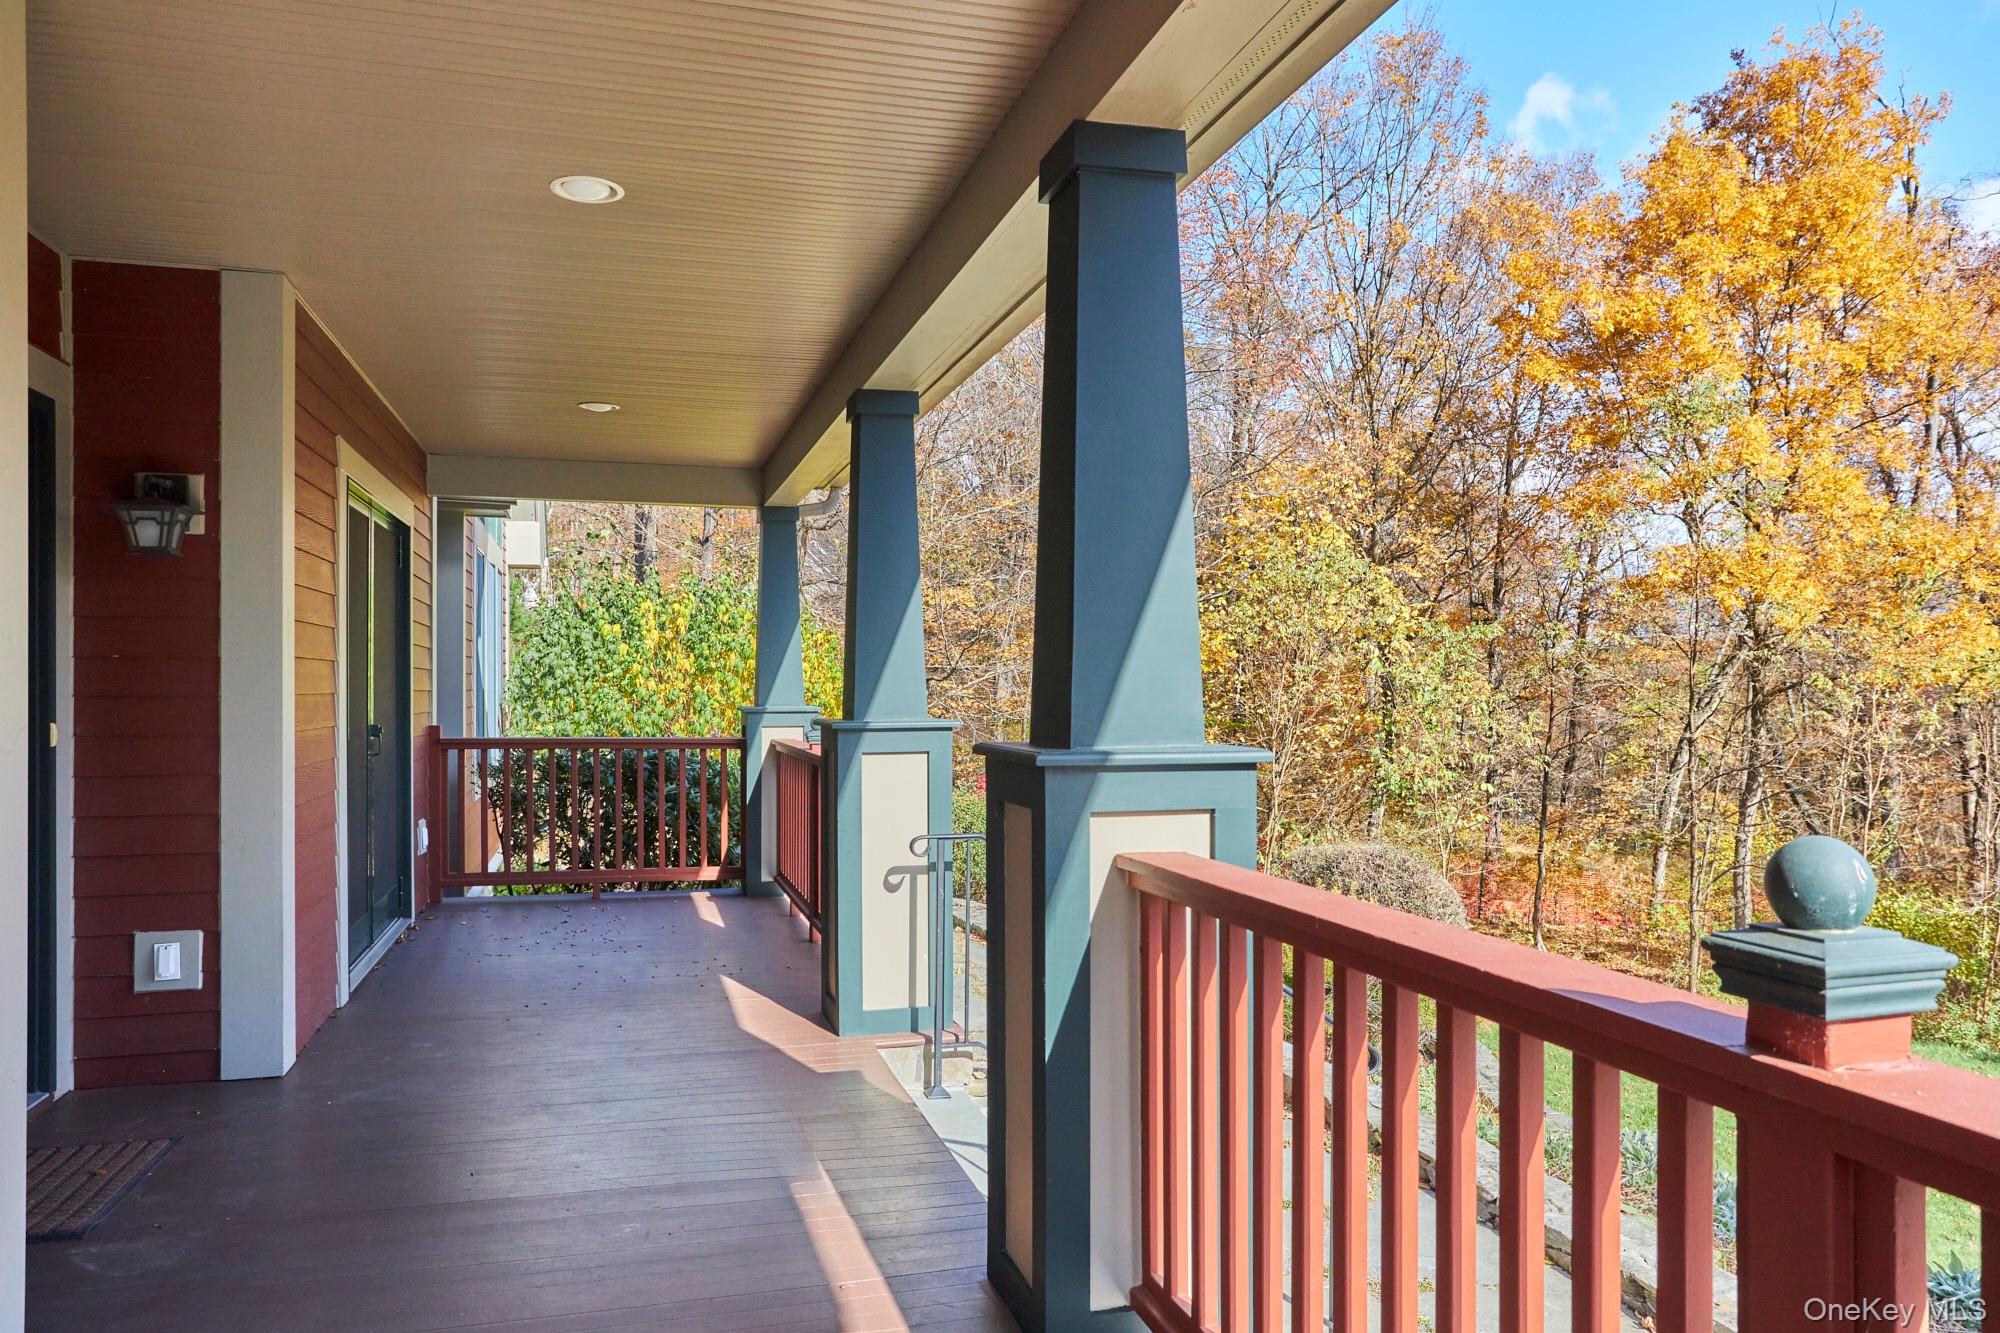
Covered porch with red railings and blue columns overlooking autumn trees.
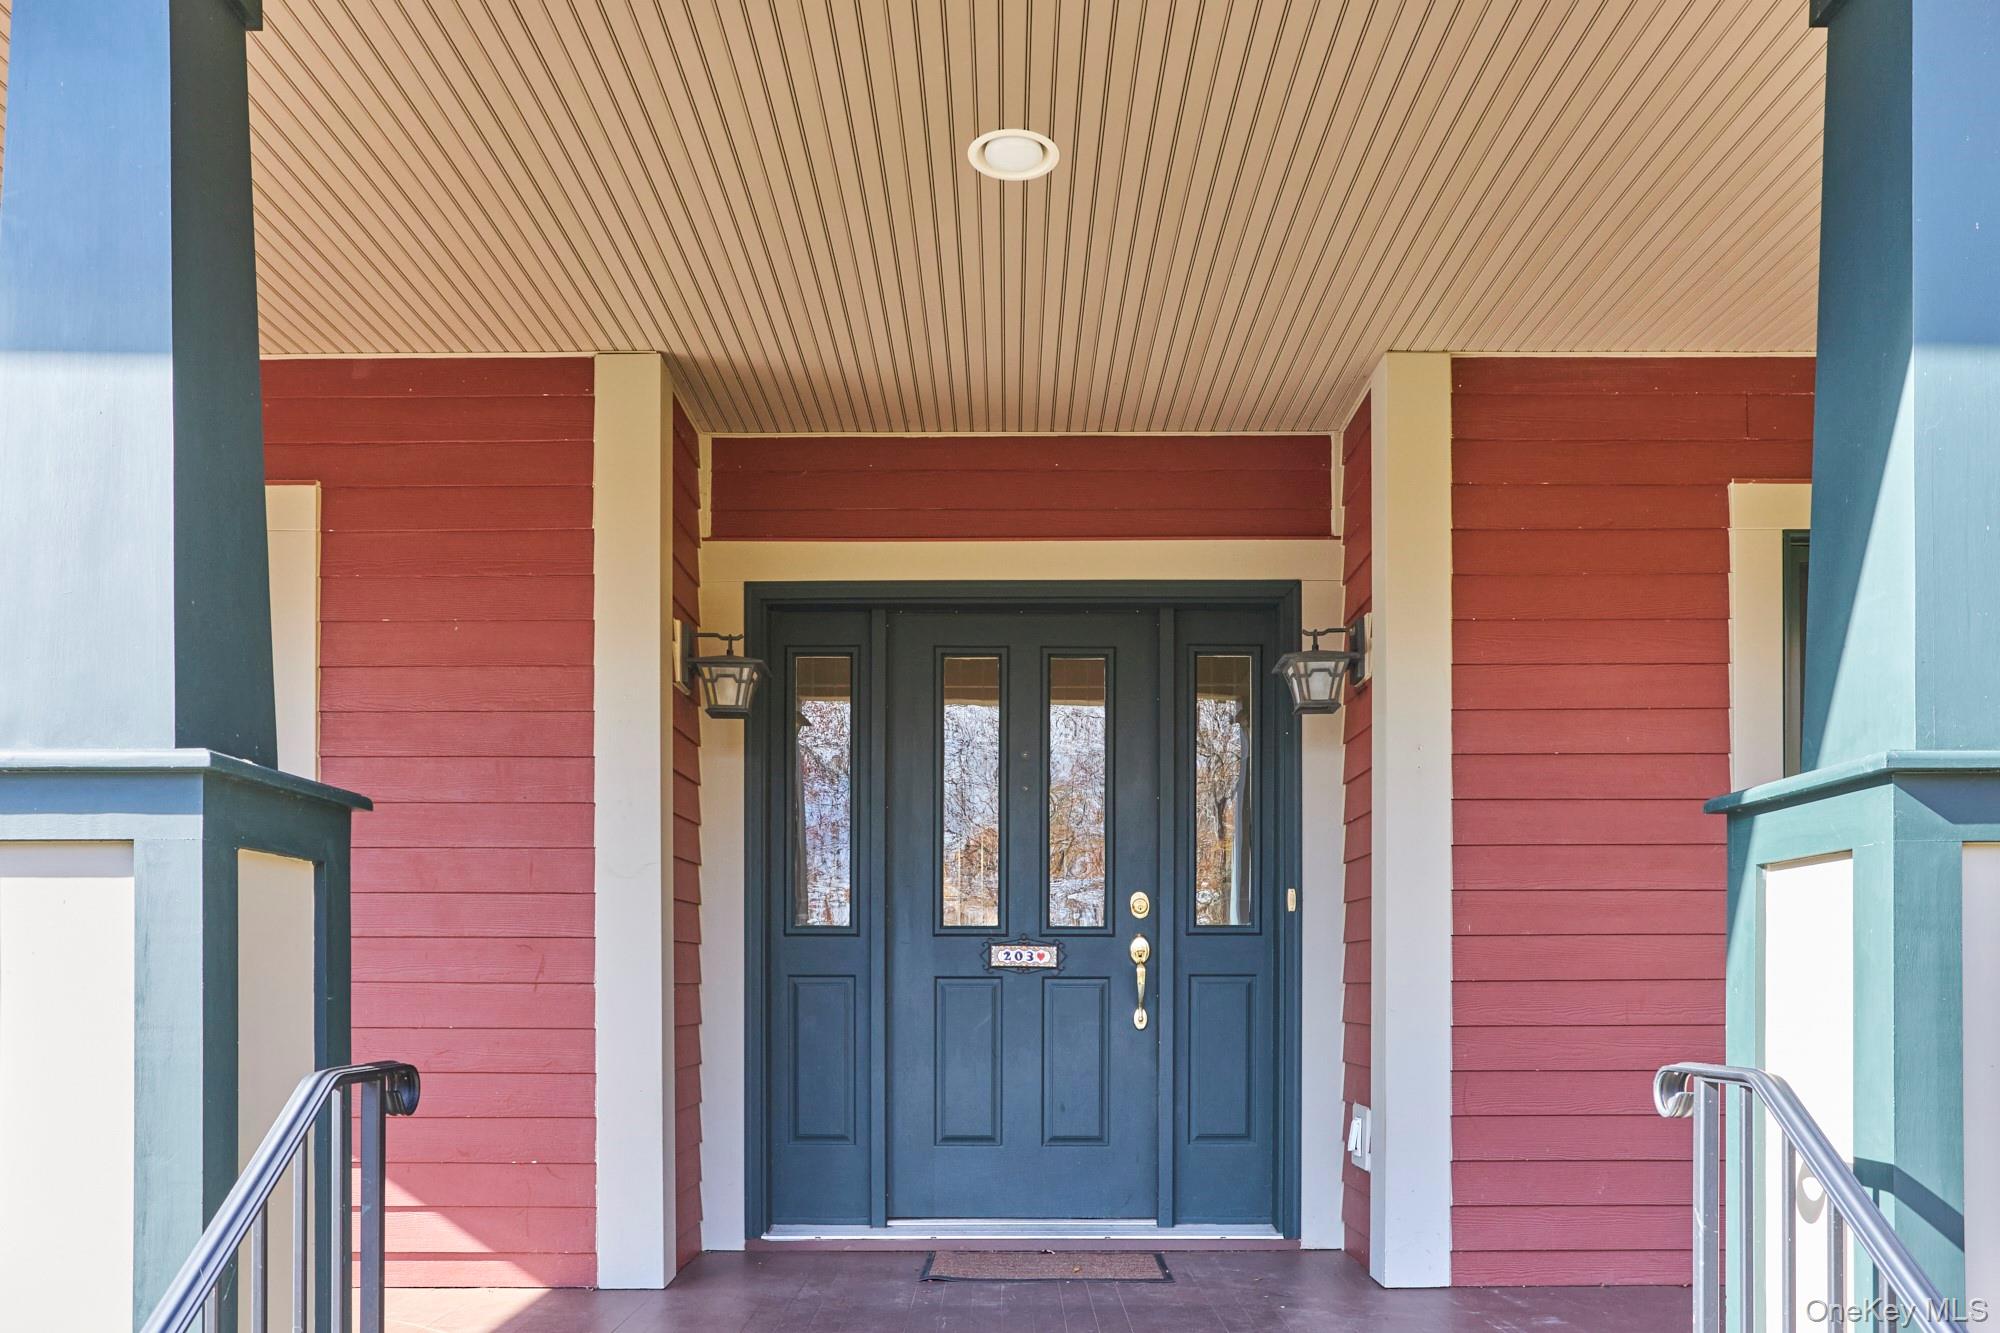
Covered front entrance with dark blue double doors, red siding, and cream trim.
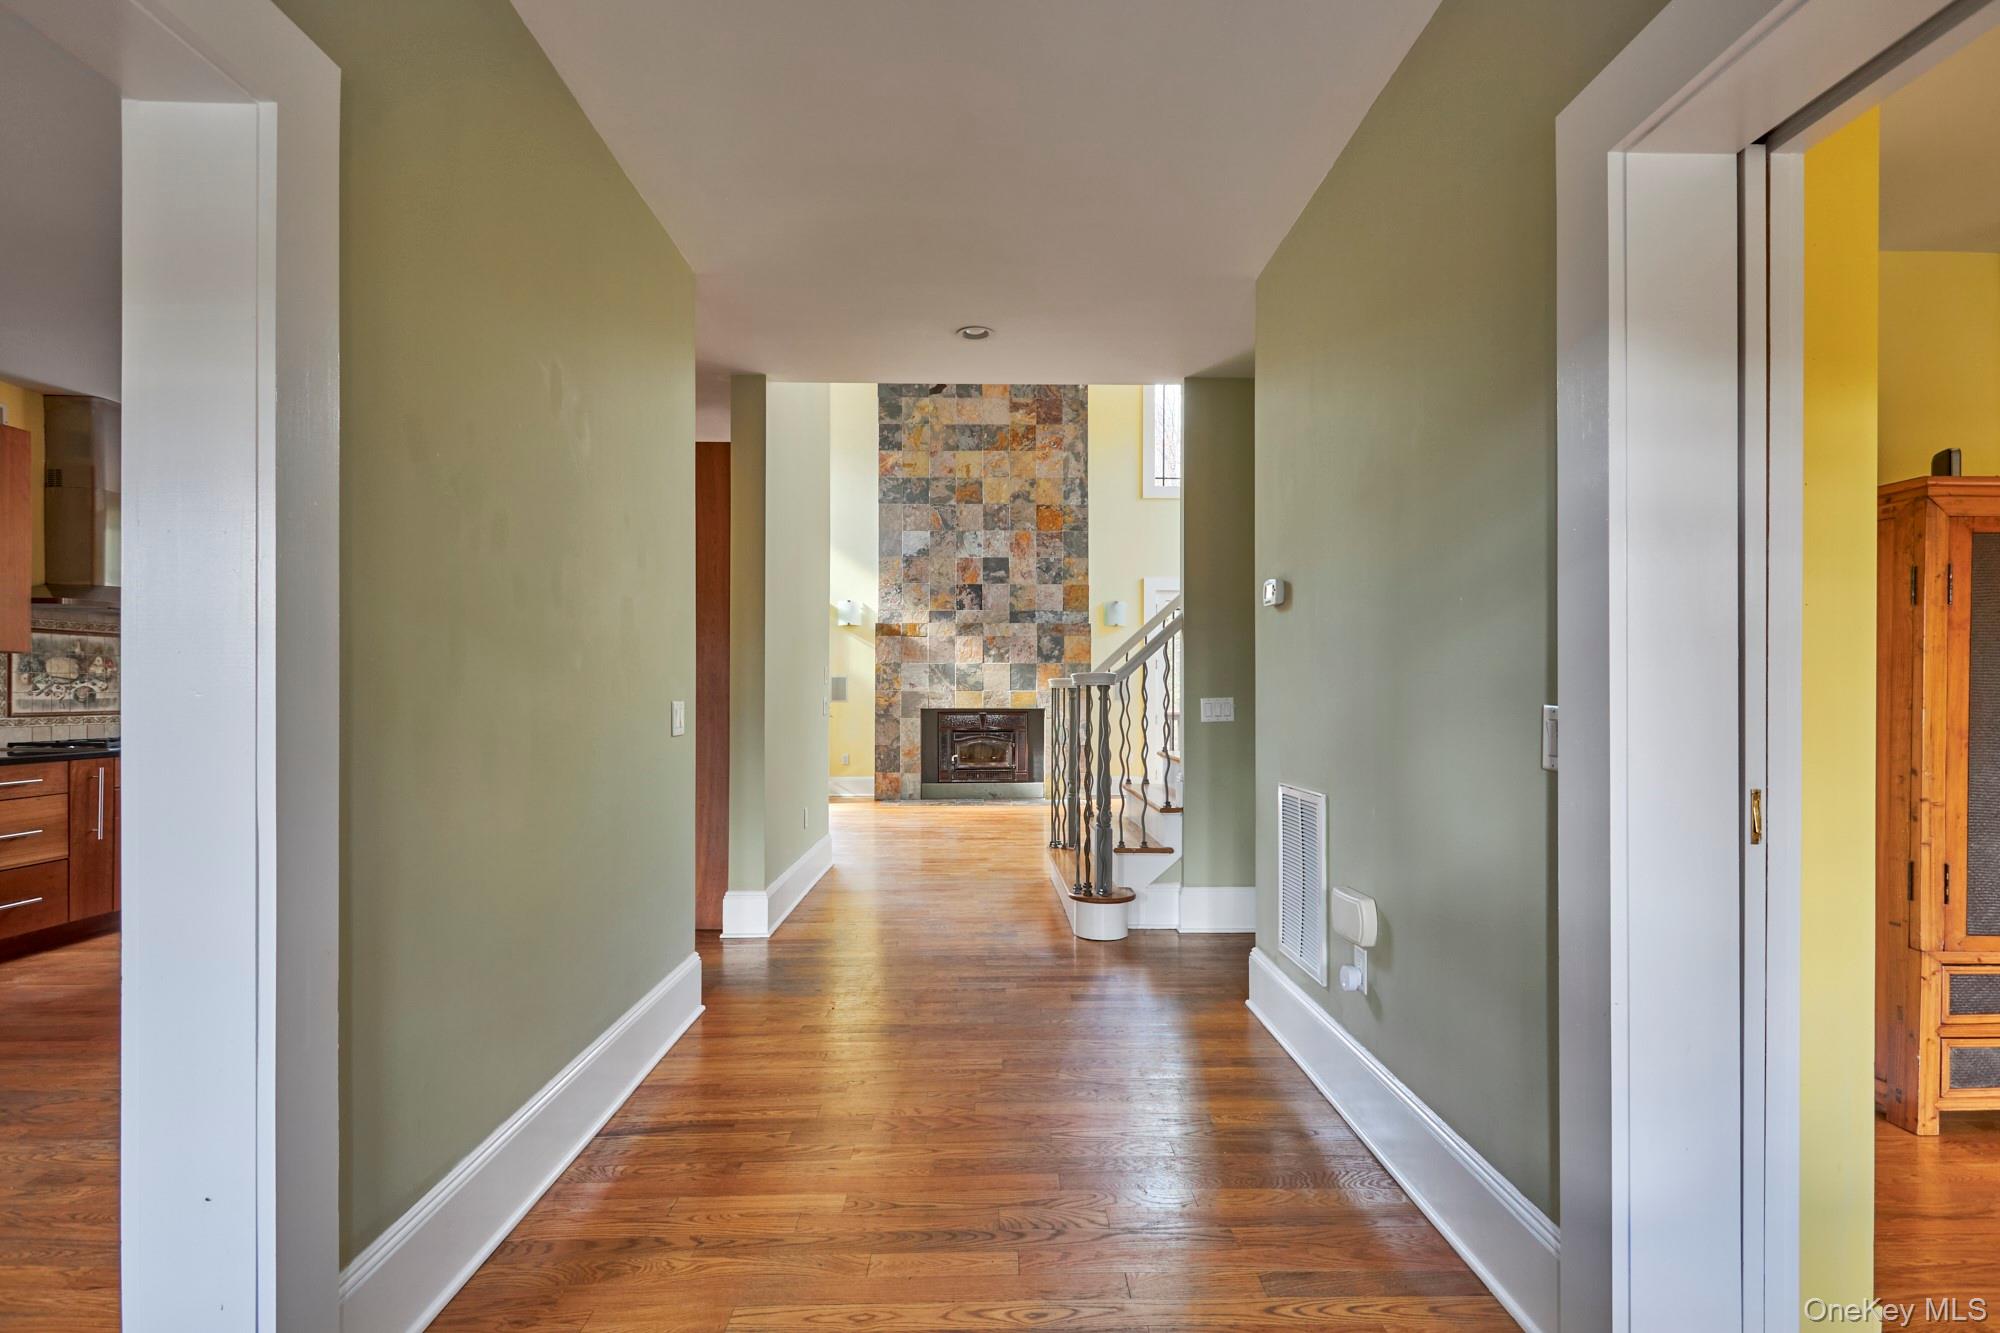
Hallway with hardwood floors leading to a stone-tiled fireplace and open staircase.
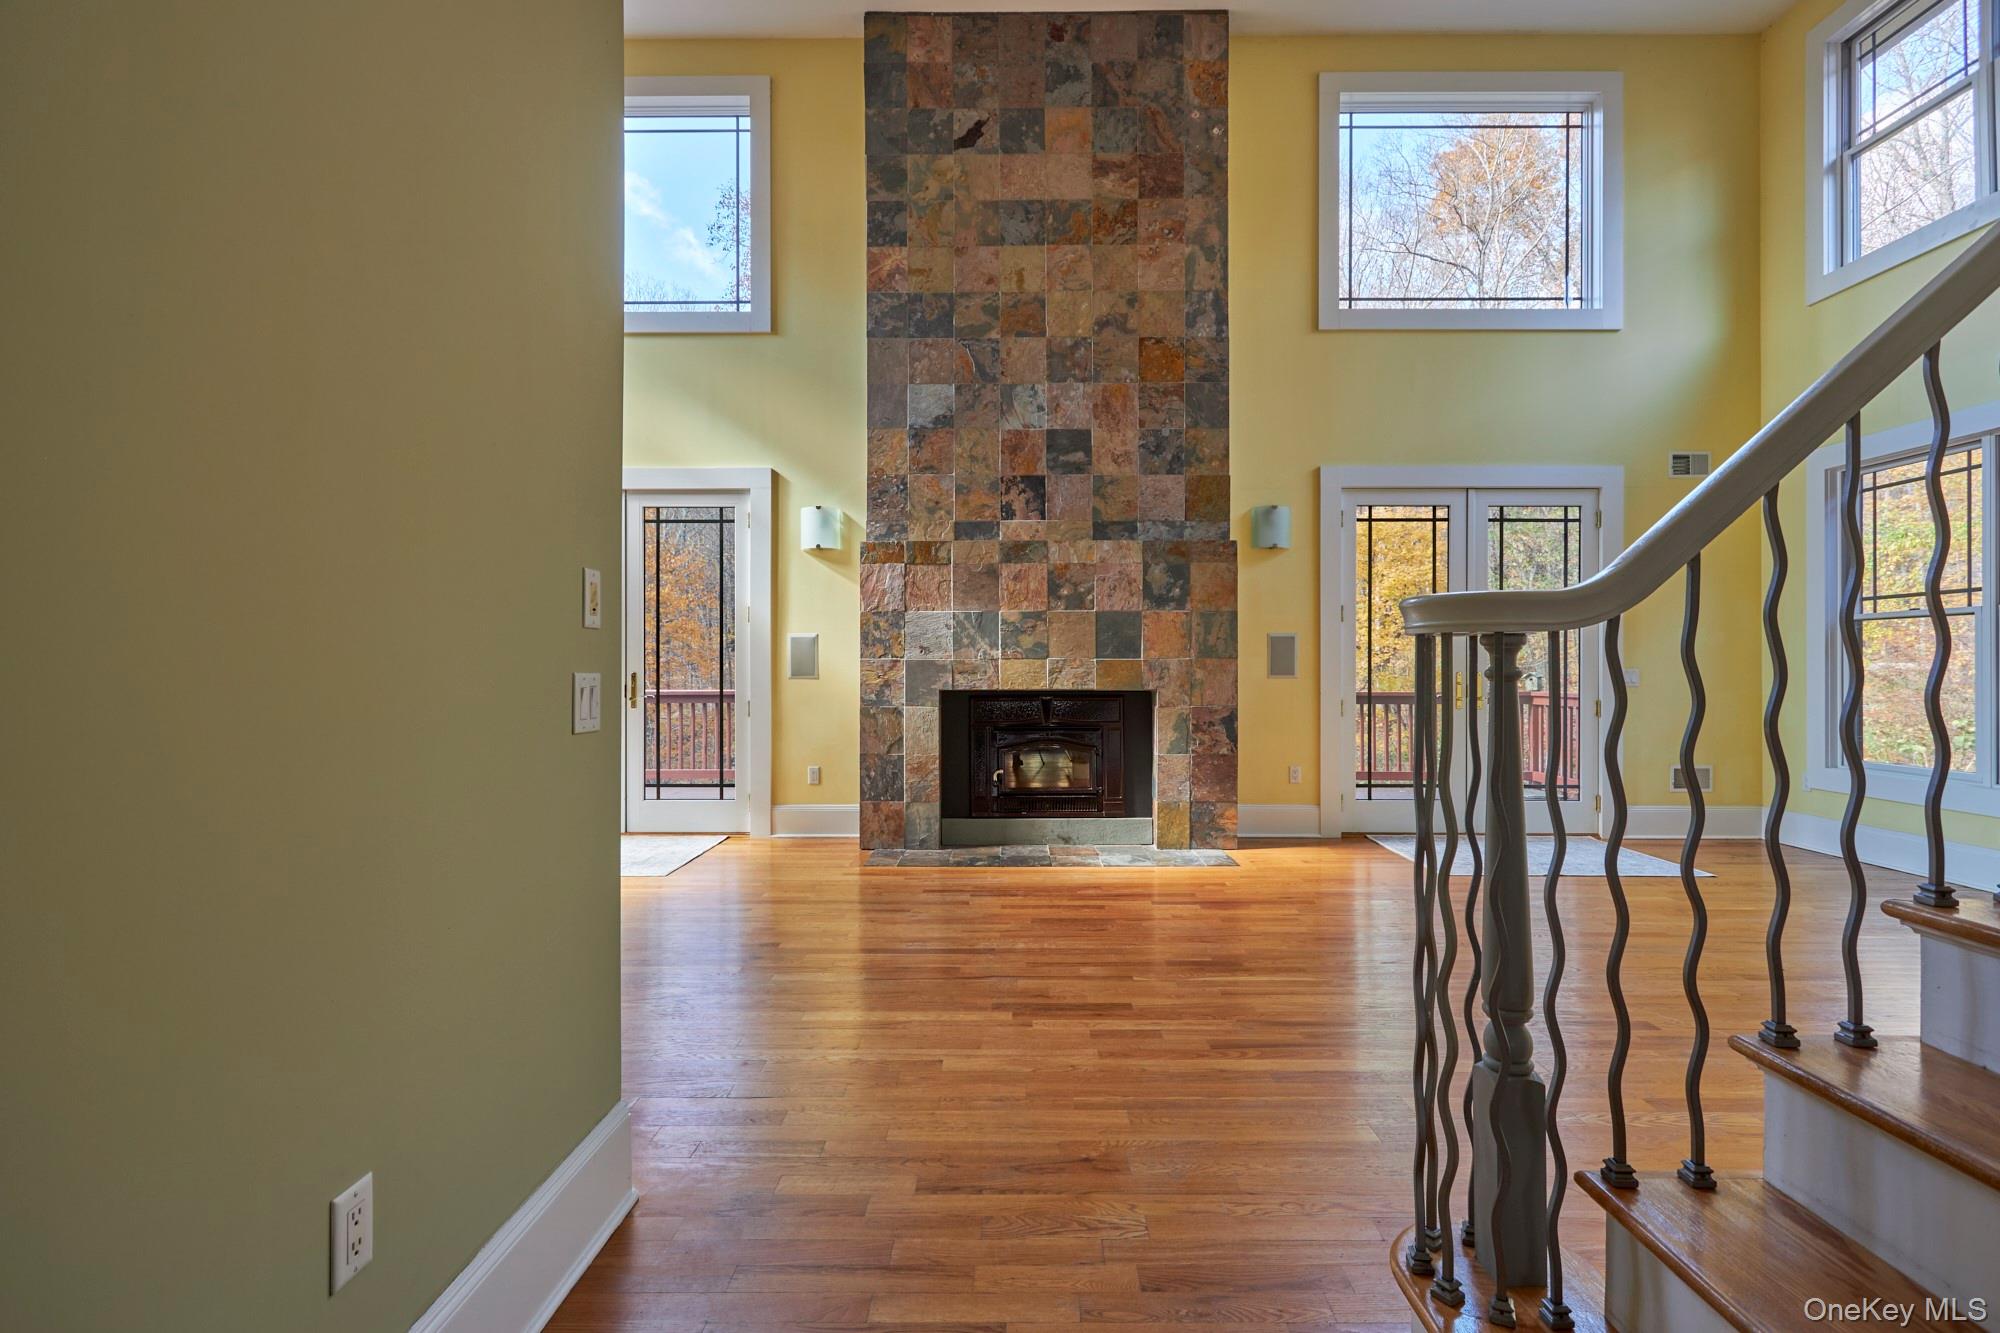
Living room with a tall stone fireplace, hardwood floors, and a staircase with curved metal railings.
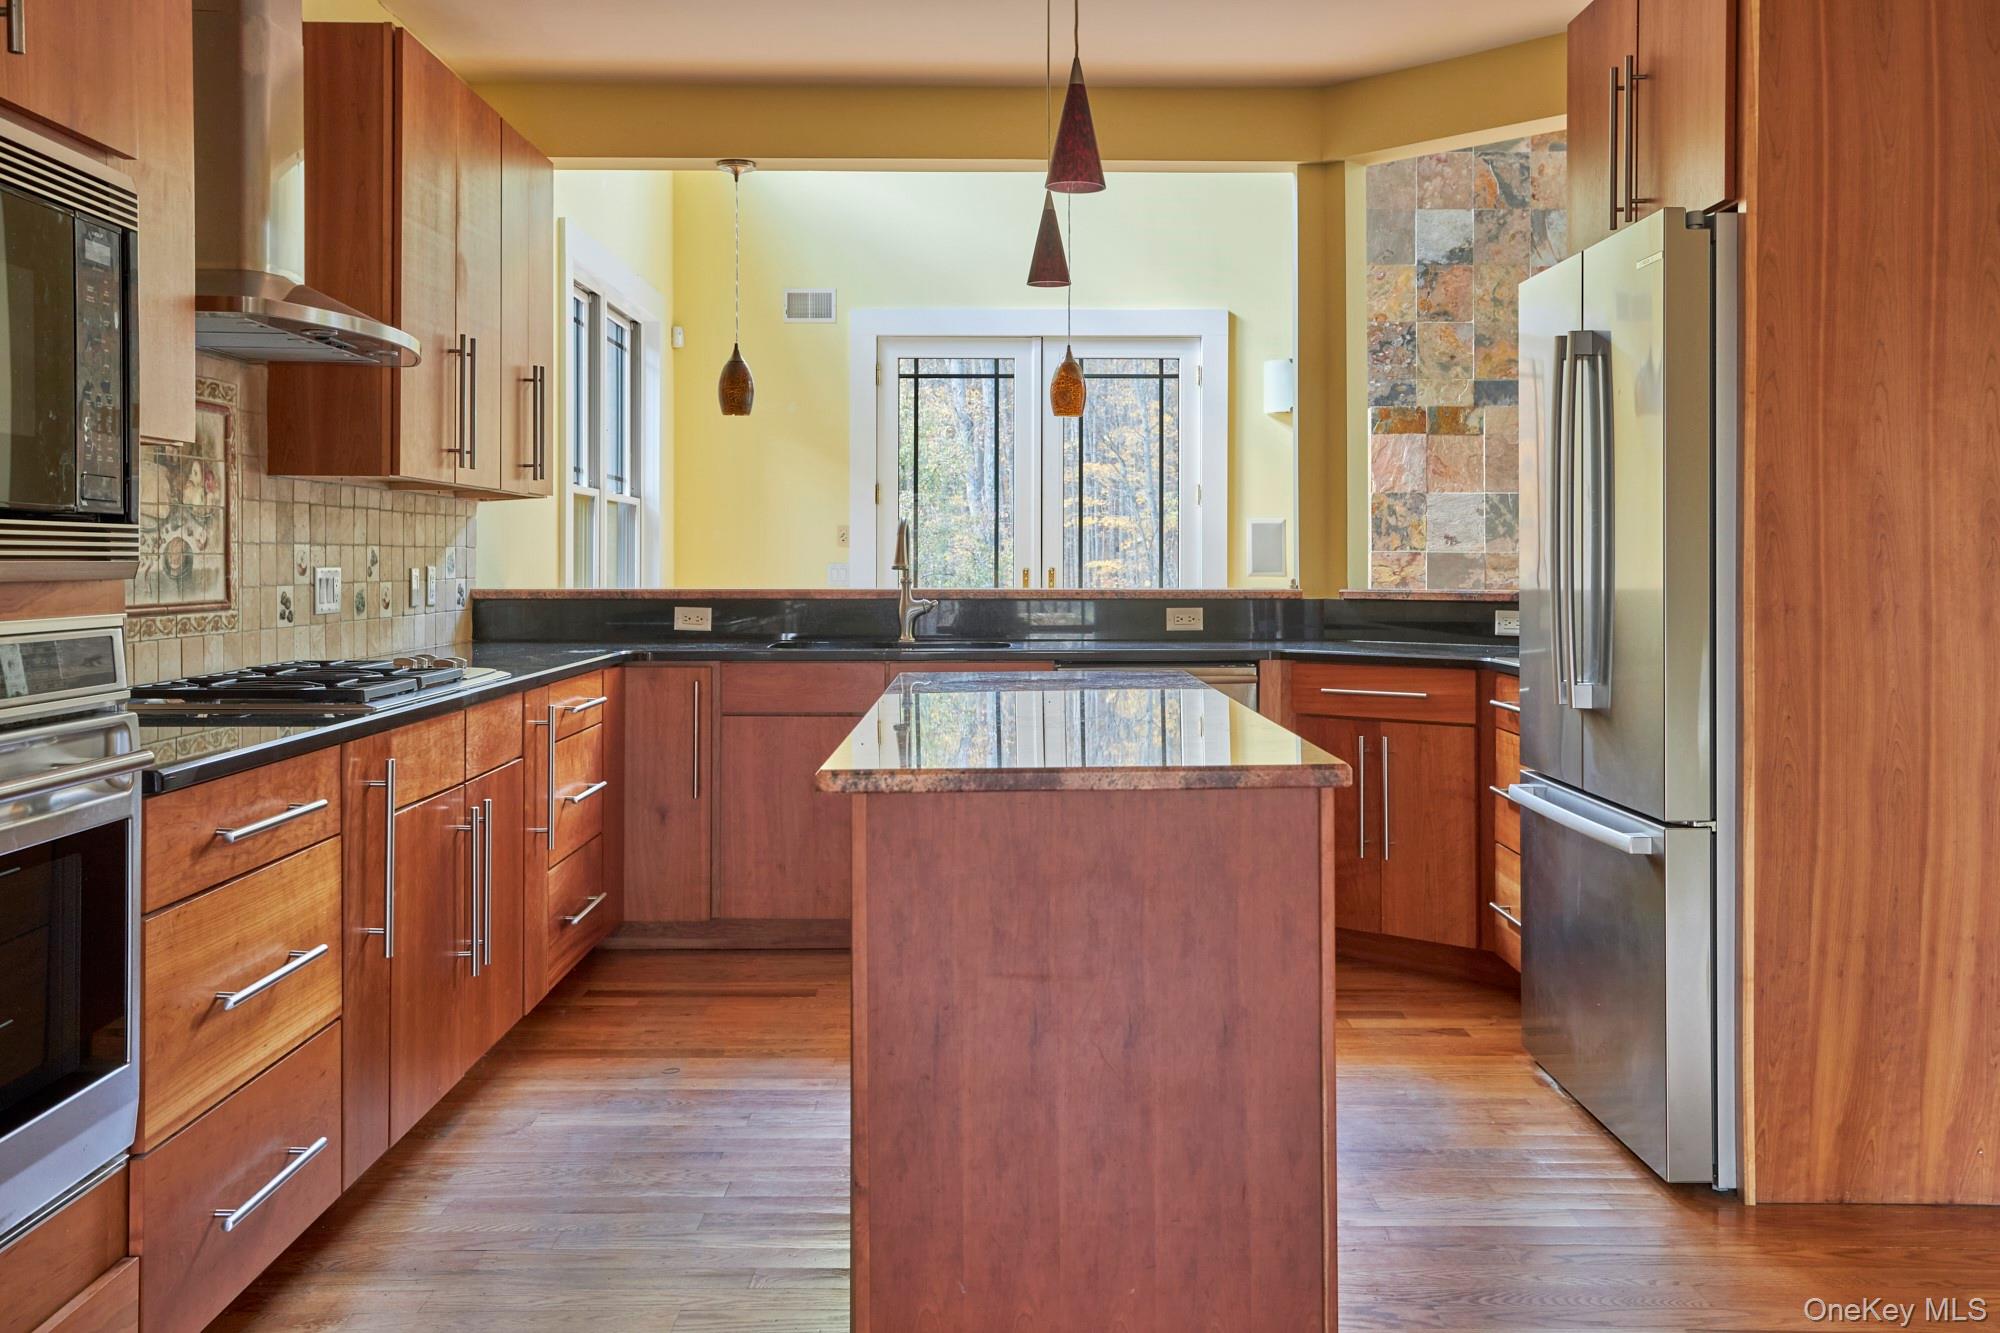
Modern kitchen with warm wood cabinetry, a central island, stainless steel appliances, and windows overlooking autumn trees.
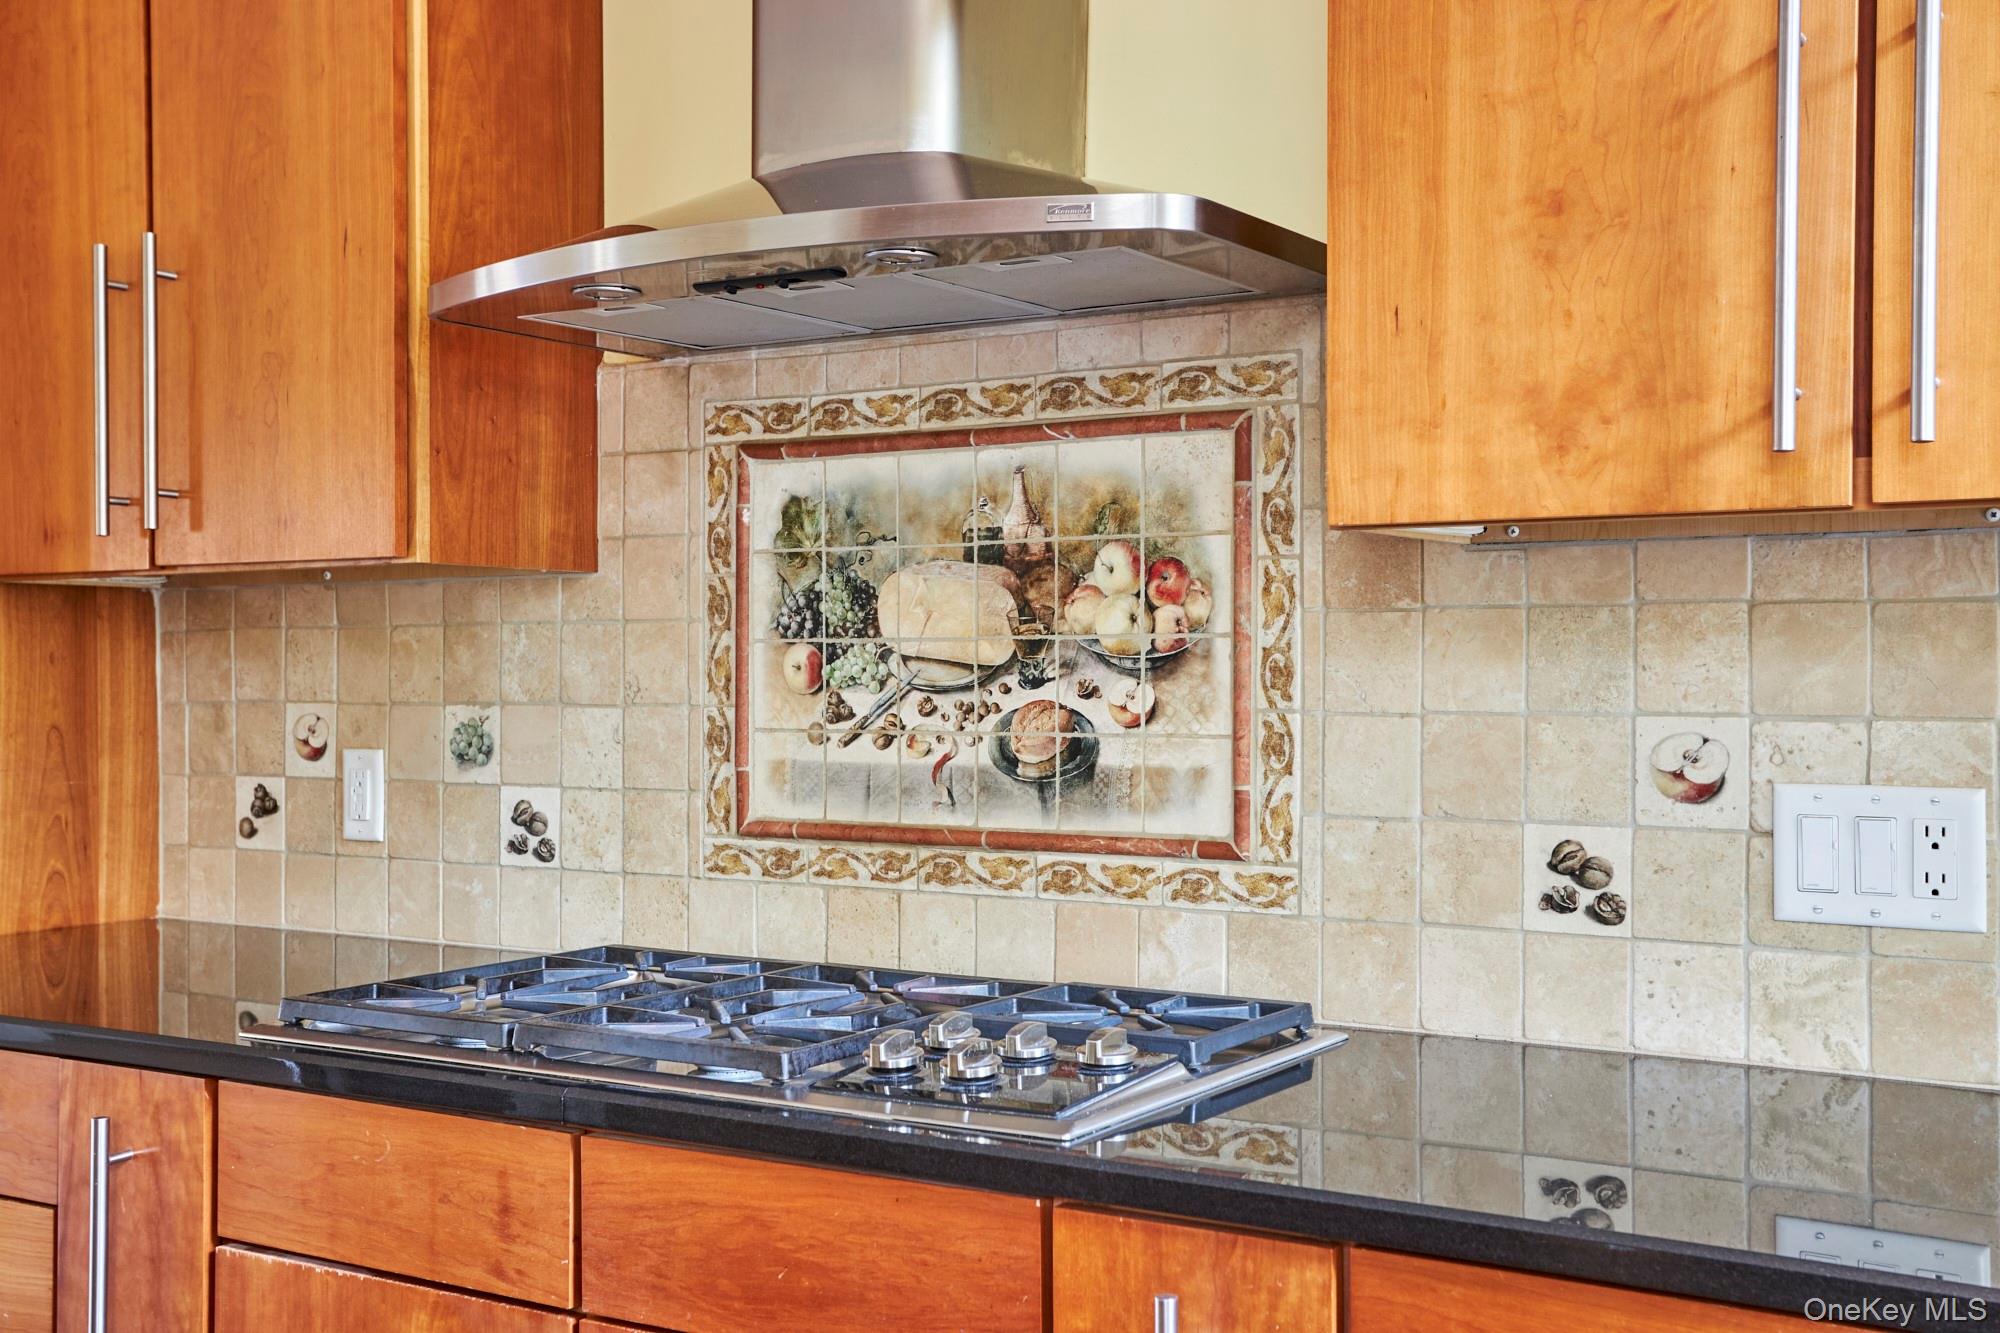
Kitchen with wood cabinets, a stainless steel gas cooktop, and a decorative fruit-pattern tile backsplash.
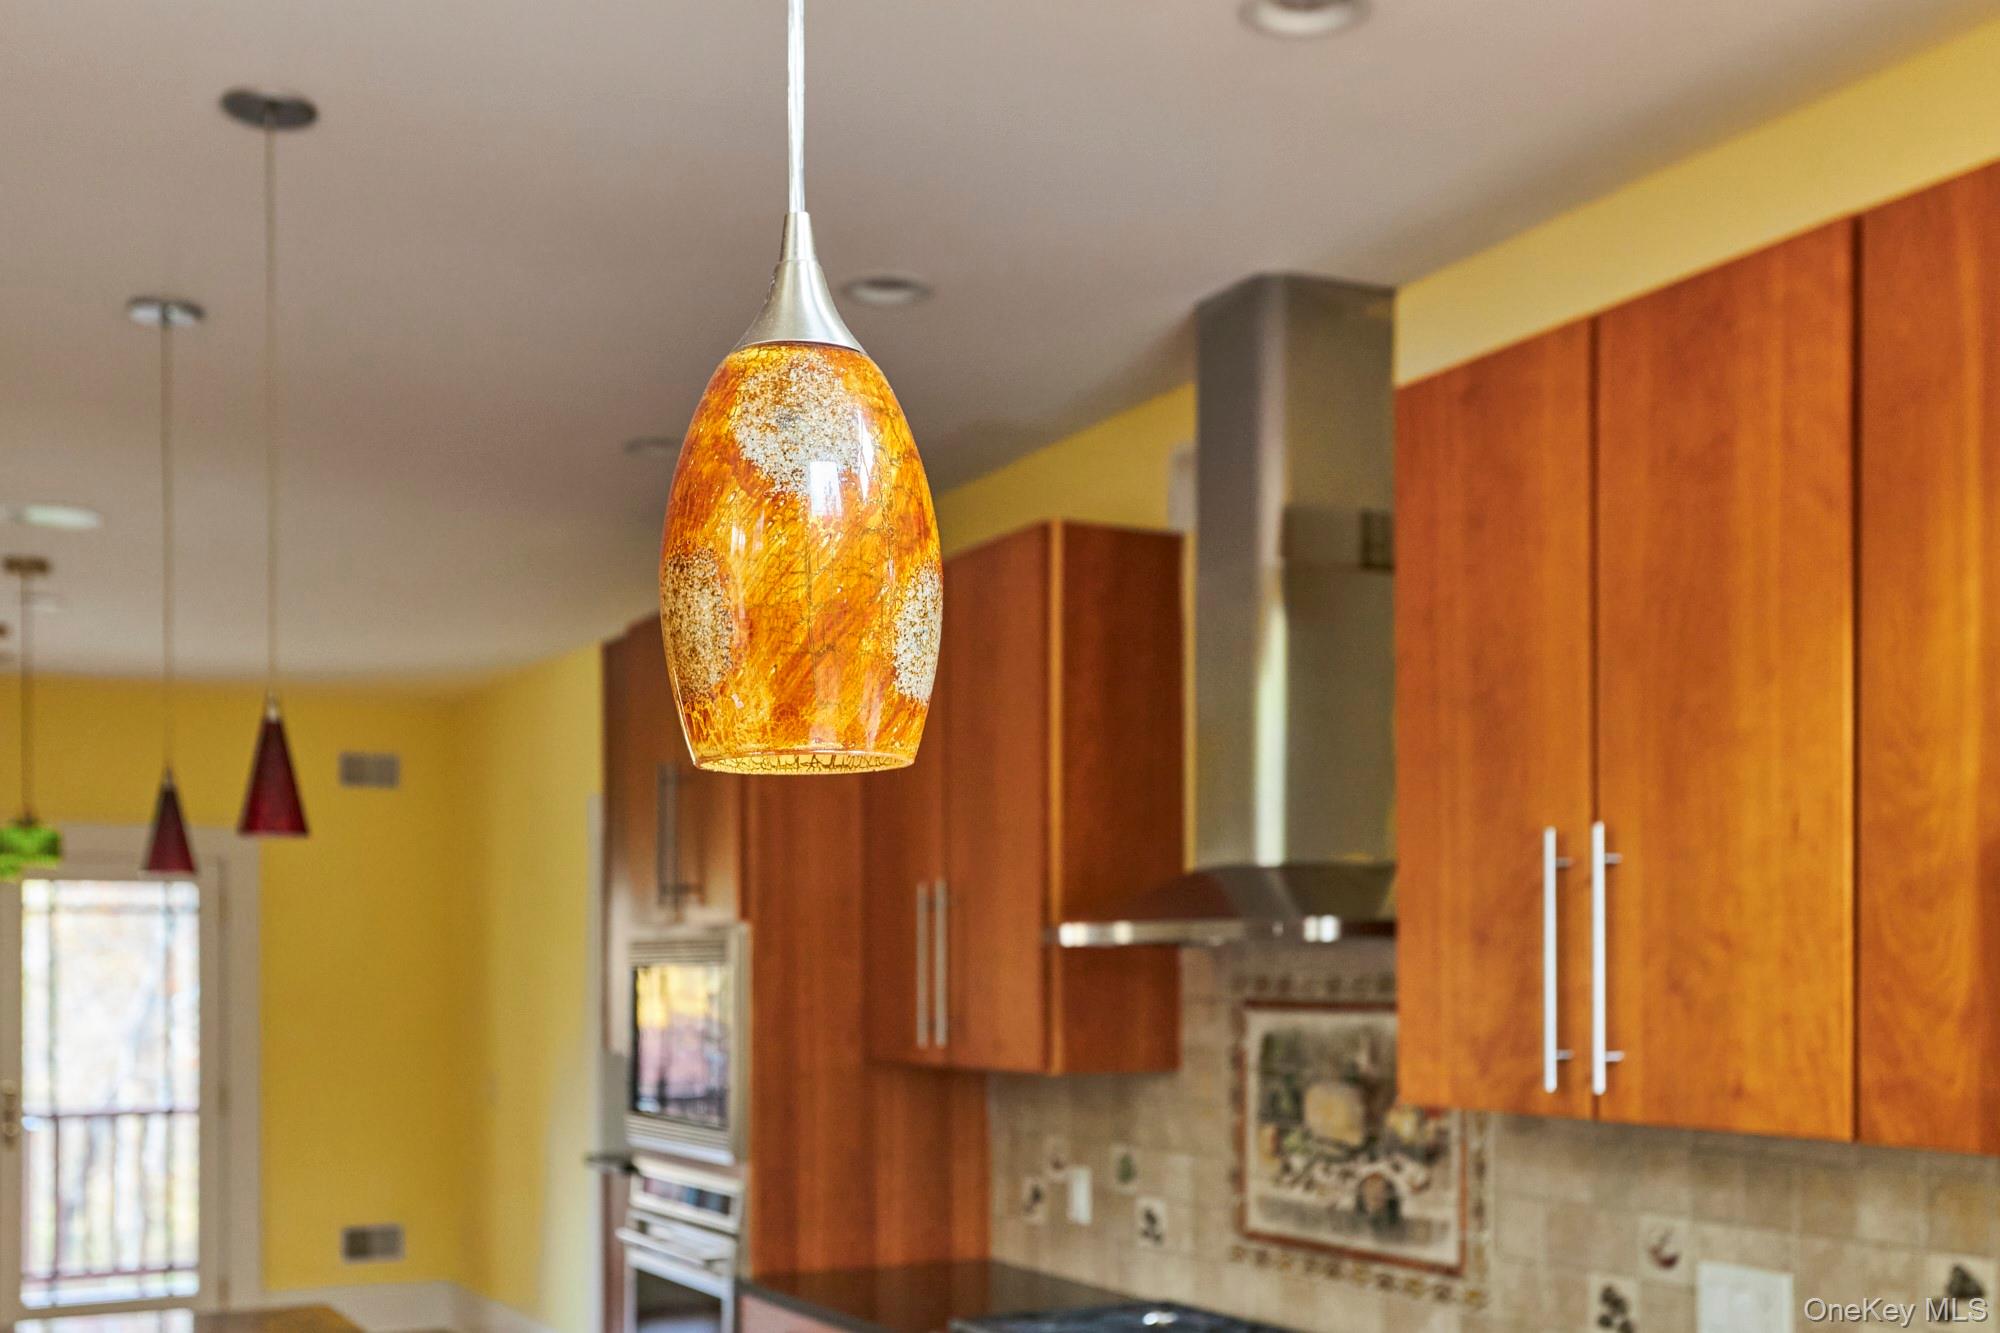
Kitchen with warm wood cabinetry, tiled backsplash, and a glowing amber glass pendant light.
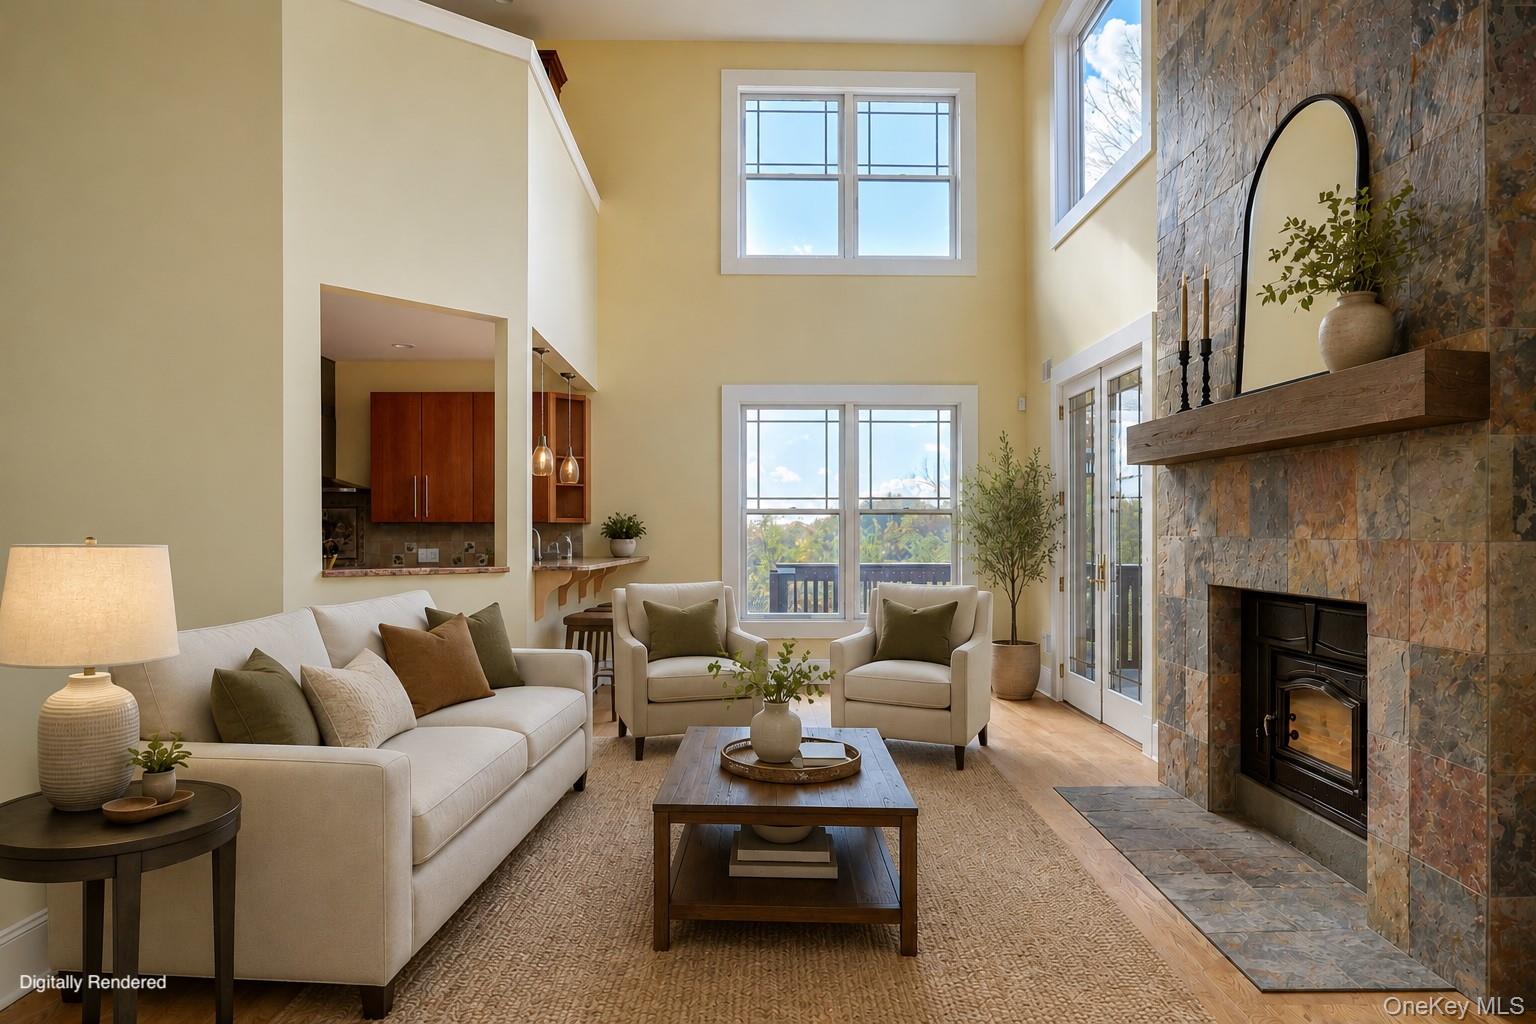
Living room with vaulted ceiling, stone fireplace, large windows, and cream seating.
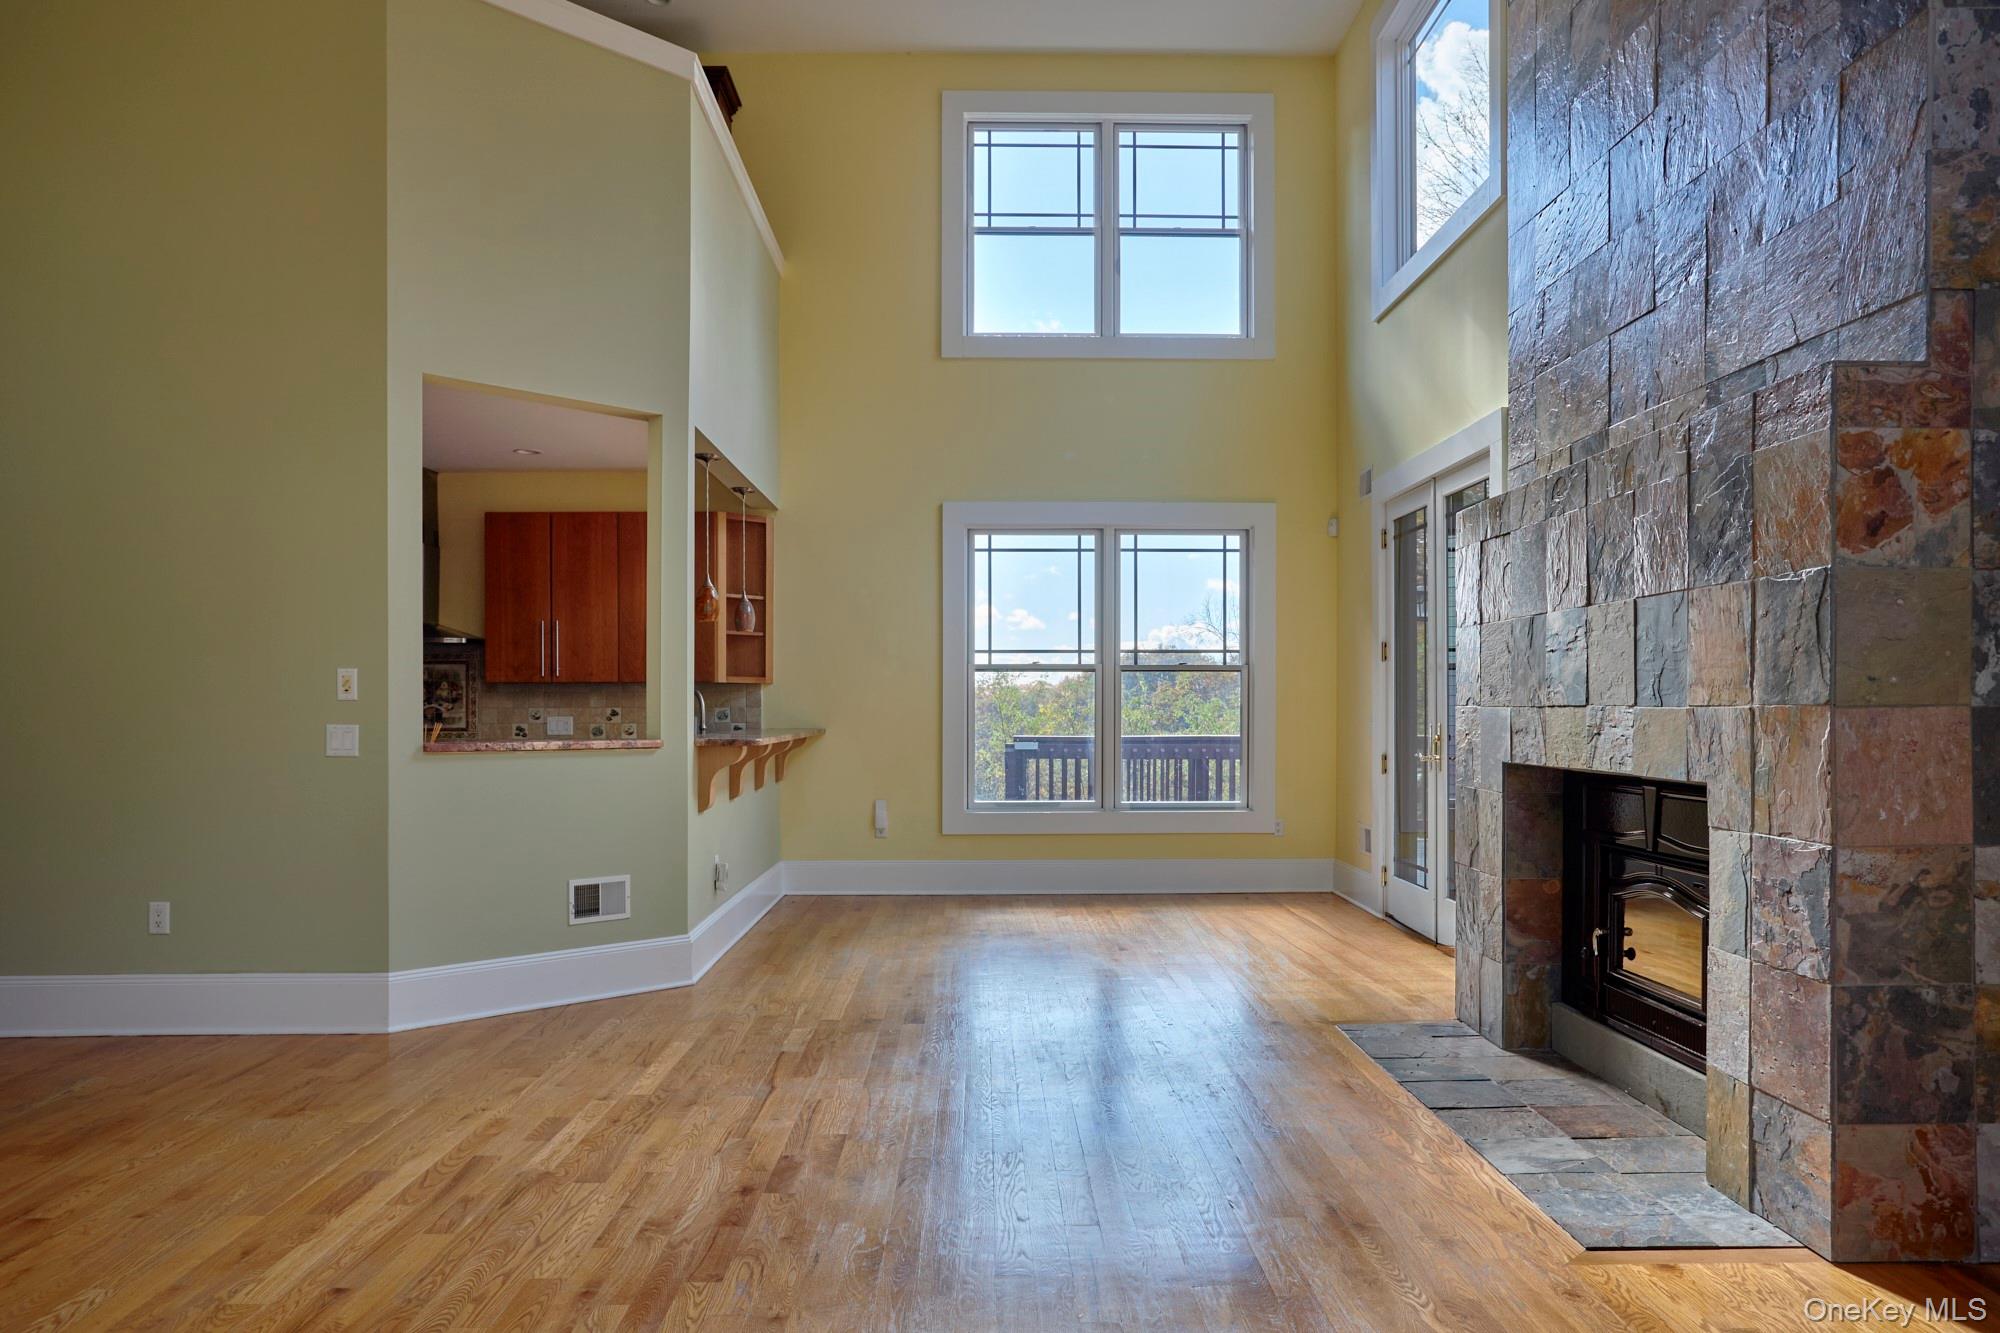
Double-height living room with hardwood floors, tall windows, and a floor-to-ceiling stone fireplace.
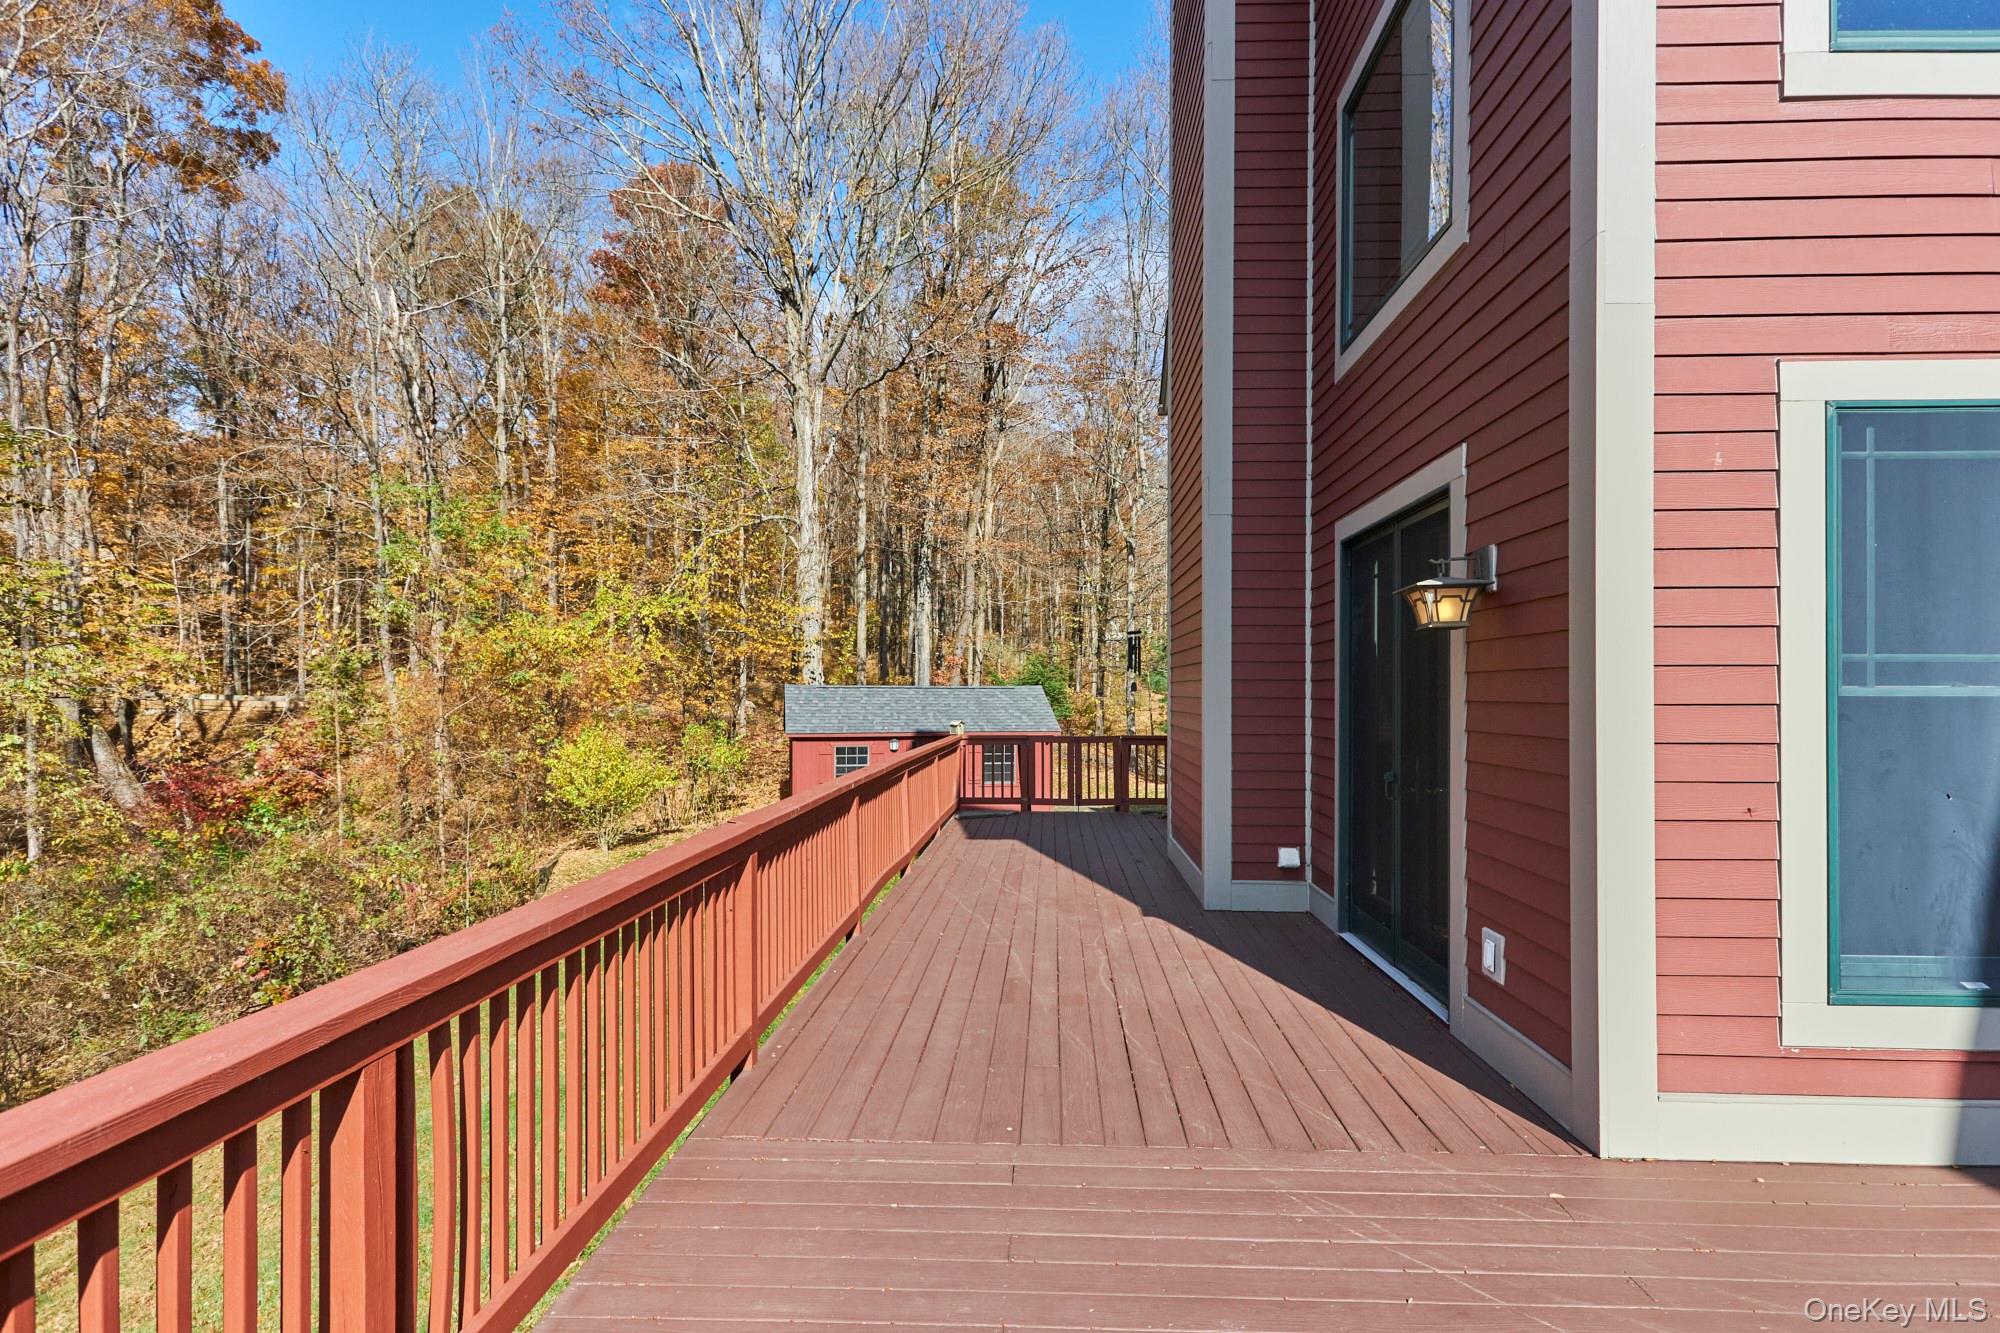
Long deck beside a red-sided home, overlooking autumn woods.
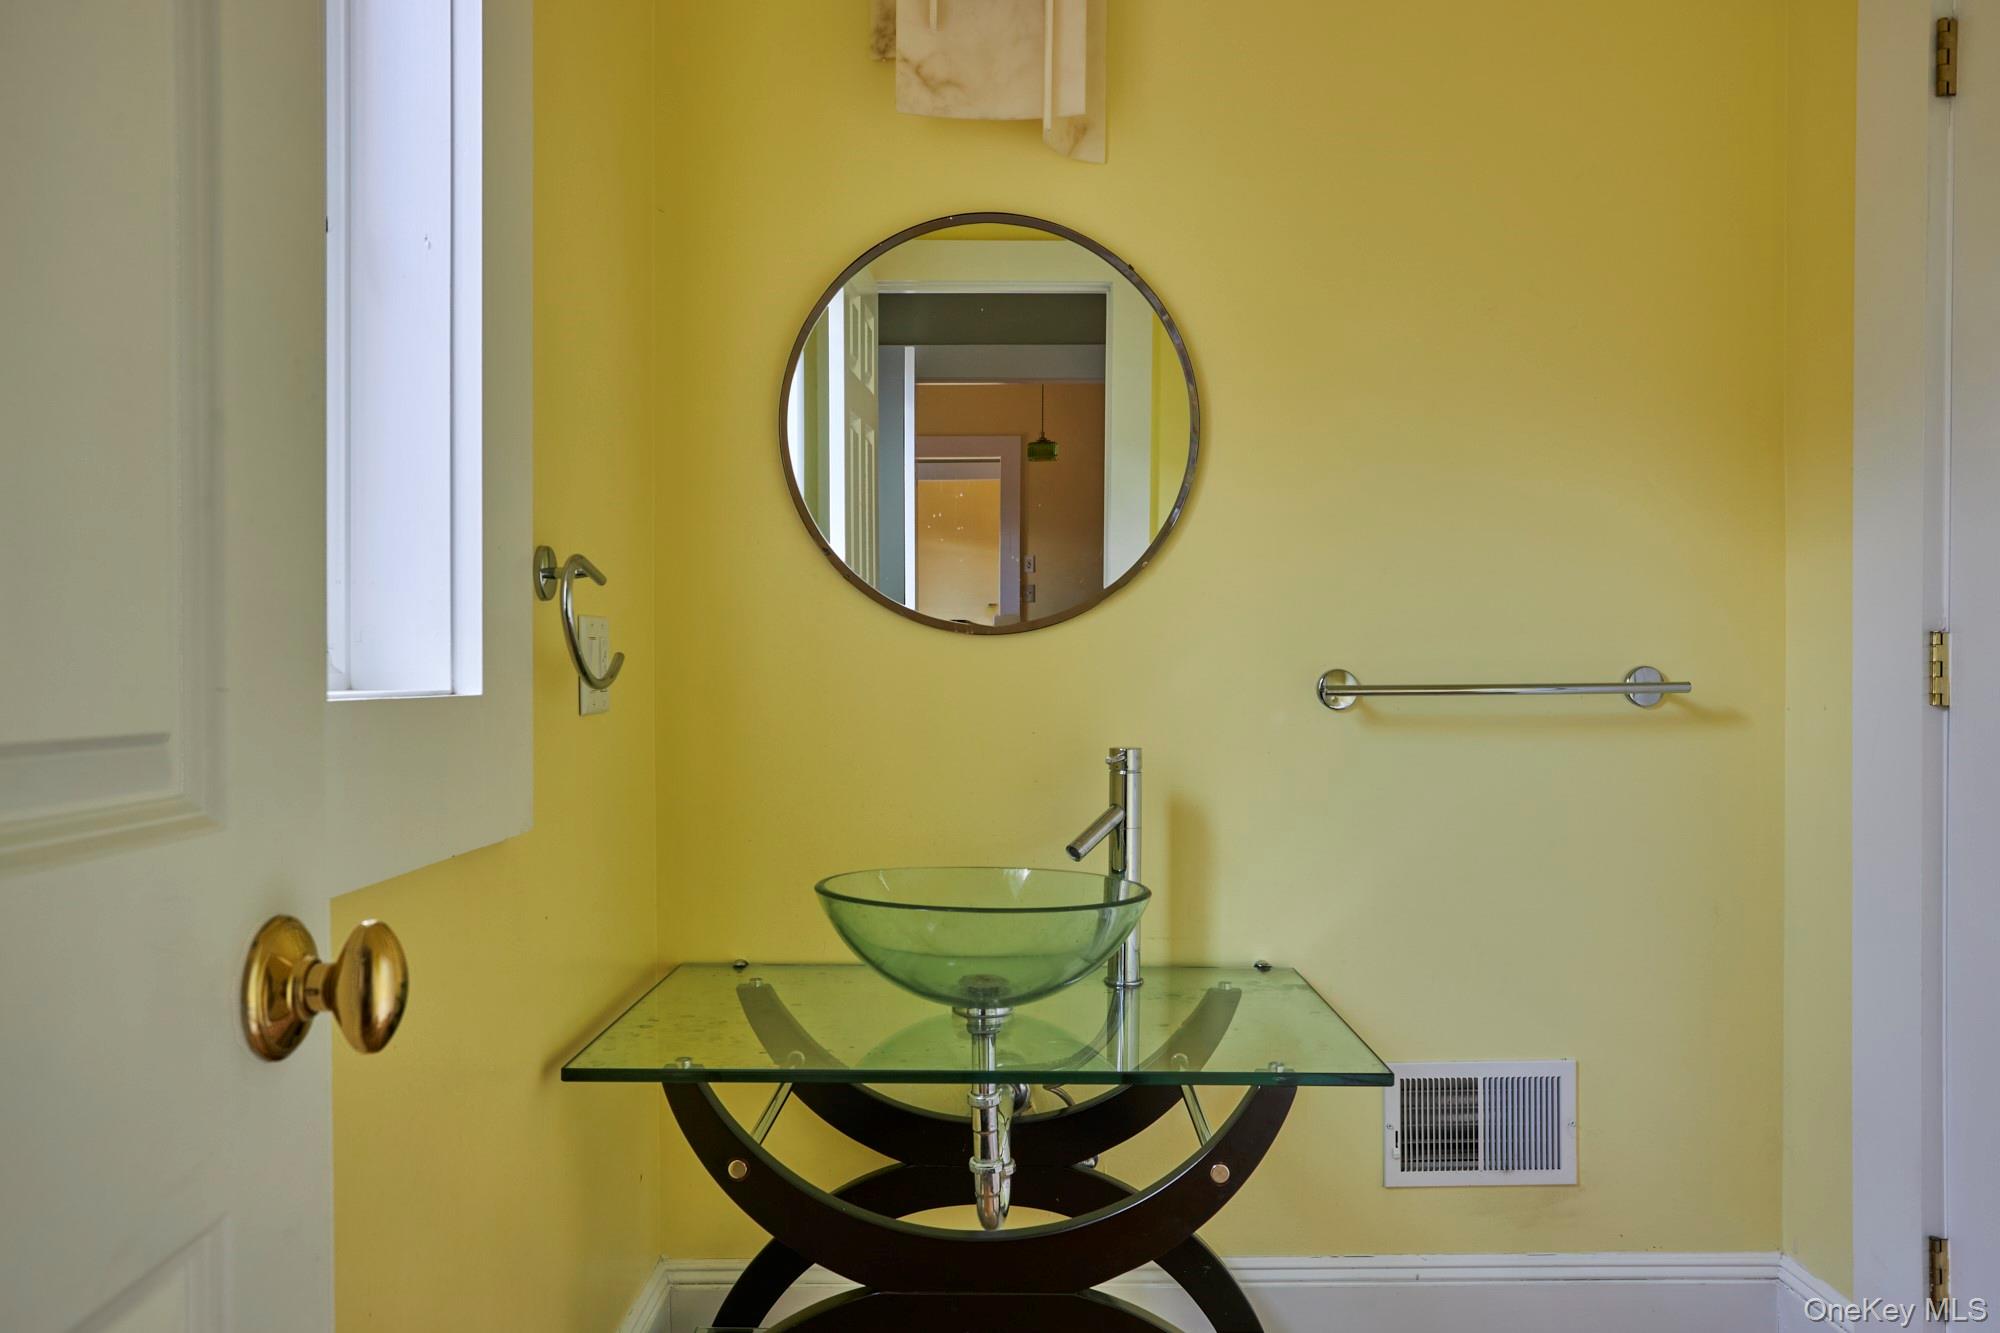
Bathroom with a glass vessel sink, round mirror, and yellow walls.
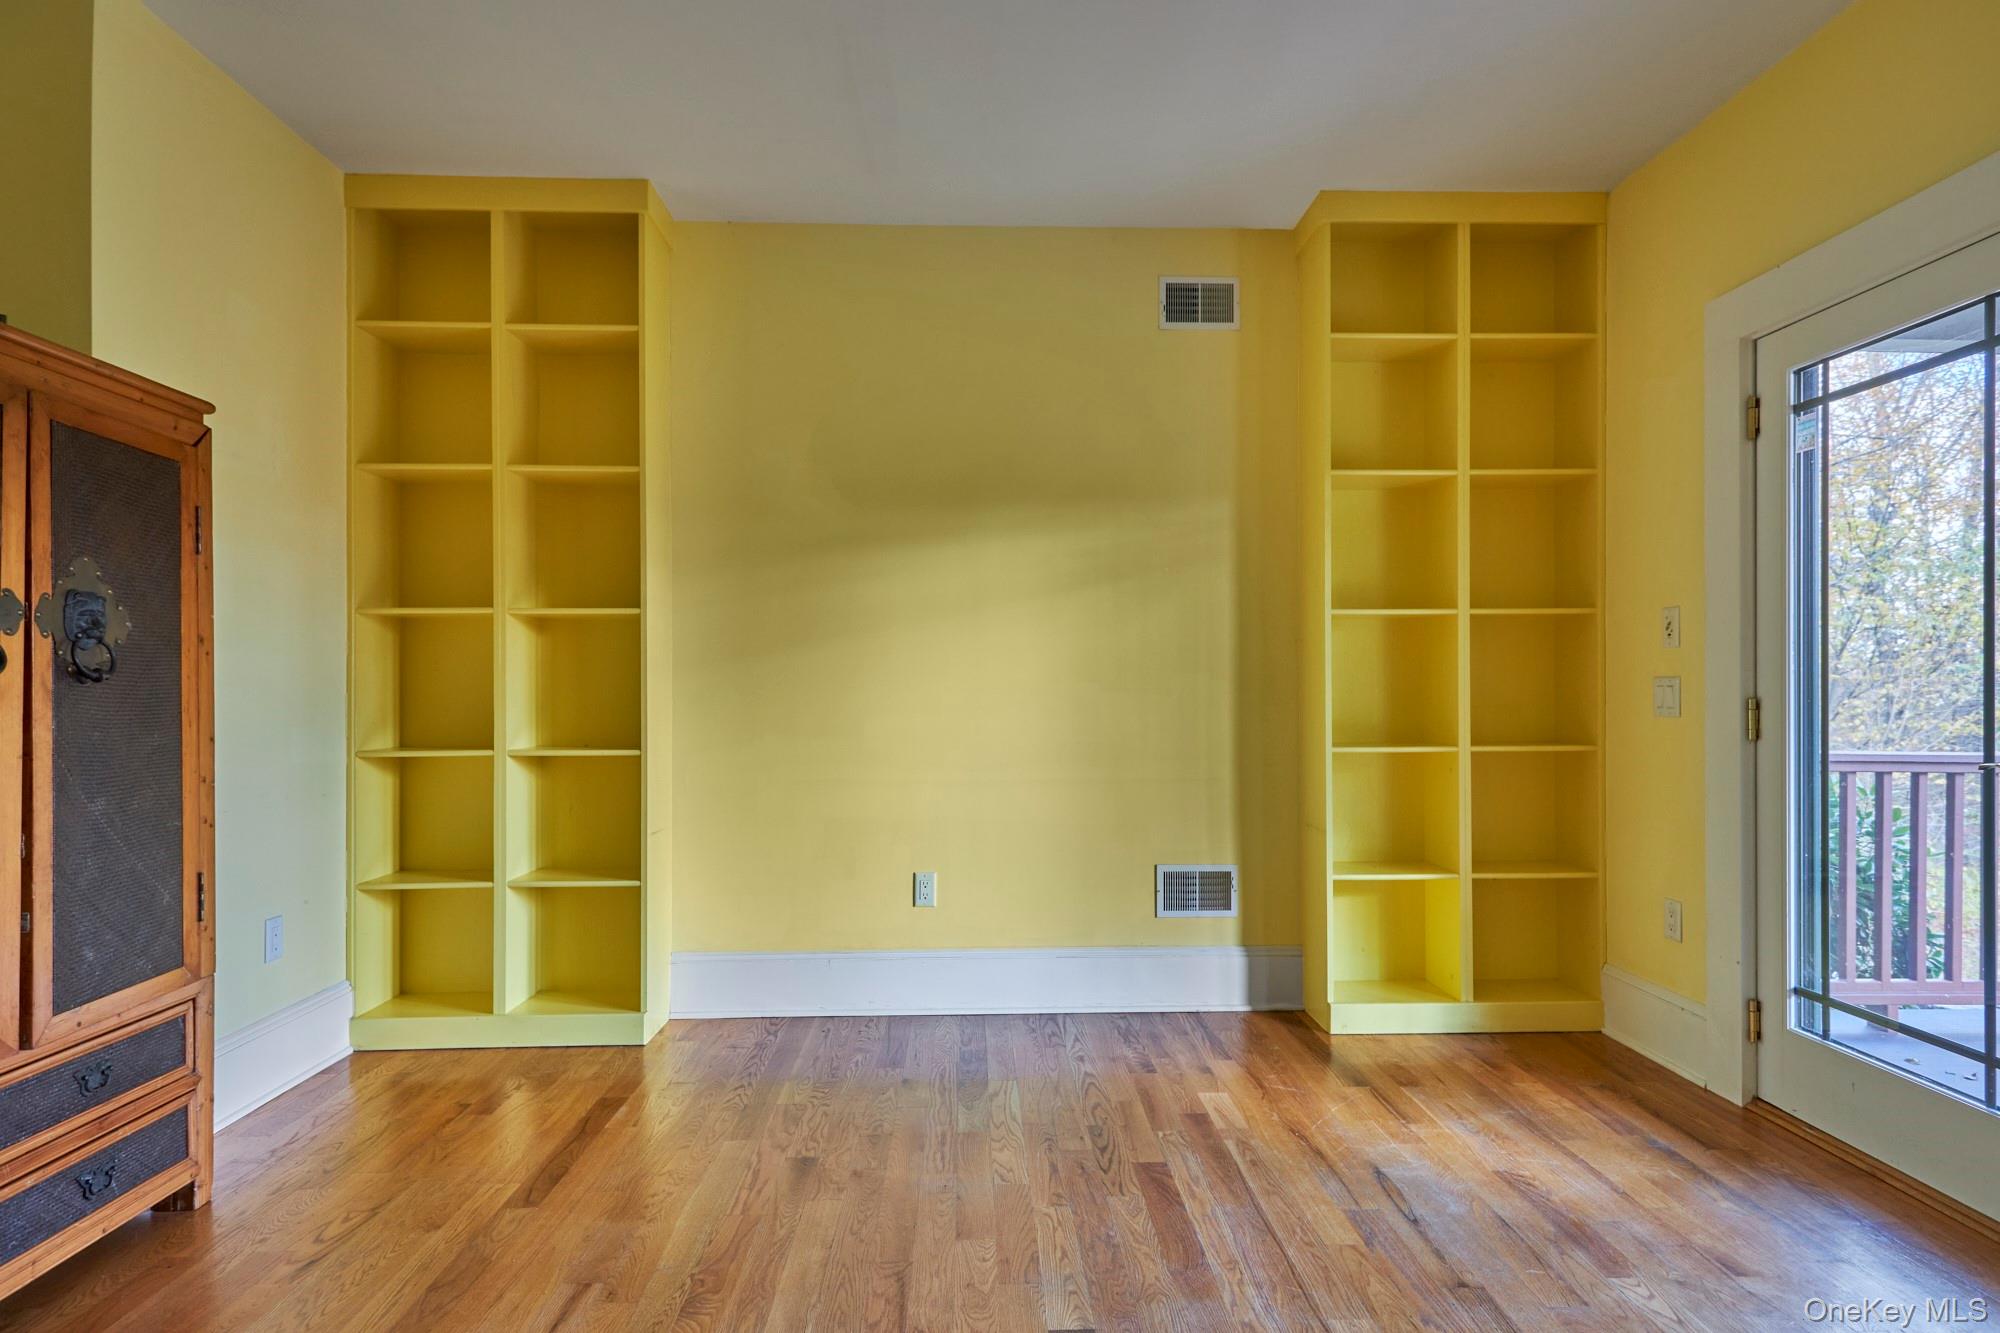
Yellow-walled room with built-in shelves, hardwood floors, and glass doors opening to a deck.
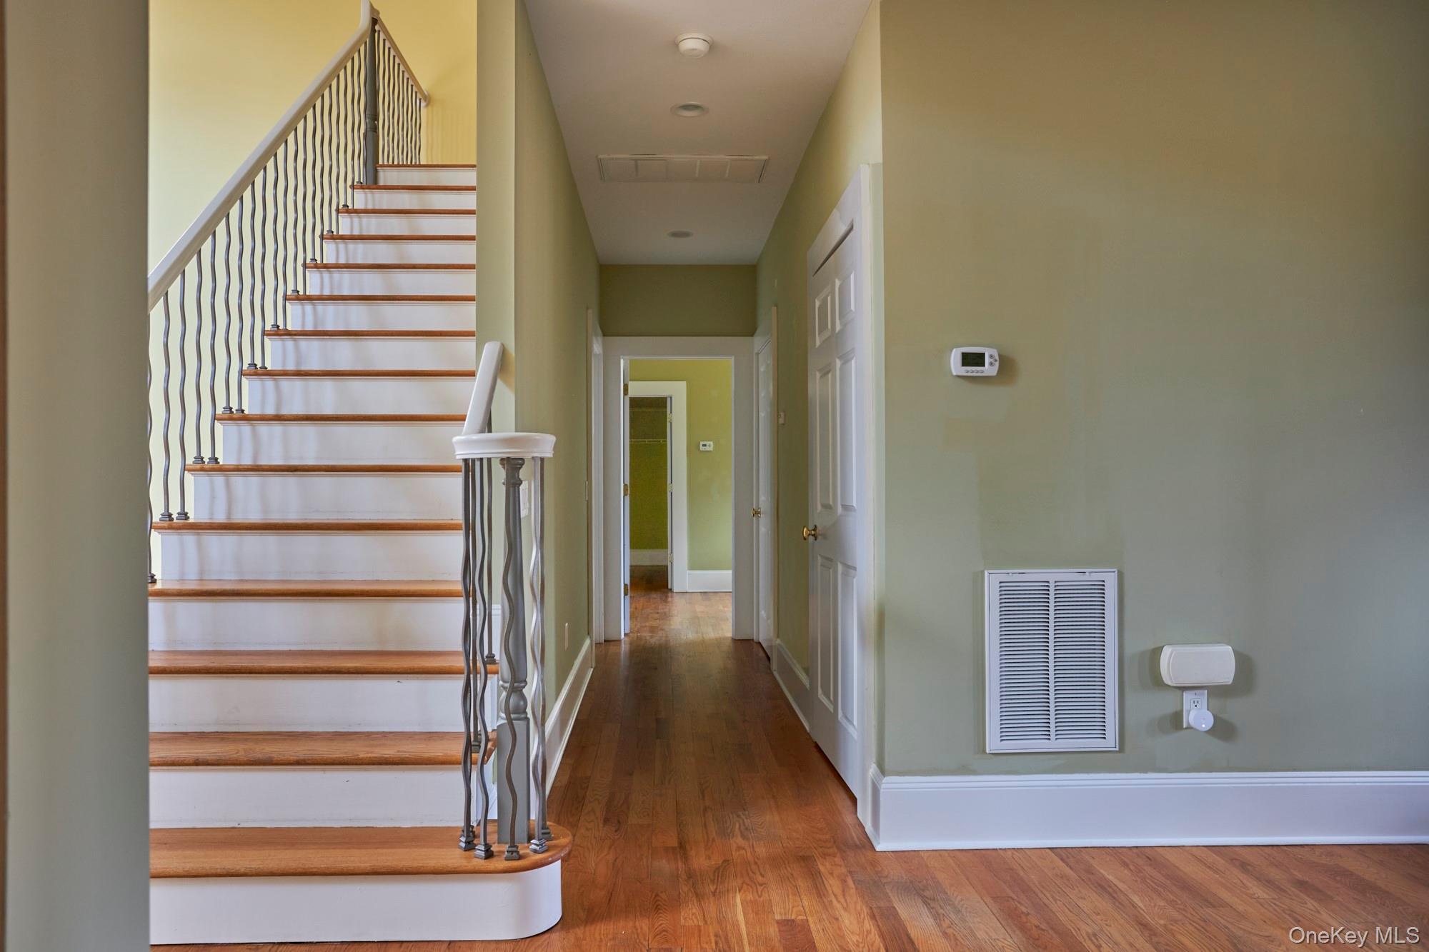
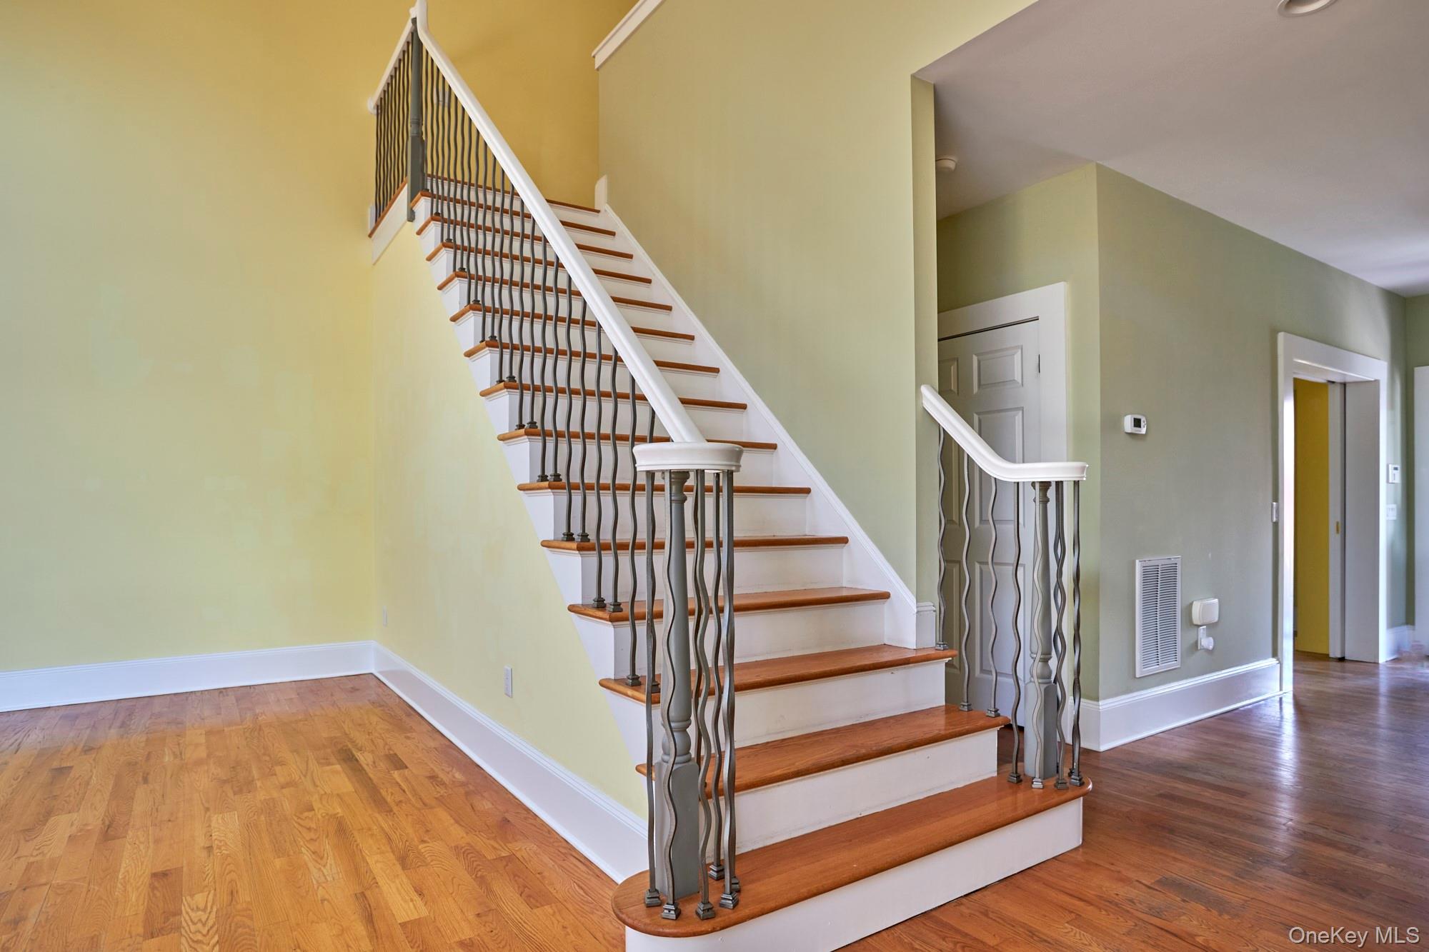
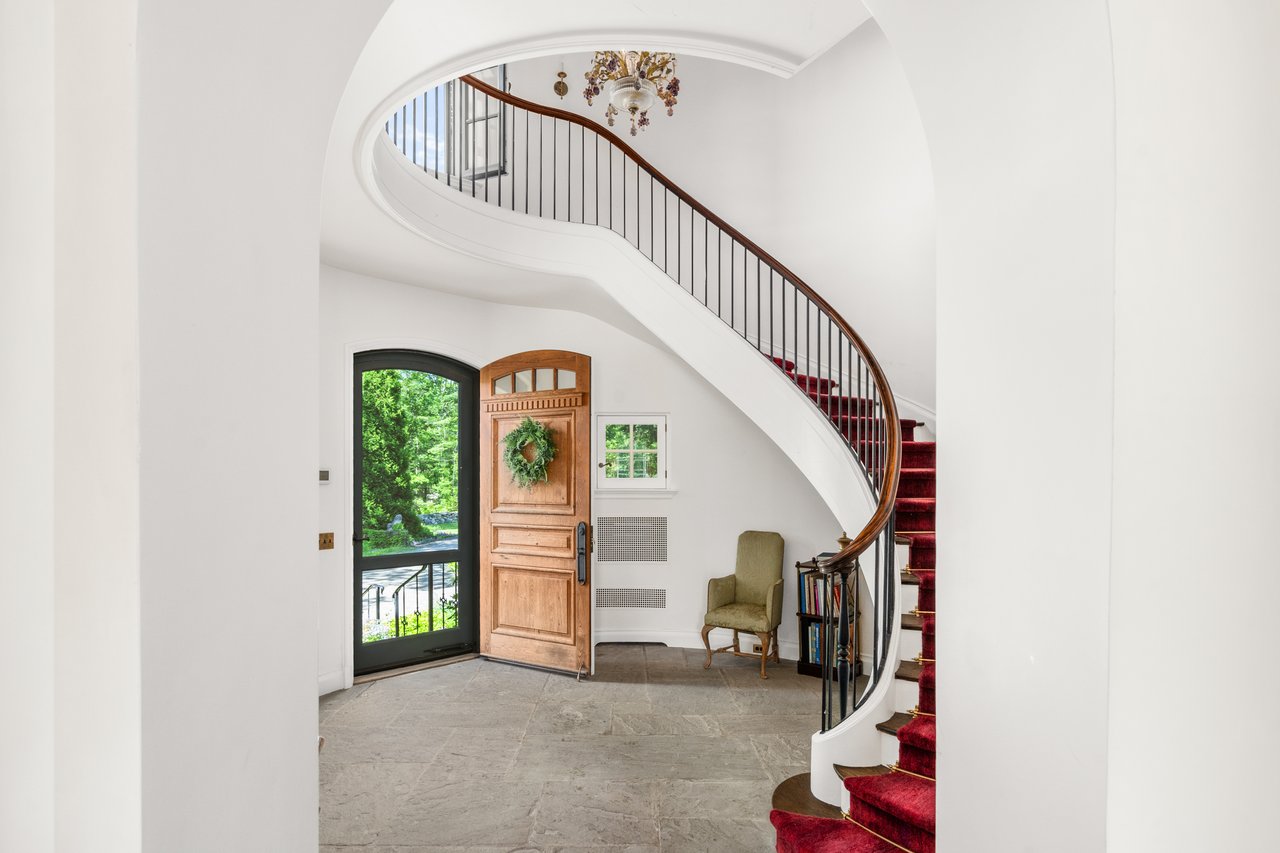
Entry hallway with a wood-tread staircase, dark metal balusters, and hardwood floors.
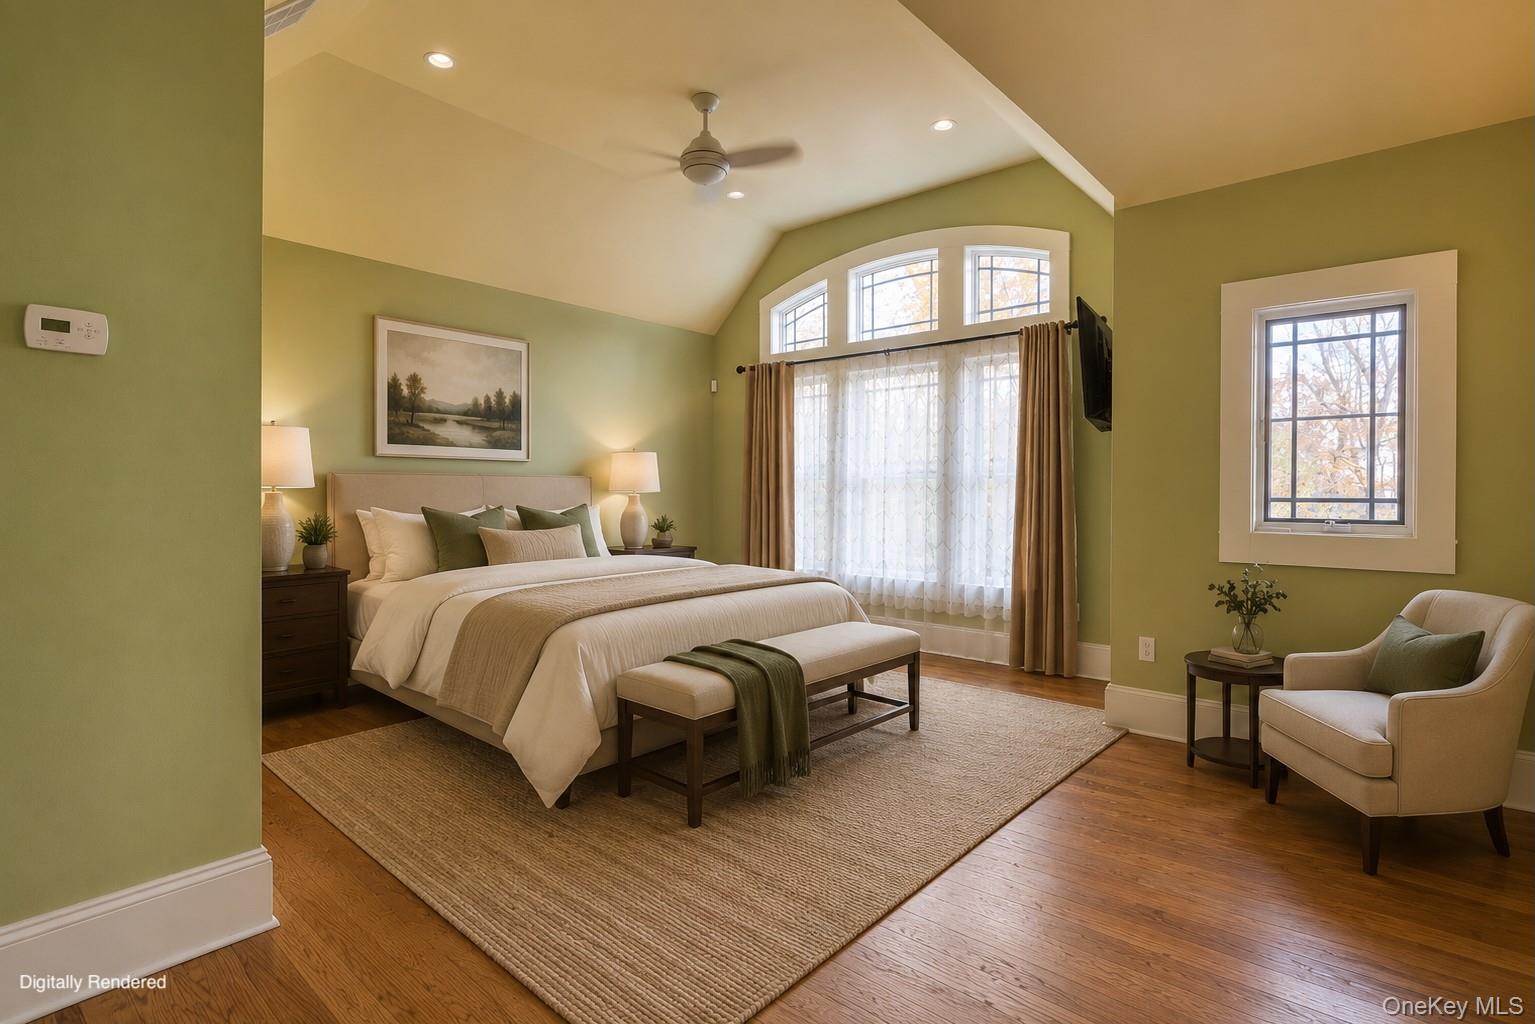
Furnished bedroom with sage-green walls, vaulted ceiling, and tall windows overlooking autumn foliage.
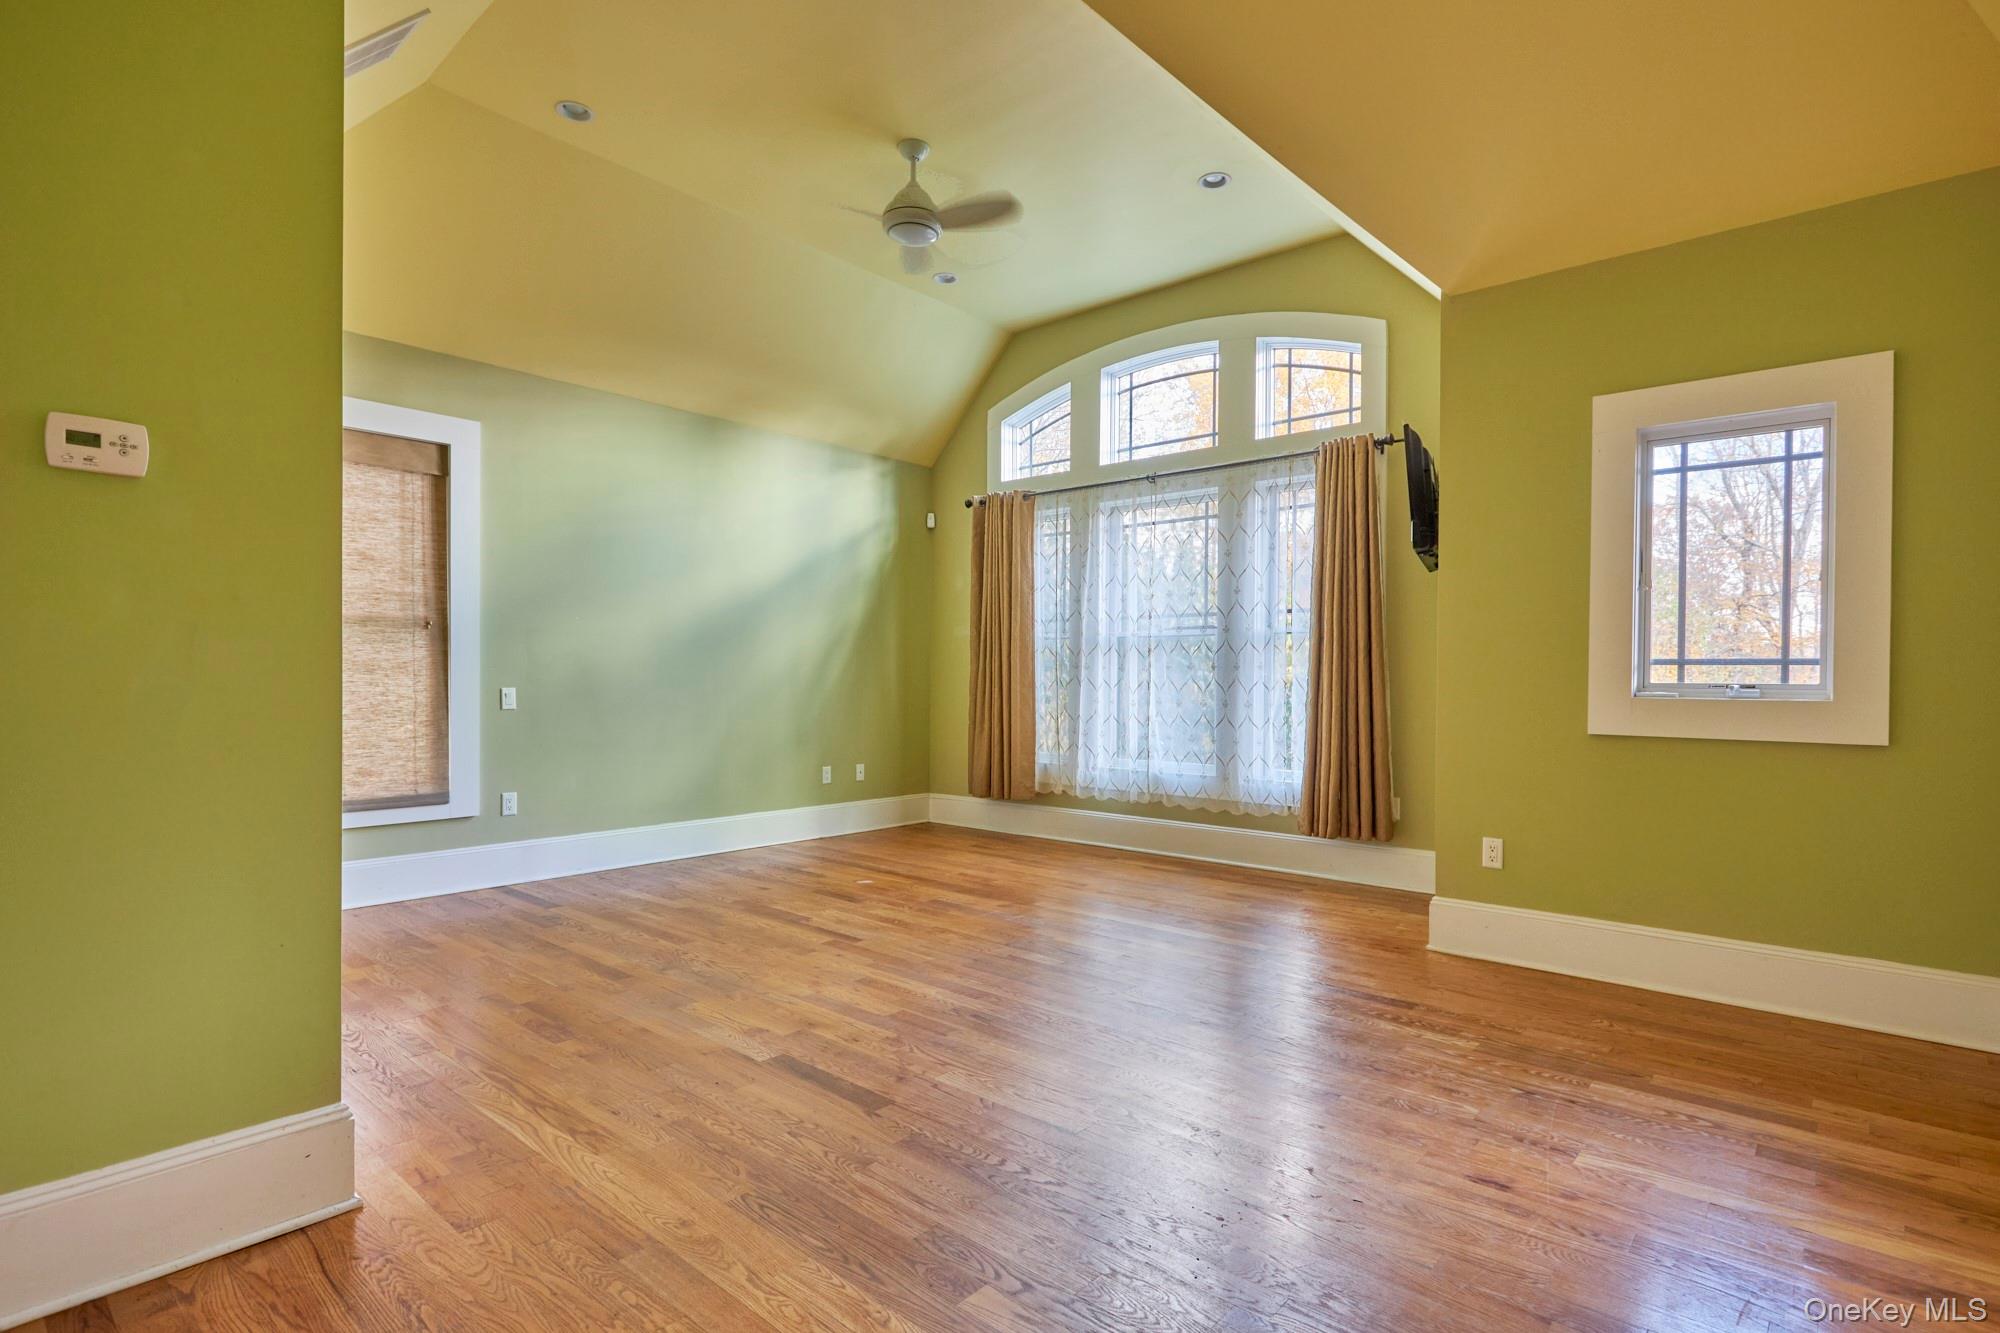
Empty room with green walls, hardwood floors, vaulted ceiling, and tall curtained windows.
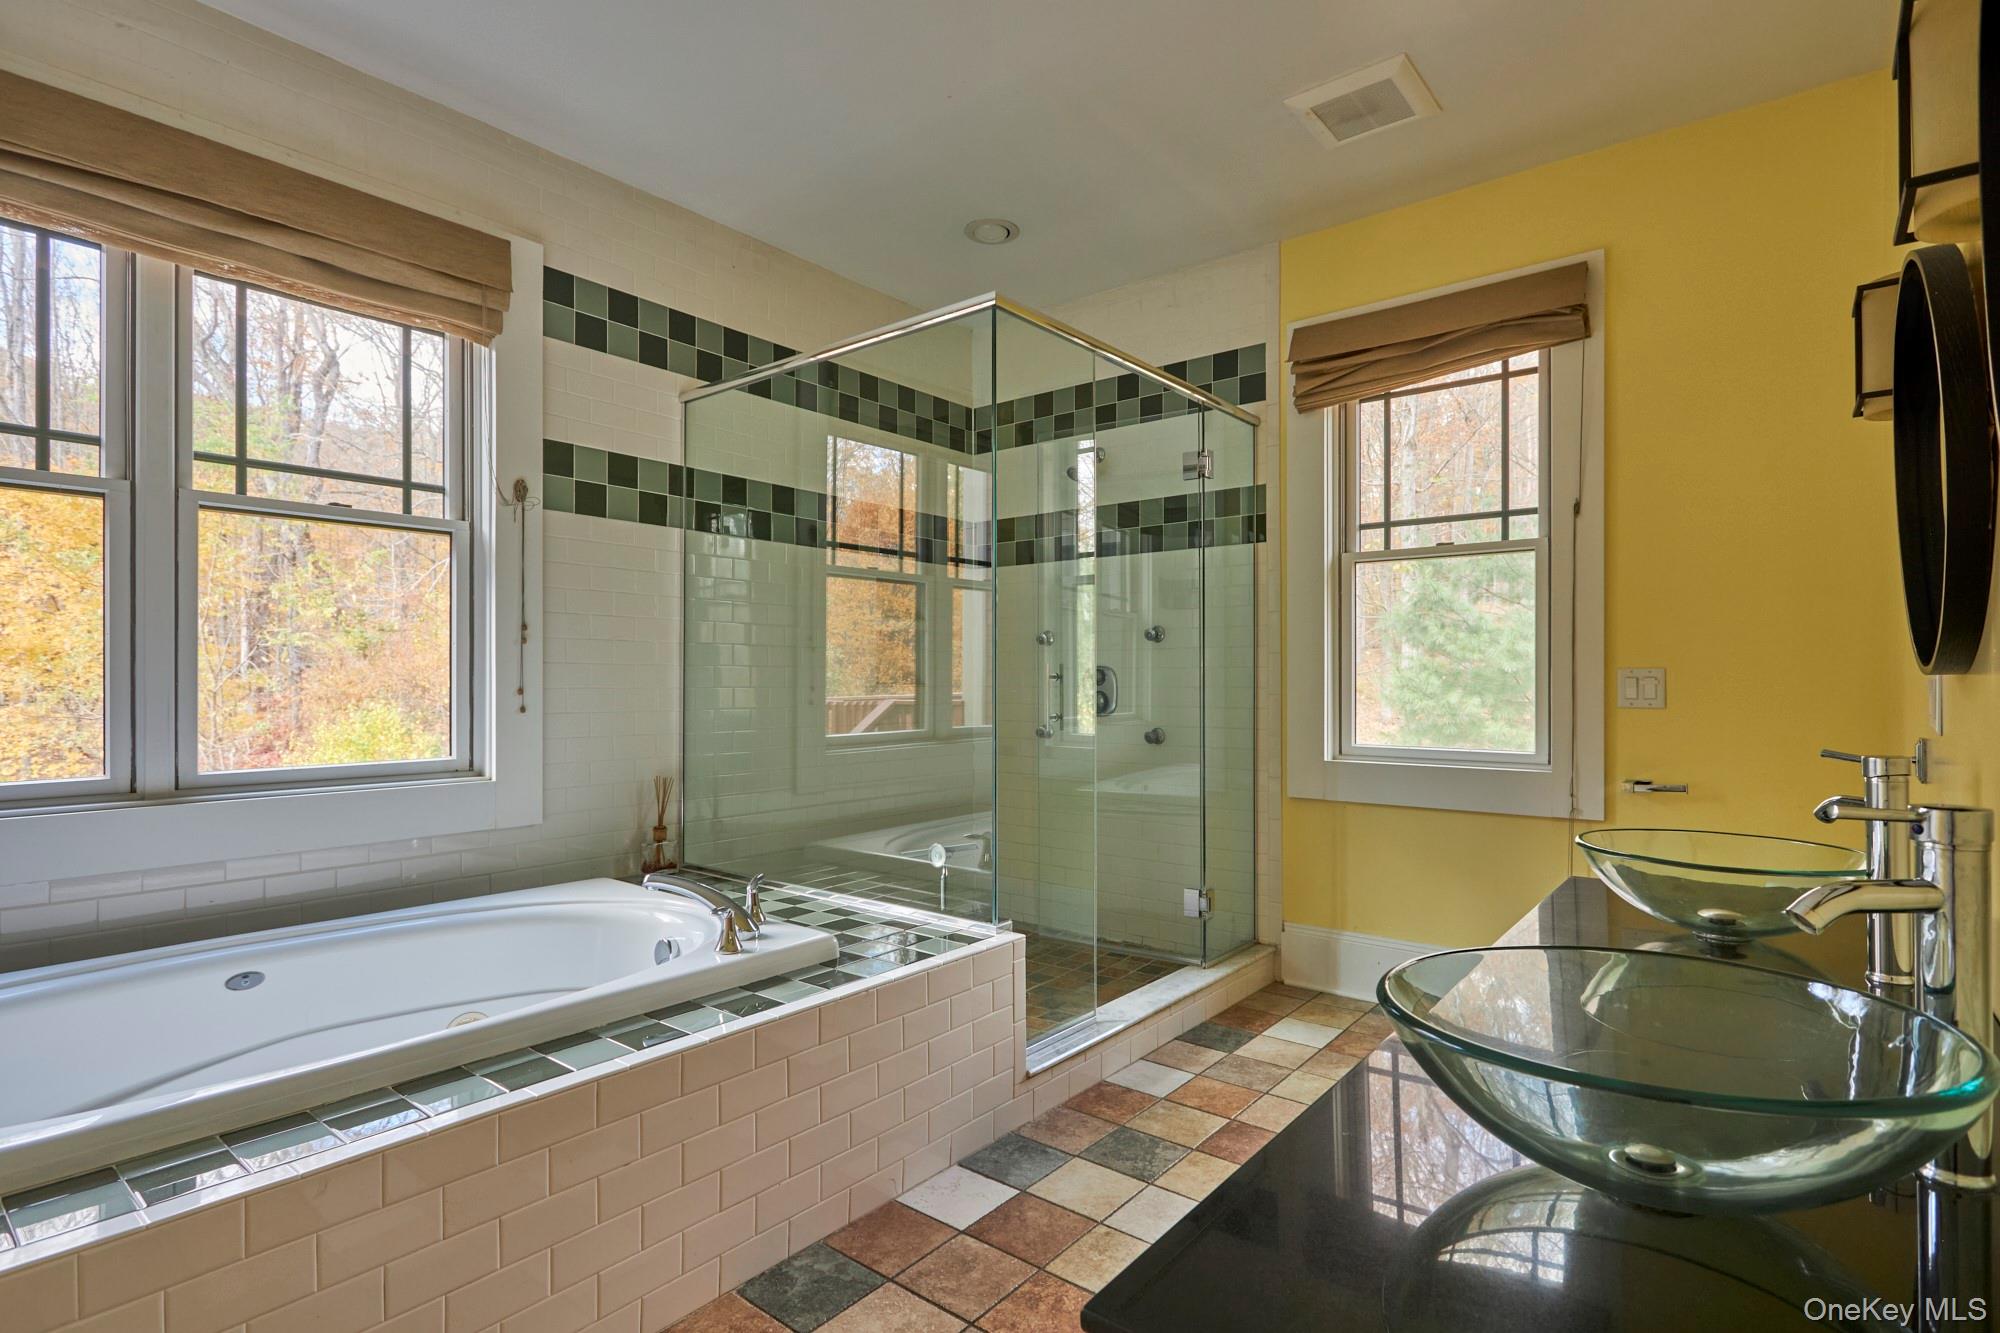
Bathroom with a glass shower, built-in soaking tub, and double glass vessel sinks.
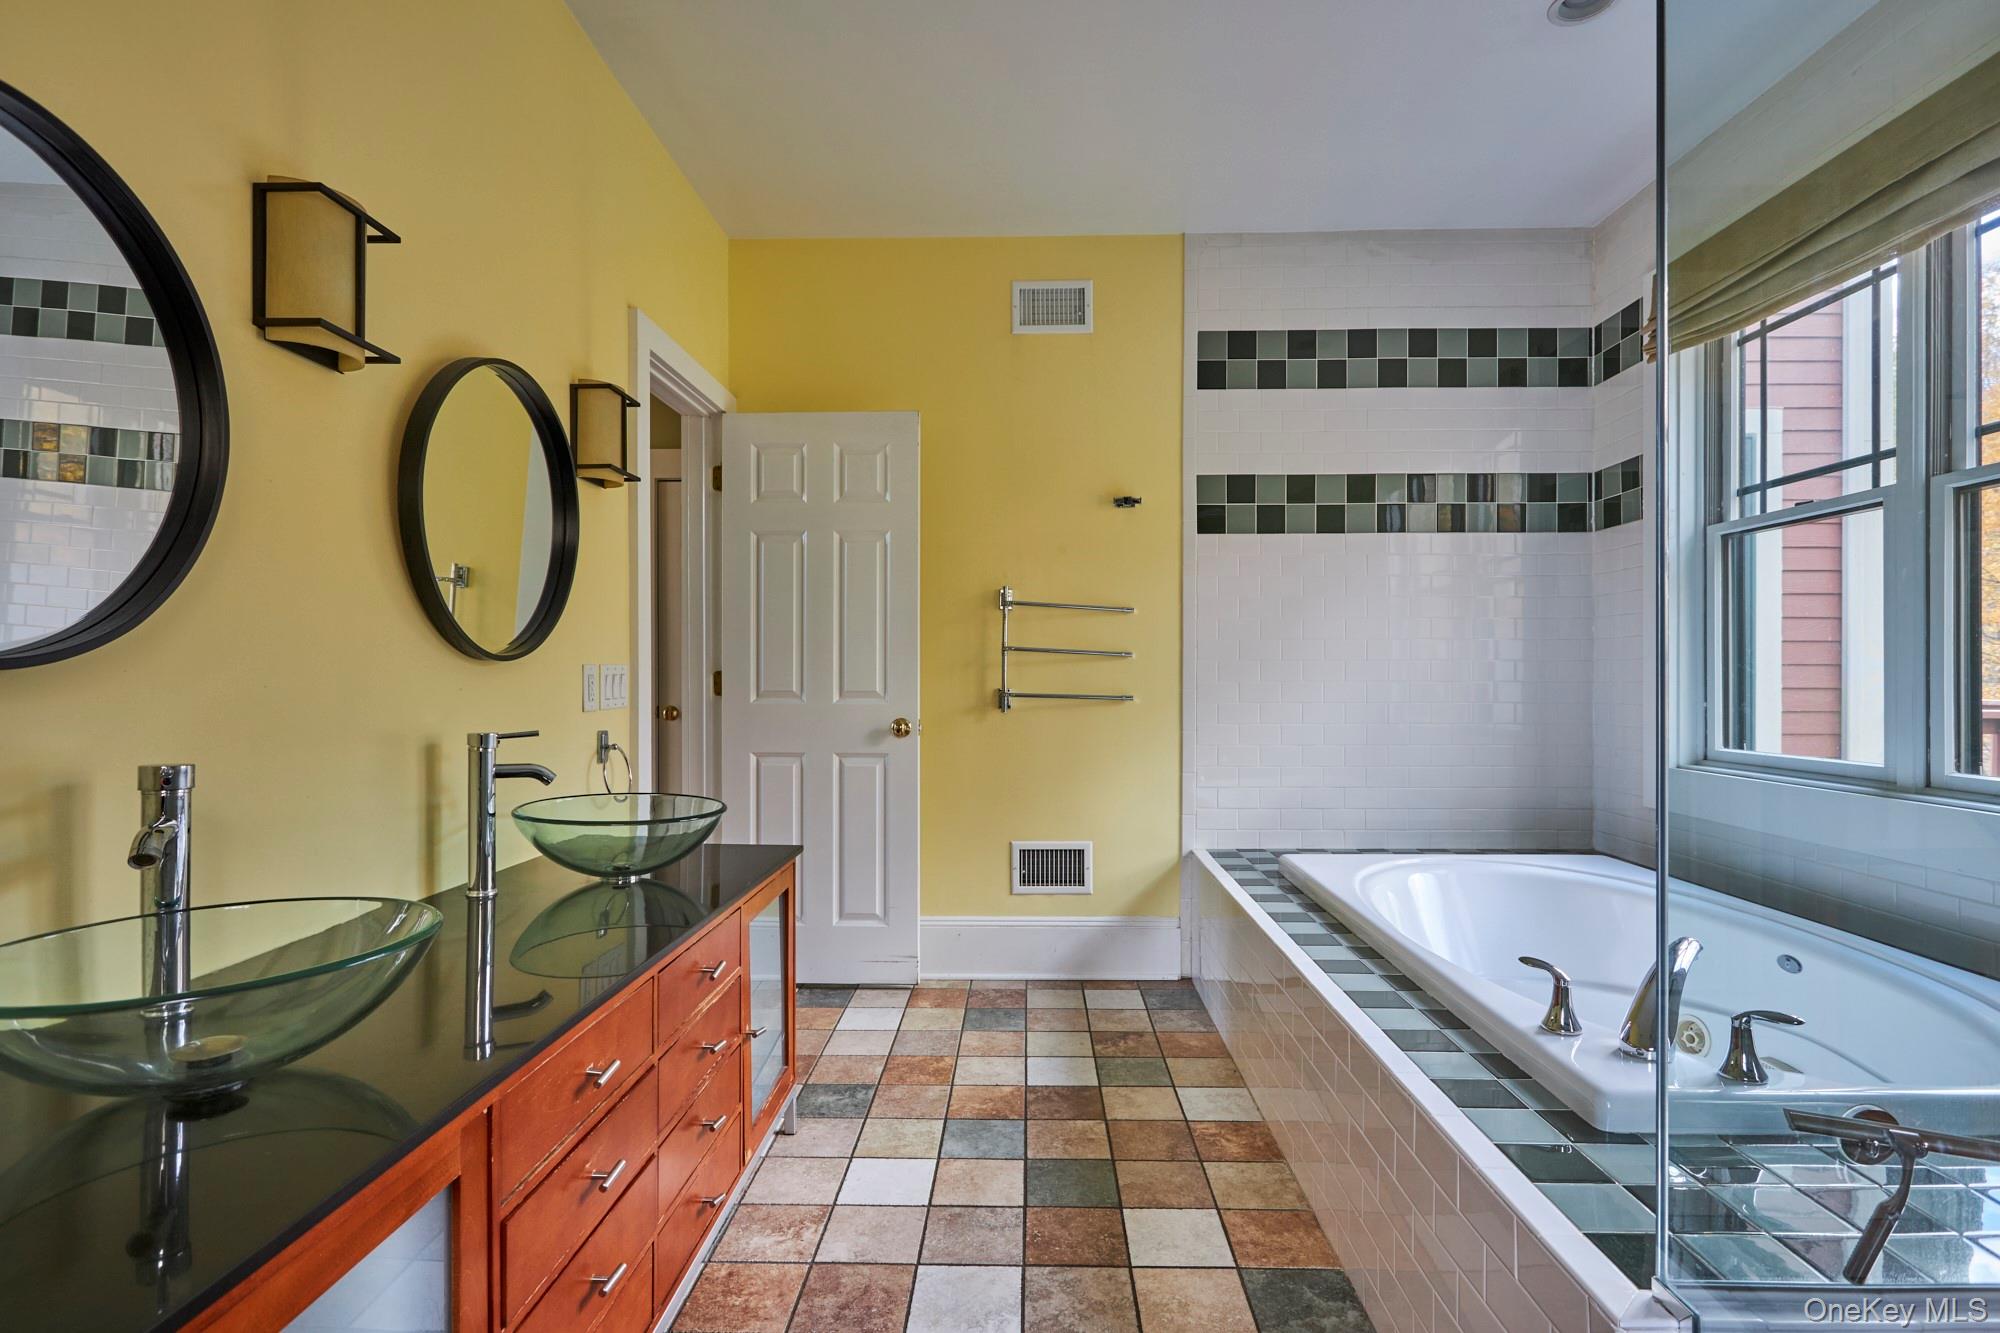
Bathroom with a soaking tub by large windows and a wood vanity with two glass vessel sinks.
Empty foyer with a wood-and-white staircase and dark wavy metal balusters.
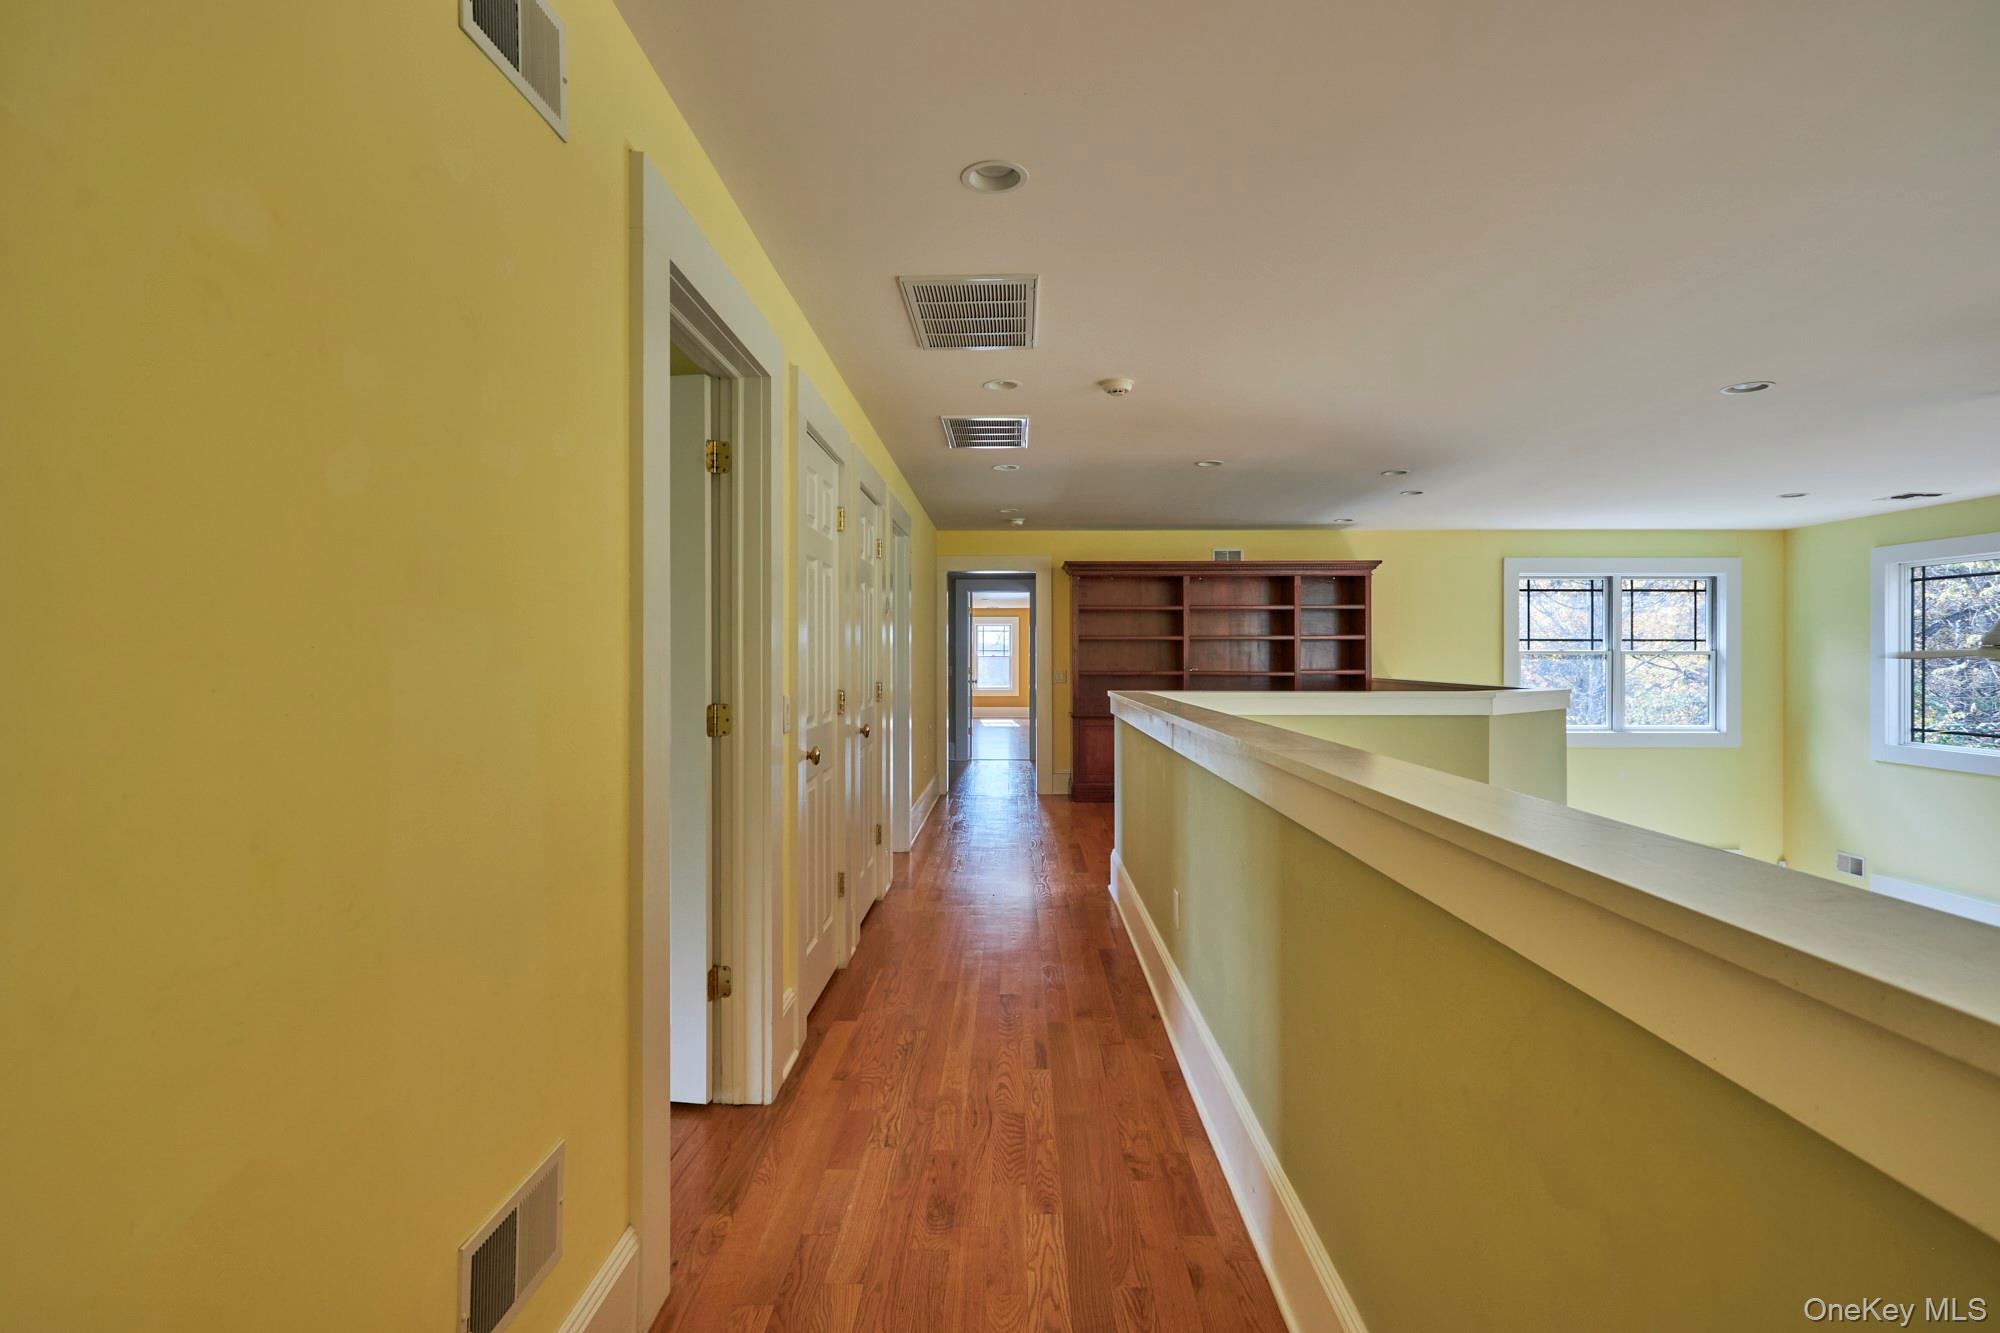
Upper-level hallway with hardwood floors, yellow walls, and a built-in bookcase
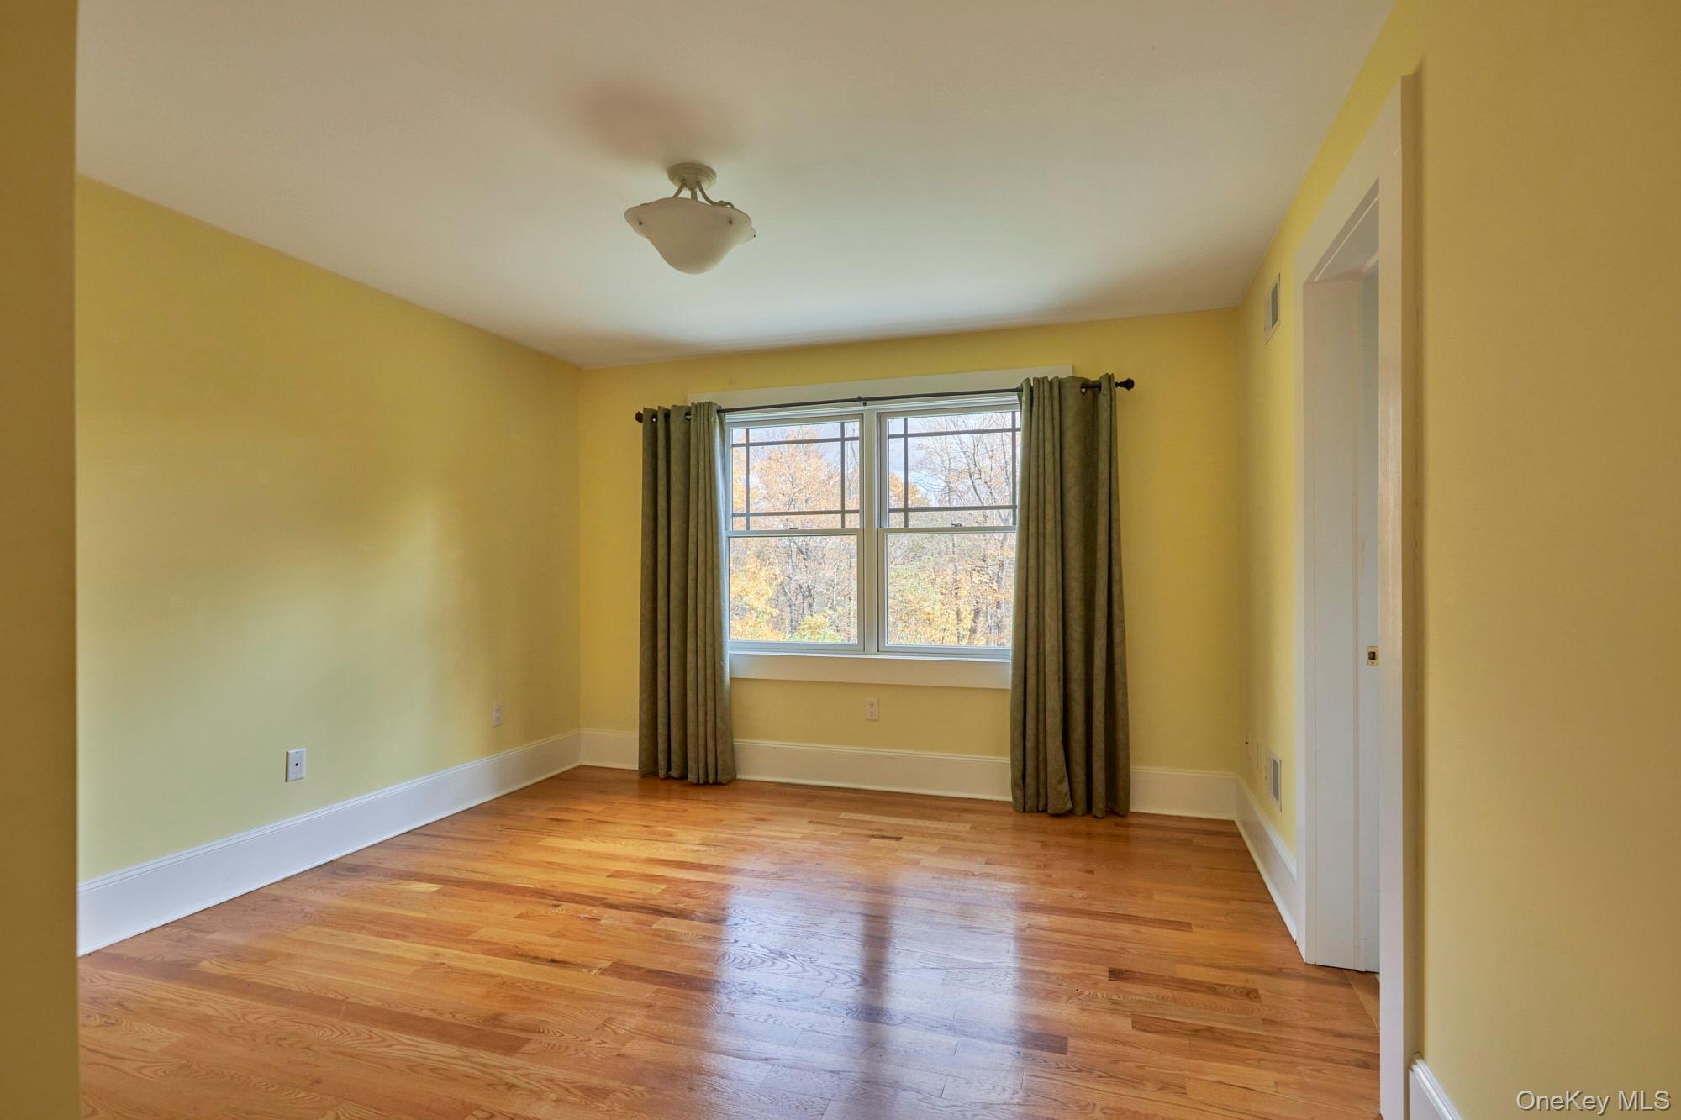
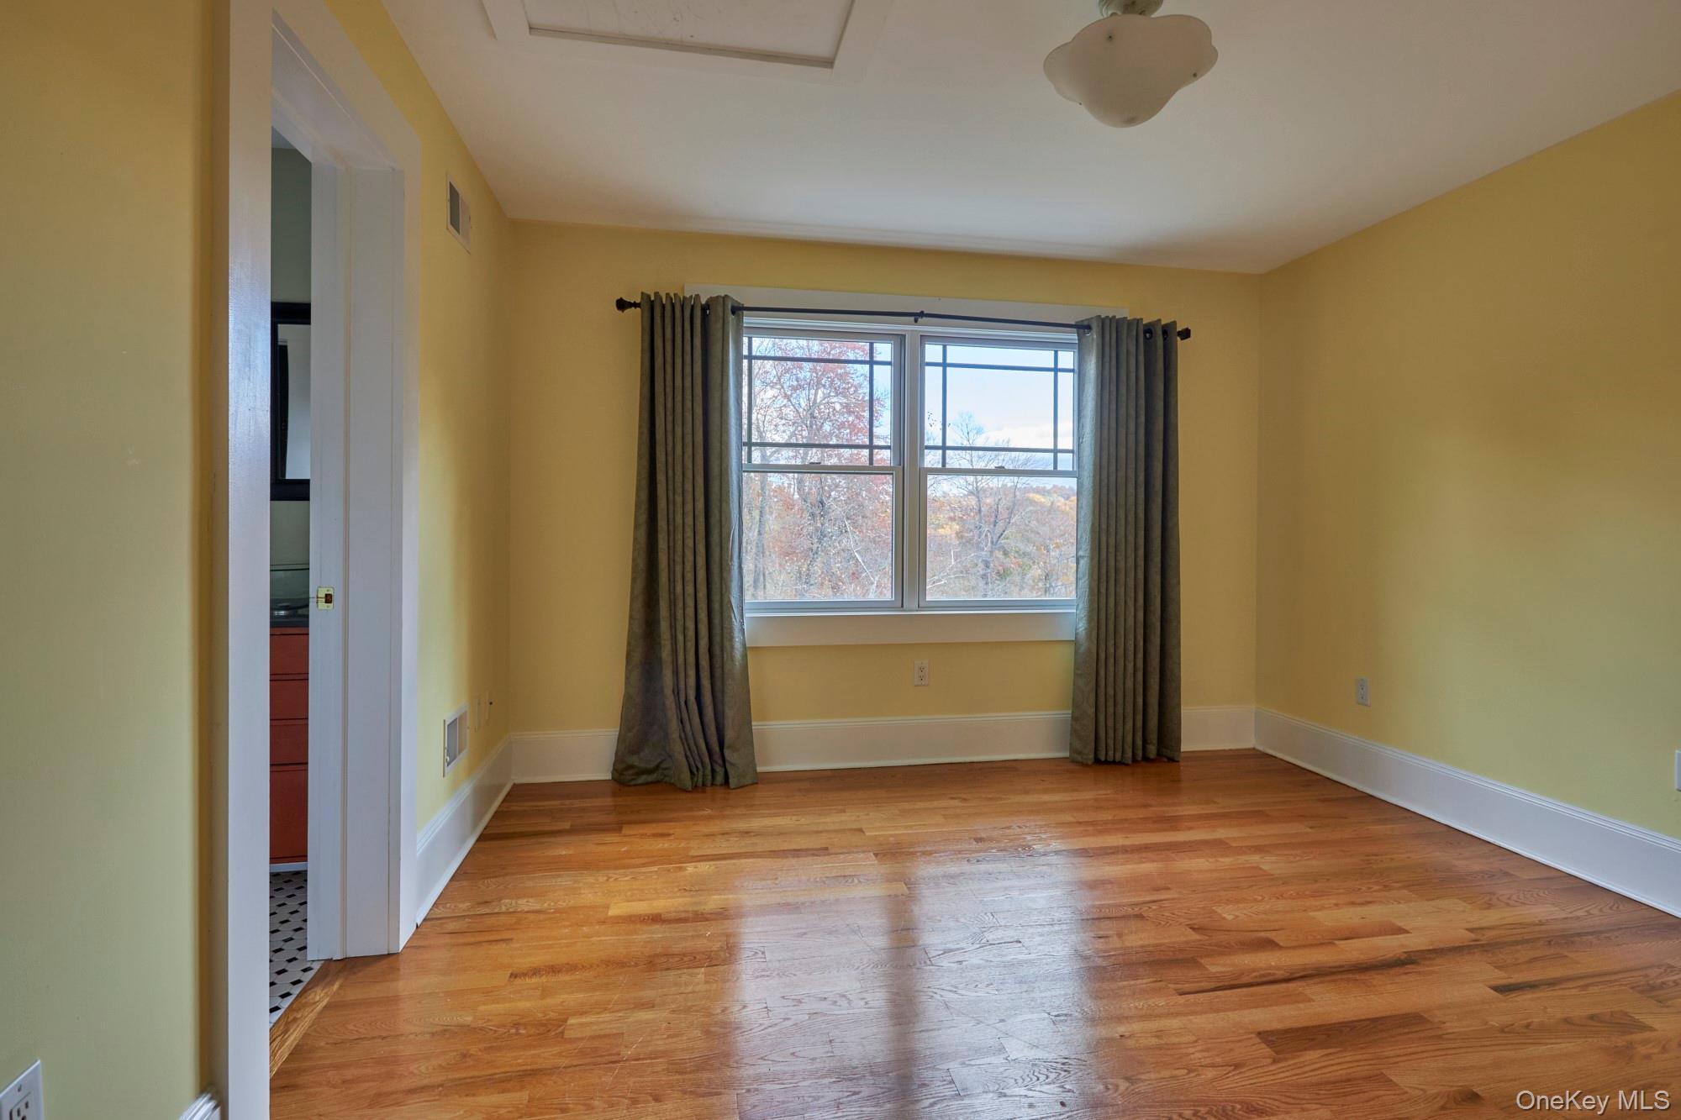
Empty room with yellow walls, hardwood floors, and a curtained window overlooking autumn trees.
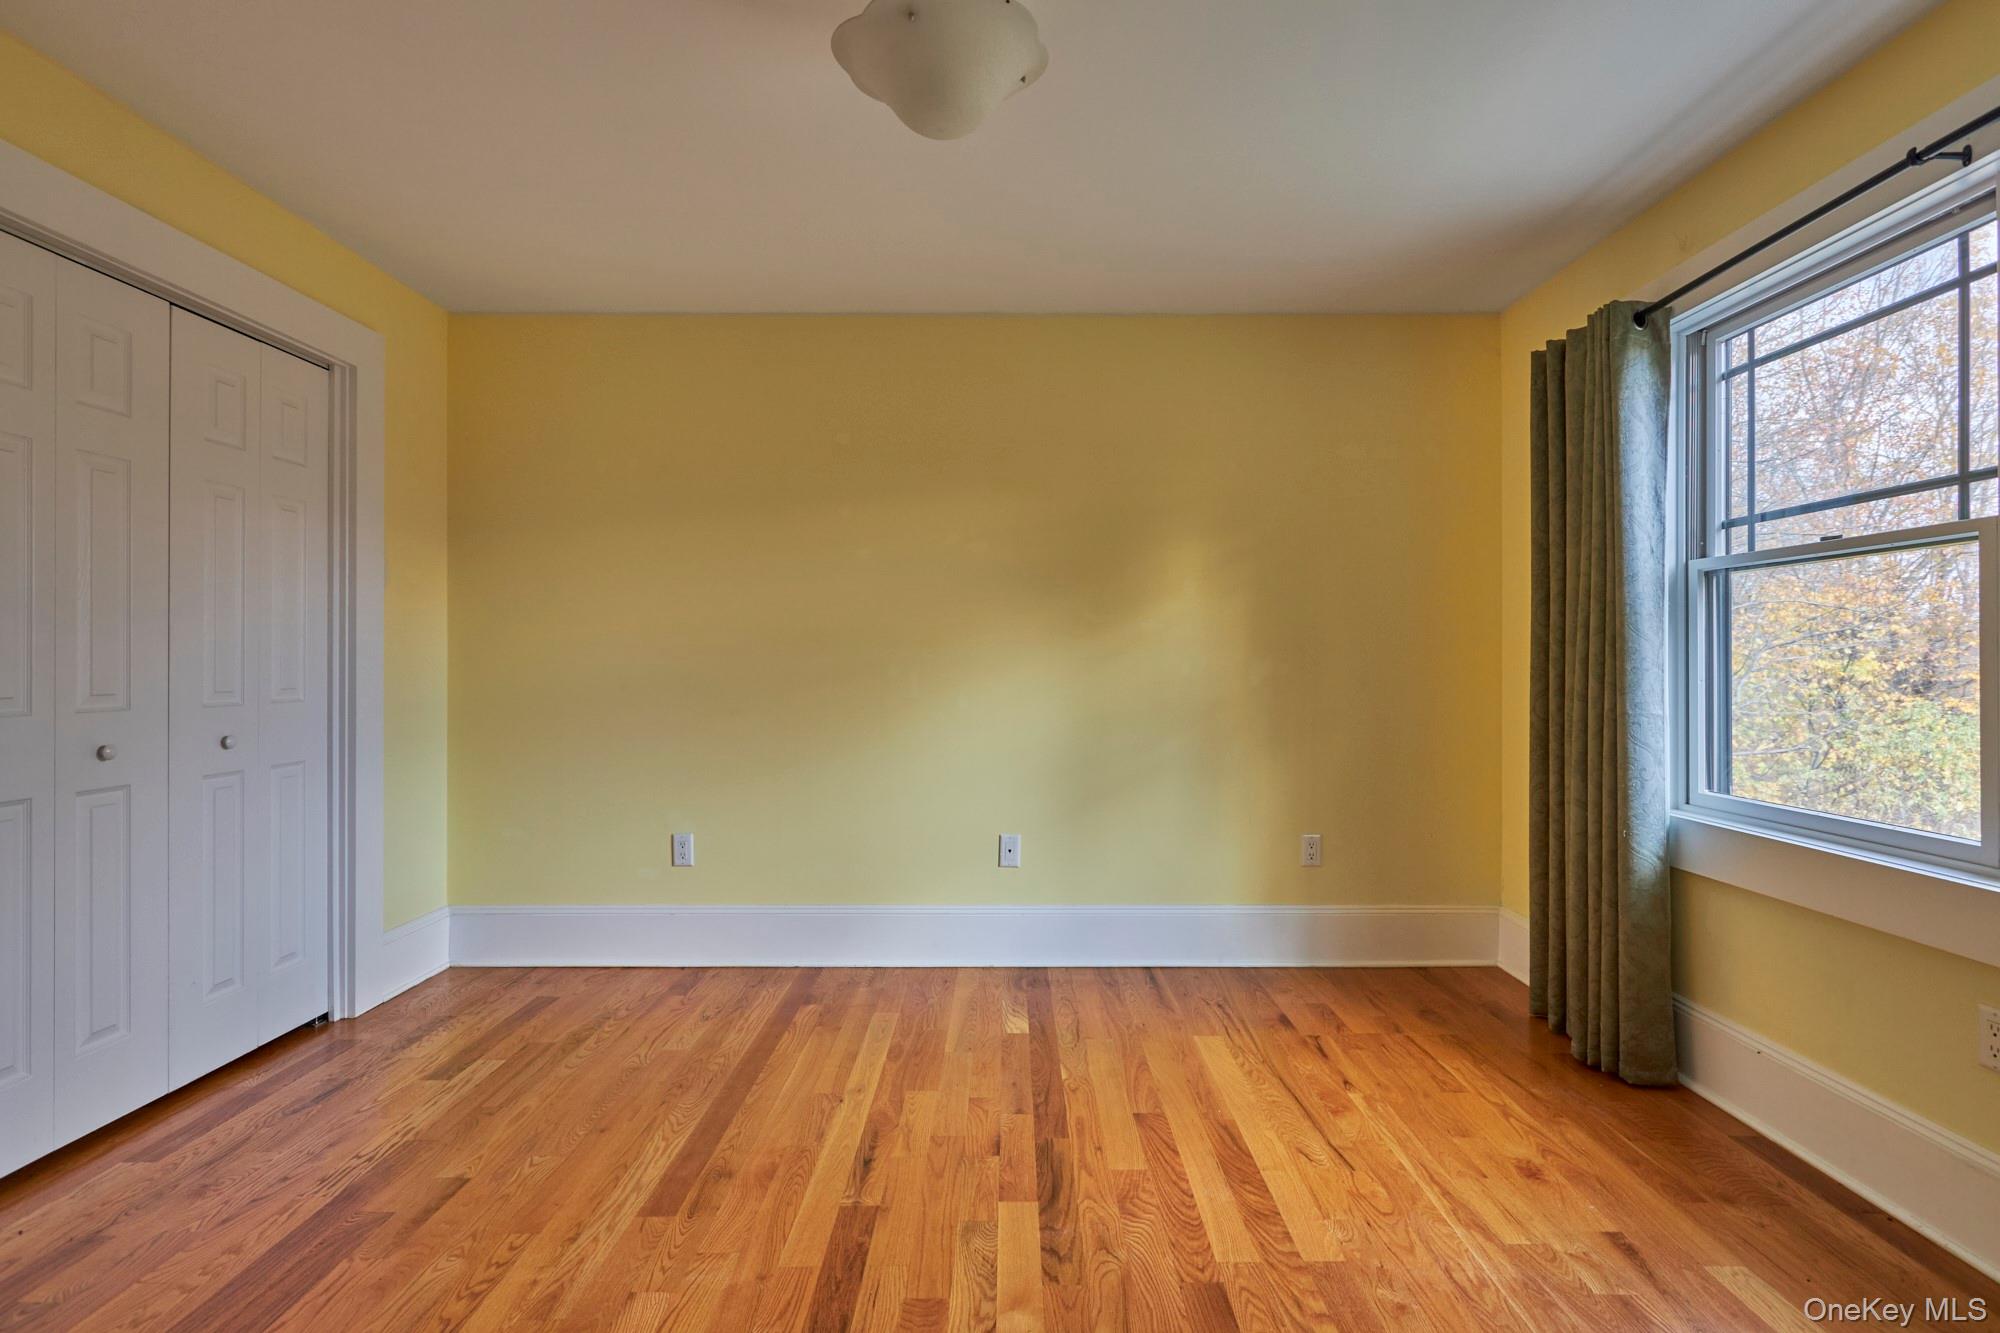
Empty yellow room with hardwood floors, closet doors, and a large window overlooking autumn trees.
Empty yellow-walled room with hardwood floors and a curtained window overlooking autumn trees.
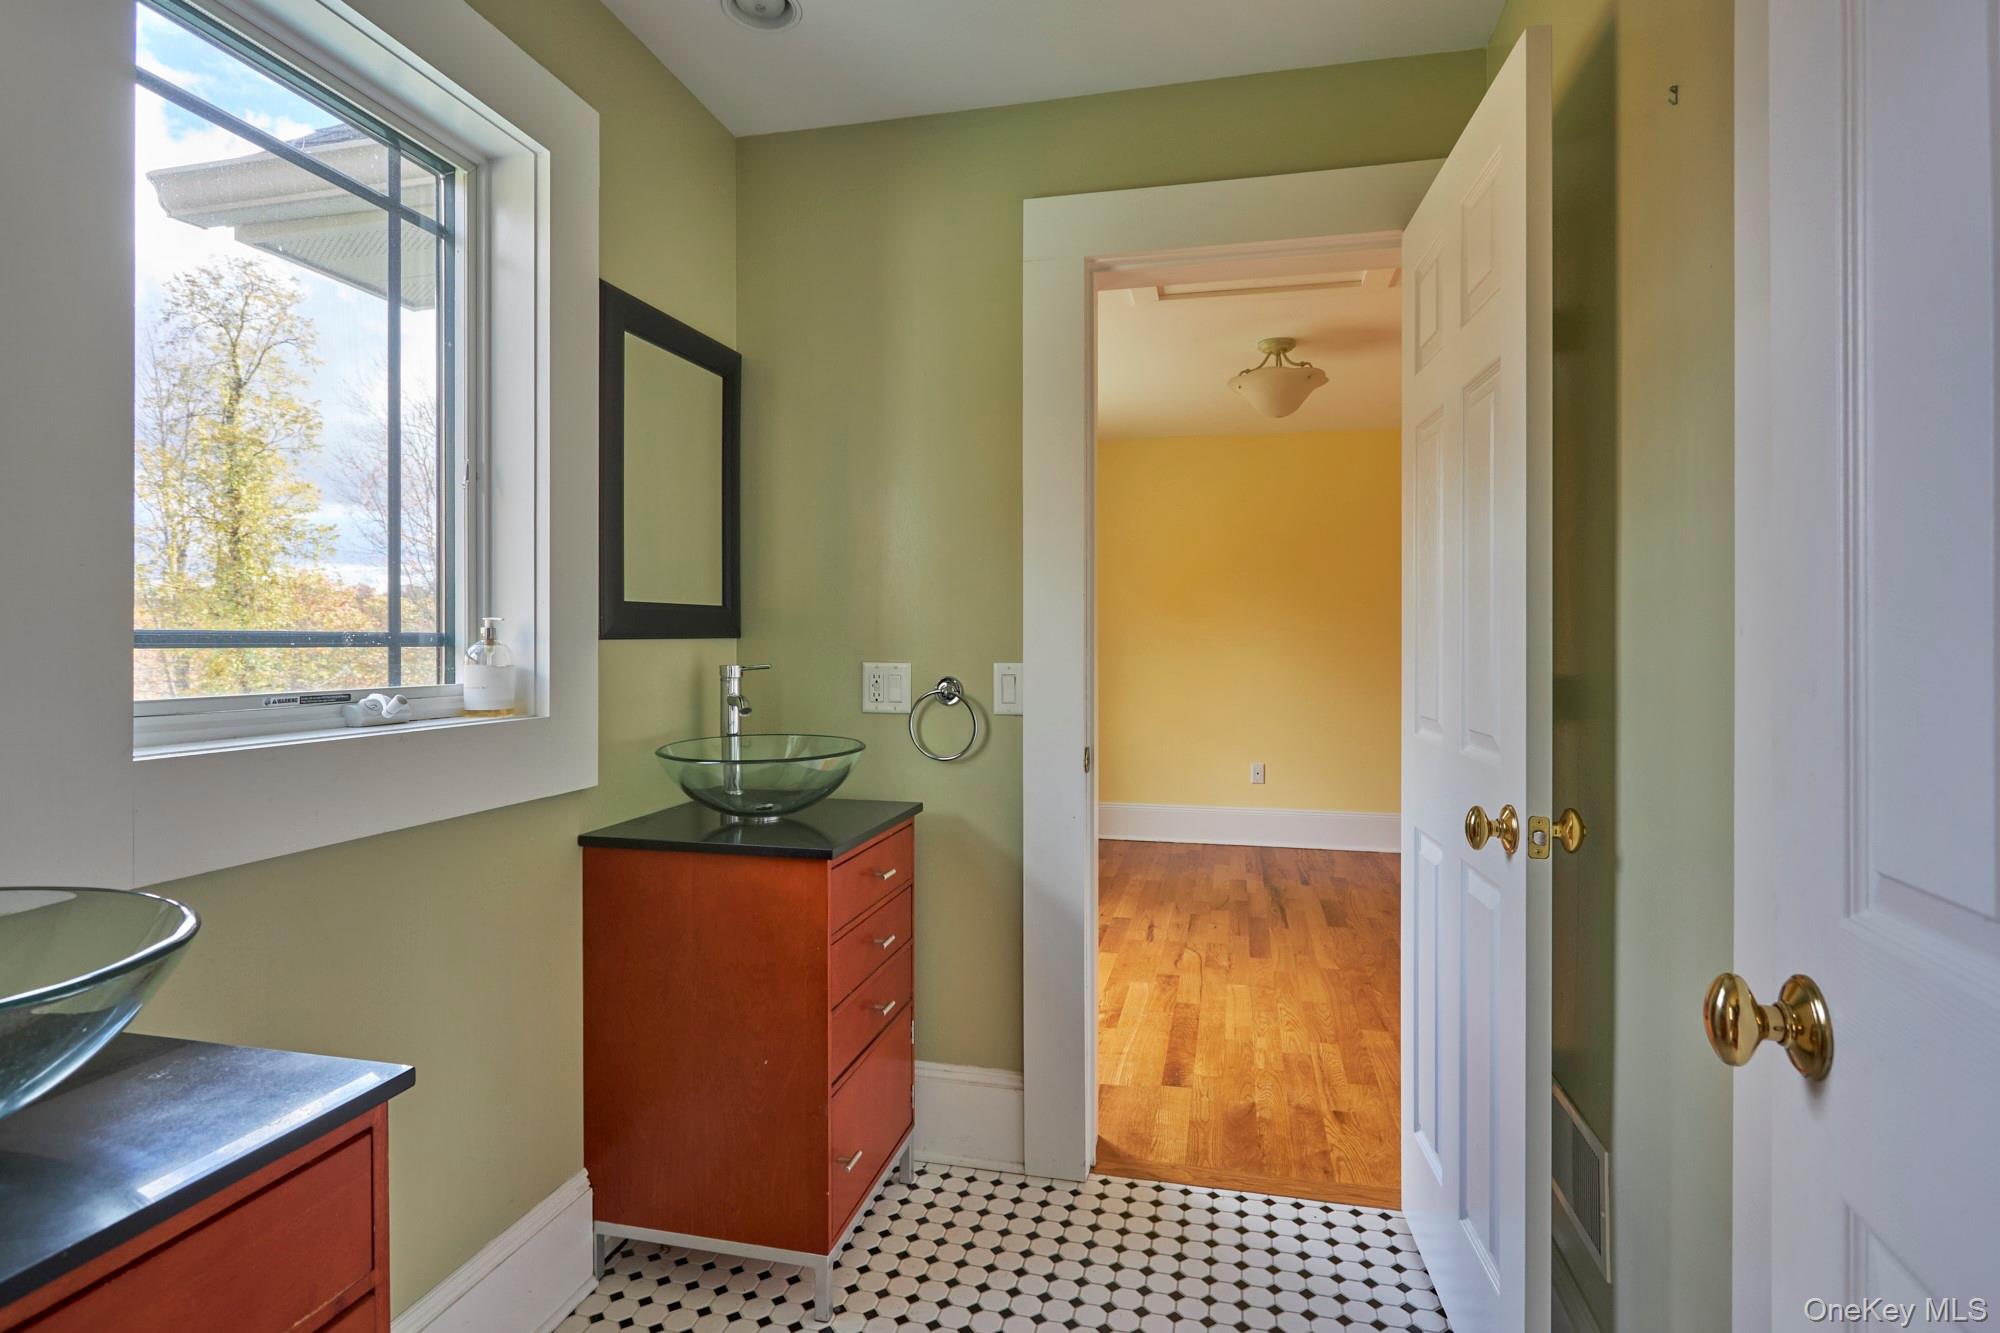
Bathroom with a glass vessel sink, wood vanity, hexagon tile floor, and large window.
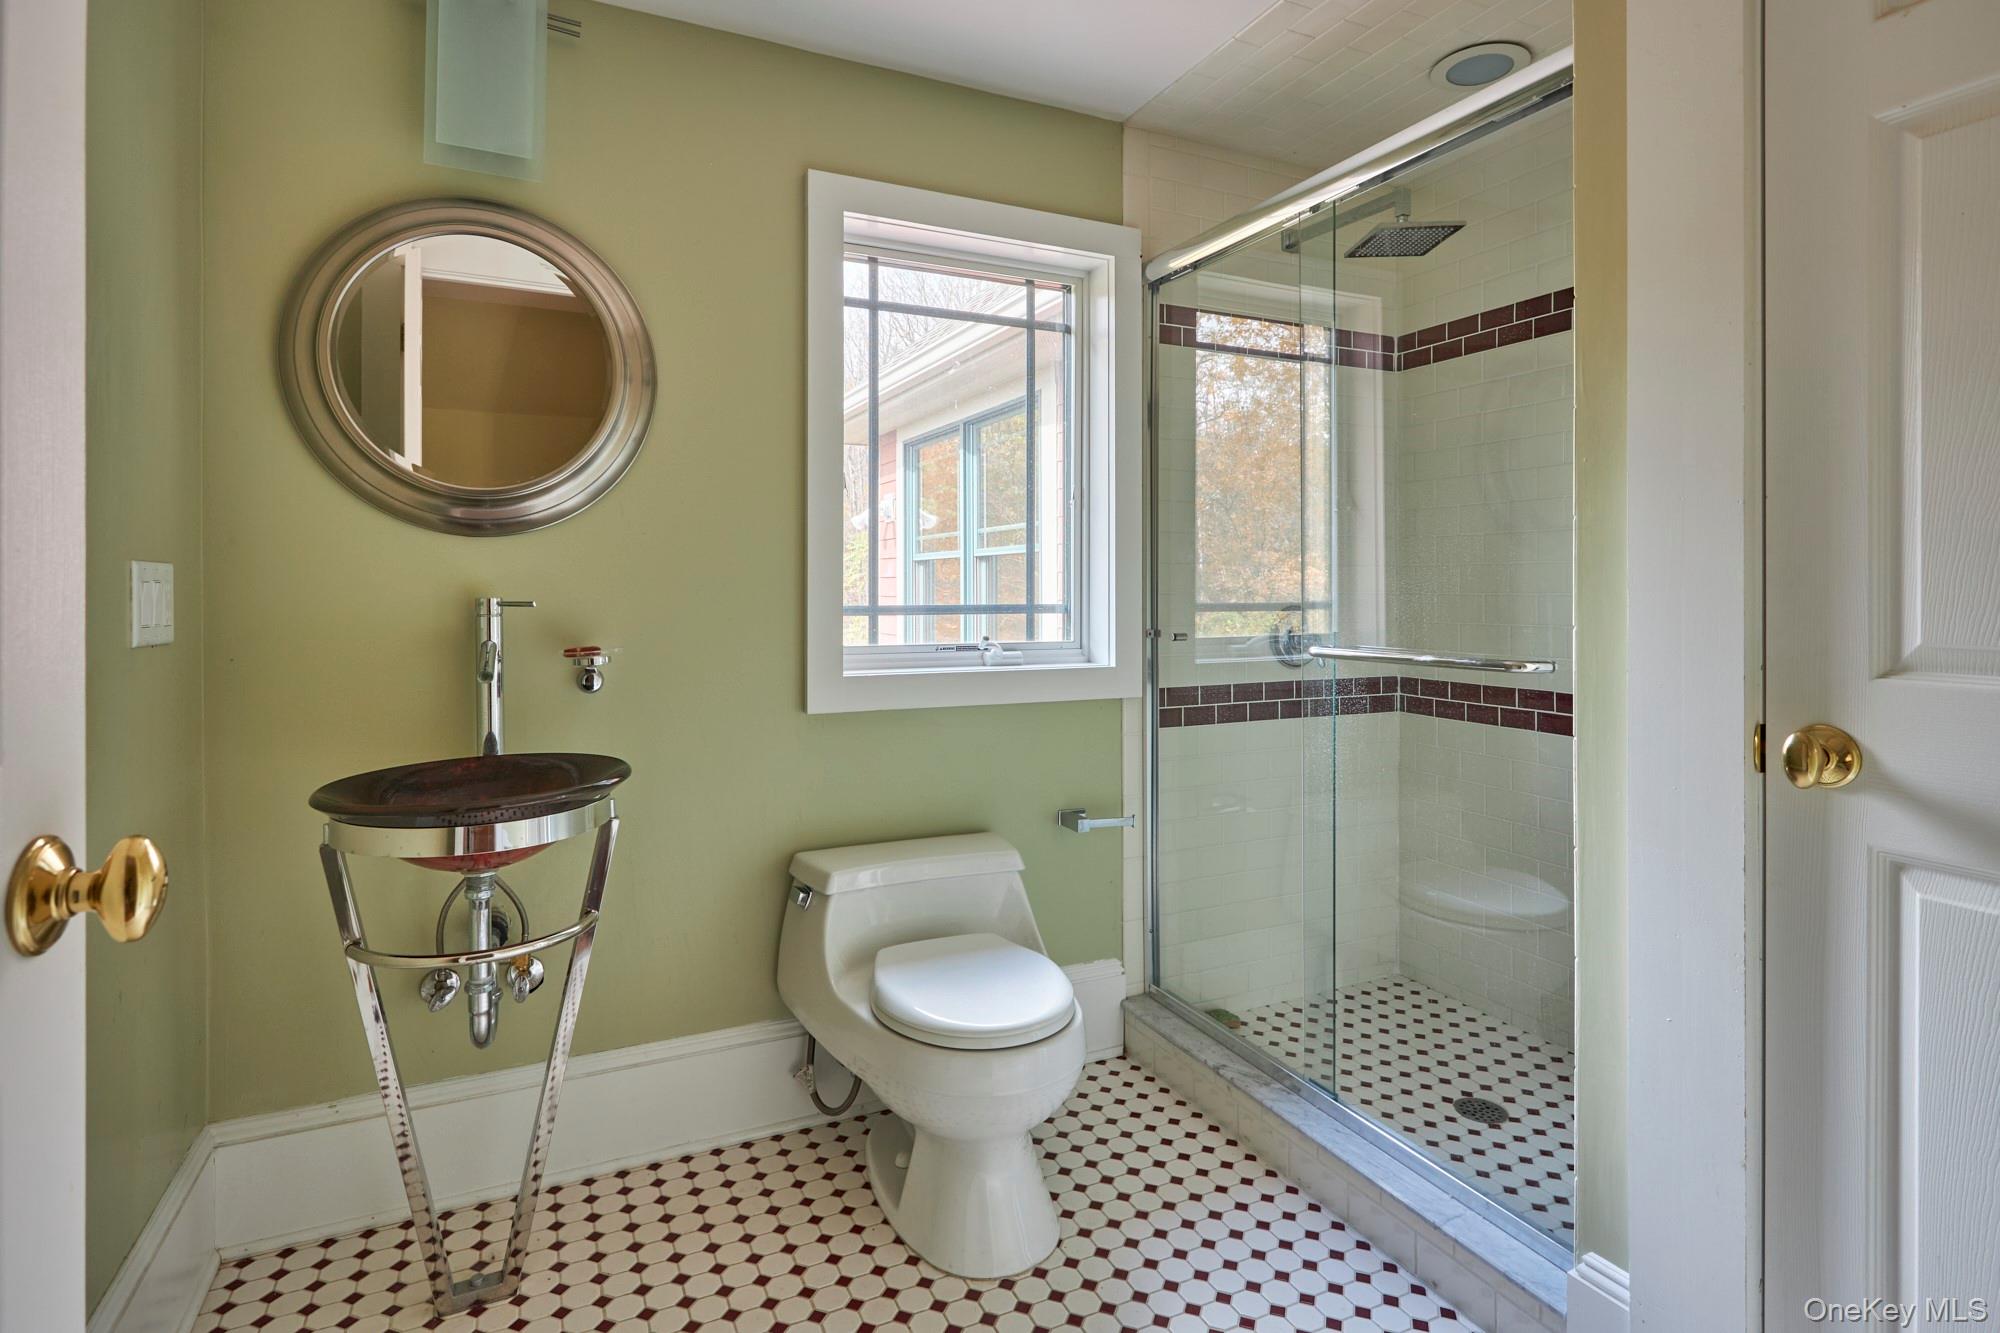
Bathroom with glass shower, dark tile accents, vessel sink, and patterned hexagonal floor.
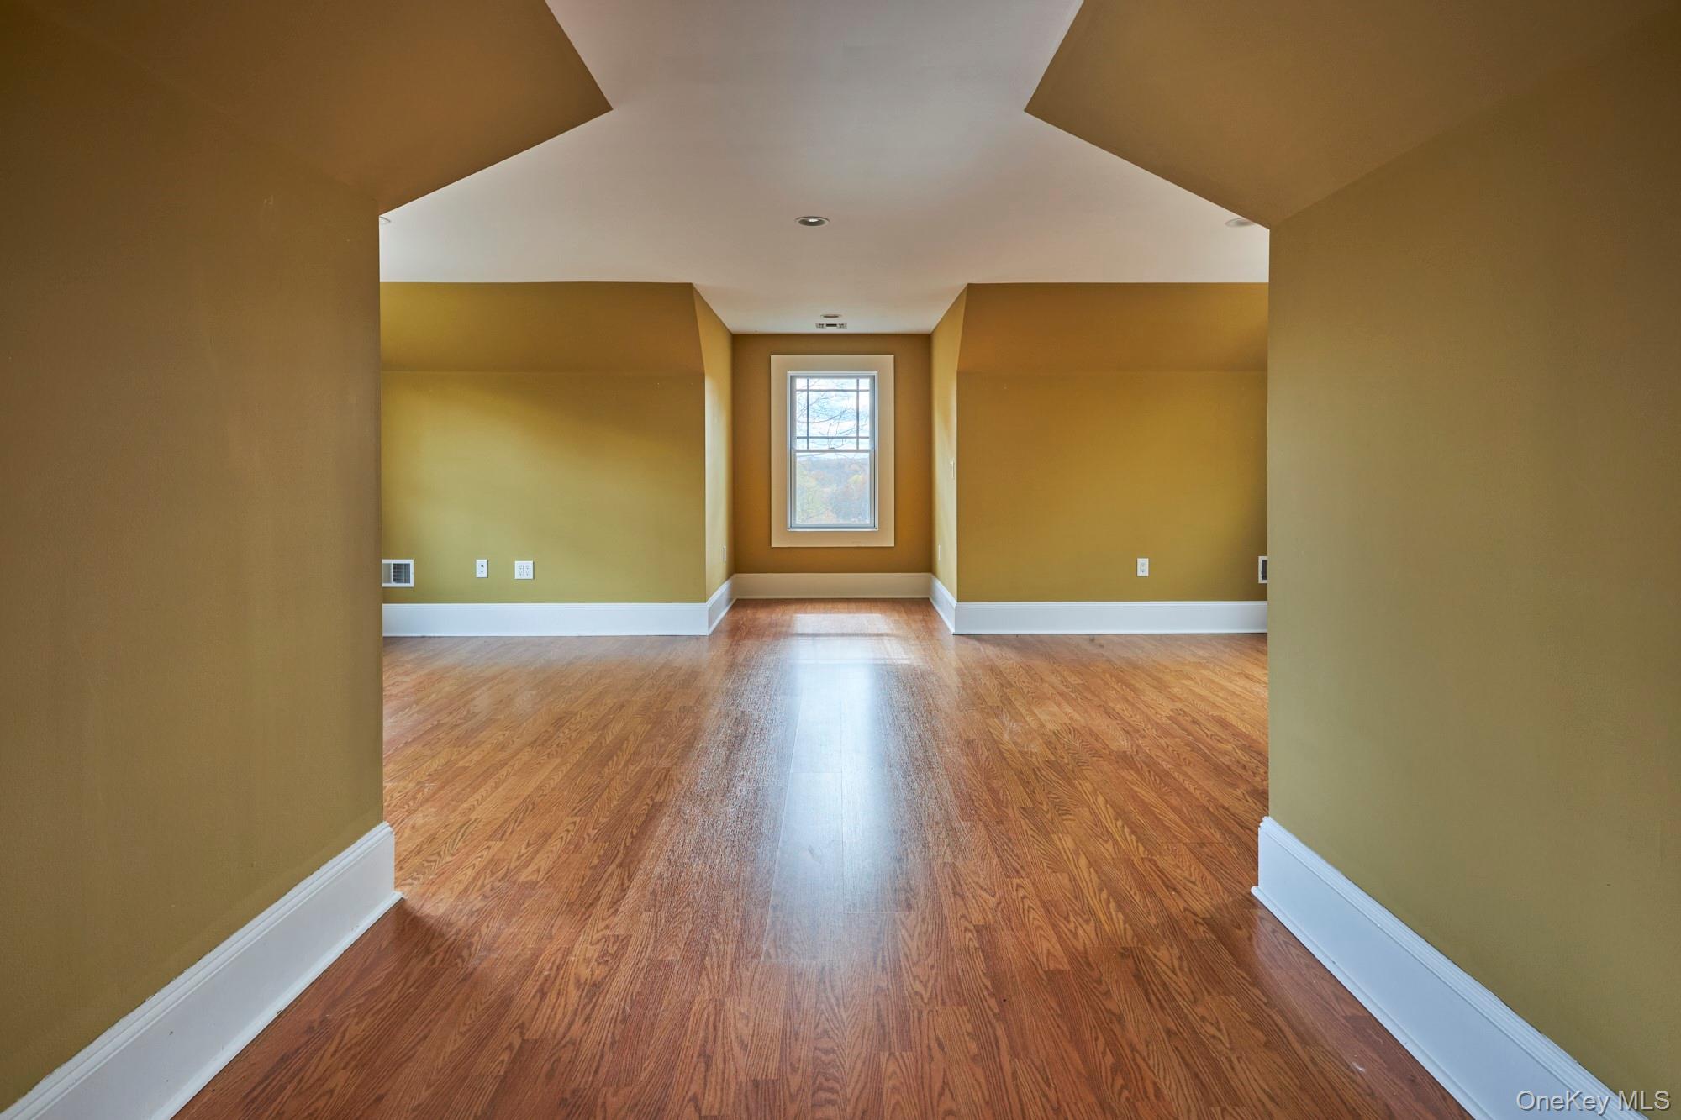
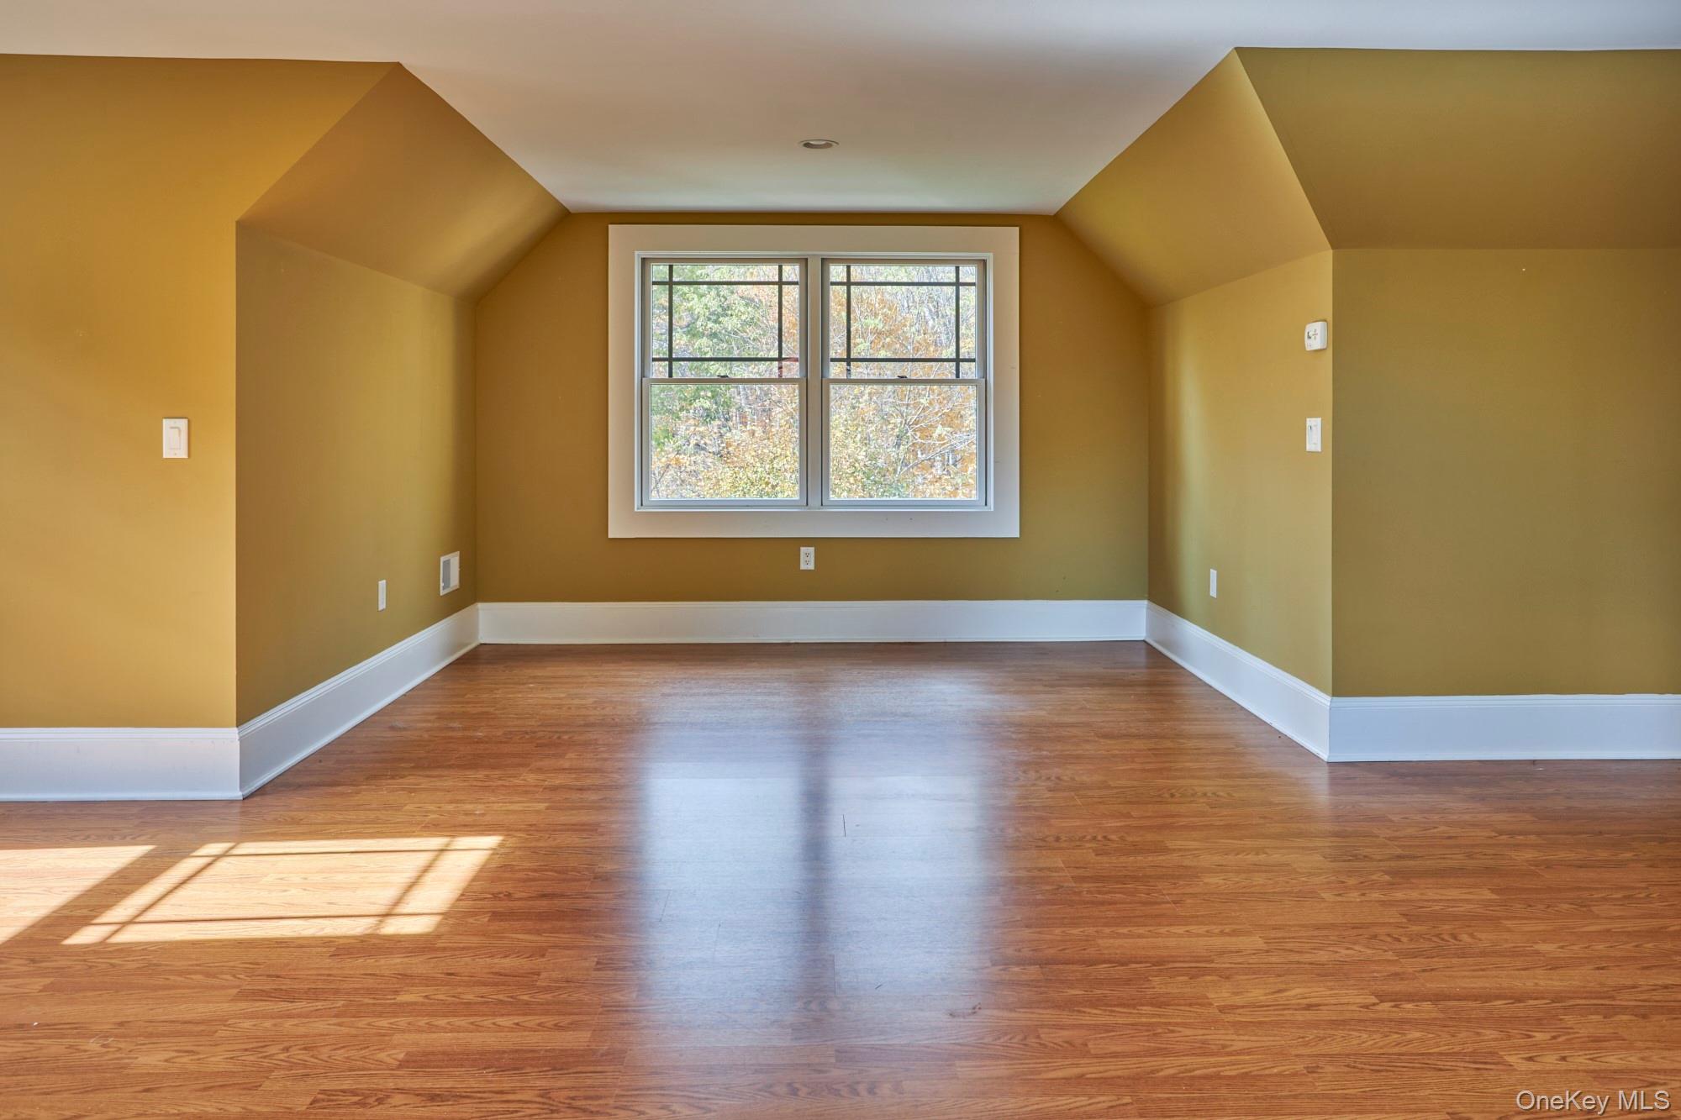
Vacant room with hardwood floors, mustard-yellow walls, and a window in a recessed alcove.
Empty room with sloped ceiling, hardwood floors, and a large window overlooking autumn trees.
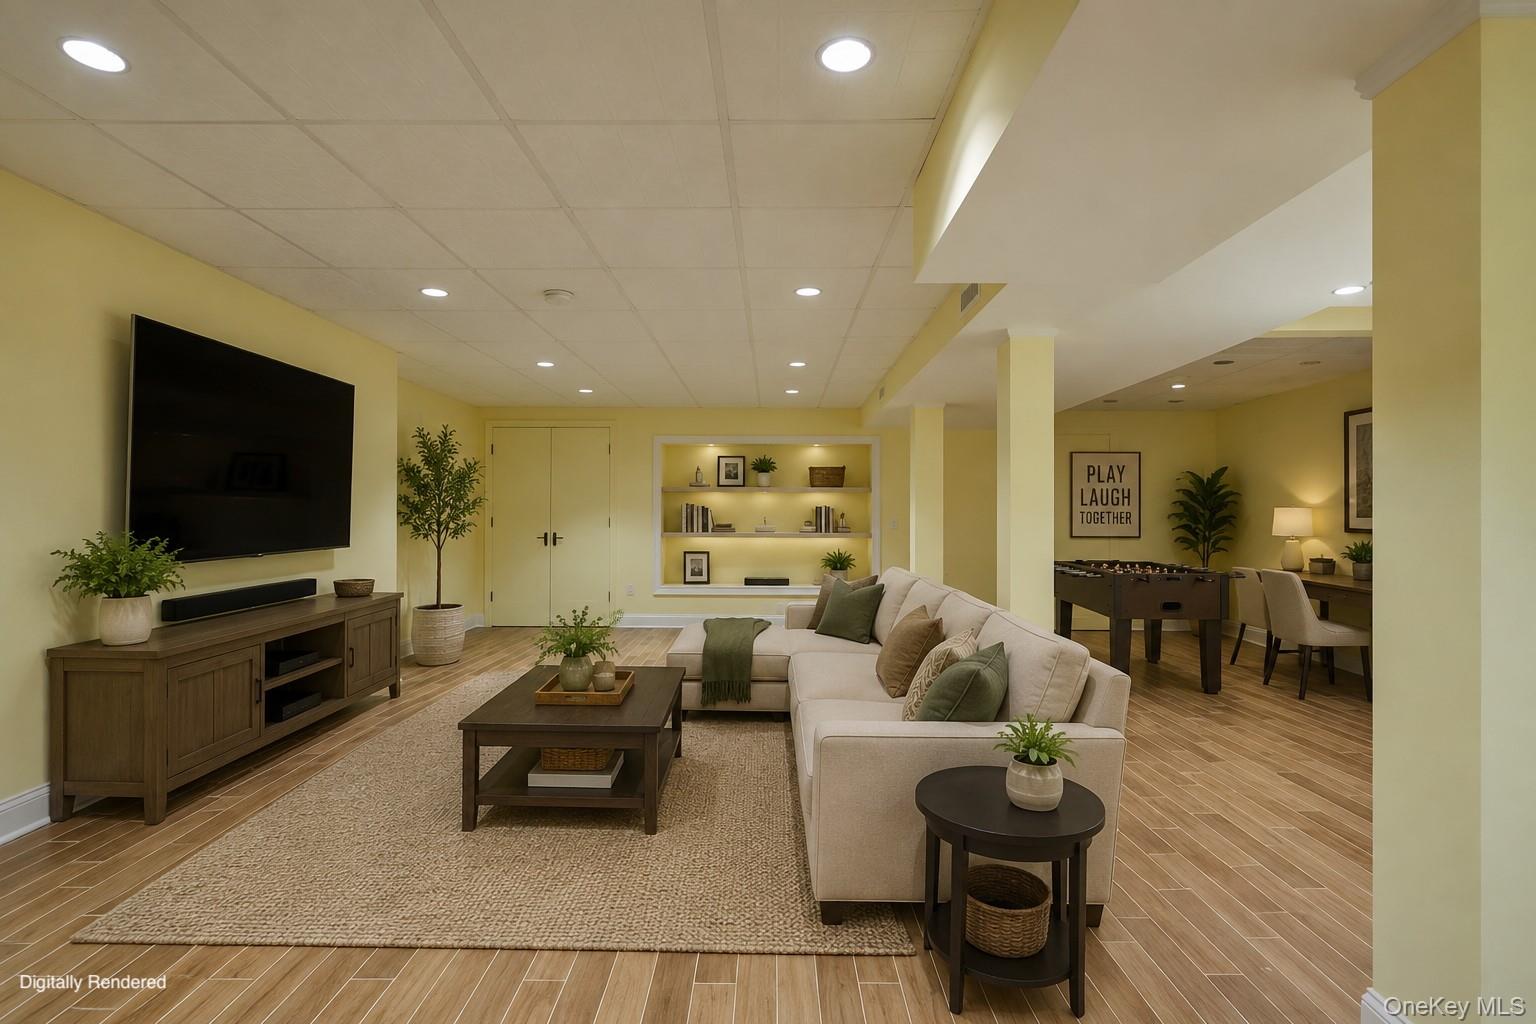
Staged basement family room with a cream sectional, built-in shelves, and foosball table.
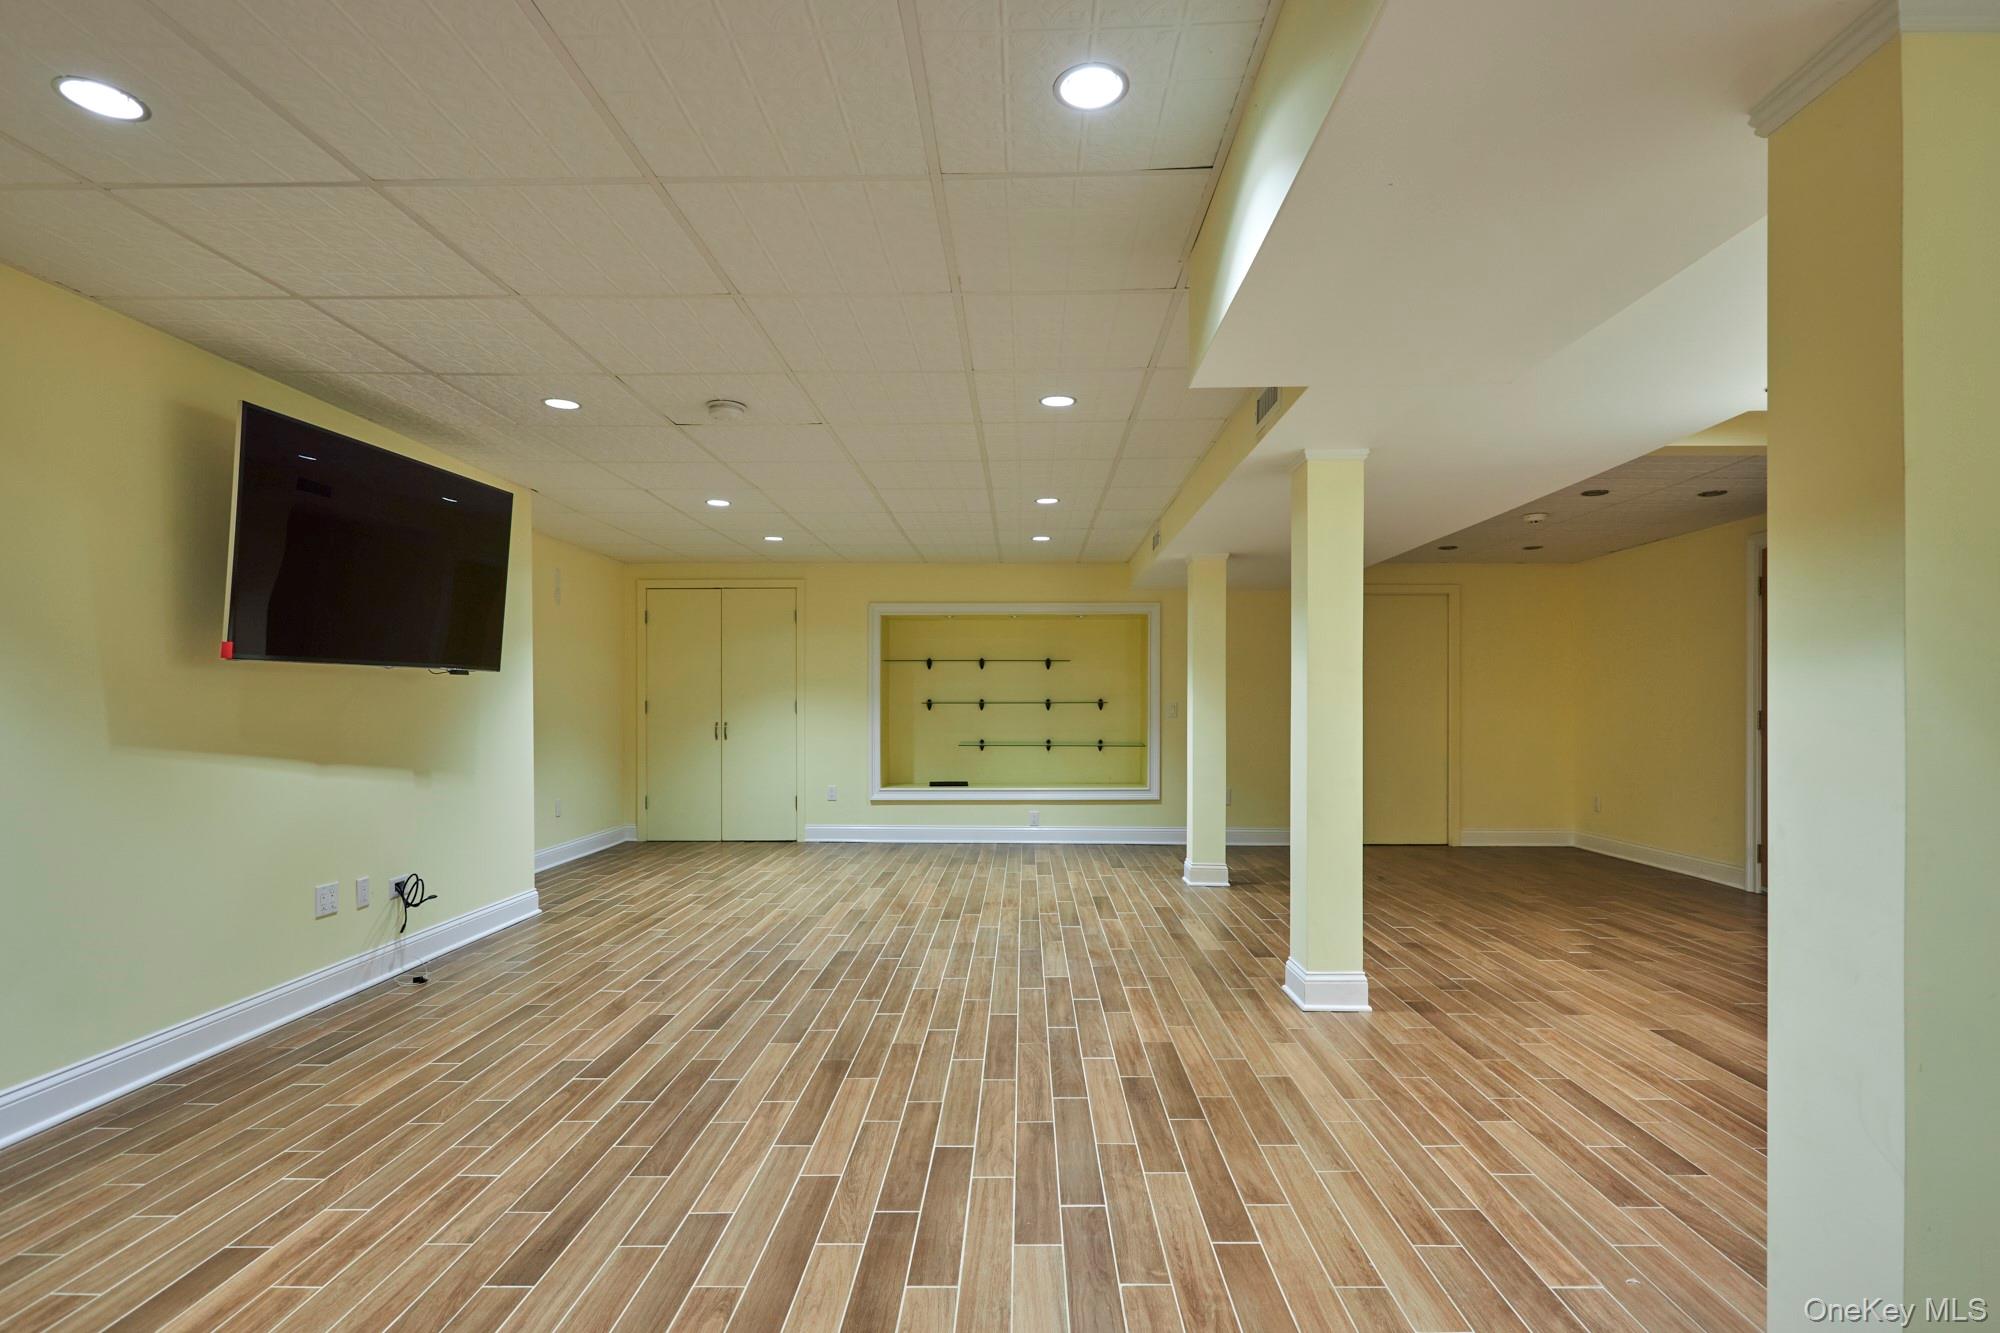
Vacant recreation room with wood-look flooring, wall-mounted television, and recessed display shelves.
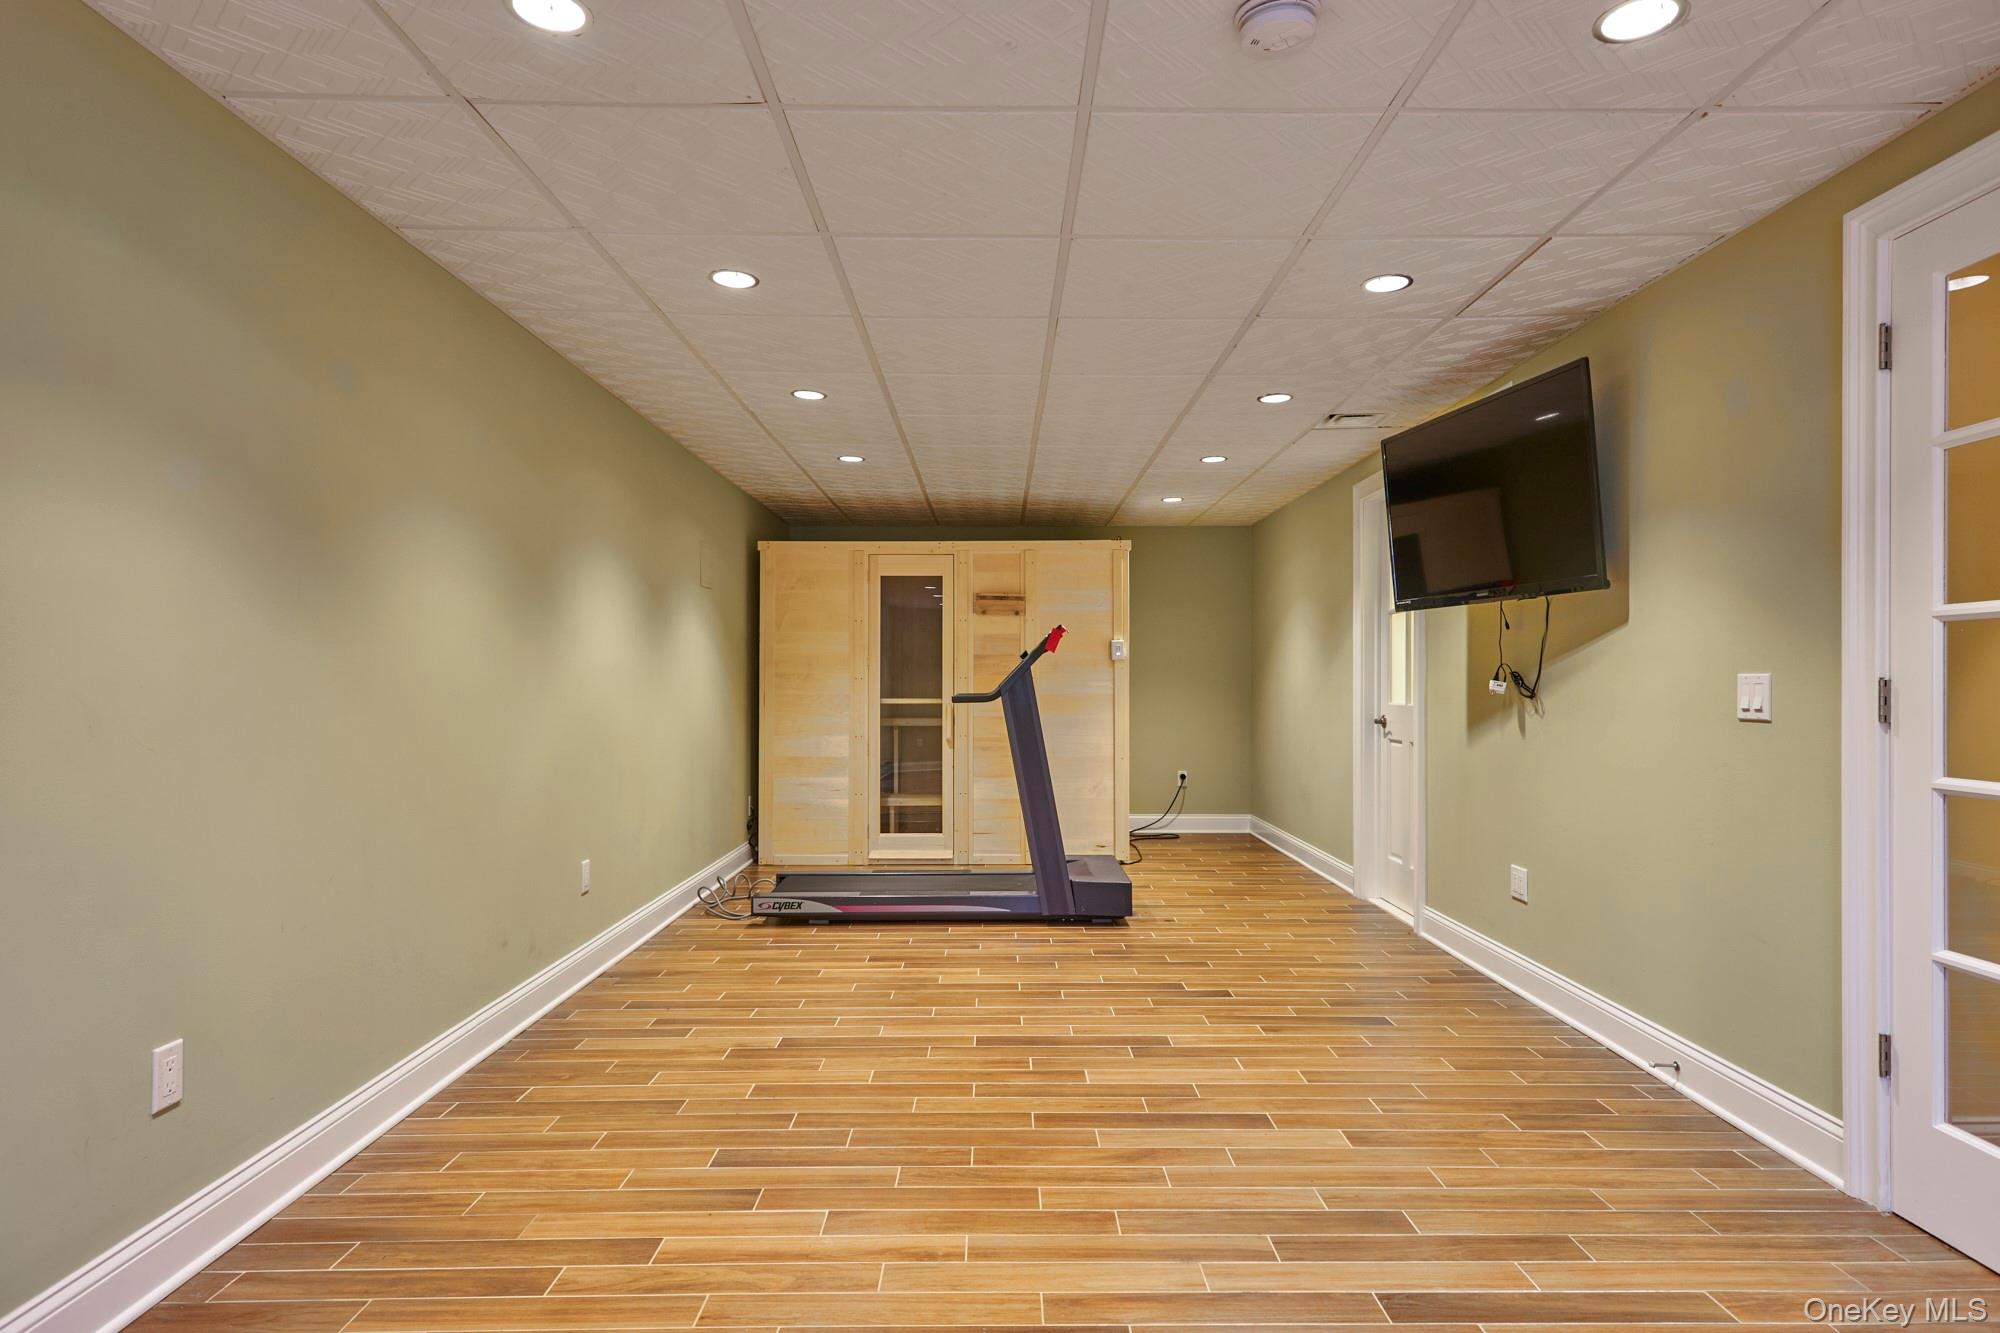
Home gym with a treadmill facing a wooden sauna and a wall-mounted television.
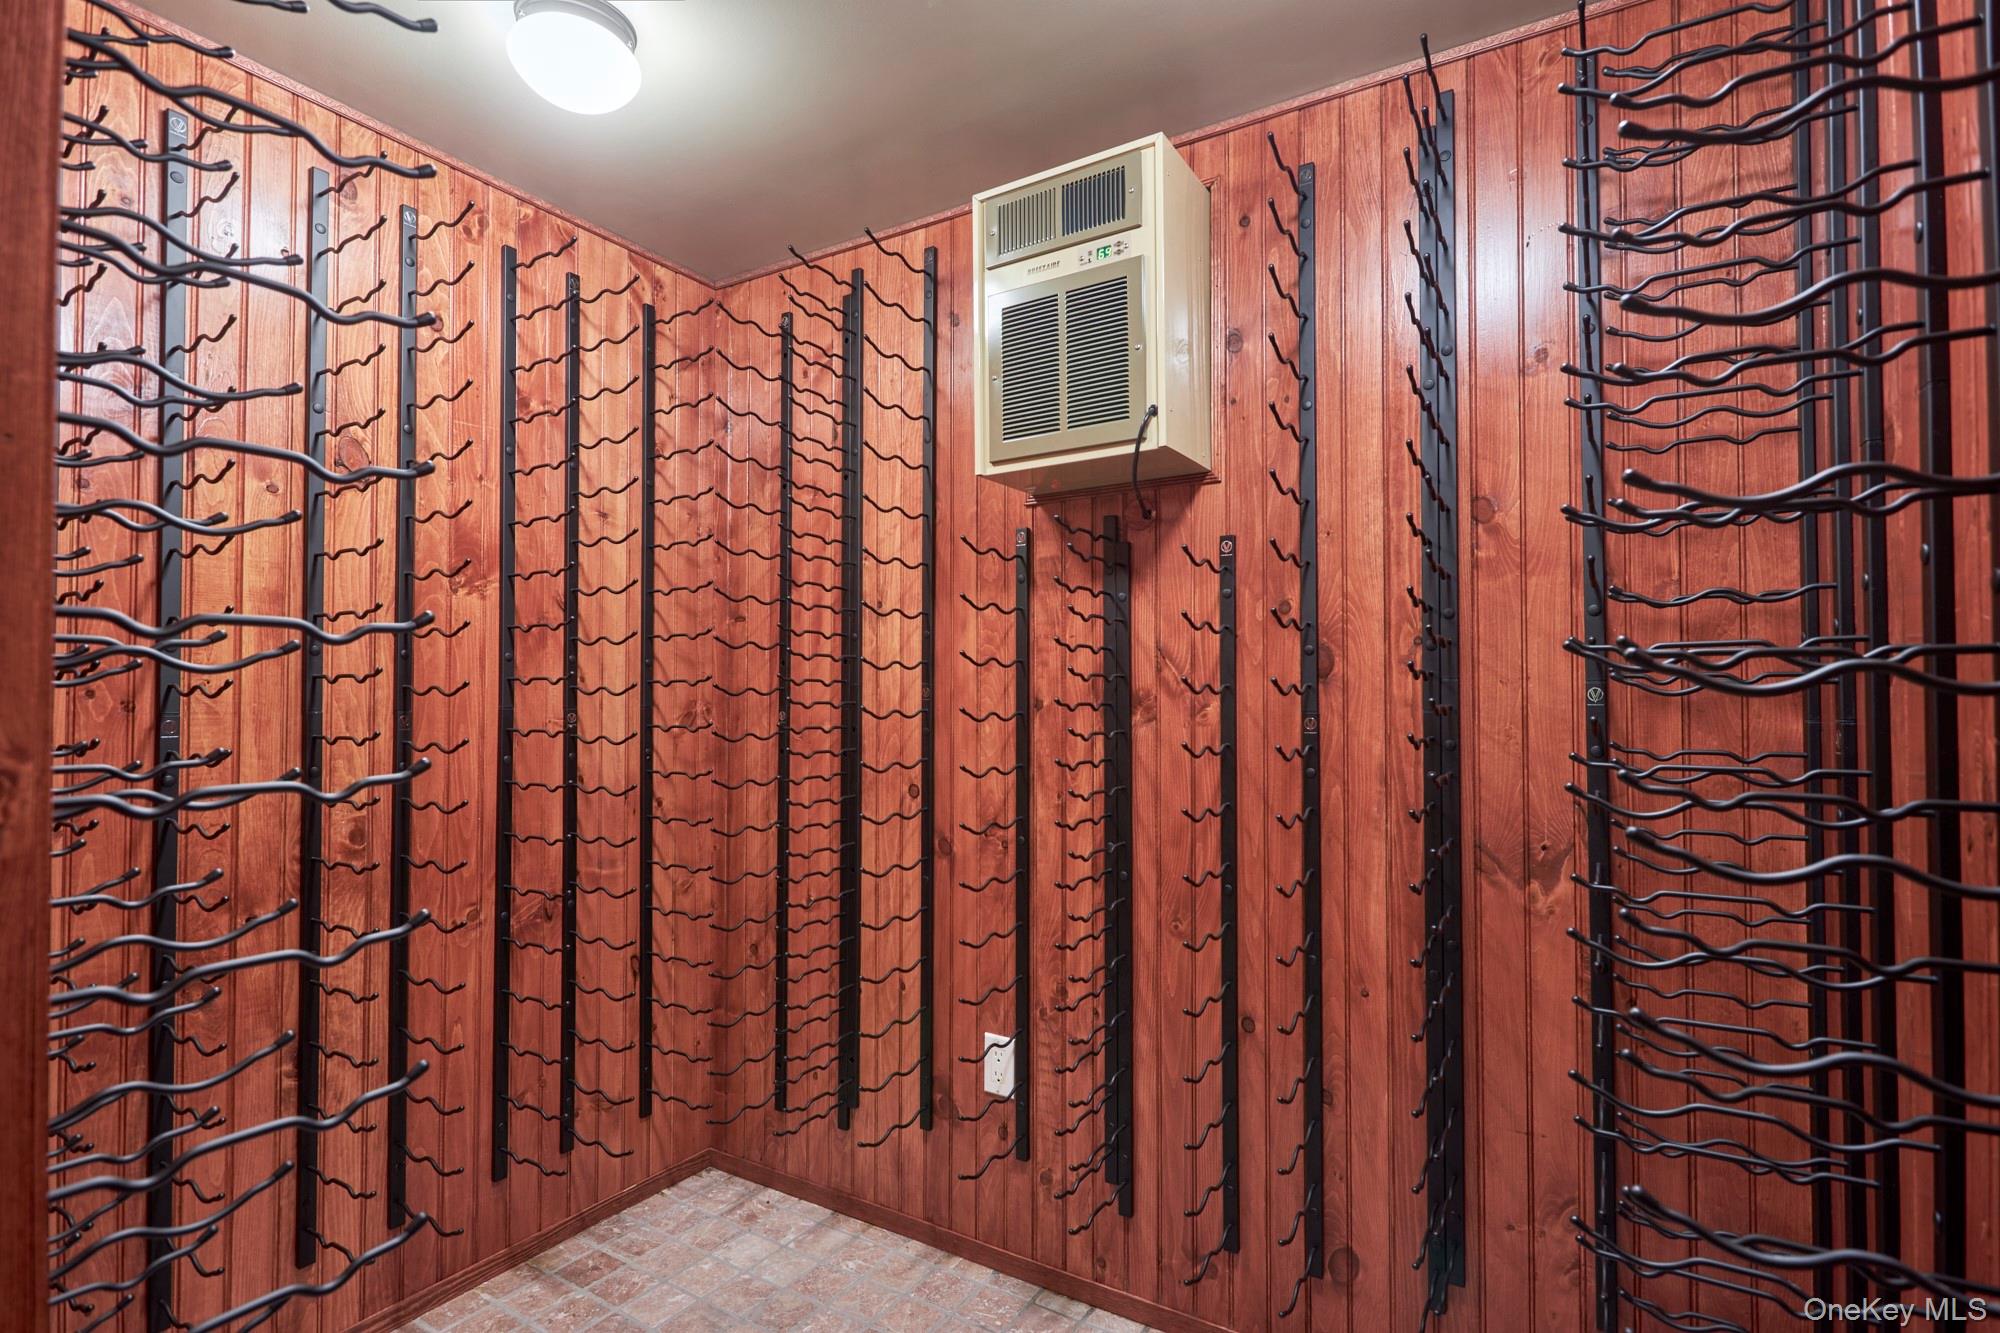
Wine cellar lined with wooden walls and black metal wine racks, with a wall-mounted climate-control unit.
Red multi-gabled house with a covered porch, stone retaining wall, and autumn landscaping.
Red-sided home with a covered porch and stone walkway winding through autumn gardens.
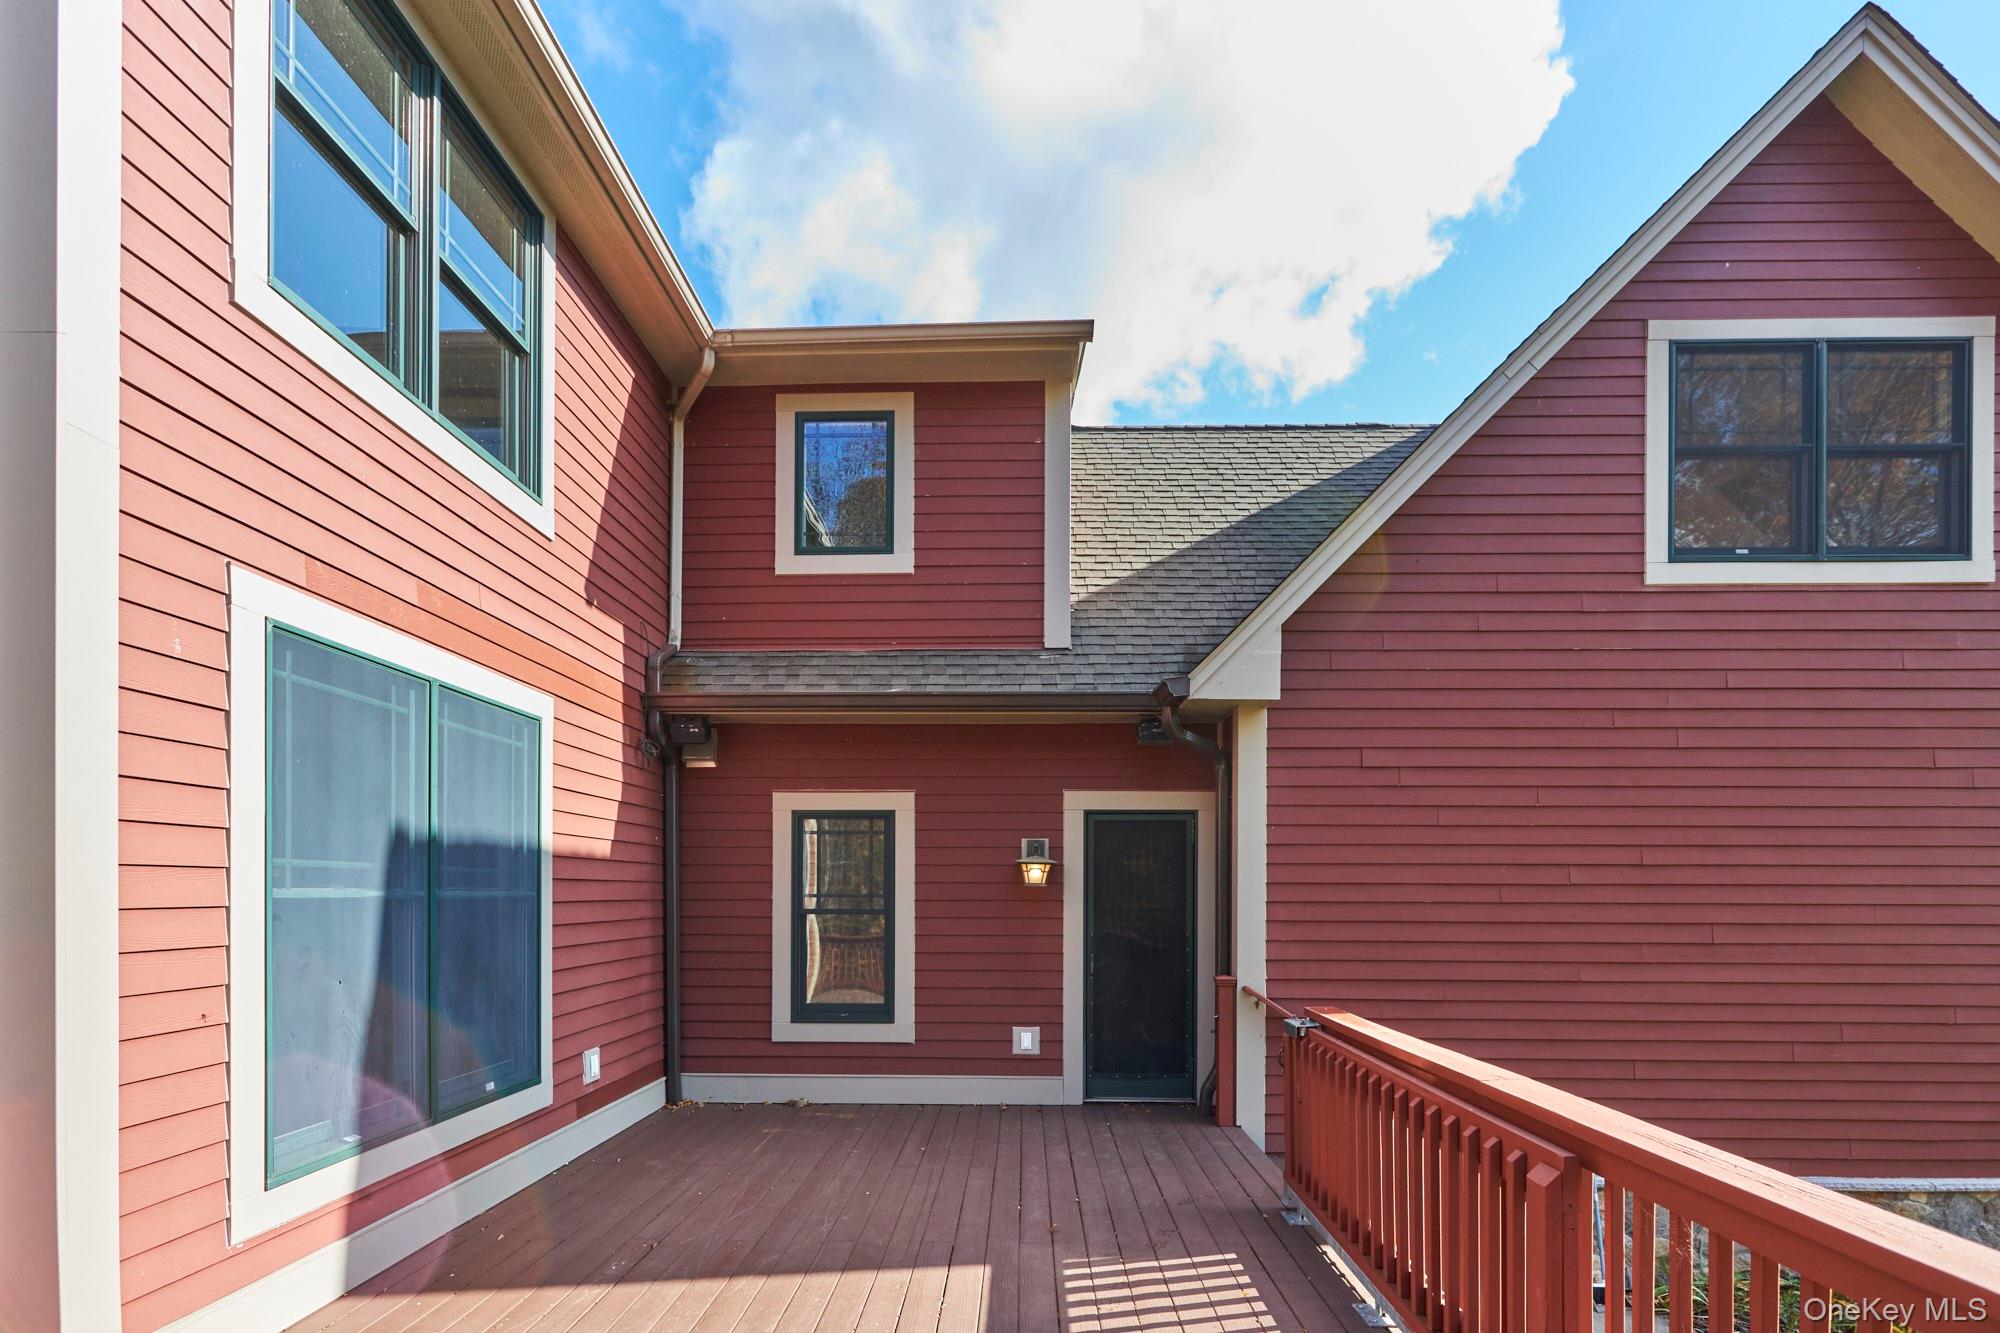
Raised wooden deck with red railing leading to the entry of a red-sided house.
Red garage with two cream doors and a covered side parking area, surrounded by autumn trees.
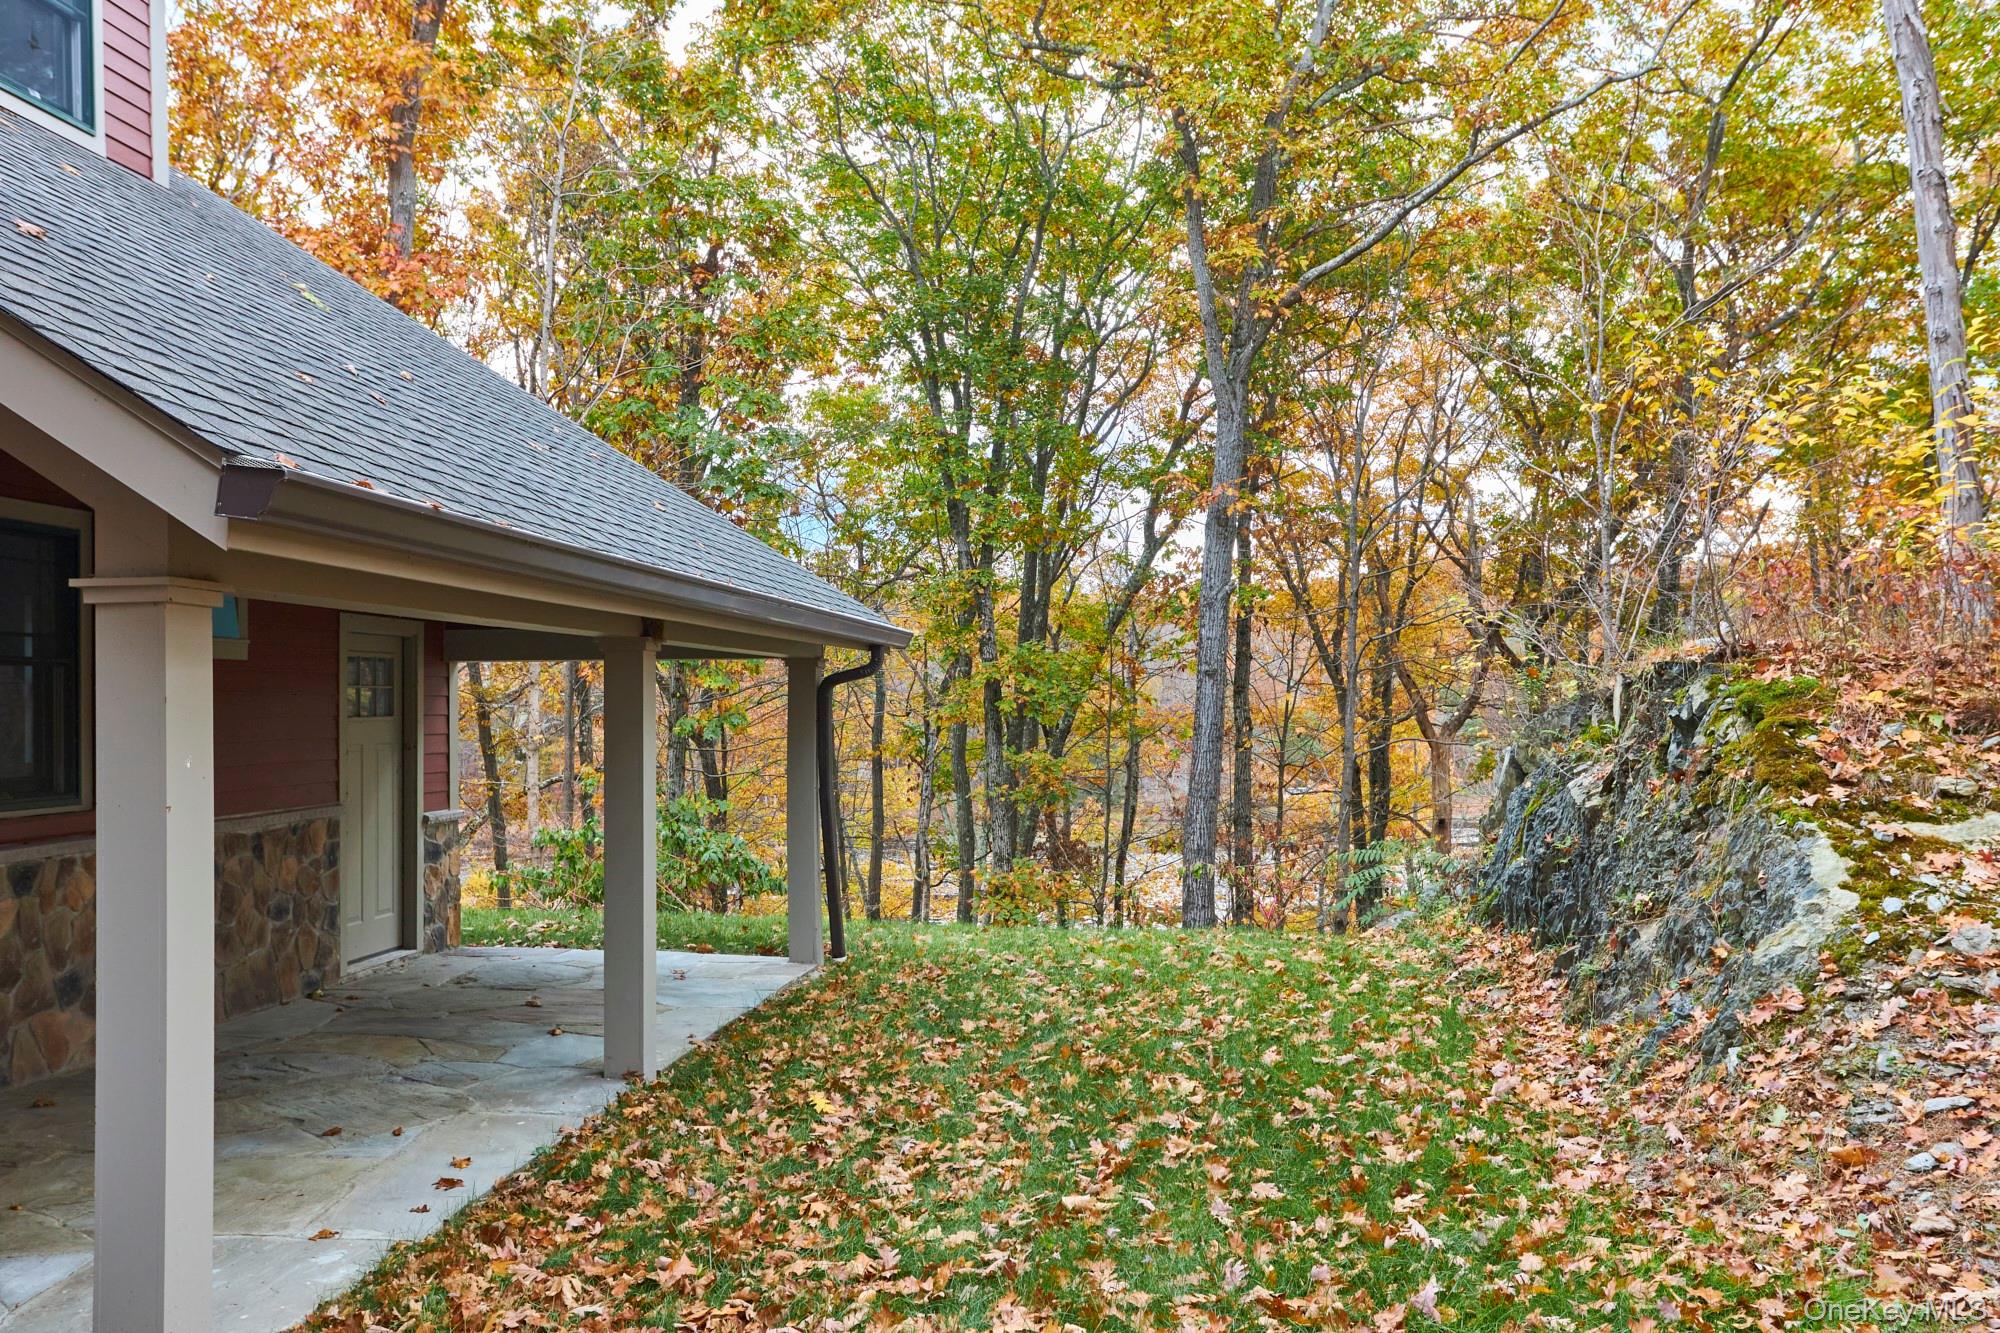
Home entrance with a covered porch beside an autumn woodland and rocky outcrop.
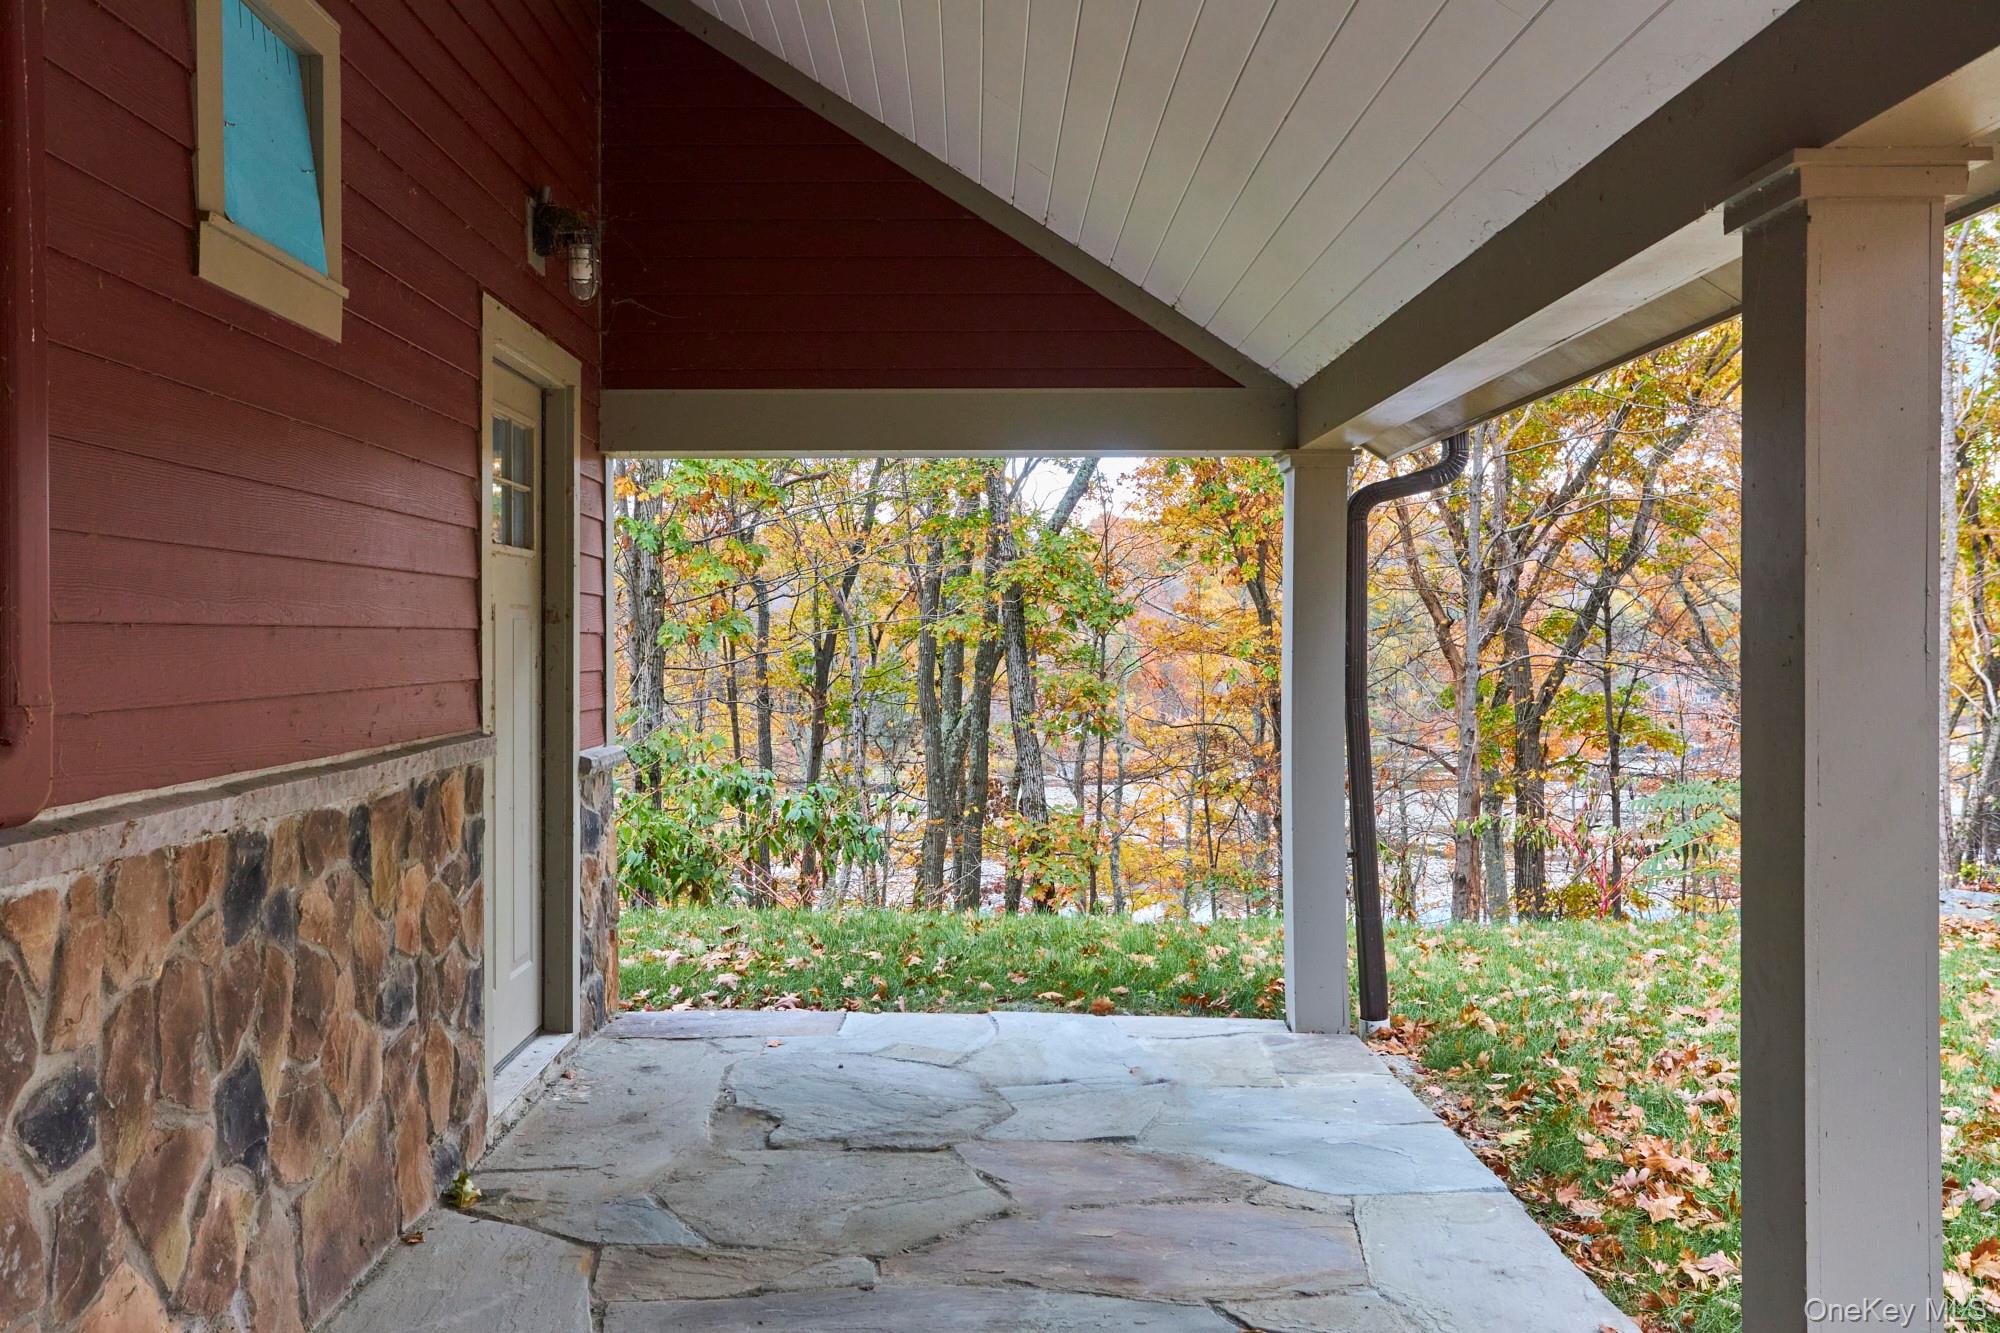
Covered stone porch overlooking an autumn yard and trees.
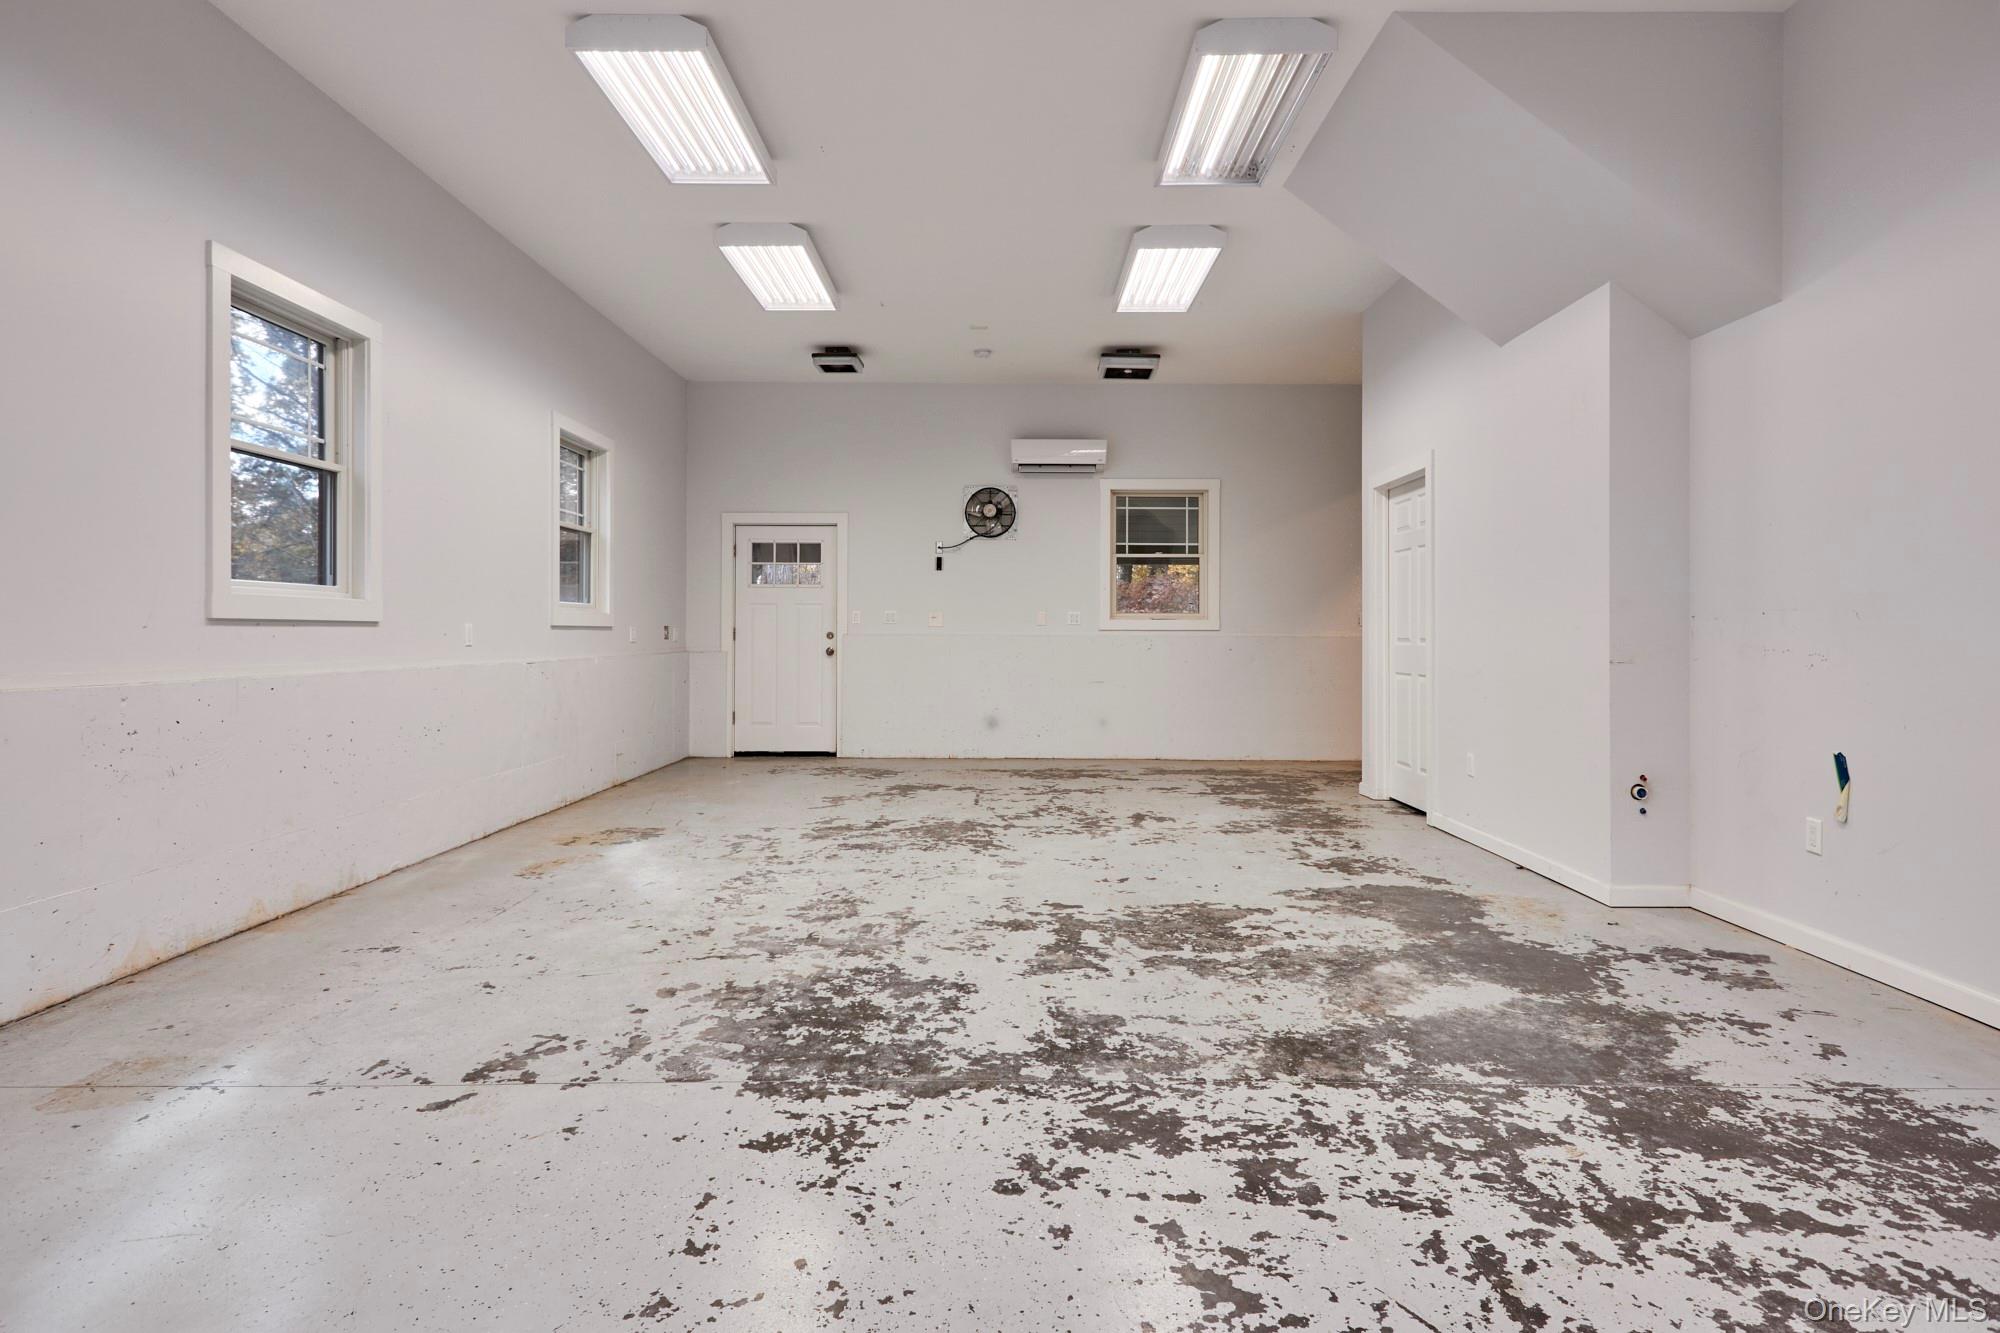
Empty garage with a heavily worn concrete floor, fluorescent ceiling lights, and several windows.
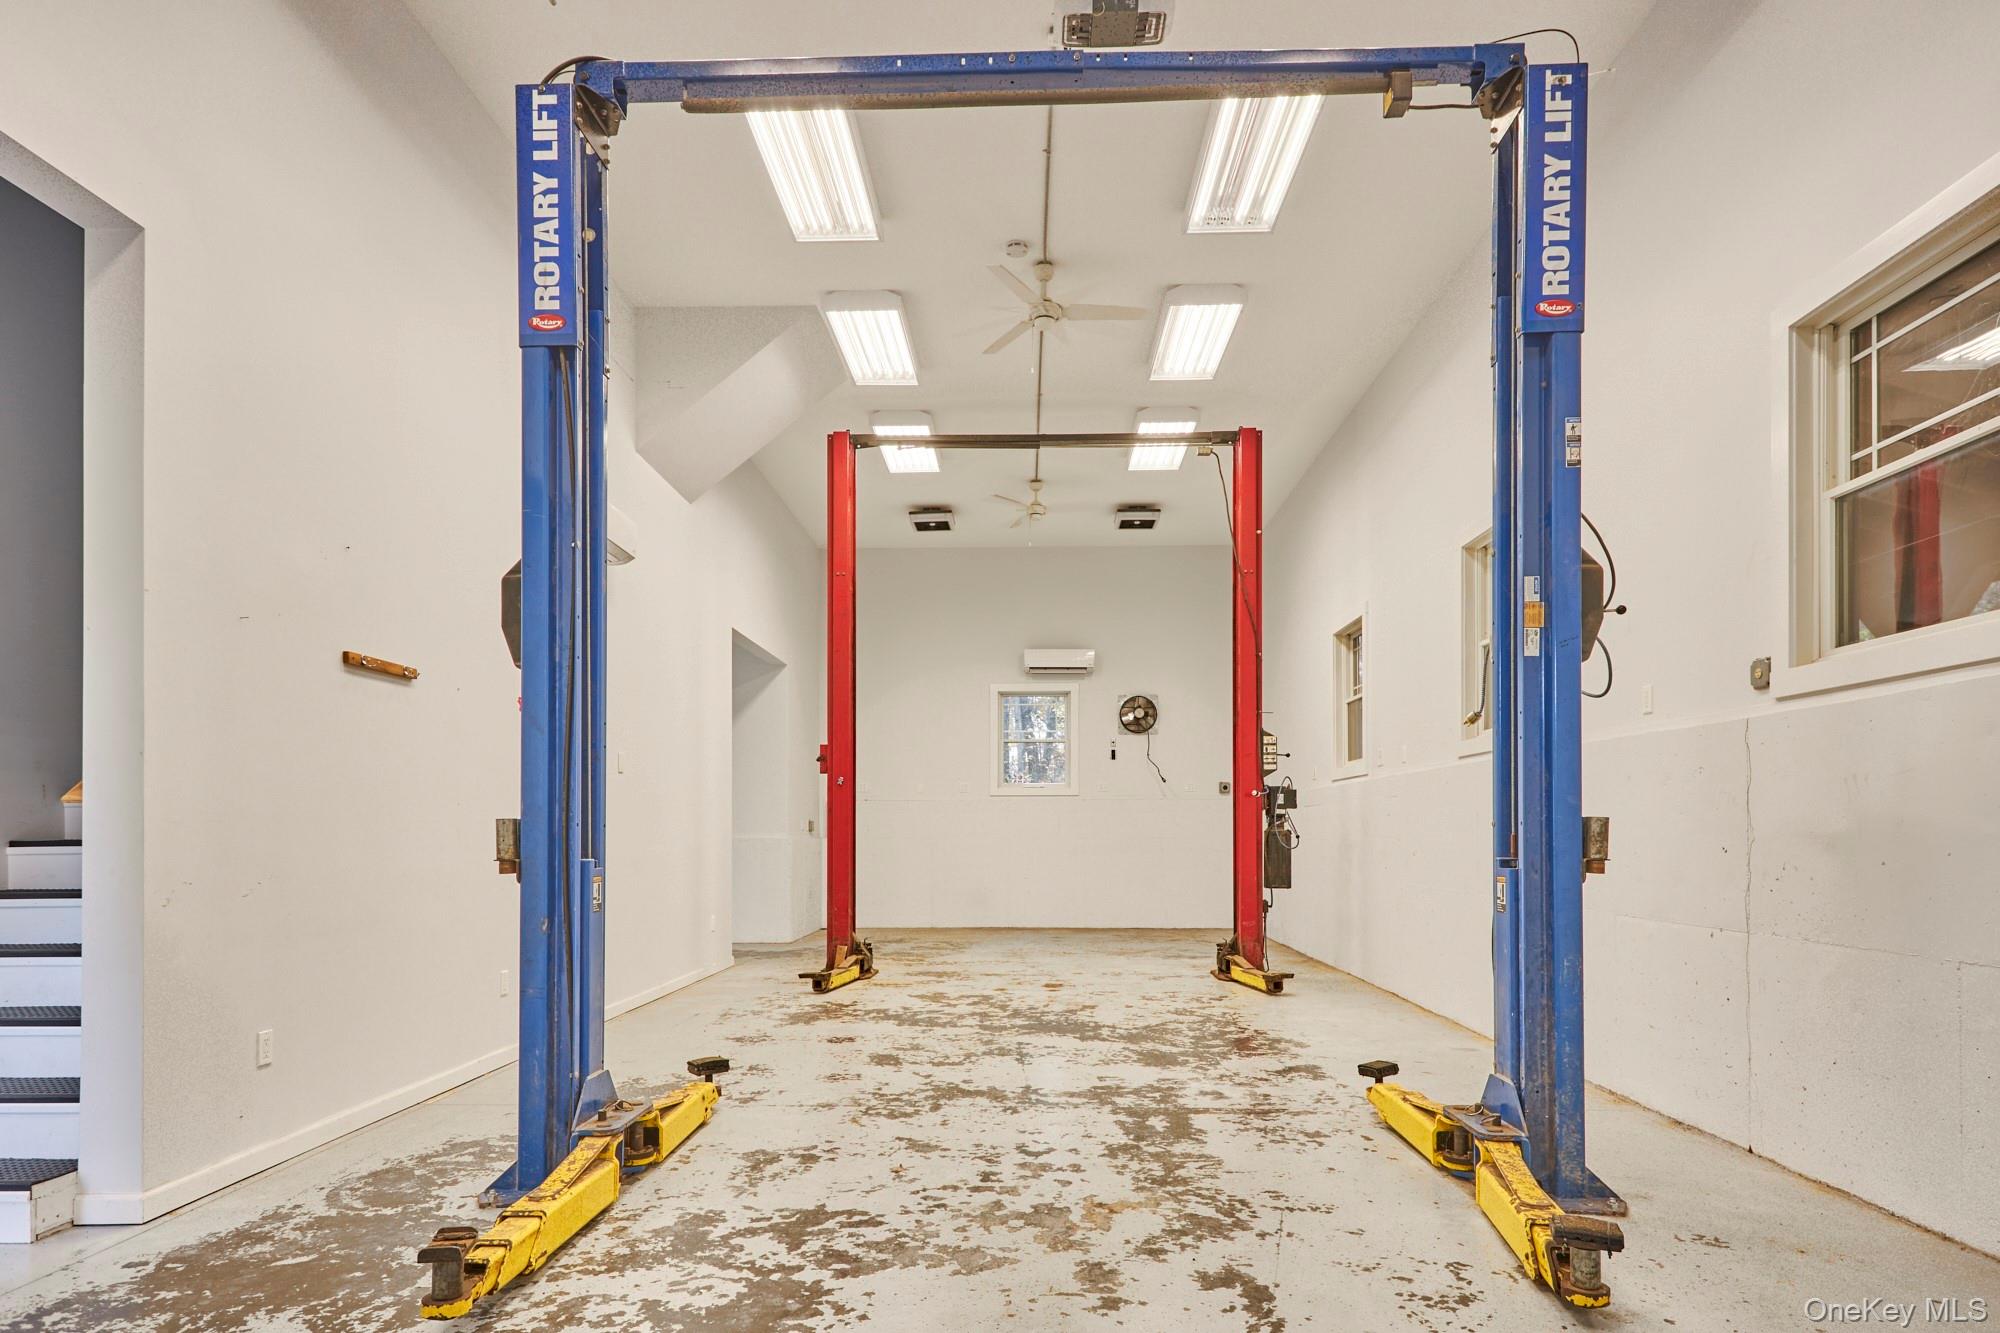
Garage workshop with blue and red vehicle lifts and a worn concrete floor.
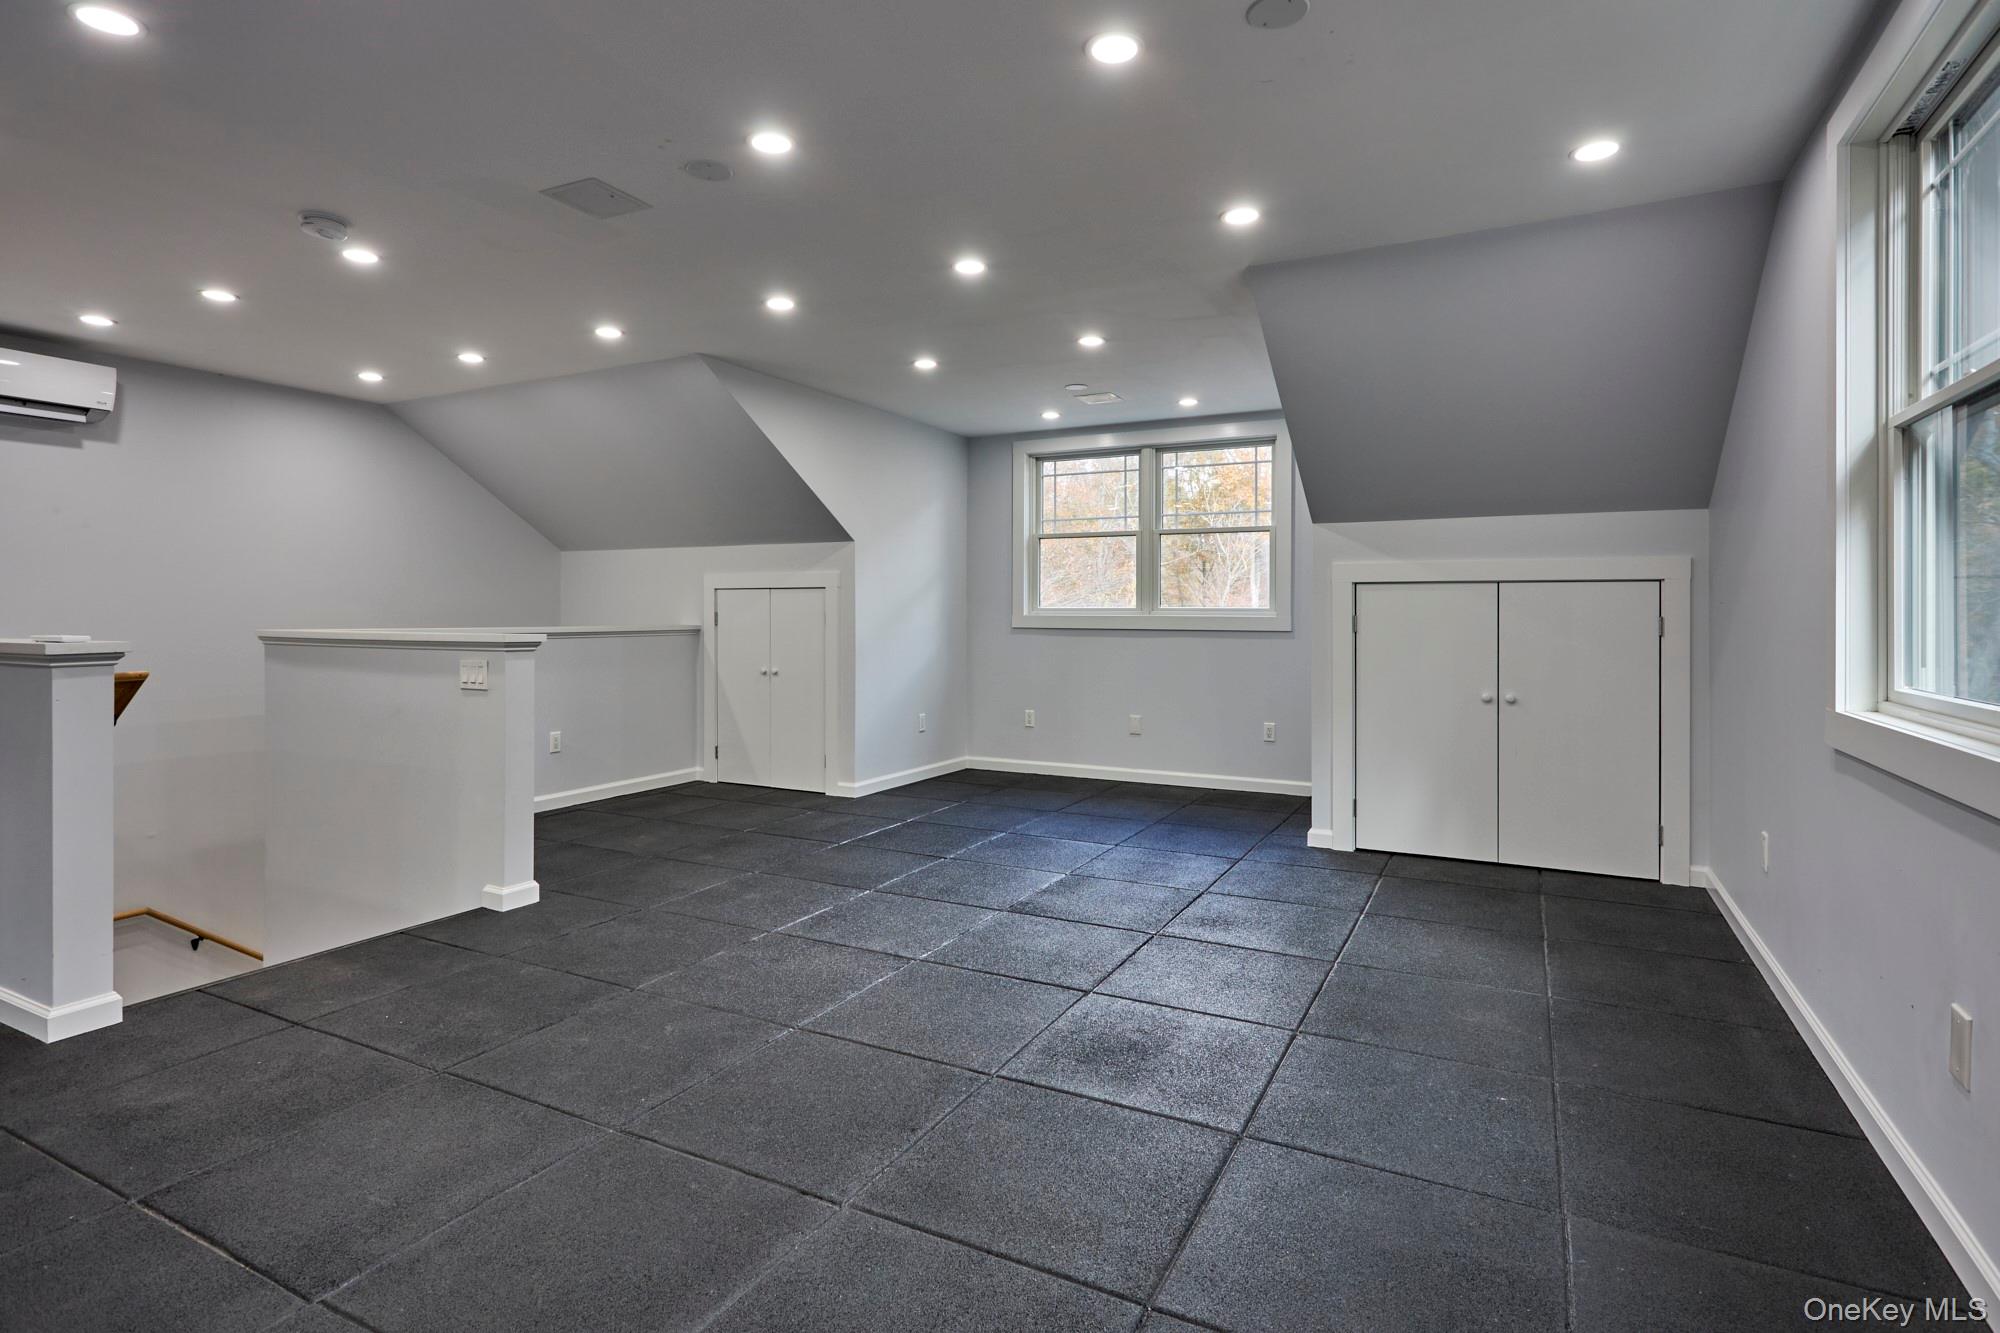
Vacant finished upper-level room with sloped ceilings, dark rubber flooring, closets, and large windows.
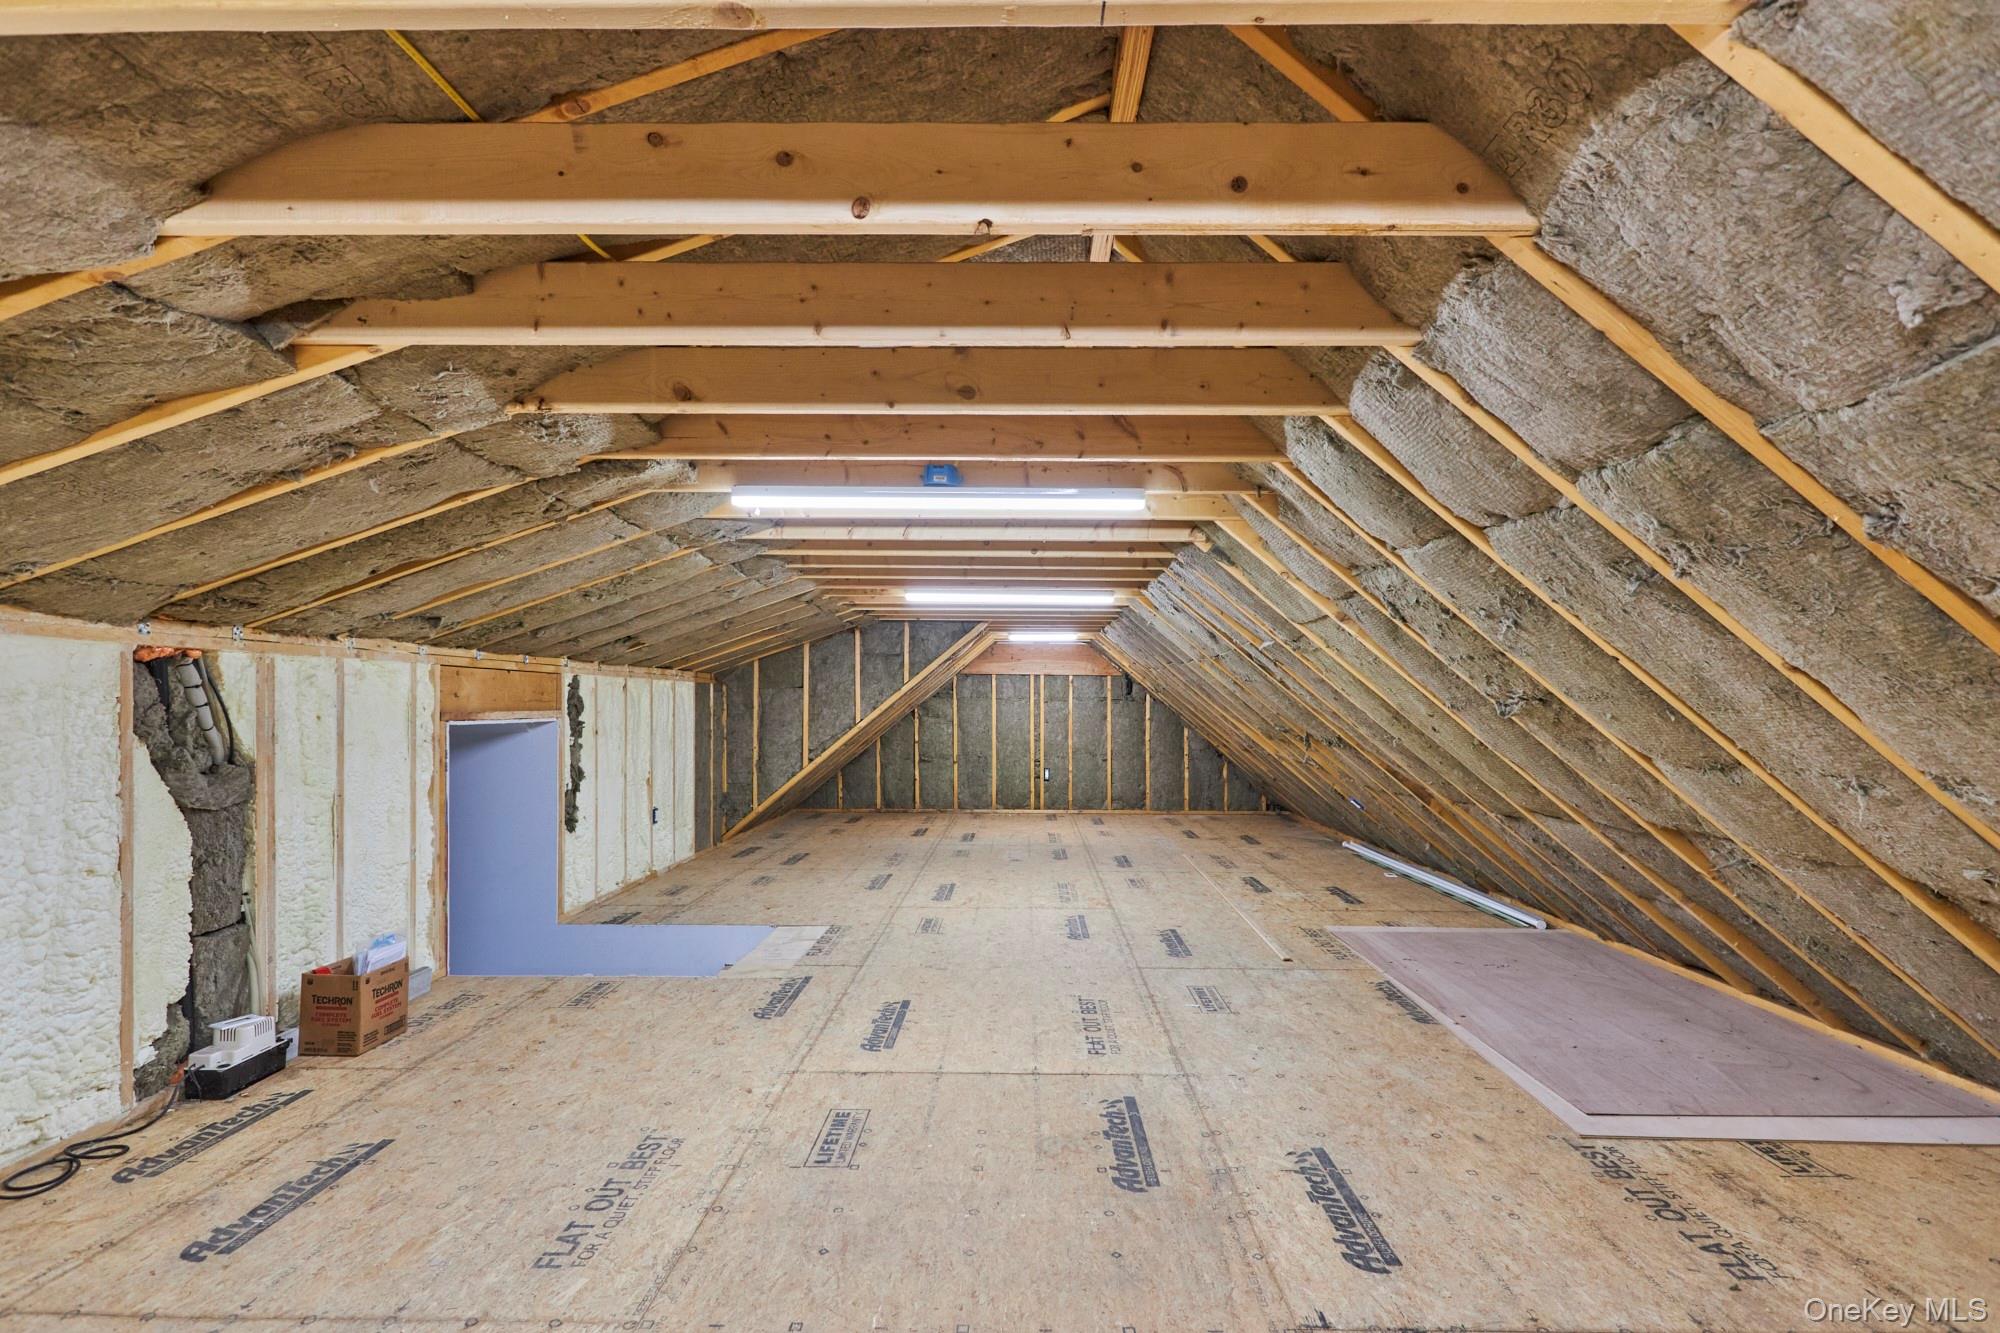
Unfinished attic with exposed rafters, sloped roof insulation, plywood flooring, and fluorescent lights.
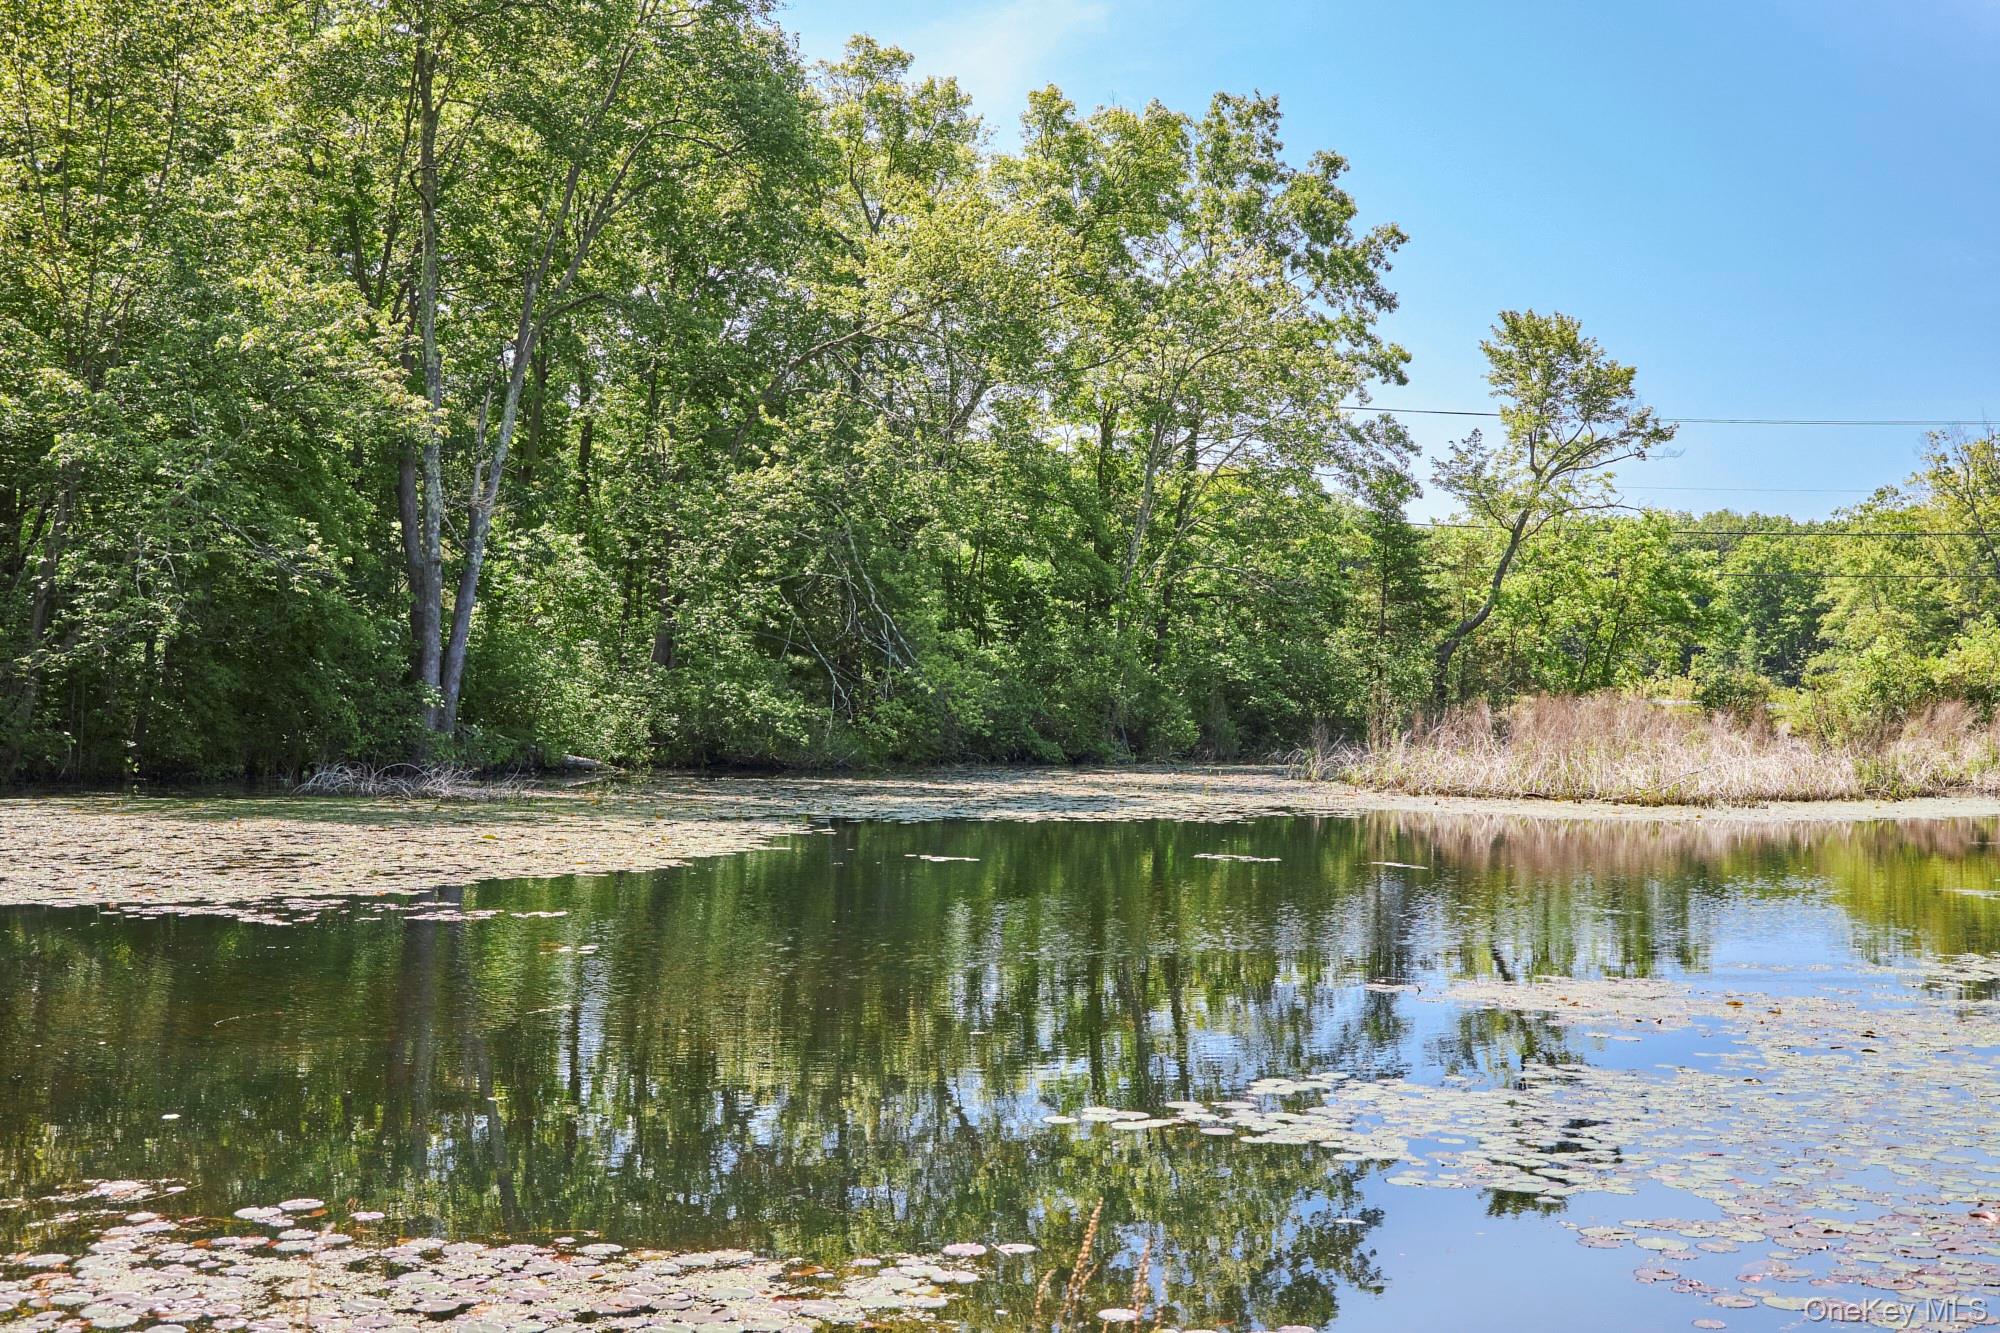
Wooded pond with lily pads and tree reflections along the shoreline.
Wooded lake with lily pads, framed by leafy shoreline vegetation.
VIEW PHOTOS
Courtesy of Corcoran Country Living, Paula A. Redmond Listing Contact: 914-456-9154 
$1,695,000

203 Silver Lake Road

4 Beds 5 Baths 4,052 Sq.Ft. 20.67 Acres

Description

Set in a beautiful rural landscape on 20.677 acres with seasonal views of Silver Lake, this inviting property captures the essence of Hudson Valley living--peaceful, scenic, and just a short drive to the Village of Rhinebeck. Built in 2007, the thoughtfully designed home offers over 4,000 square feet of comfortable living space with 4 bedrooms and 4.5 baths, complemented by a detached 8 car garage with studio space above. A covered porch welcomes you into the home's entry, opening to a spacious living room that serves as the heart of the house. Here, soaring 18-foot ceilings, a dramatic two-story slate-surround fireplace with woodstove insert, and two French doors leading to a large wraparound deck create an ideal setting for both everyday living and entertaining. The chef's kitchen provides a large center island, high end appliances, and looks out into the dining/living room. The first-floor primary suite provides a private retreat with two walk-in closets and a spa-like bath featuring a large walk-in shower and Jacuzzi tub. The main level also includes a den, half bath, laundry room, and accesses the attached 2-car garage. Upstairs are two additional bedrooms, a full bath, and a generous 12' x 23' bonus room well suited for a home office, studio, or media space. The finished basement further expands the living area with a family room, wine room, sauna, and full bath. A standout feature of the property is the impressive 1,728 square foot detached two-bay garage with capacity for 8 cars plus a carport, constructed in 2021. Ideal for car enthusiasts, collectors, or those seeking flexible workspace, one bay features two lifts and an exceptional 14'8" ceiling height. The entire structure is equipped with heat and AC, has a rear covered porch, expansive loft/attic storage, and its own Generac generator. Additional highlights include a fenced dog run, shed, whole-house Generac generator and rights to Silver Lake--making this a rare offering that blends comfort, privacy, and ideal location.

Share Property

Location

203 Silver Lake Road, Rhinebeck, NY 12572

Status

For Sale
Paula Redmond

Paula Redmond

TITLE

Associate Broker

Property Amenities

Interior
Laundry room Laundry Room
Fireplace Living Room
Appliances Cooktop, Dishwasher, Dryer, Microwave, Oven, Refrigerator, Stainless Steel Appliance(s), Washer, Water Softener Owned, Wine Refrigerator
Flooring Hardwood, Tile
Total Bedrooms: 4
Half Bathrooms: 1
Full Bathrooms: 4
Other Interior Features First Floor Bedroom, First Floor Full Bath, Breakfast Bar, Built-in Features, Cathedral Ceiling(s), Ceiling Fan(s), Chefs Kitchen, Double Vanity, Eat-in Kitchen, Entrance Foyer, Granite Counters, High Ceilings, Kitchen Island, Primary Bathroom, Master Downstairs, Soaking Tub, Walk-In Closet(s)
Area & Lot
Lot Area 20.67 Acres
Living area 4,052 Sq.Ft.
MLS® ID 969504
Year Built 2007
School District Rhinebeck
High School Rhinebeck Senior High School
Middle School Bulkeley Middle School
Elementary School Chancellor Livingston Elementary Sch
View Description Lake,Trees/Woods
Architecture Styles Contemporary
Type Residential
Status For Sale
Exterior
Air conditioning Central Air
Heat type Hot Water, Oil
Water Source Well
Garage Space 10.0
Sewer Septic Tank
Other Exterior Features Lighting
Parking Attached, Carport, Detached, Driveway
Lot Features Landscaped, Part Wooded, Private, Secluded, Views
Utilities Trash Collection Private
Finance
Sales Price $1,695,000
Real Estate Tax $23,244 yearly

.

Curving paved driveway bordered by clipped shrubs and autumn trees.

Schedule a Showing

I would love to show you this beautiful property. Please select your preferred date and time below. I will be in touch shortly to confirm your appointment.

Schedule a Showing

I would love to show you this beautiful property. Please select your preferred date and time below. I will be in touch shortly to confirm your appointment.

Thank you for your interest in 203 Silver Lake Road, Rhinebeck, NY 12572. We are reviewing your request and will be in touch shortly!

Mortgage Calculator

Estimate your monthly mortgage payment, including the principal and interest, property taxes, and HOA. Adjust the values to generate a more accurate rate.

All estimates are provided for informational purposes only. Actual amounts may vary.
$0,000 Your Payment 20 15 65
$0,000 Your Payment

Rhinebeck & Clinton

Work With Paula

Get assistance in determining current property value, crafting a competitive offer, and work with a professional that can get the job done. Contact me today.
Follow Me On Instagram