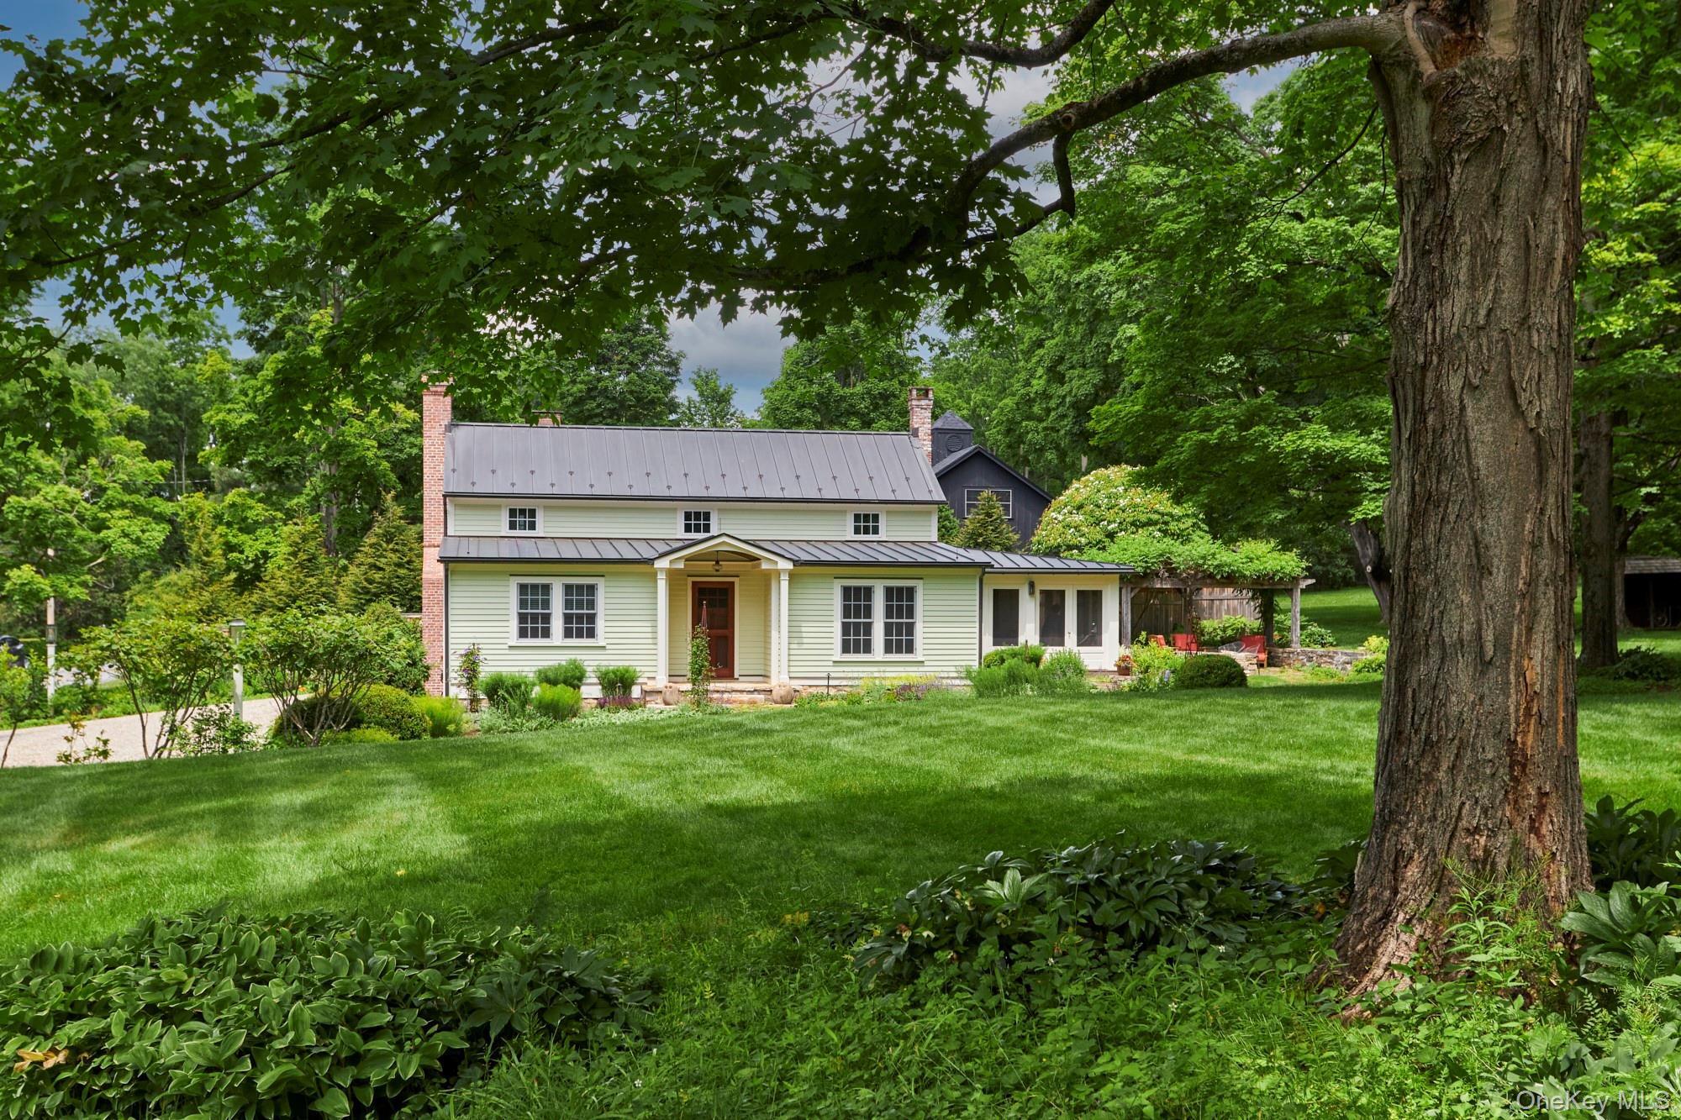
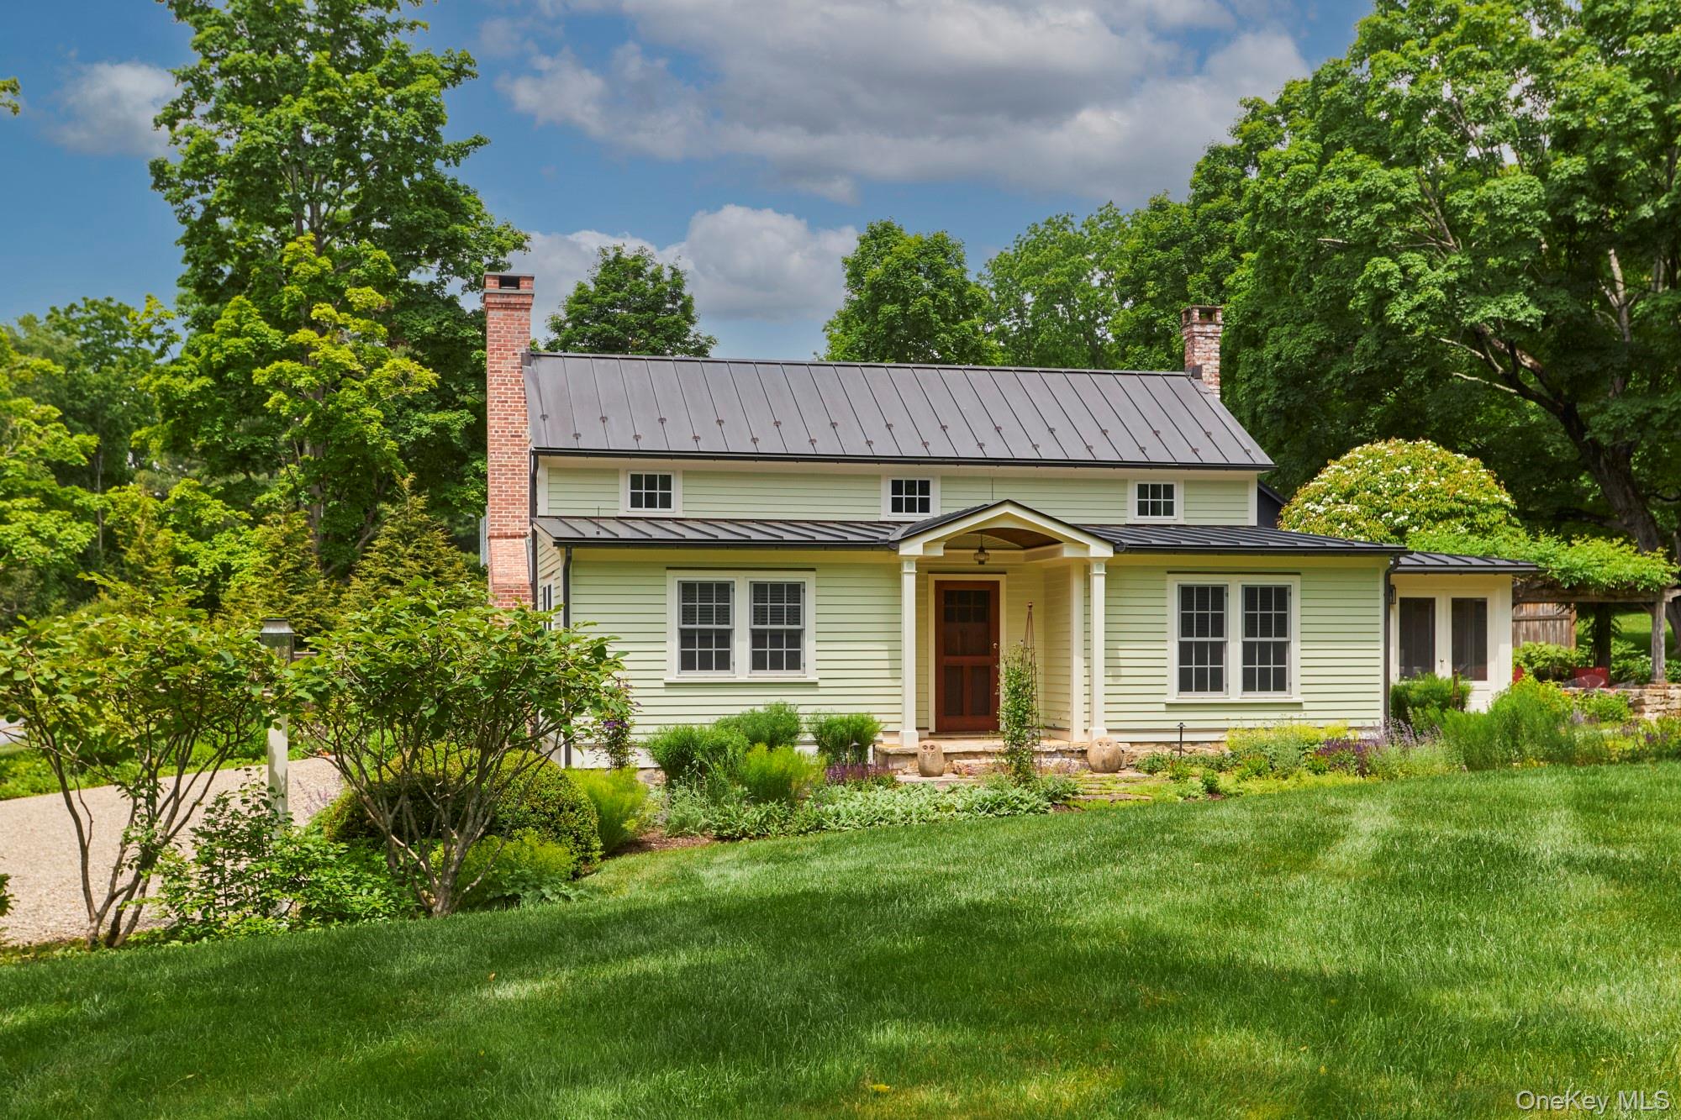
White farmhouse with a metal roof and covered porch, framed by mature trees and a broad lawn.
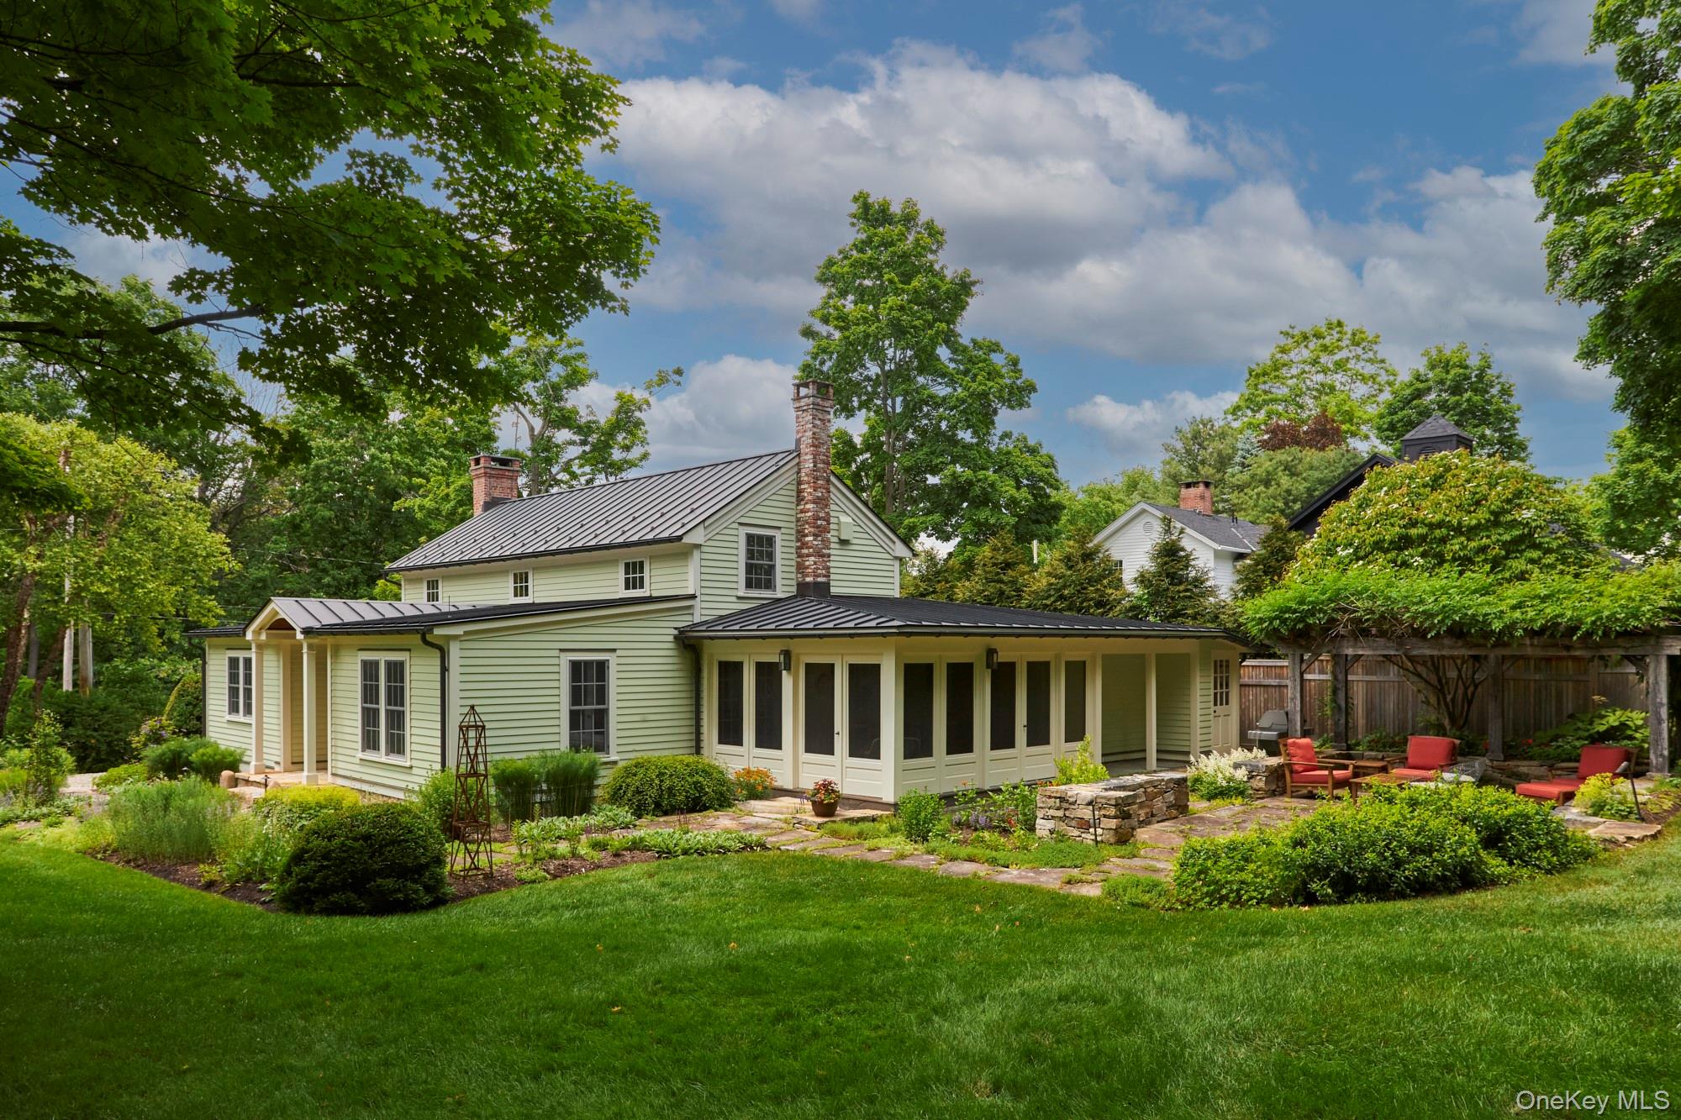
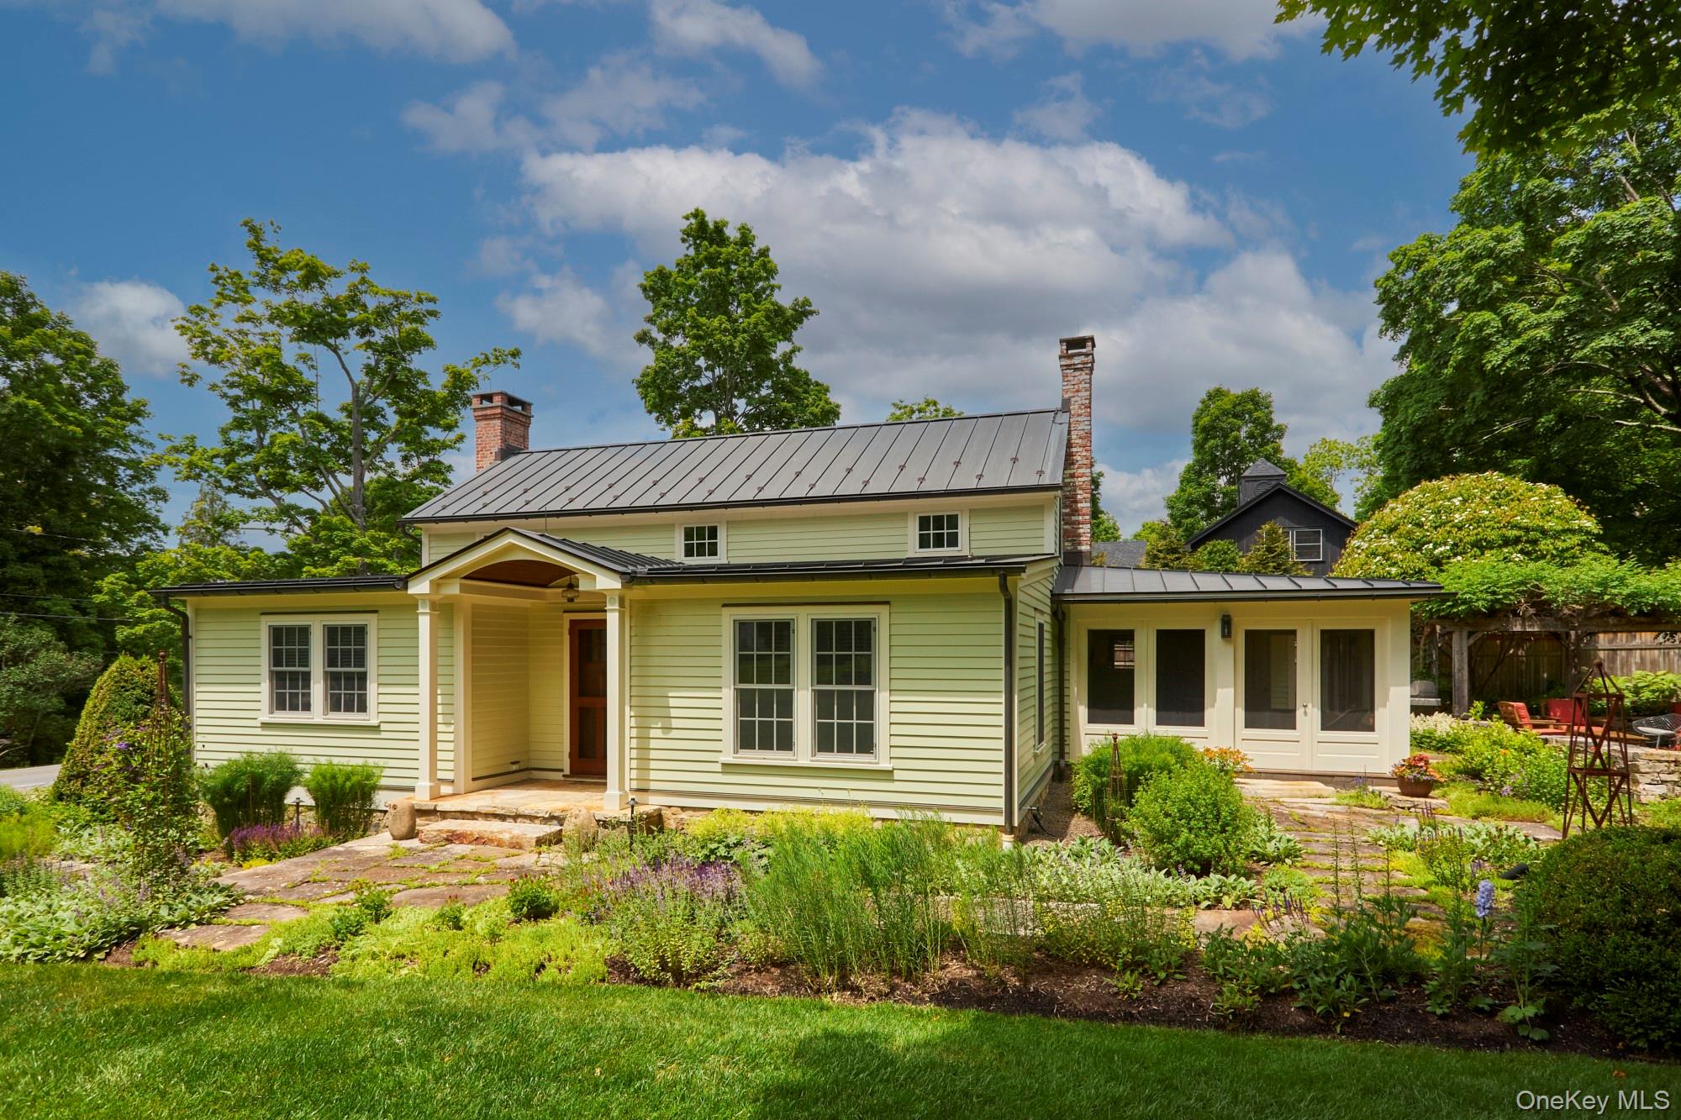
Pale green two-story home with metal roofs, screened porch, and landscaped patio.
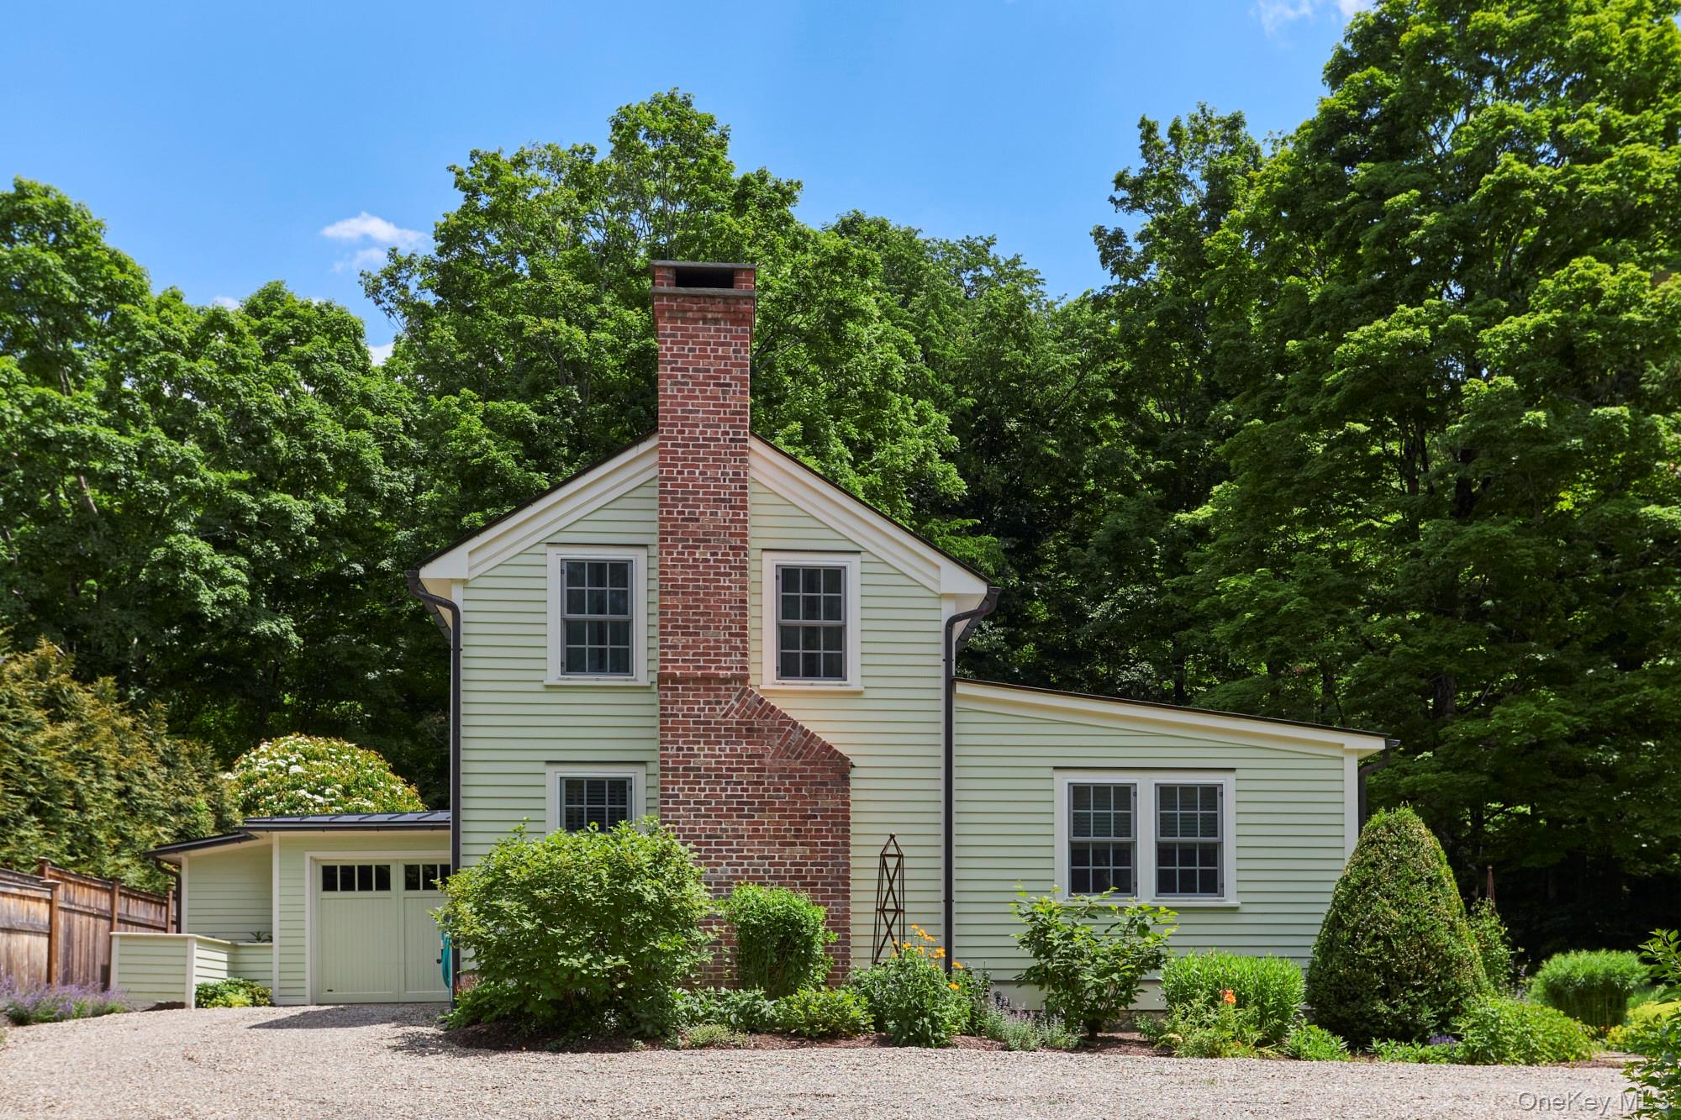
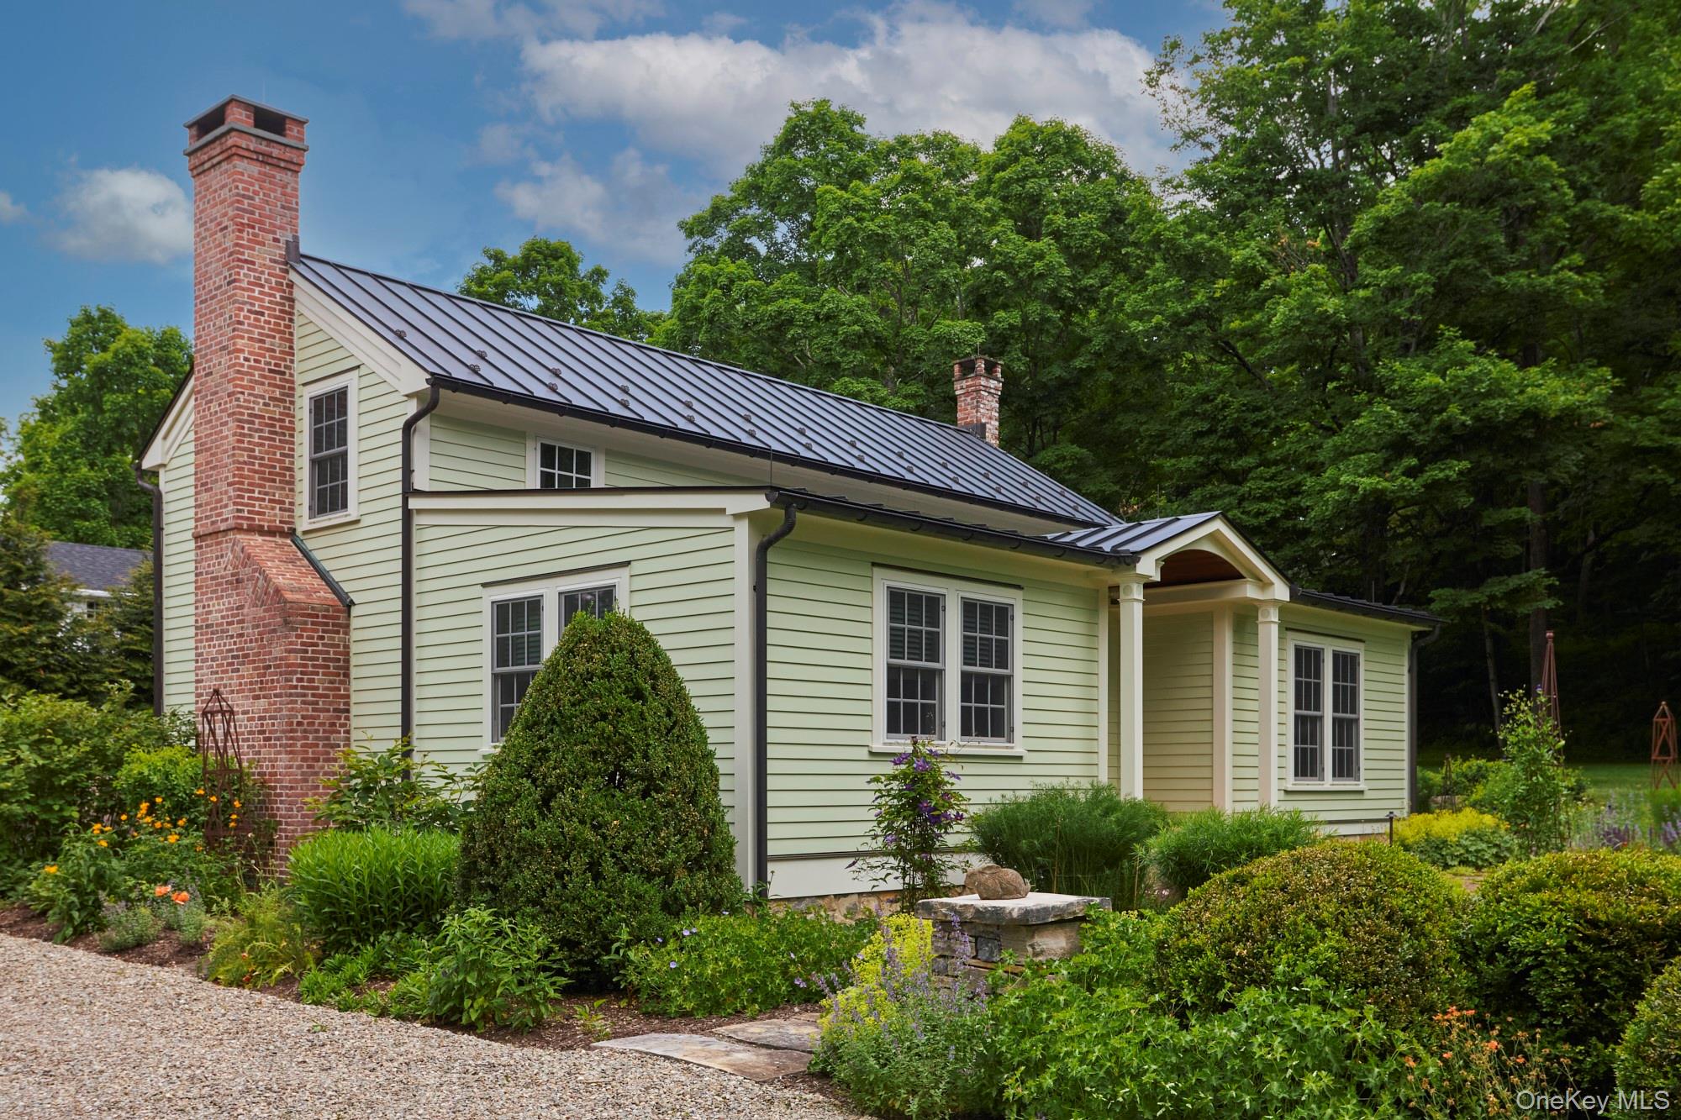
House rear exterior with a tall brick chimney, attached garage, and mature trees.
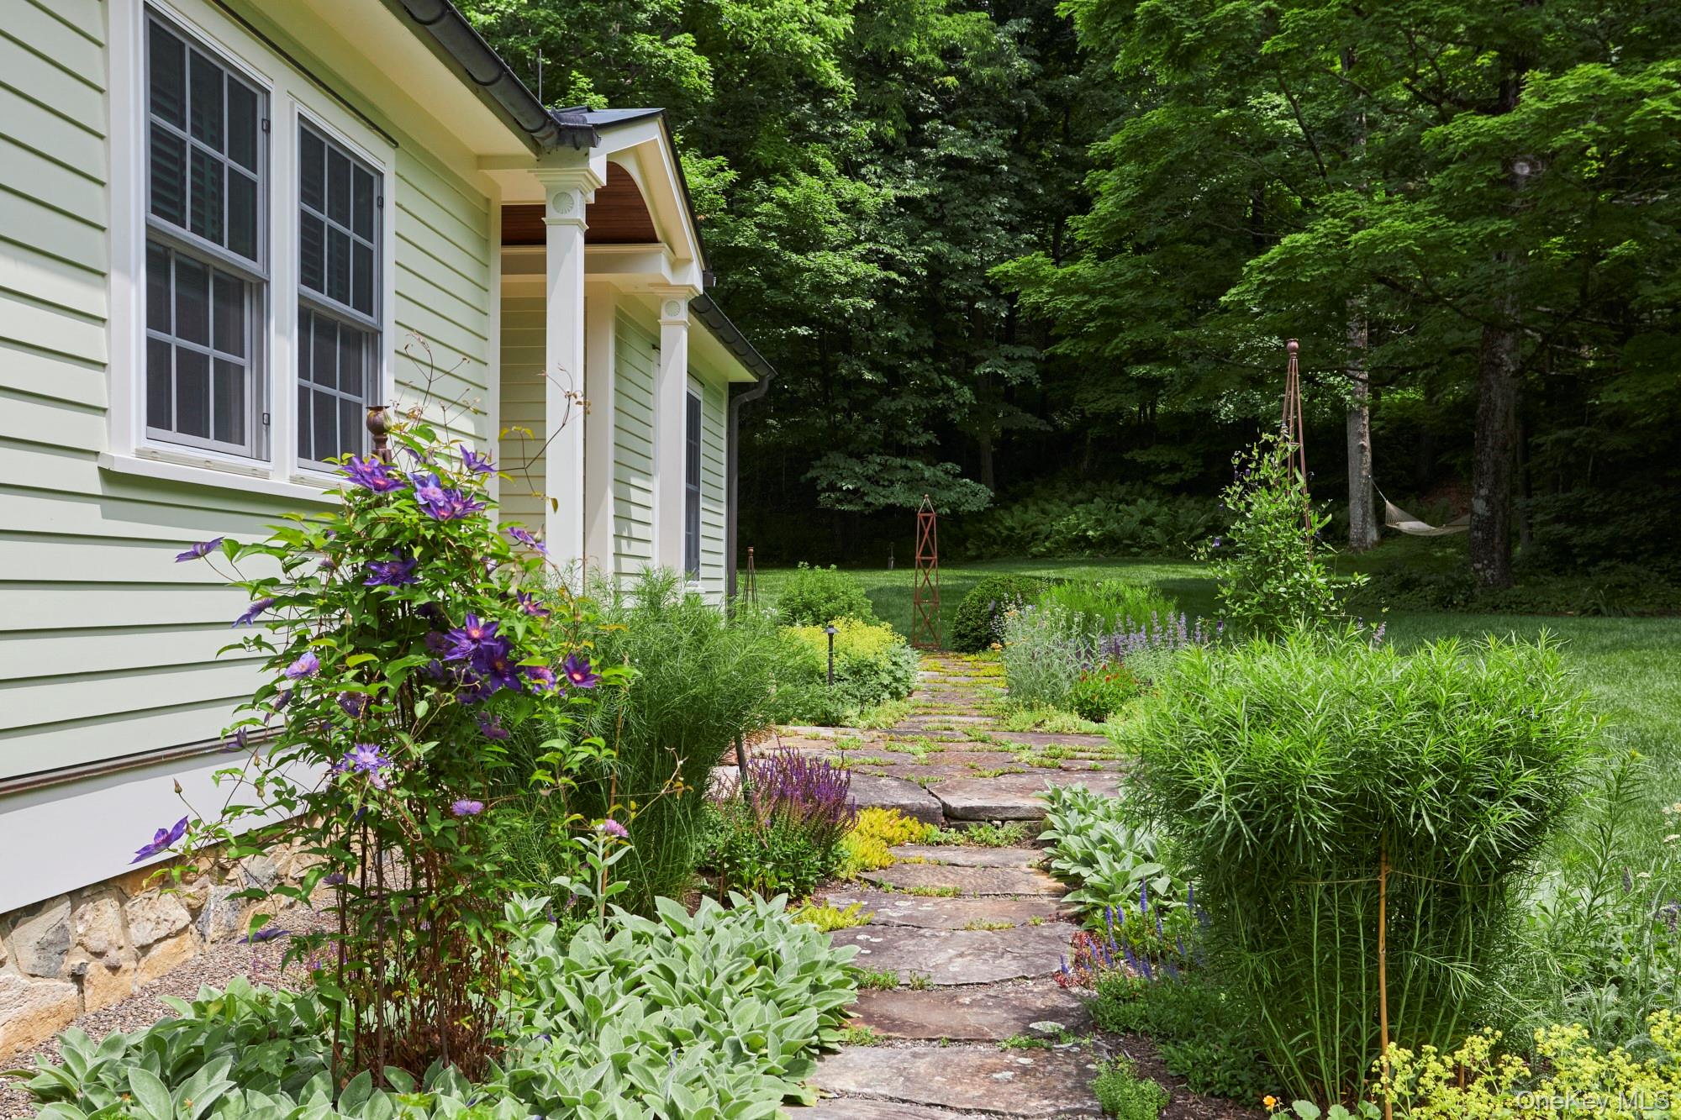
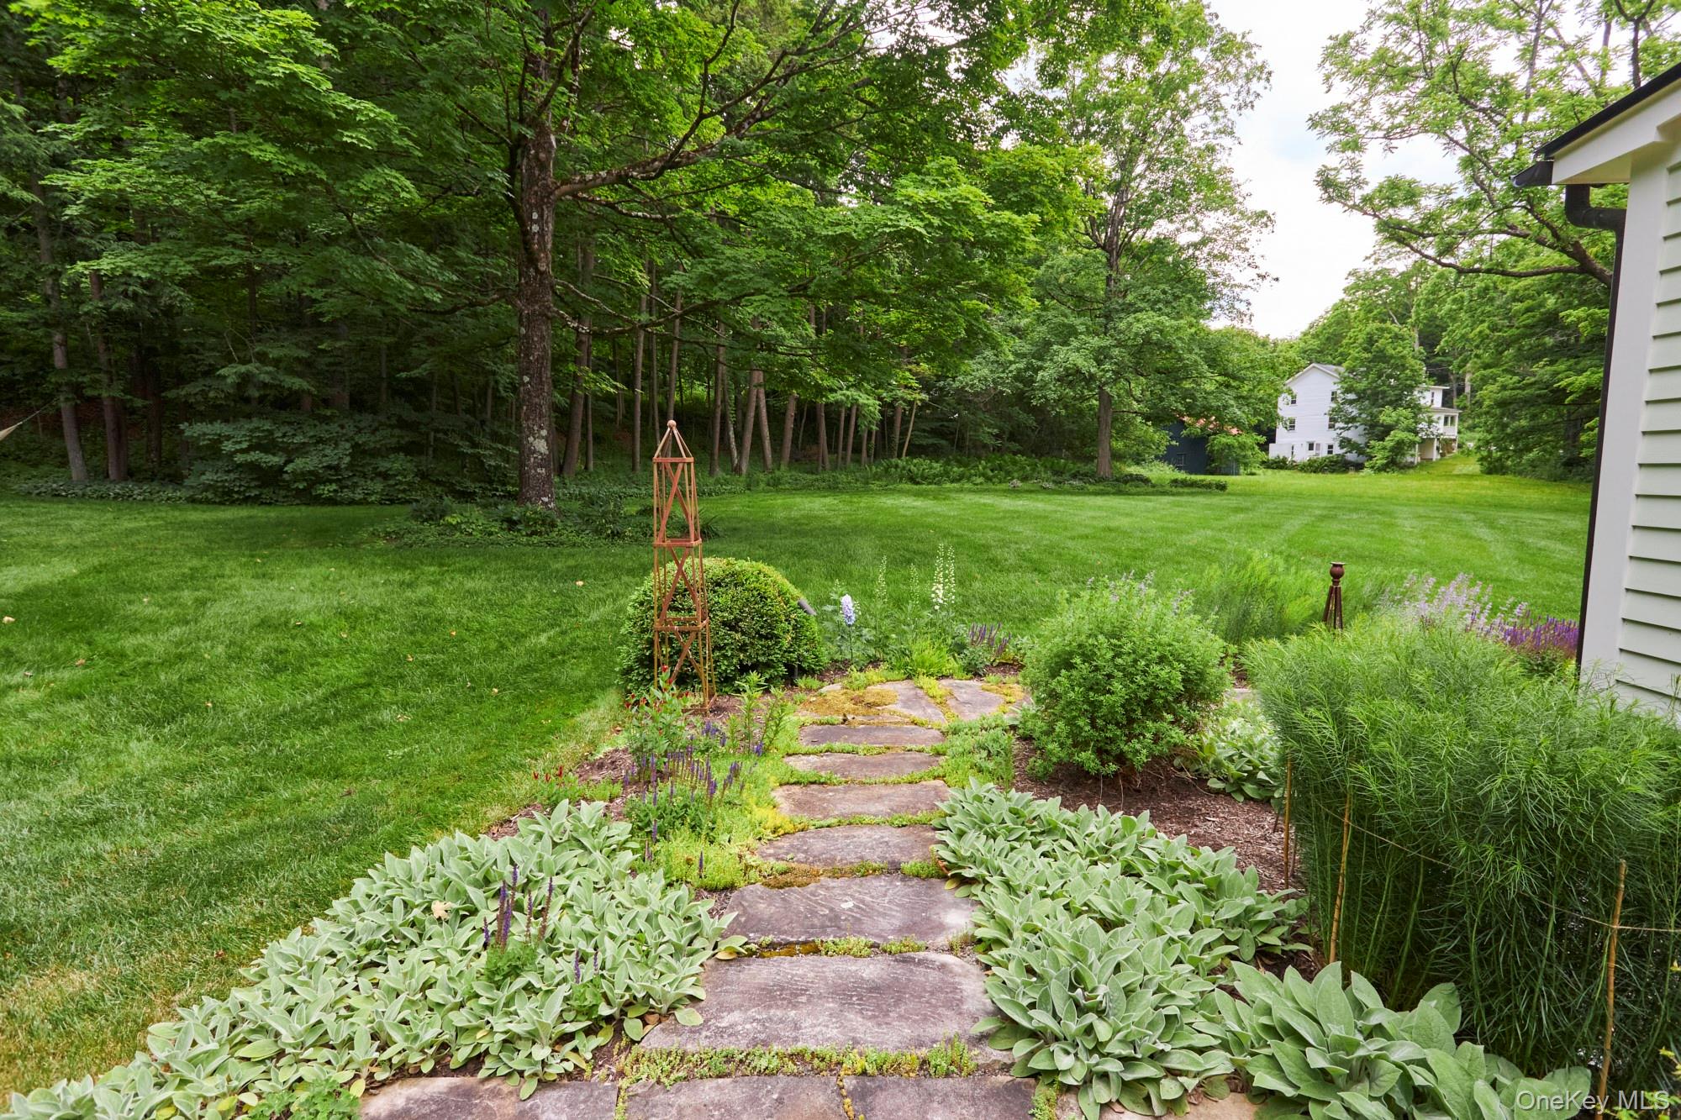
Light-colored home beside a flower-filled garden and stone path leading into a wooded backyard.
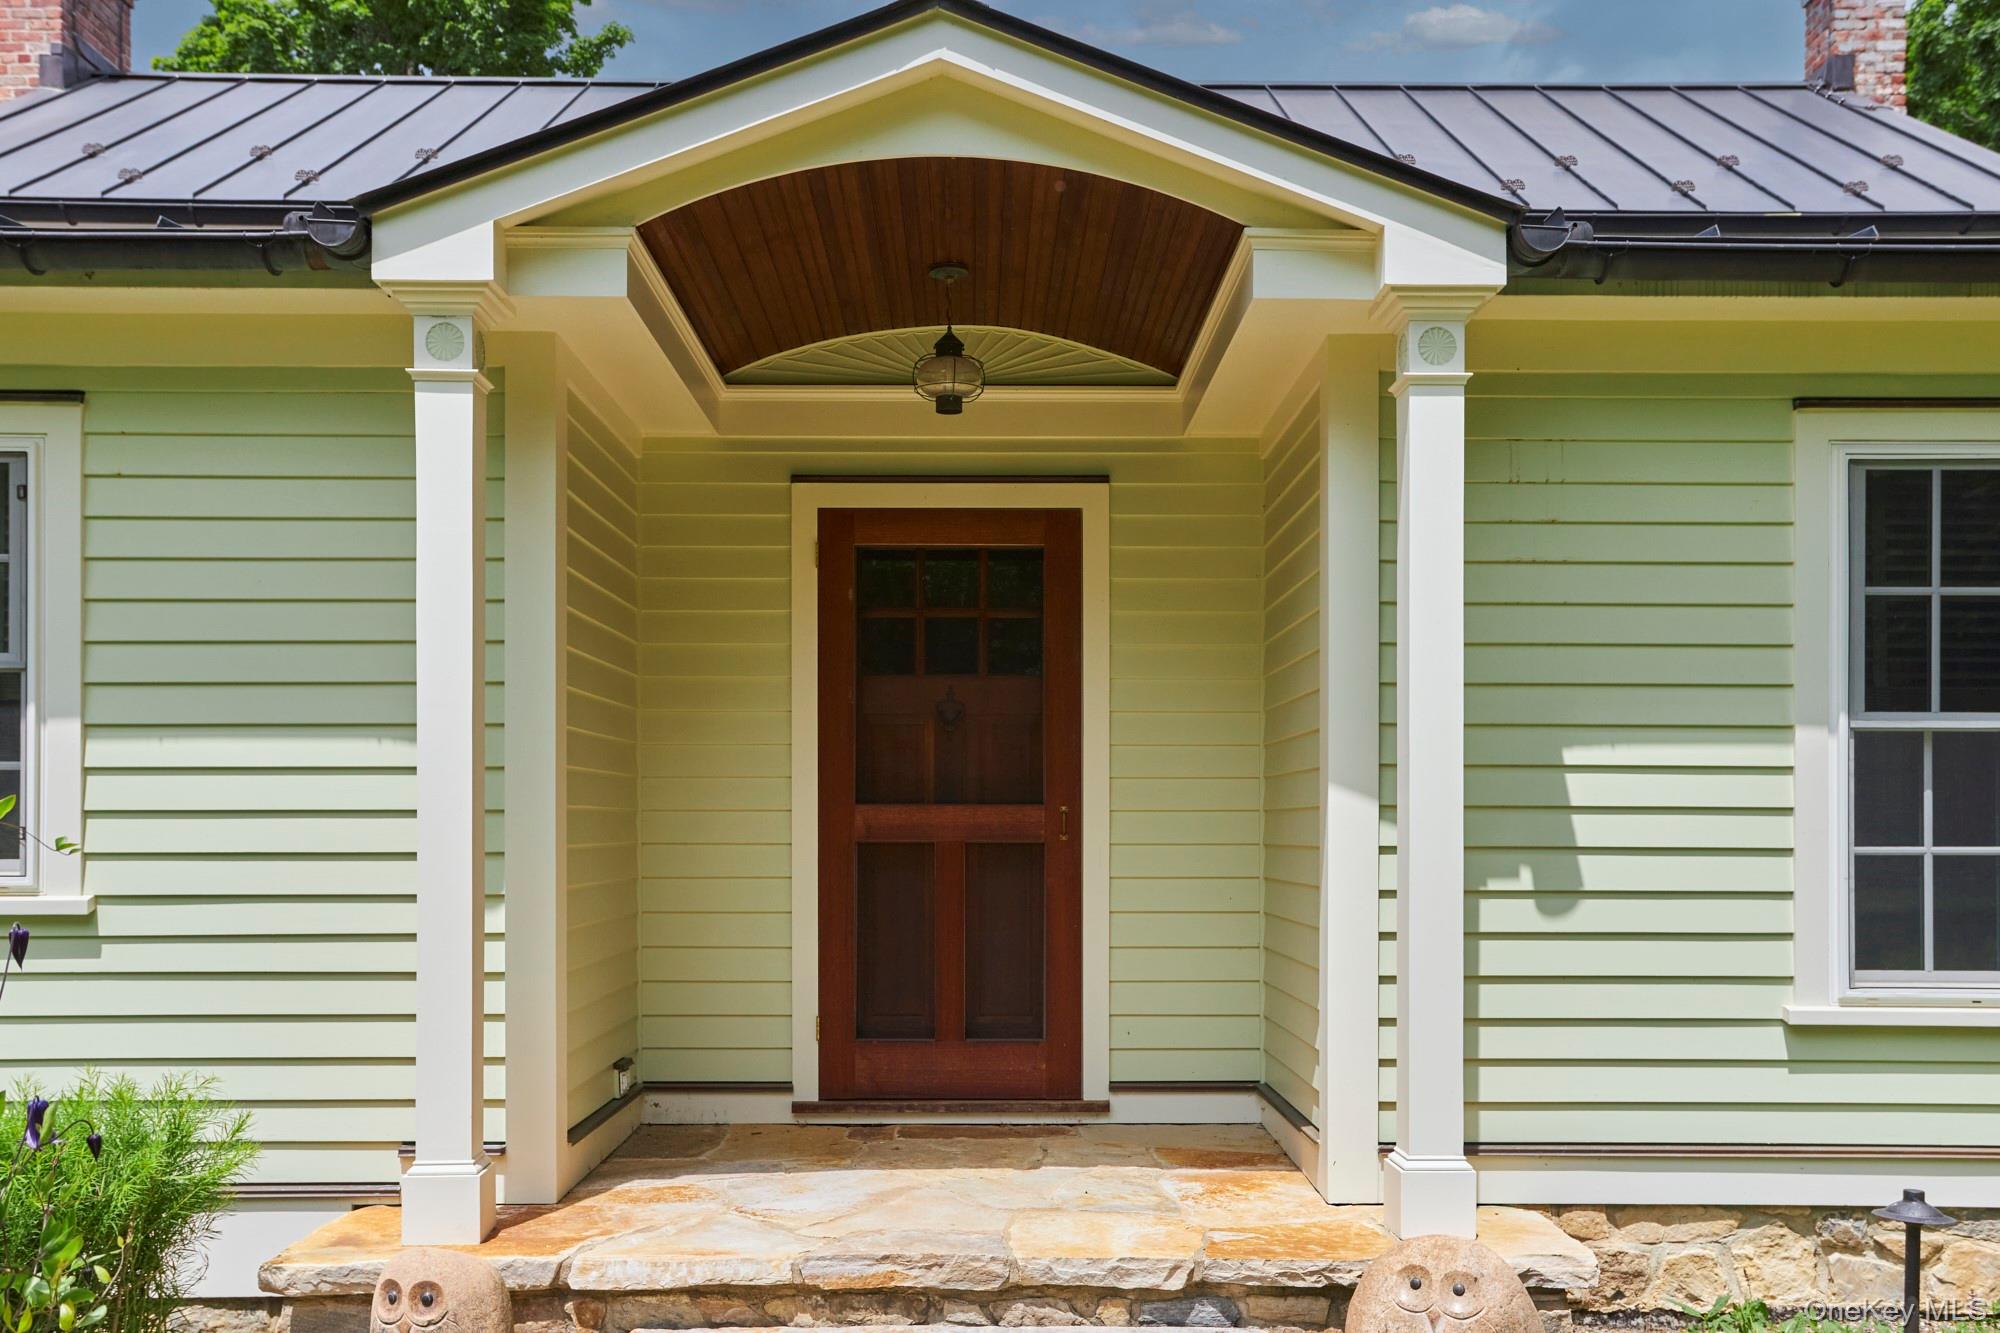
House entrance with white columns, a dark wood door, and broad stone steps.
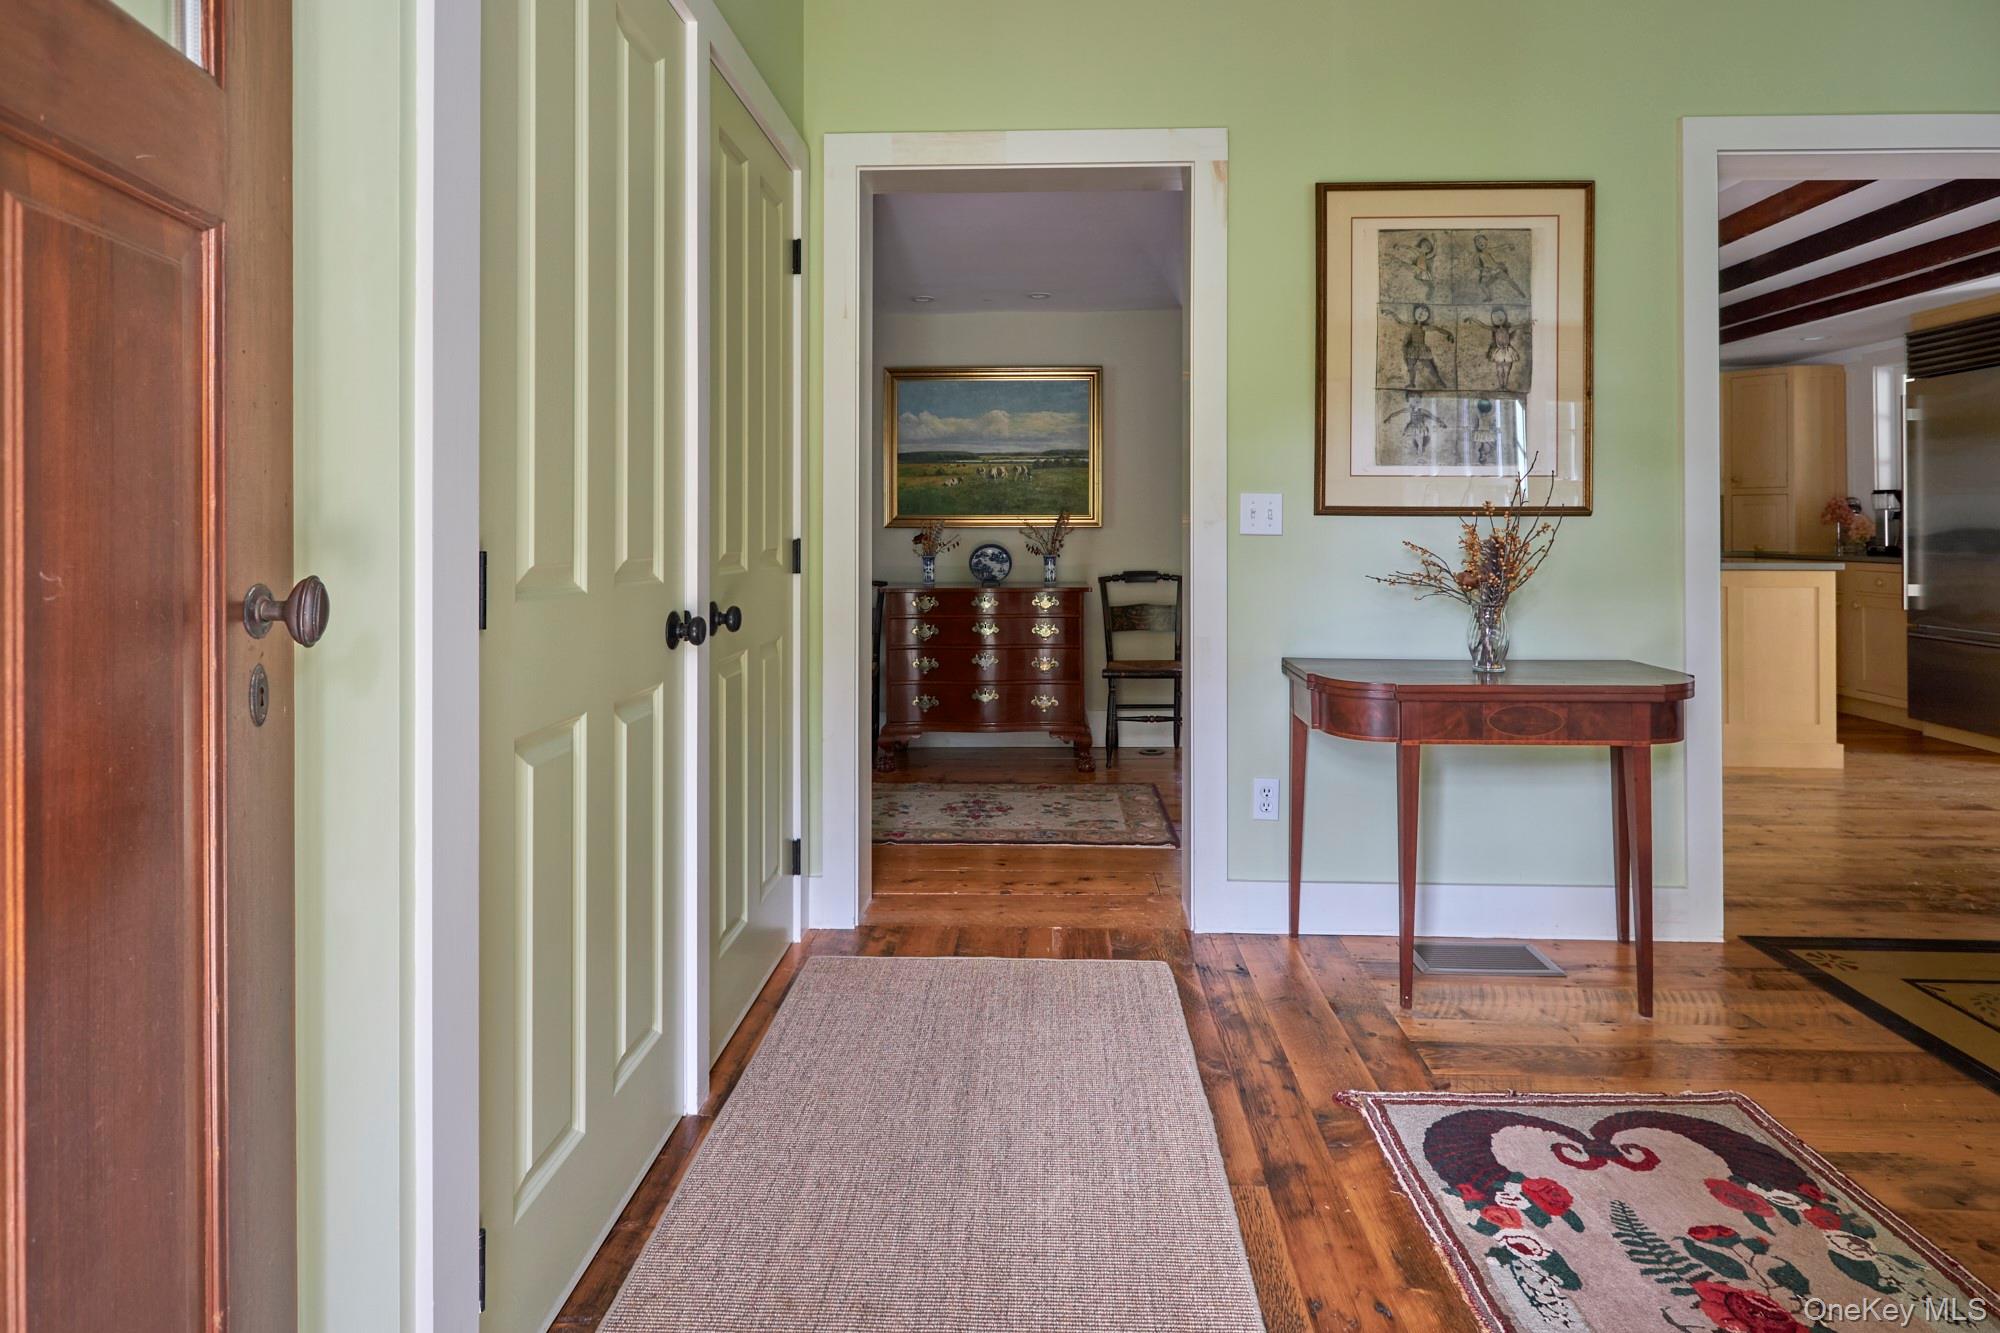
Entry hall with wide plank floors, pale green walls, paneled doors, and a wooden console table.
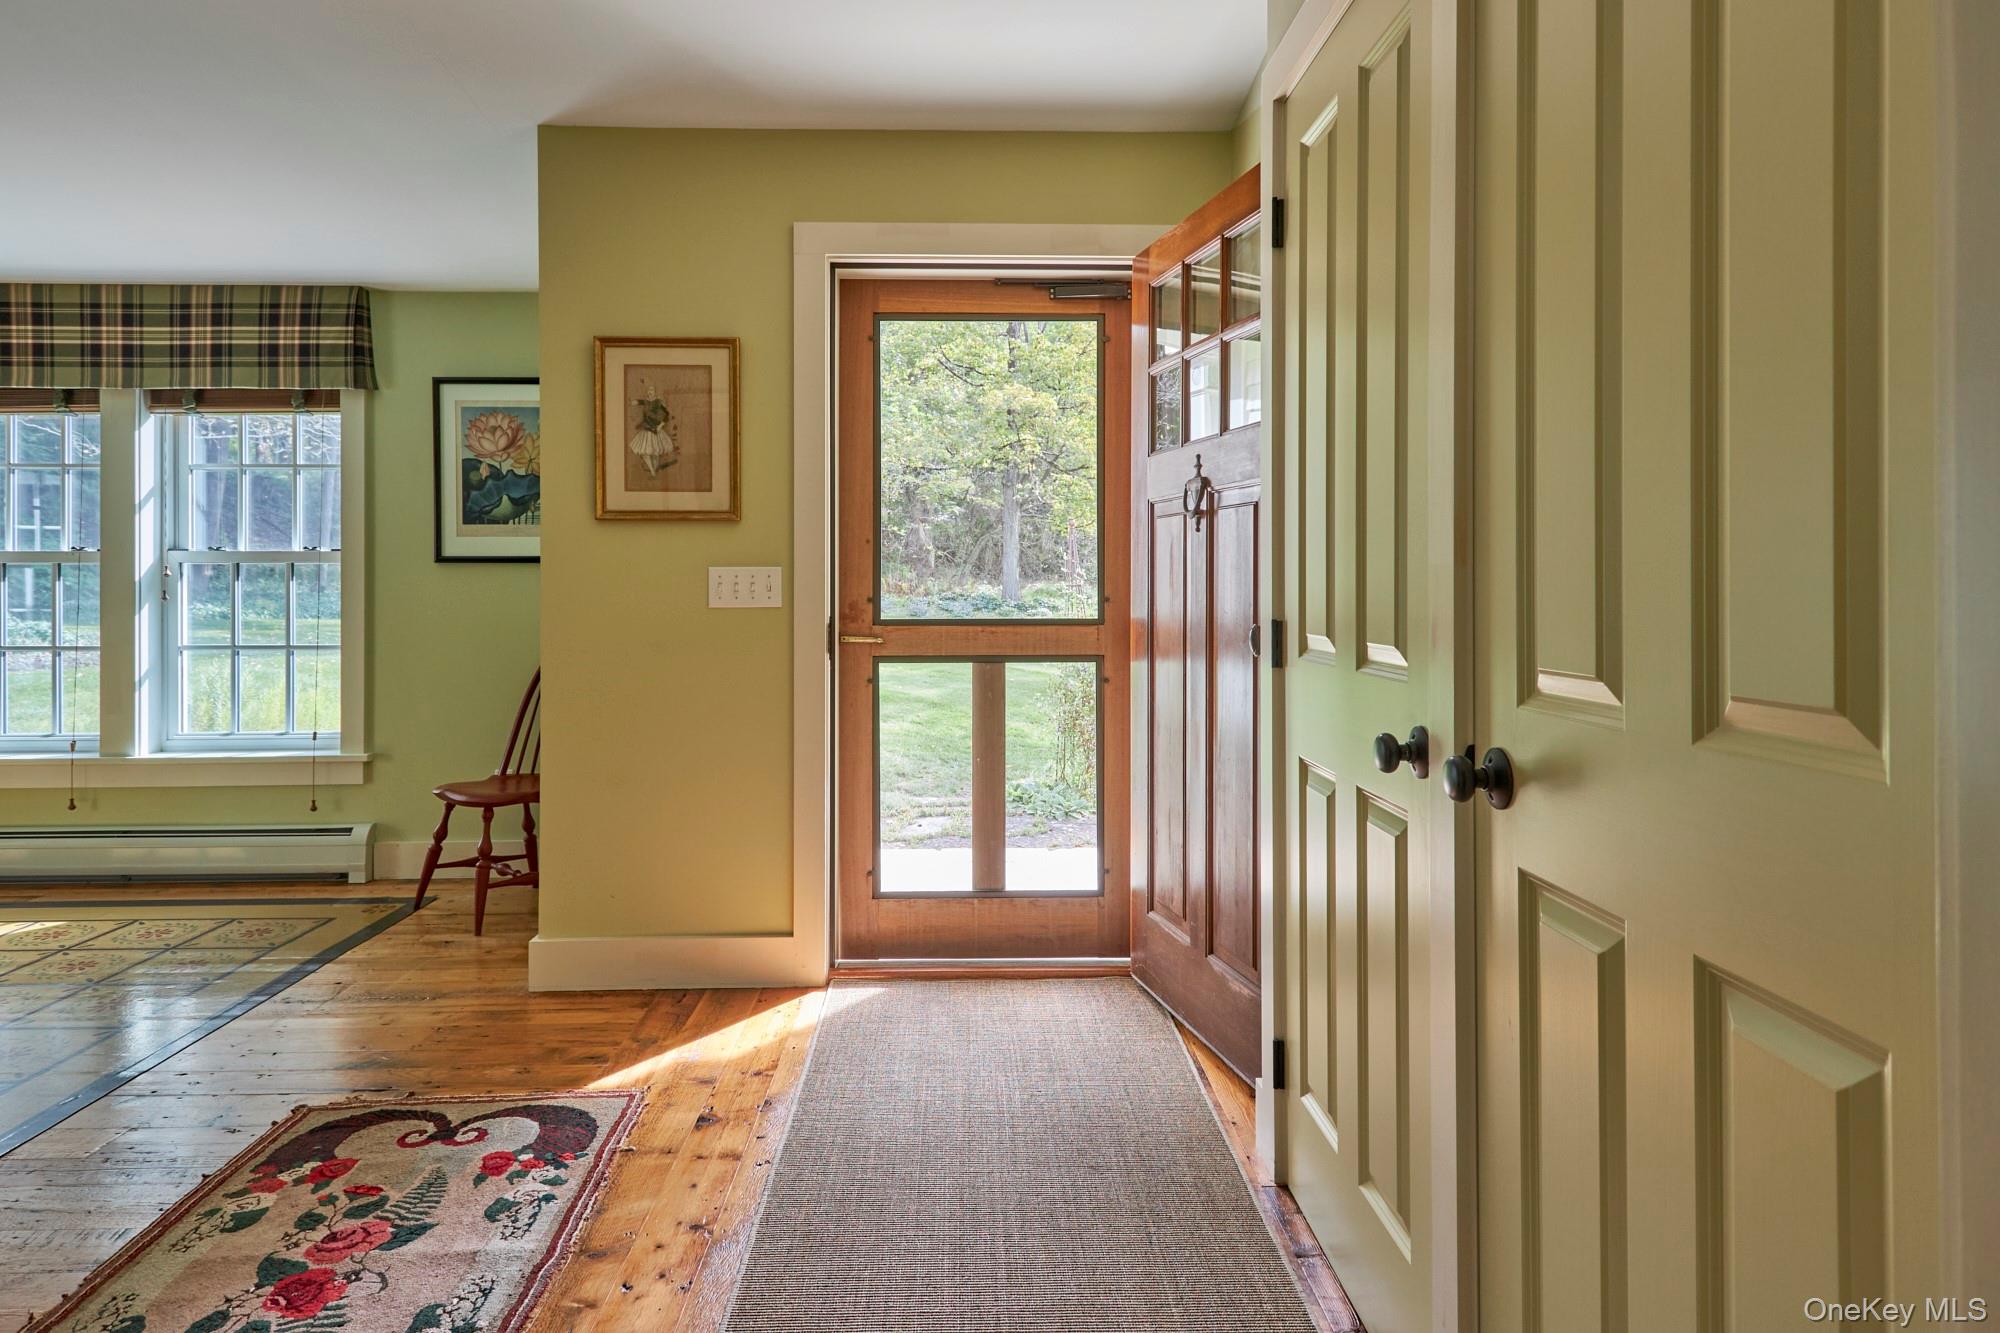
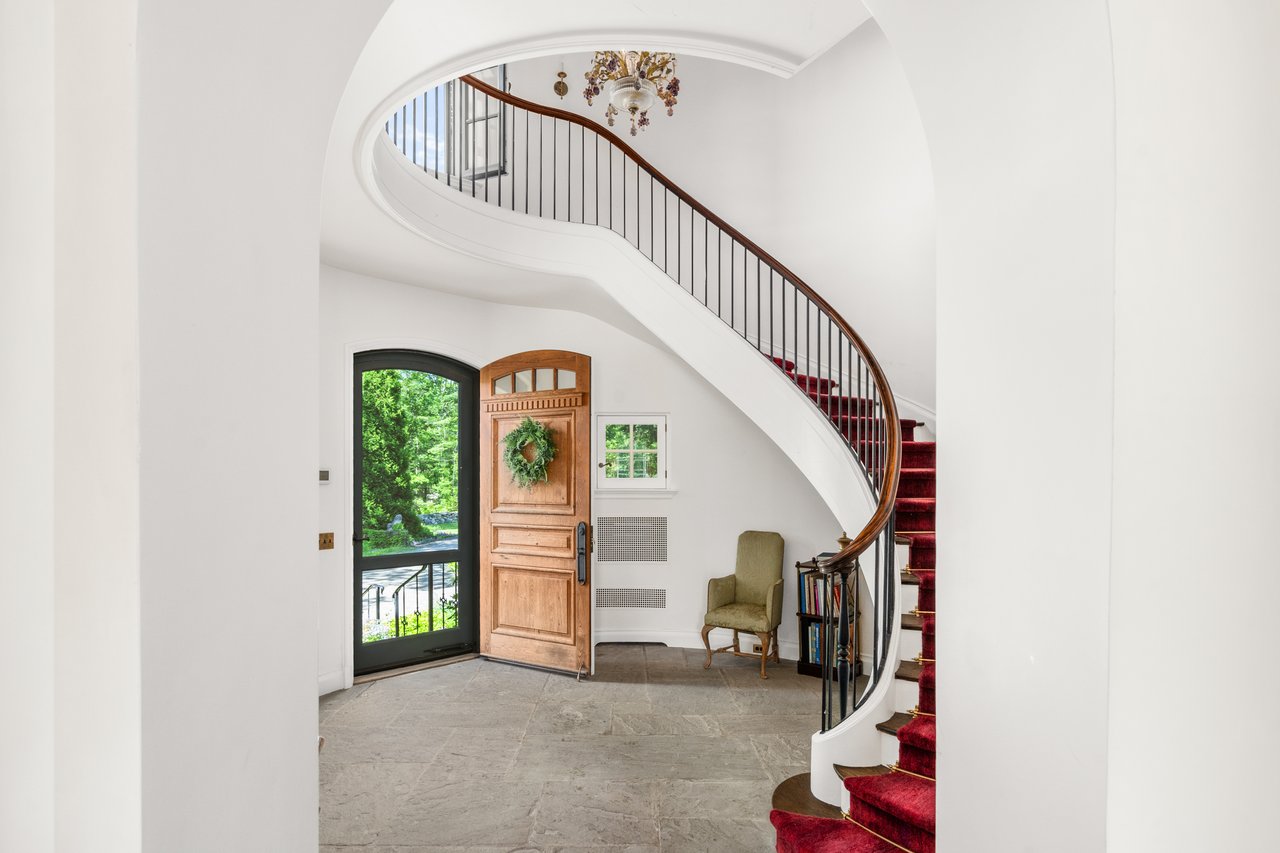
Entryway with a glass-paneled wood front door, hardwood floors, and tall windows in the adjoining room.
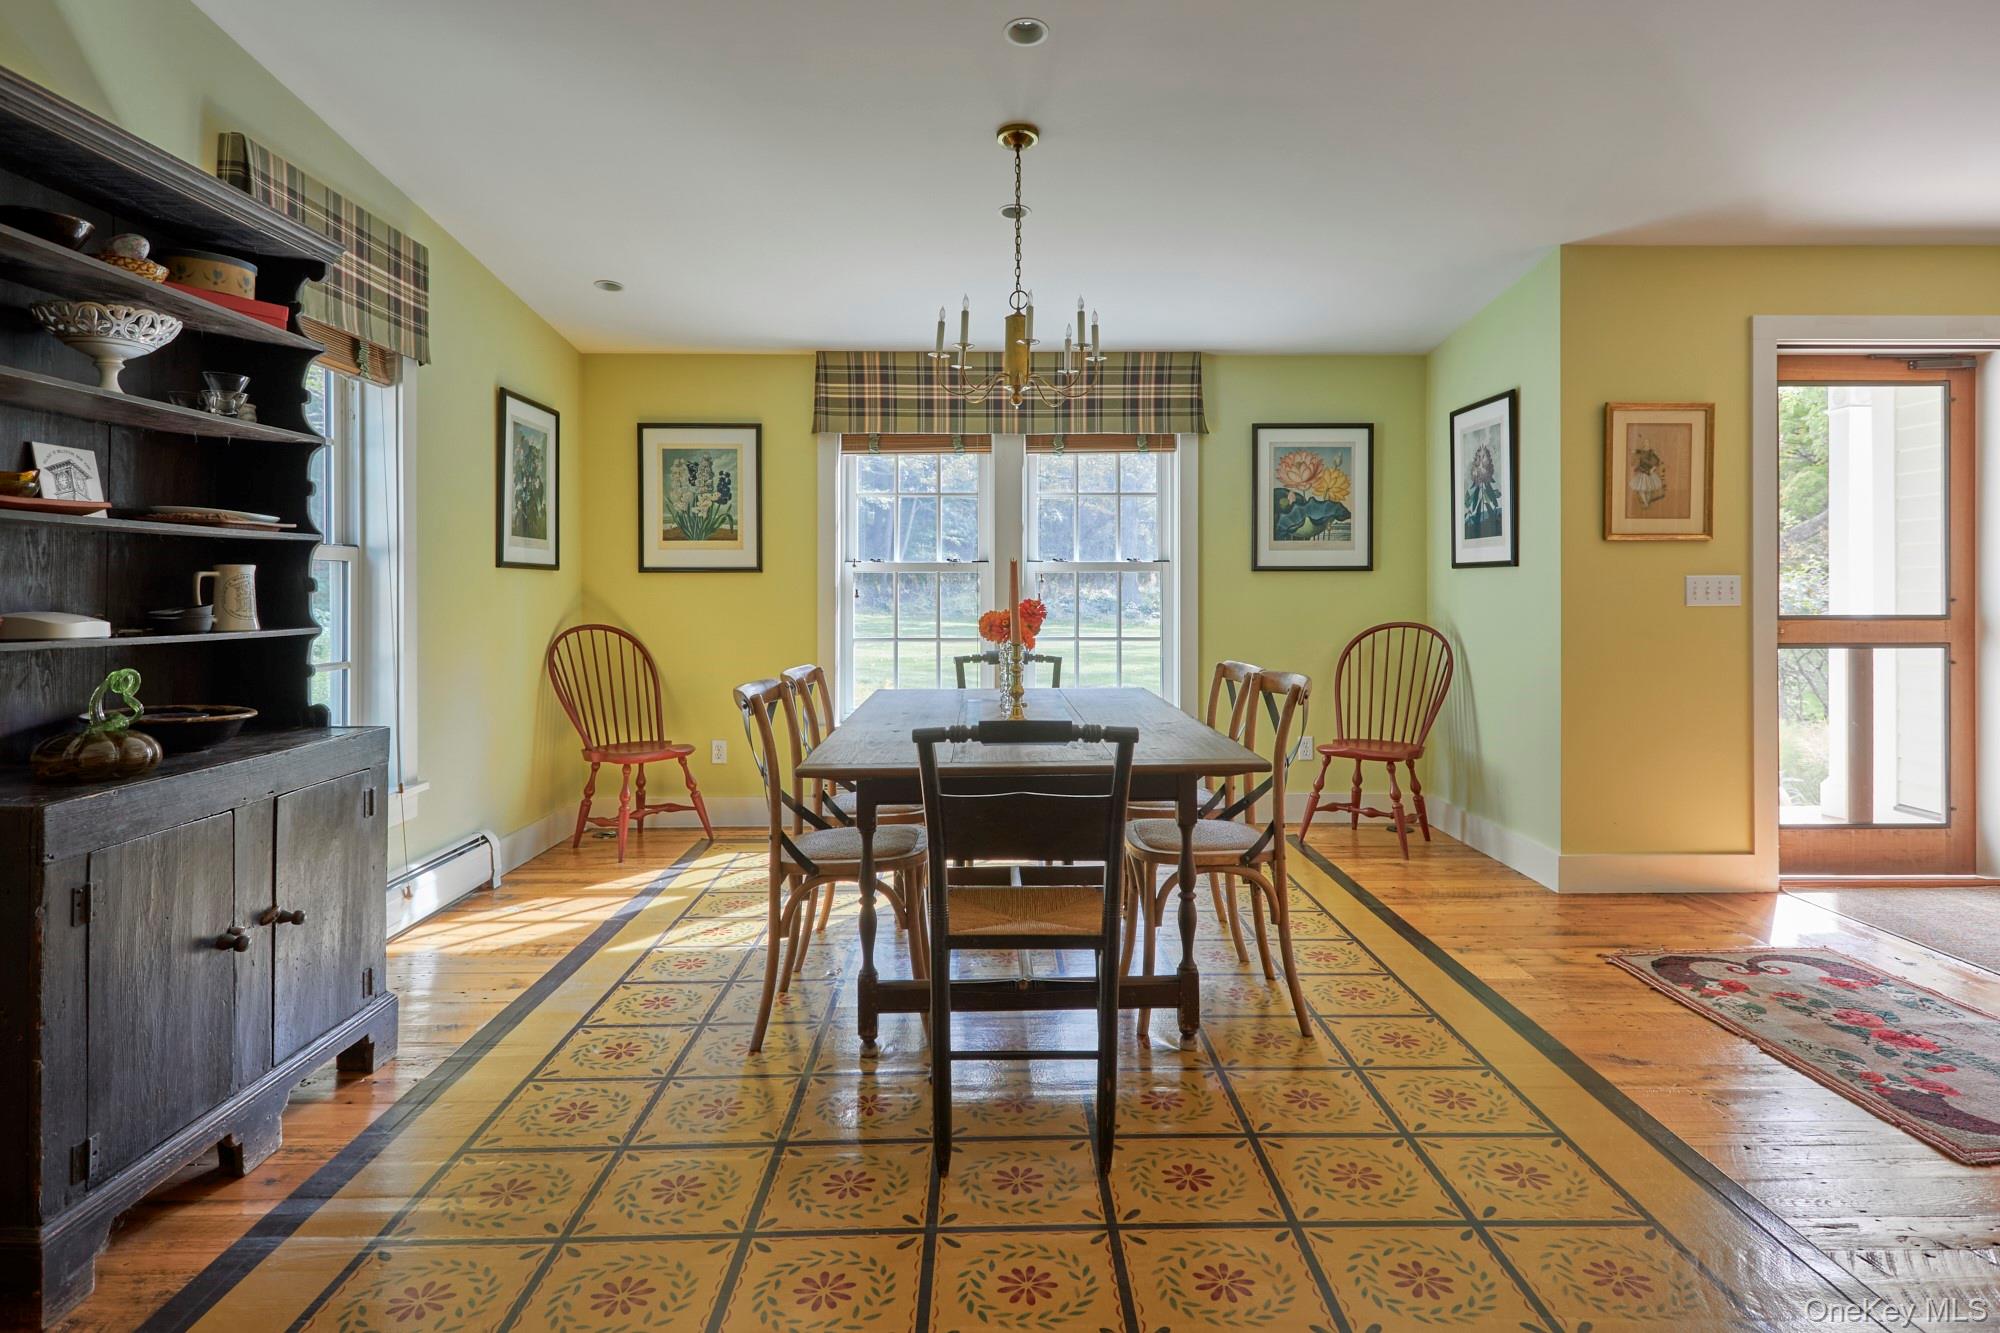
Dining room with a wooden table, patterned tile floor, built-in shelving, and bright windows.
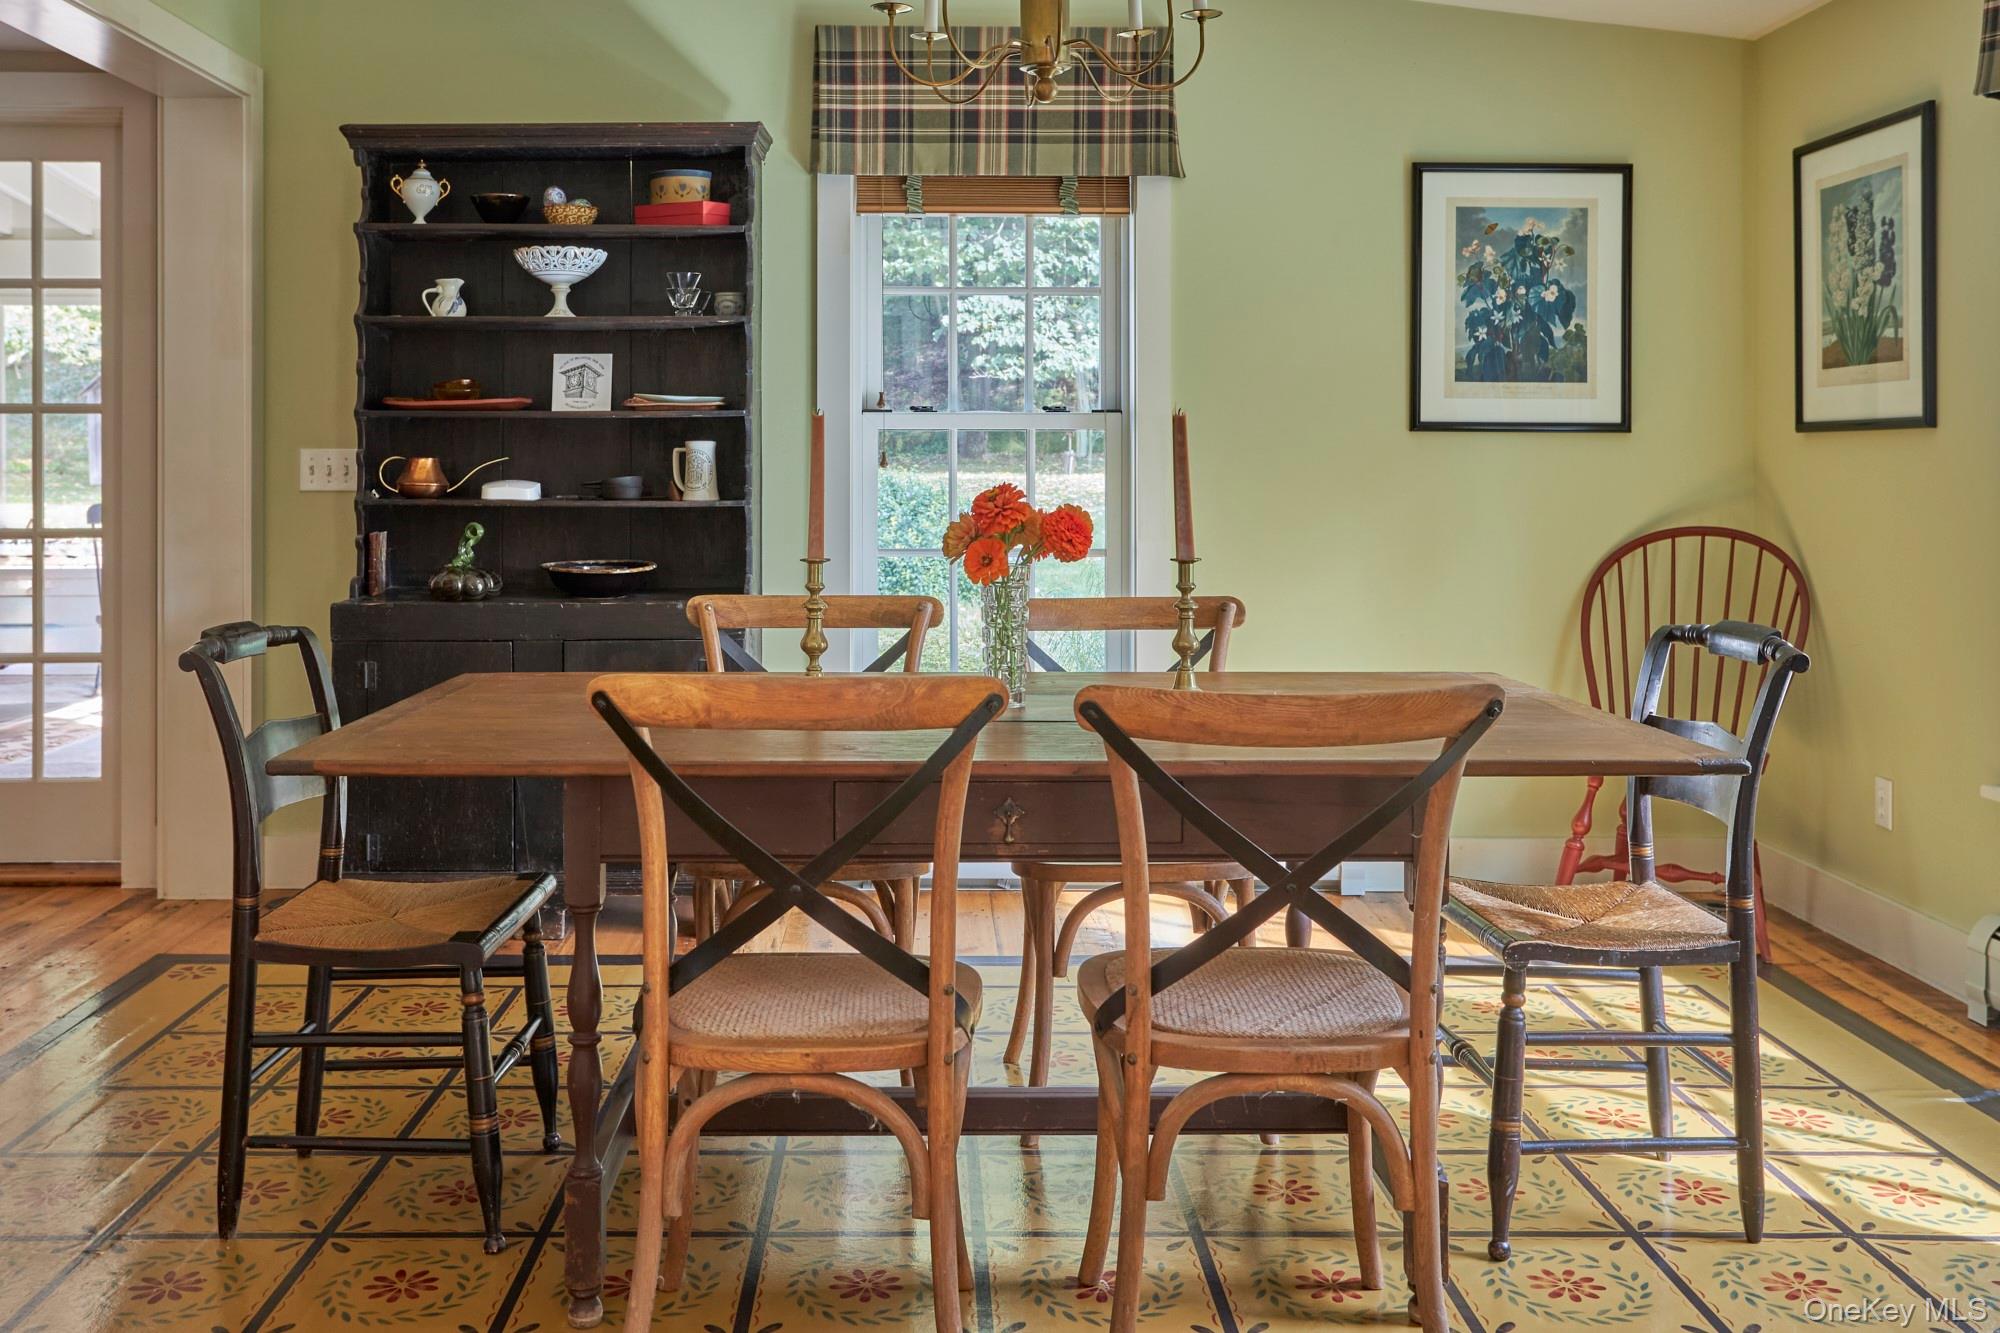
Dining room with a wooden table, mismatched chairs, dark display hutch, and patterned tile floor.
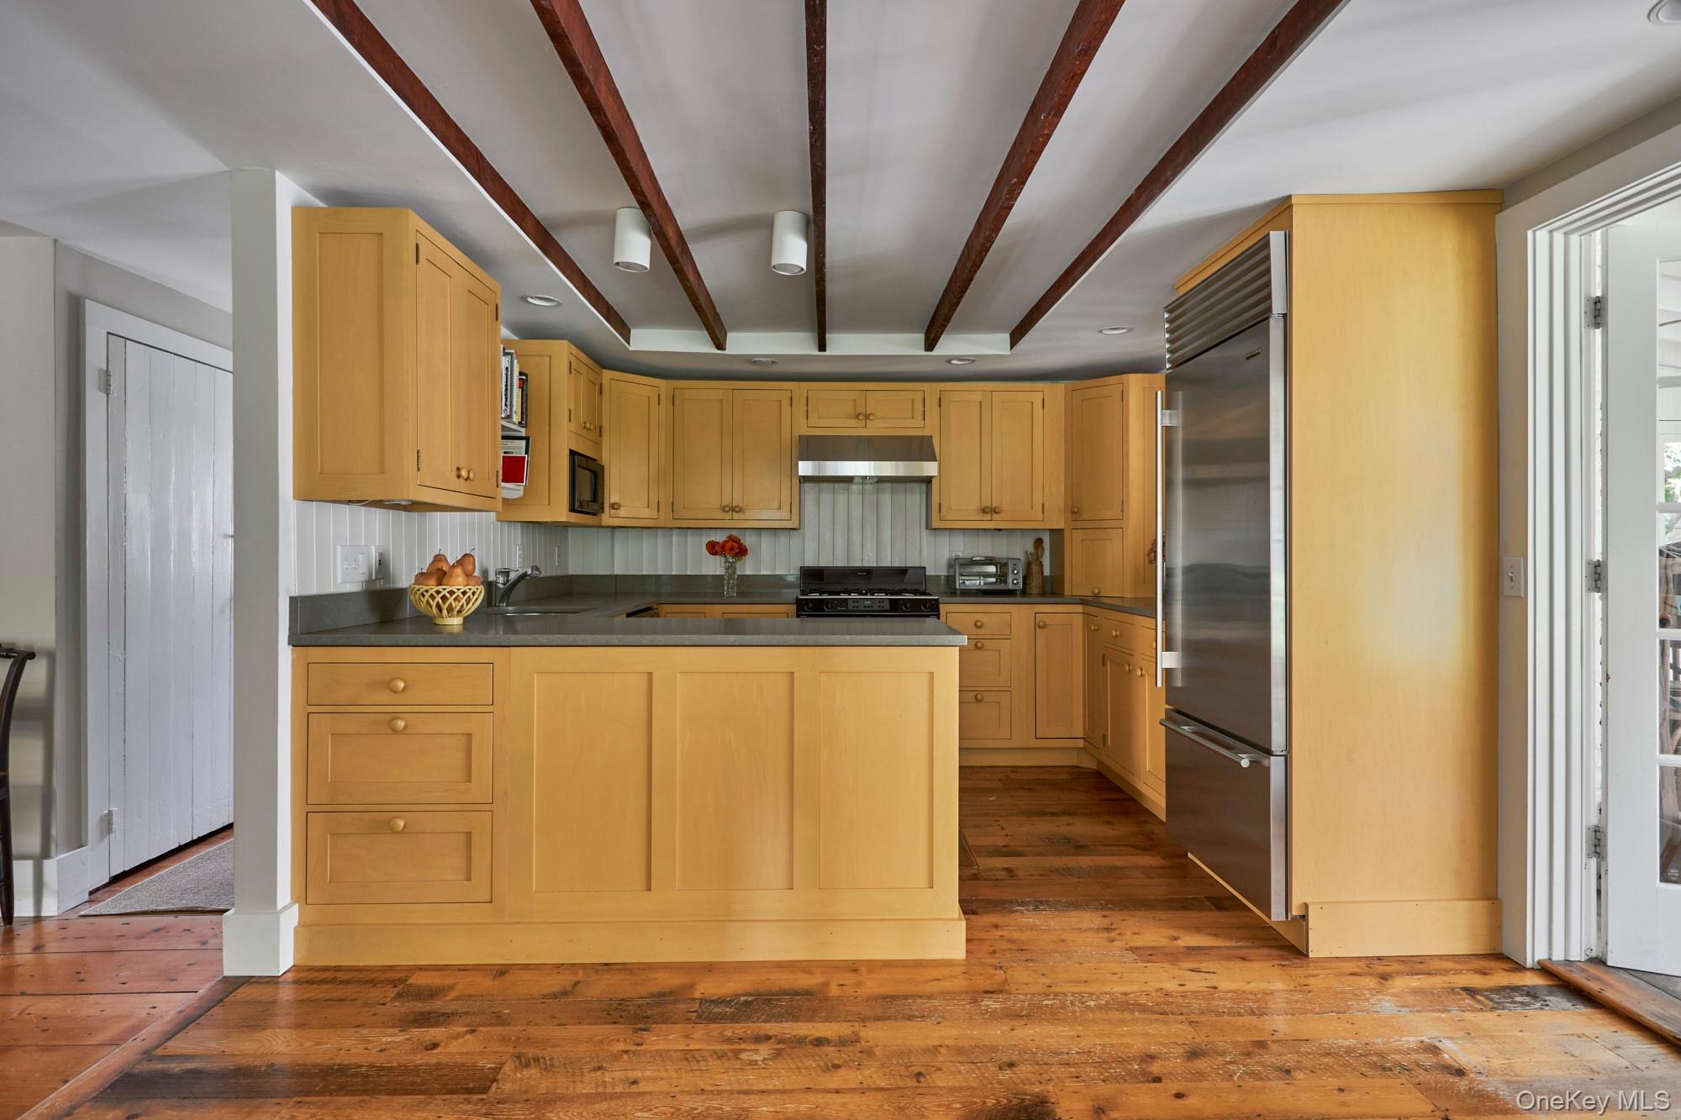
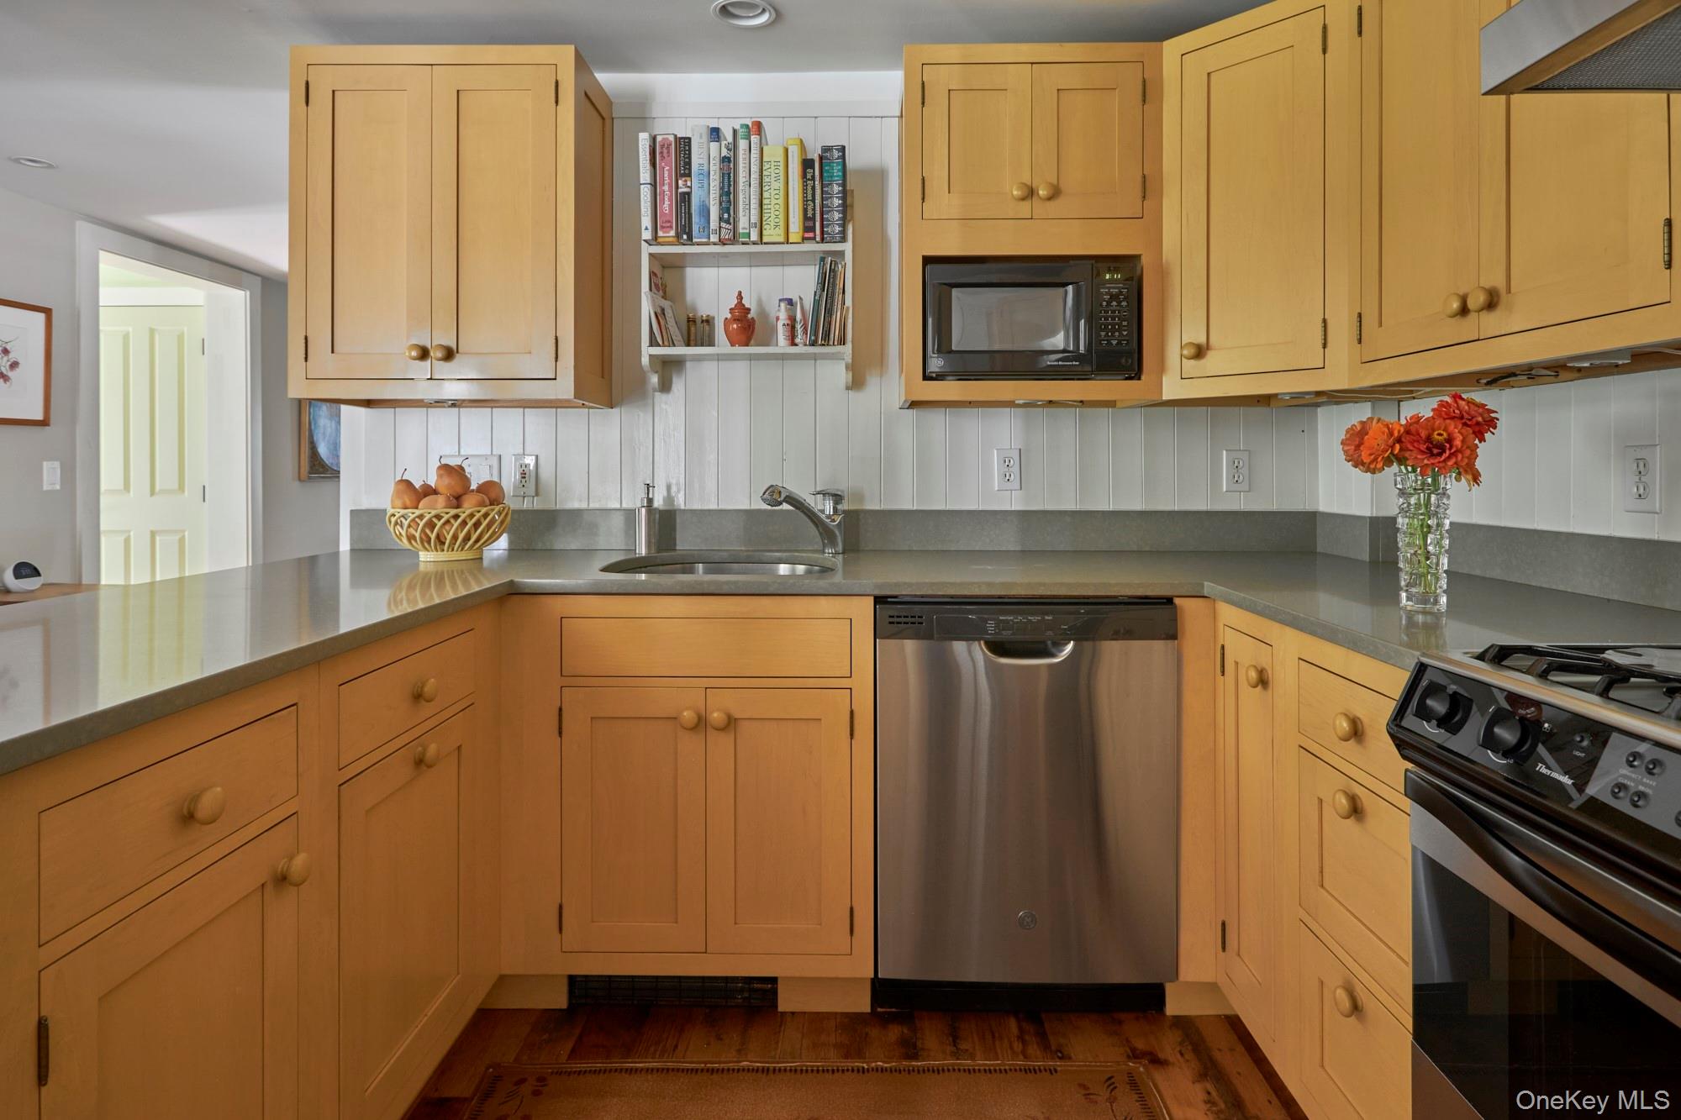
Kitchen with honey-colored cabinets, a large island, stainless steel appliances, and exposed ceiling beams.
Kitchen with honey-colored cabinets, stainless-steel appliances, gray counters, and hardwood floors.
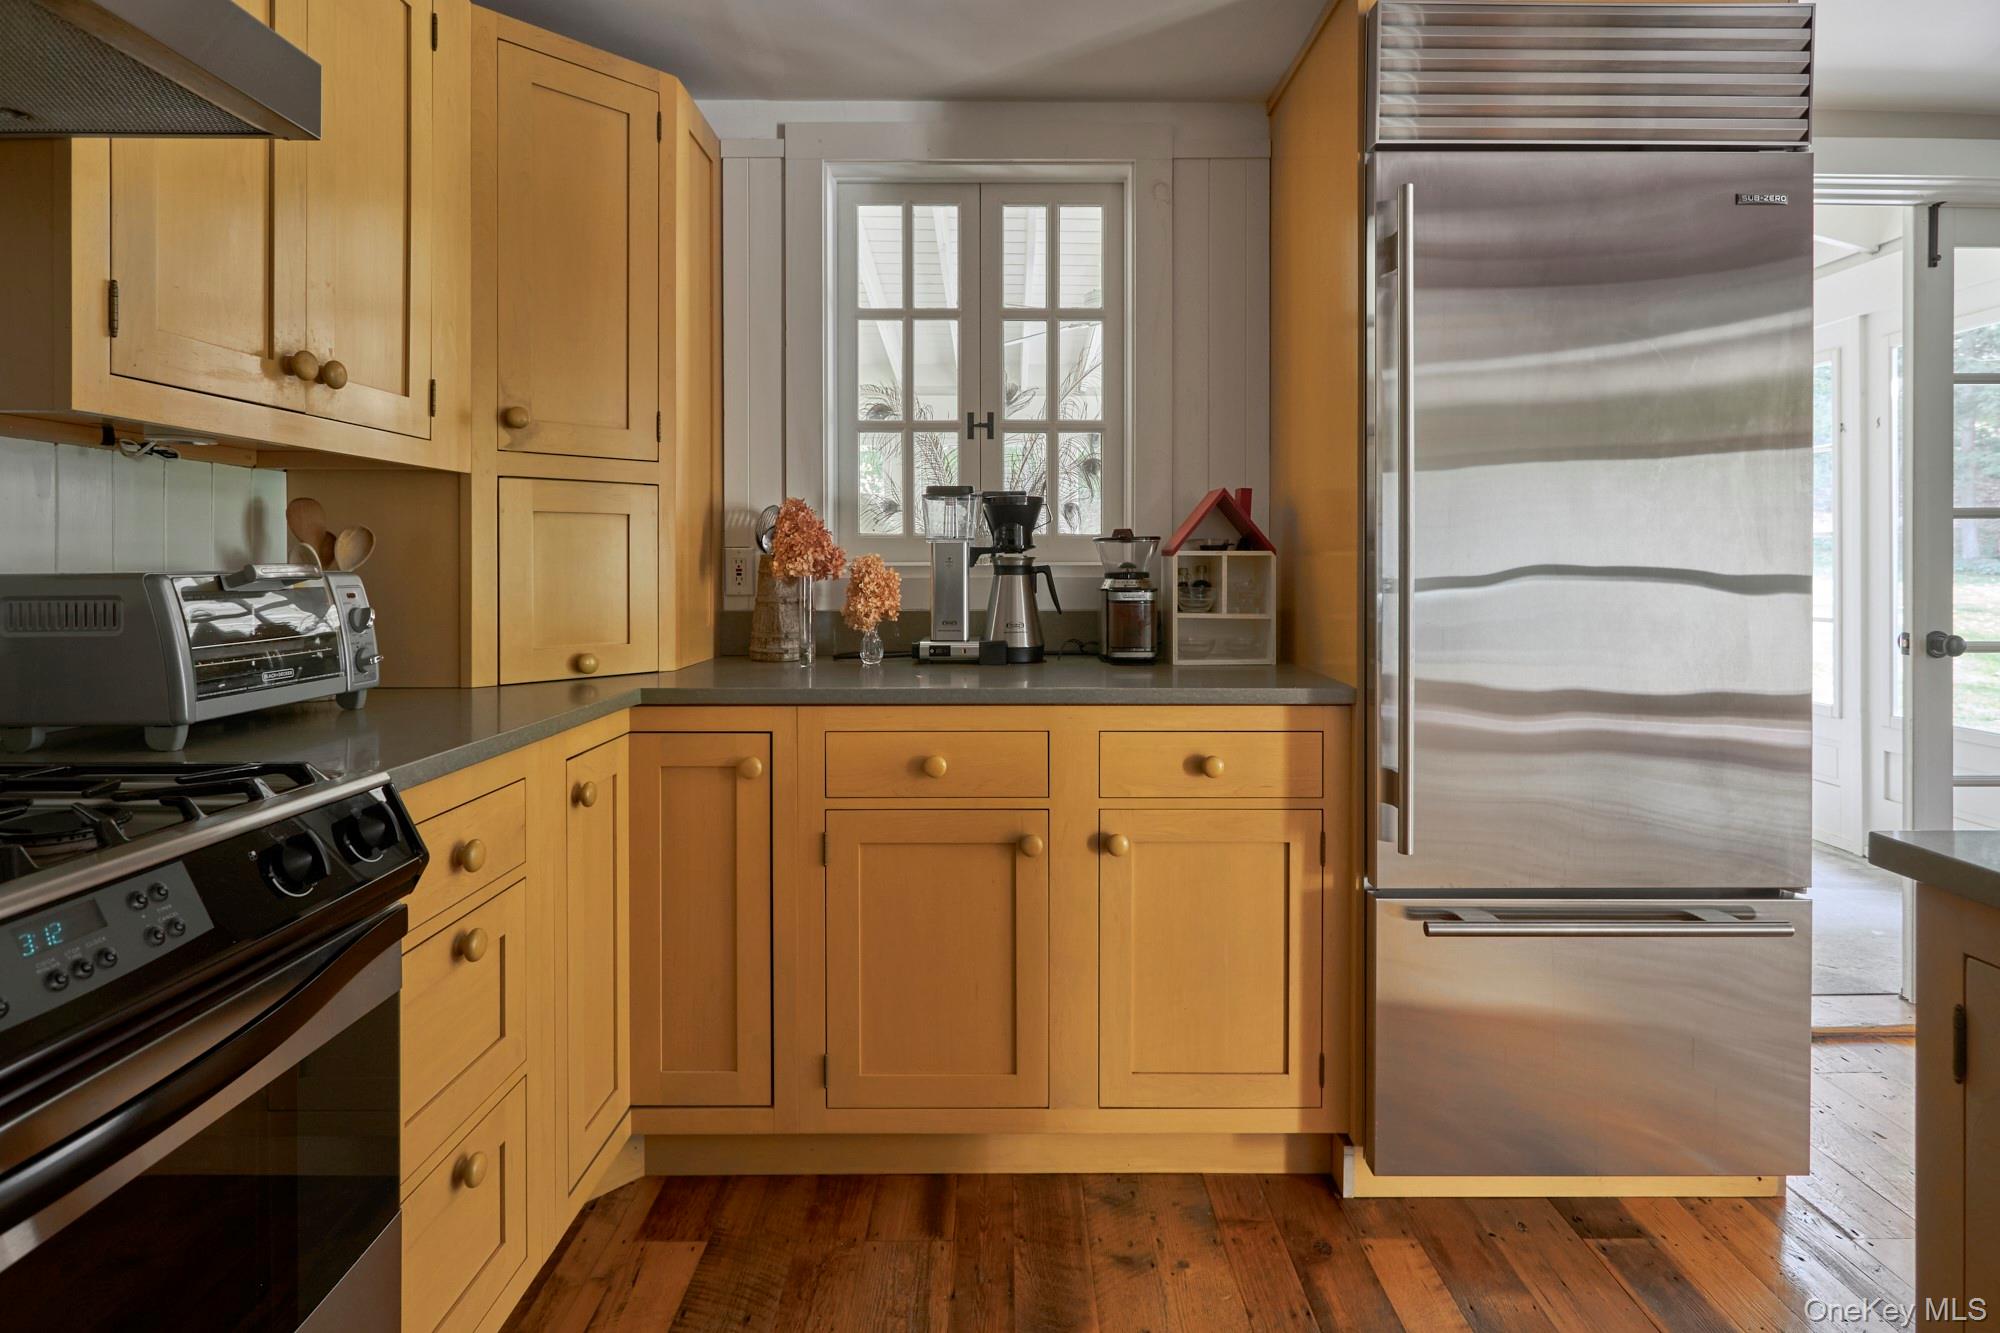
Kitchen with honey-colored cabinets, gray countertops, stainless steel dishwasher, and gas range.
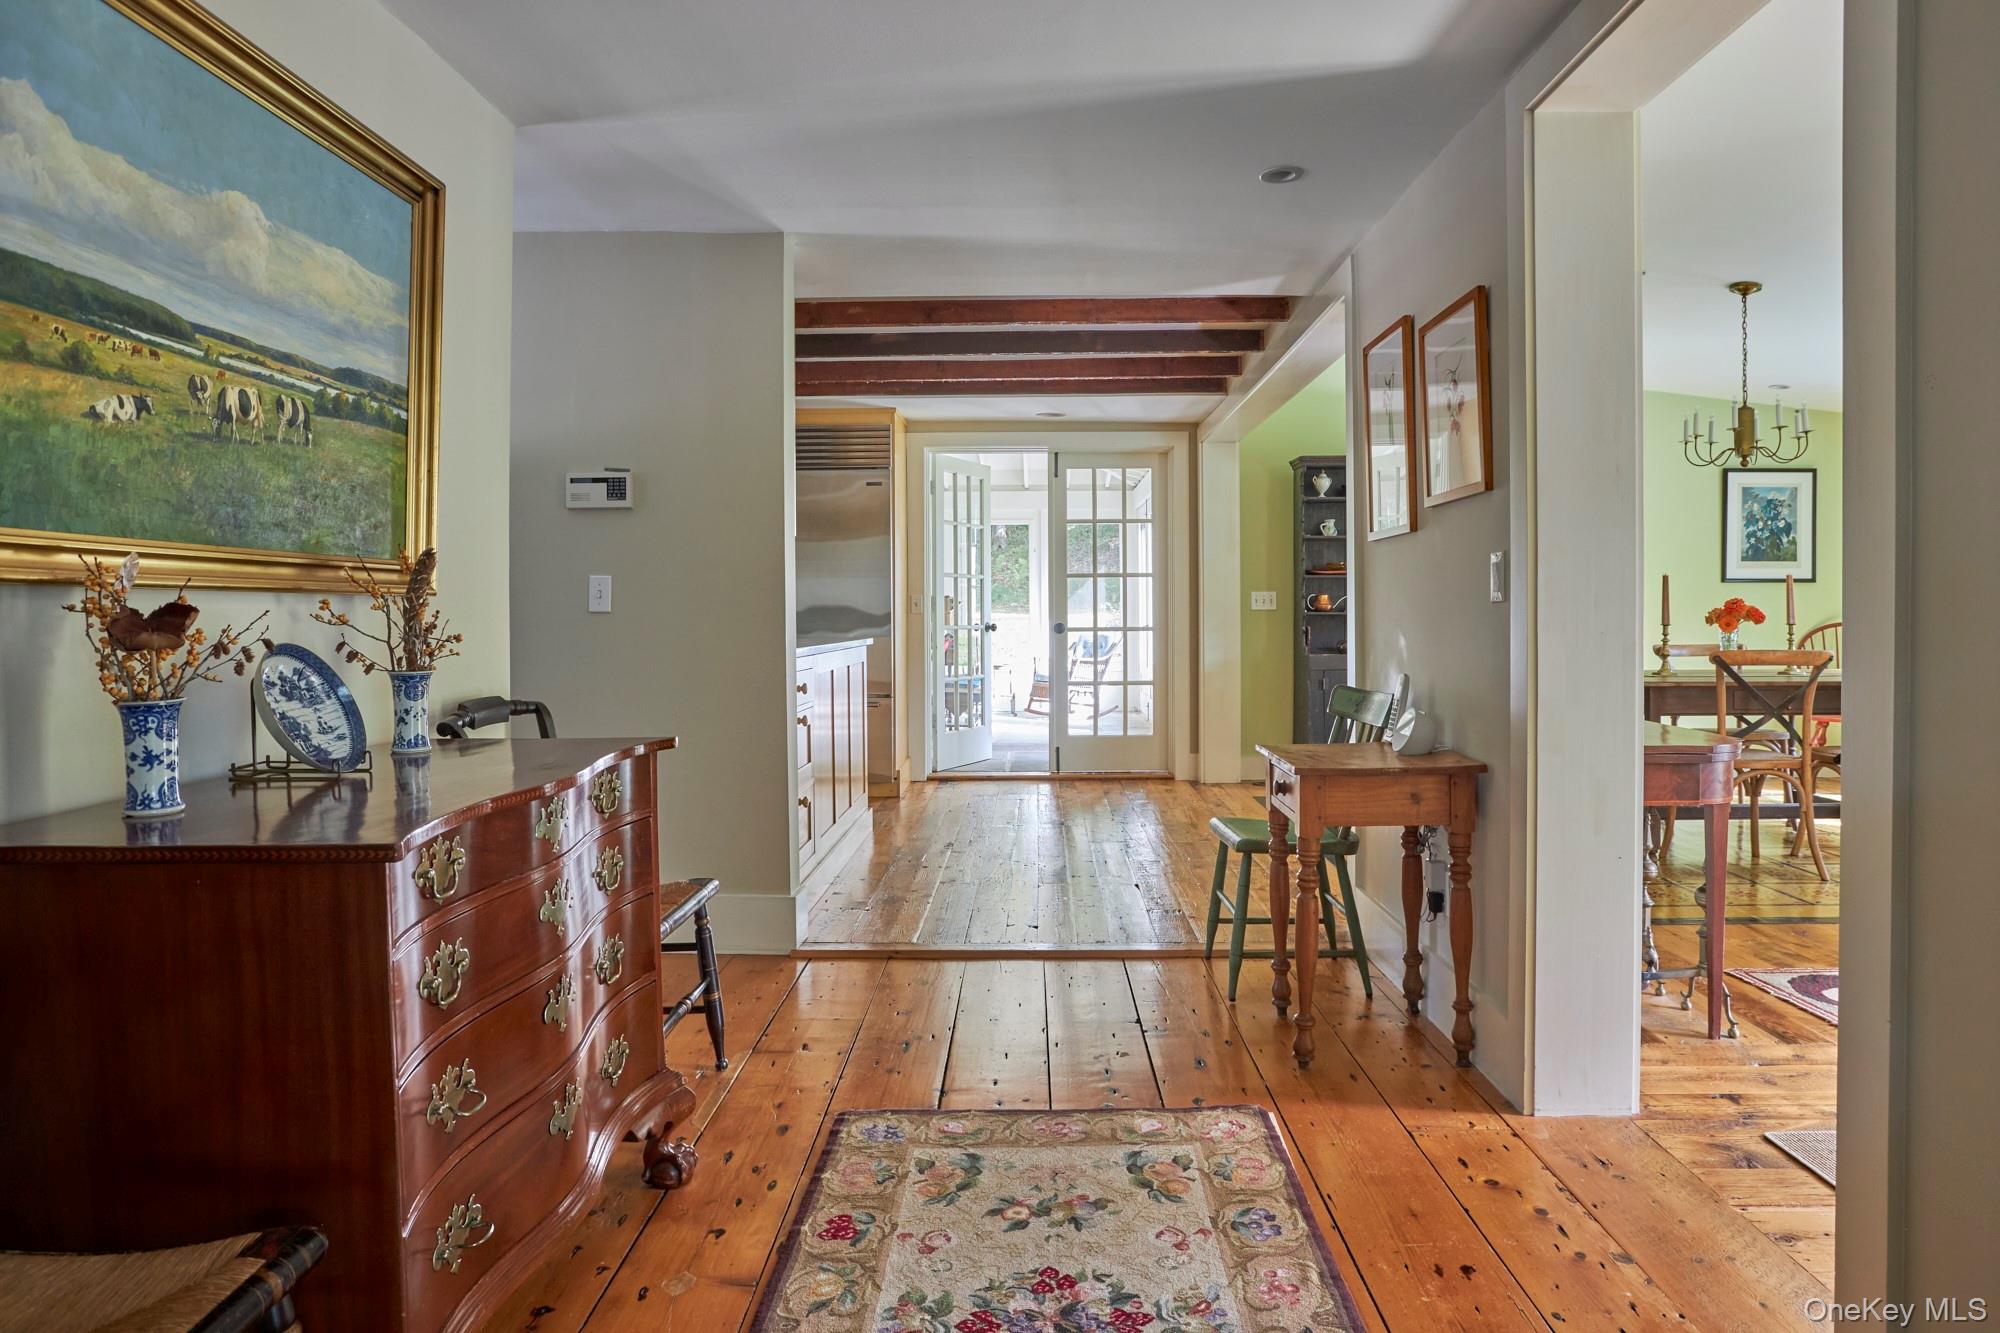
Furnished hallway with wide-plank wood floors, exposed beams, and French doors opening to the outdoors.
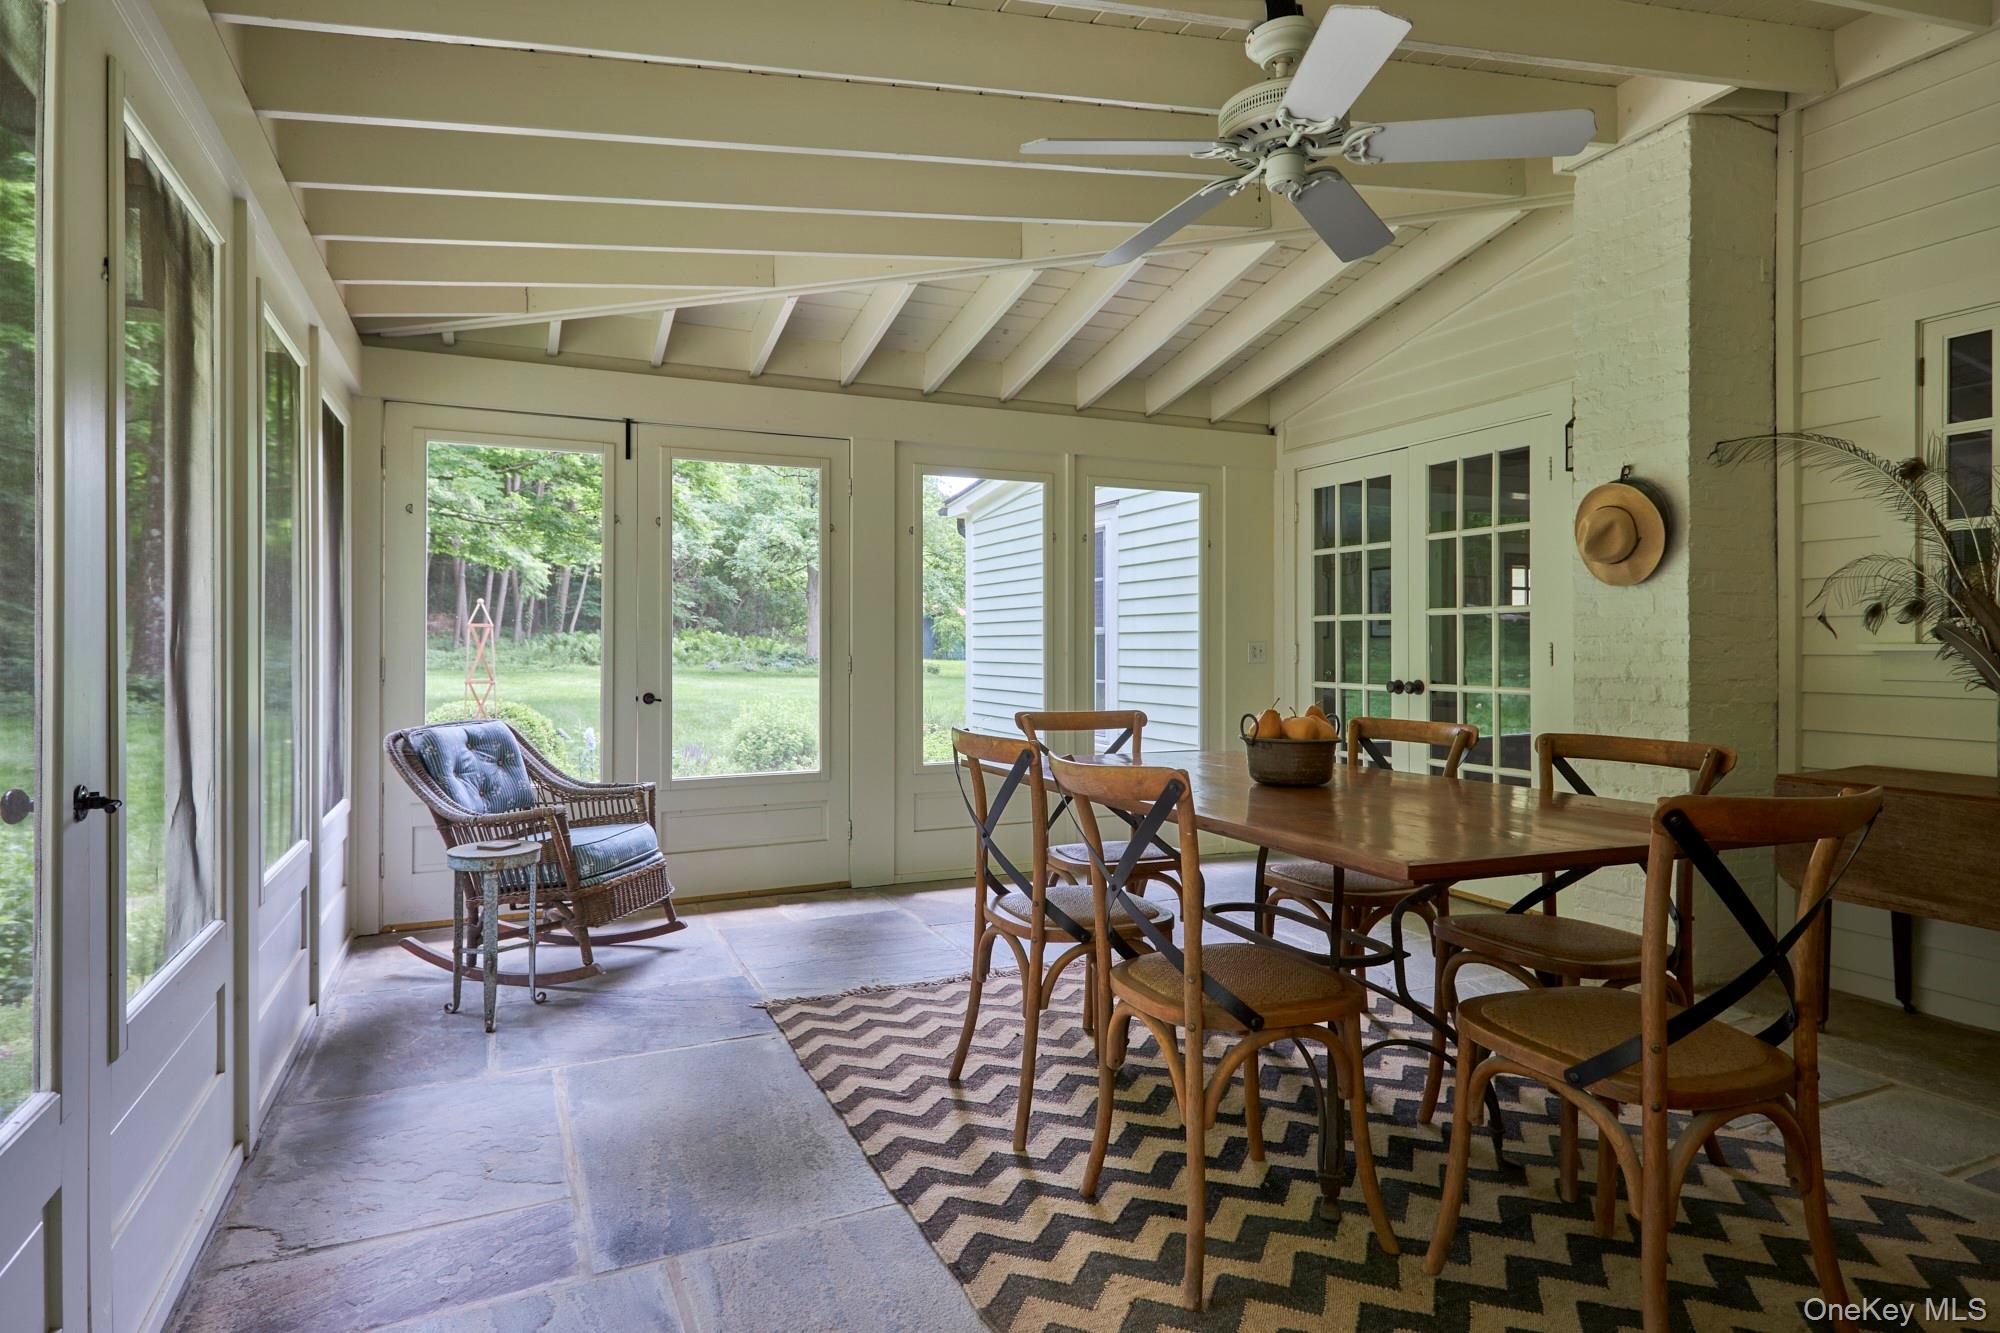
Enclosed sunroom with a wooden dining table, wicker rocking chair, stone tile floor, and glass doors overlooking greenery.
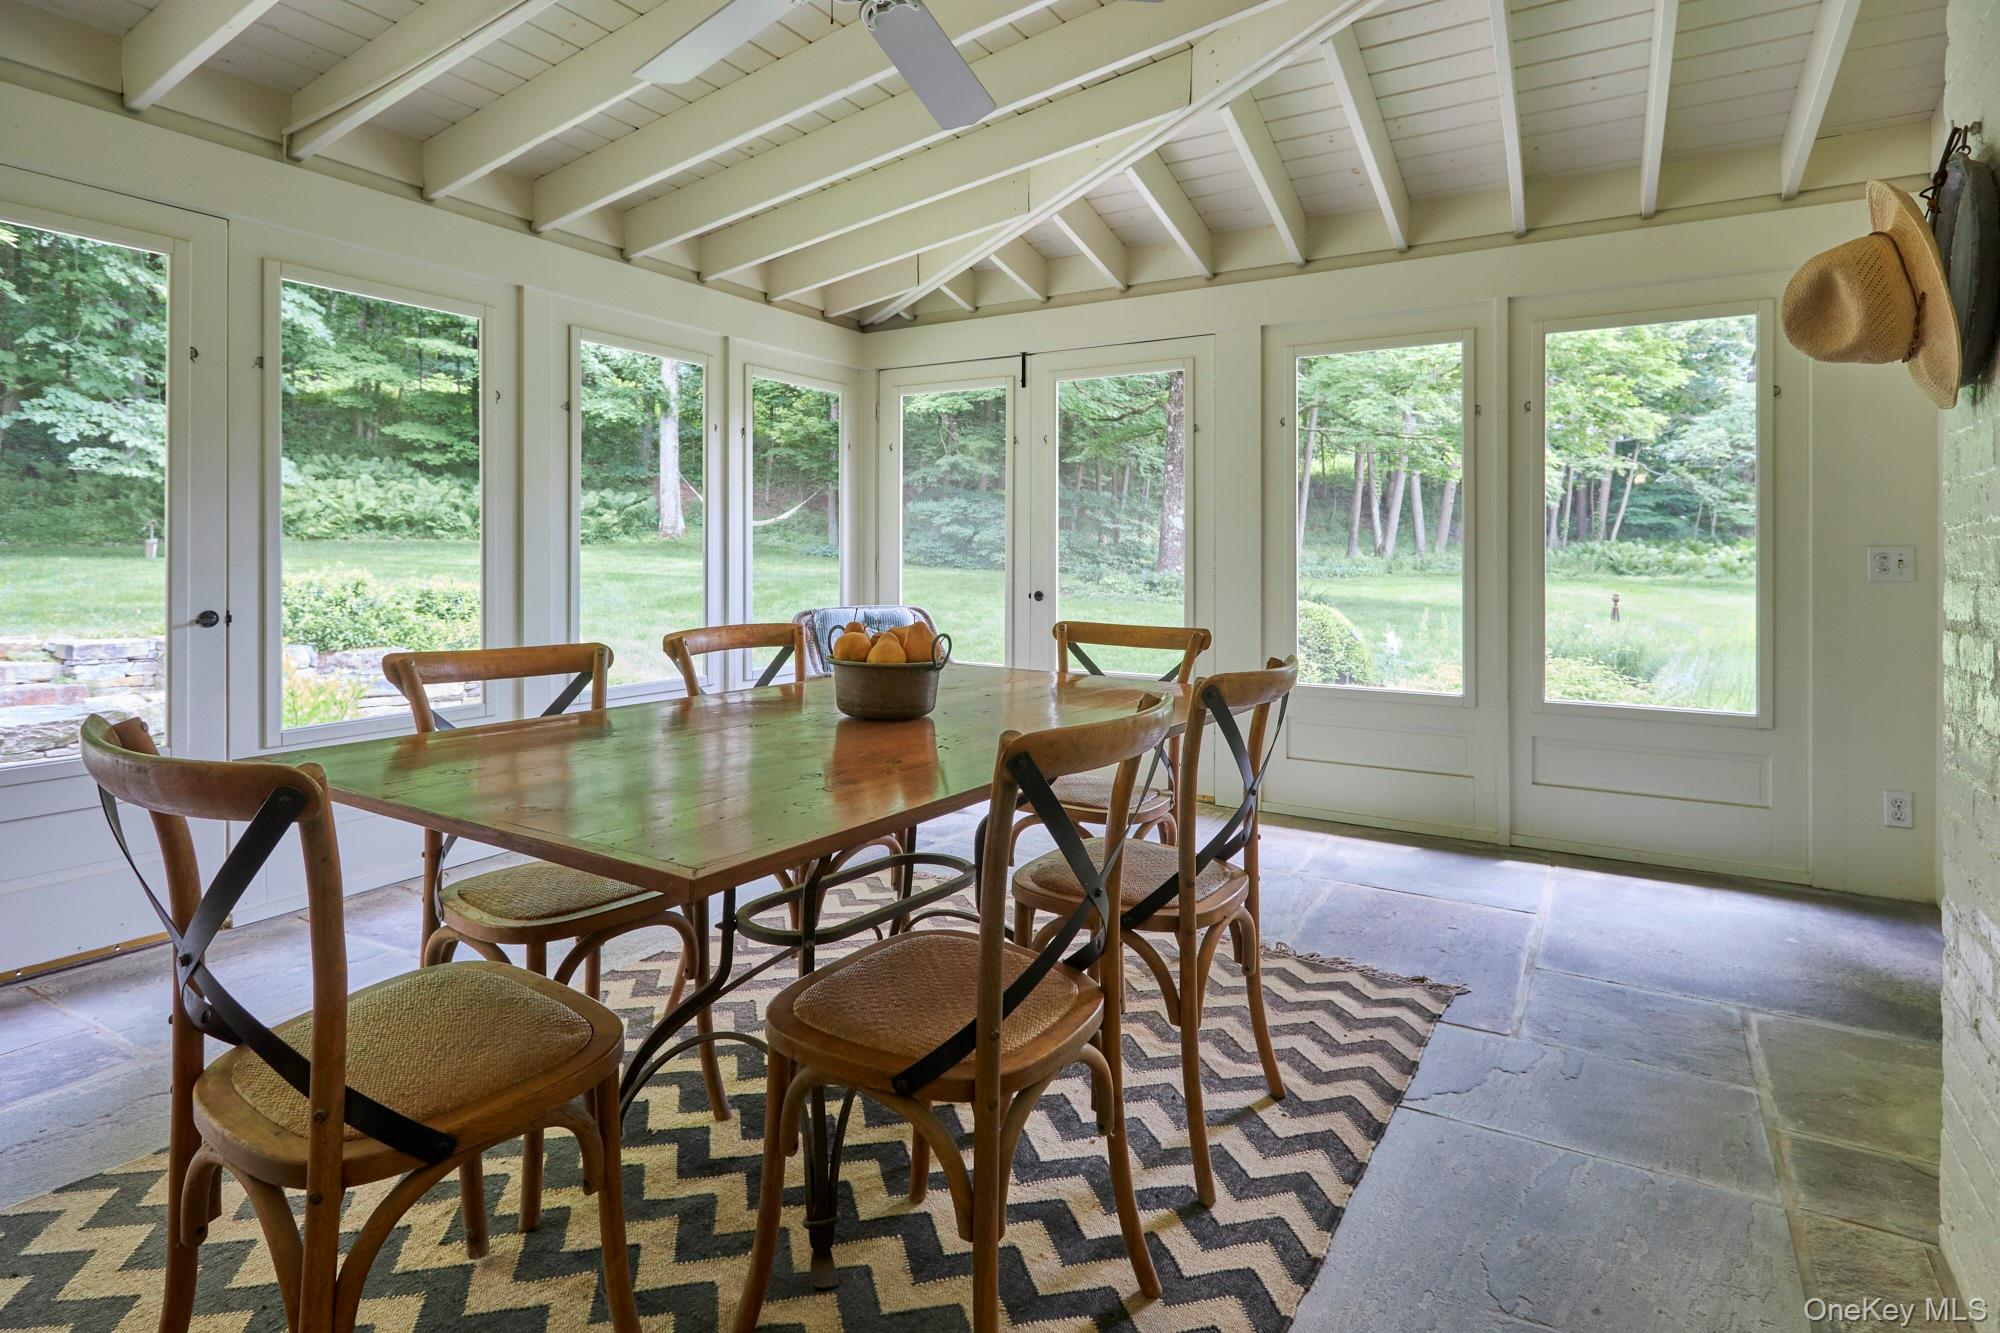
Furnished dining room with a wooden table and chairs, large windows, and exposed ceiling beams.
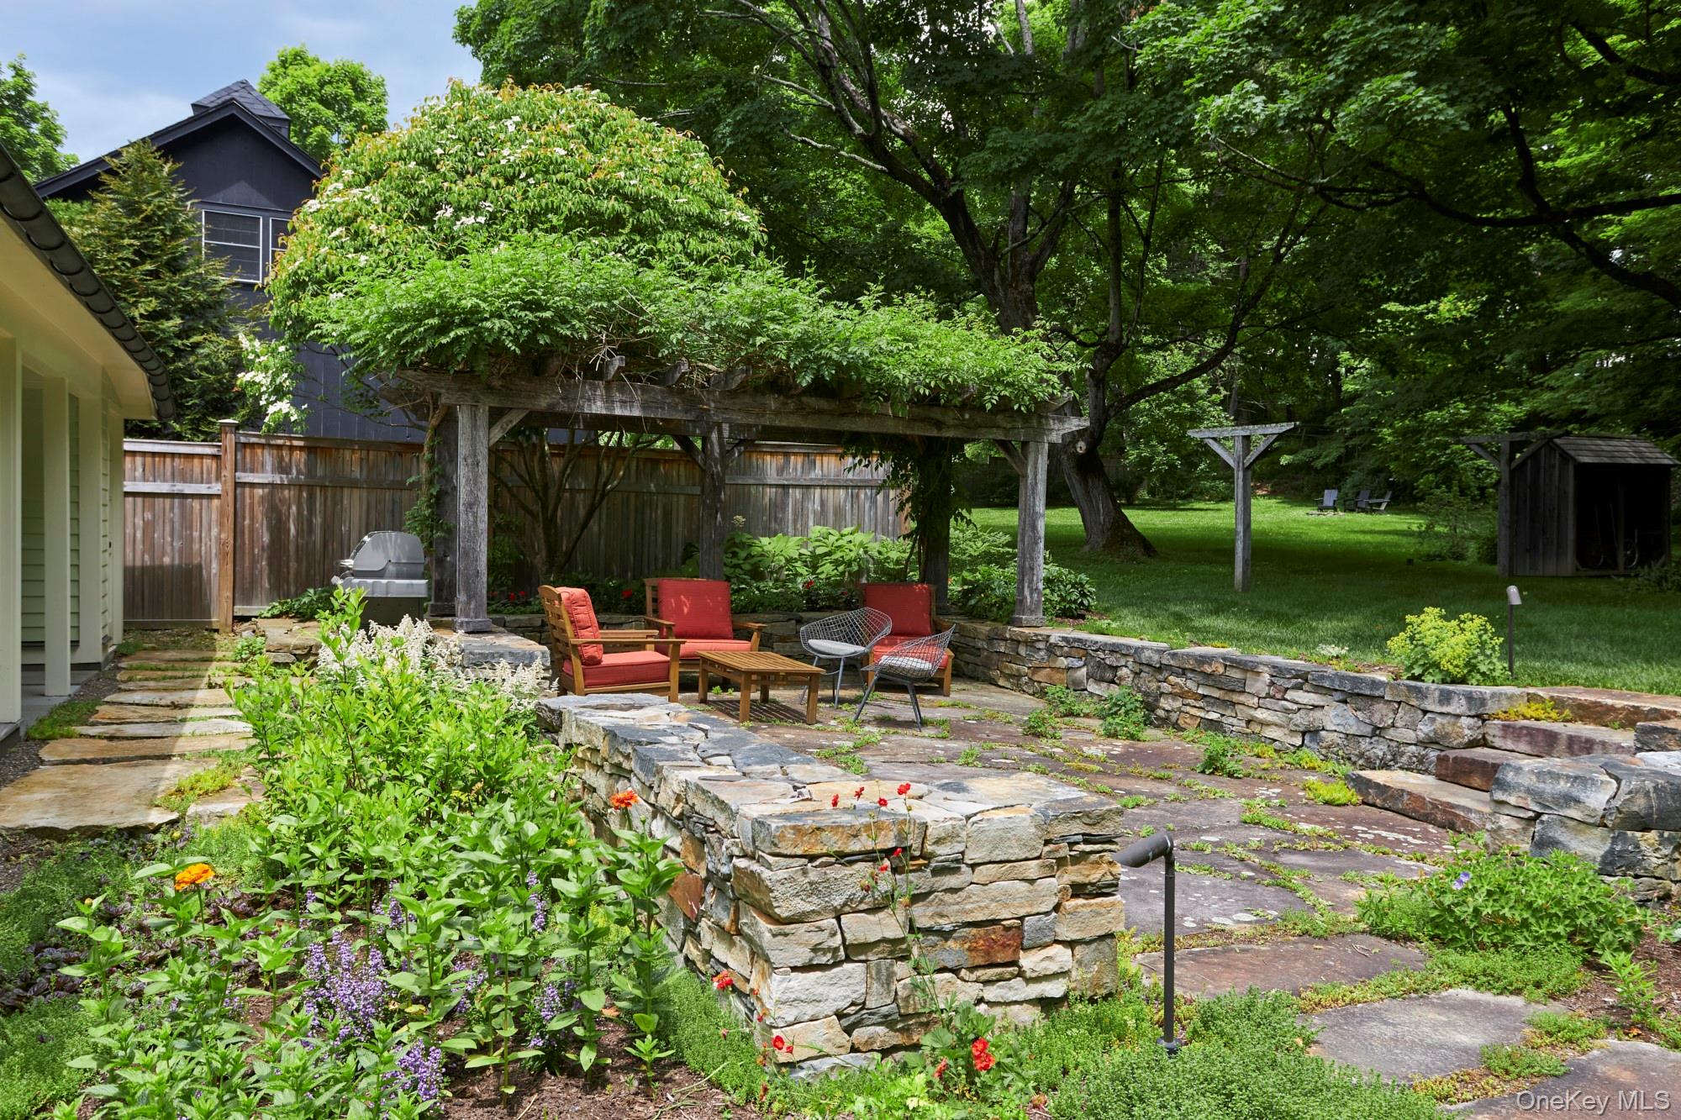
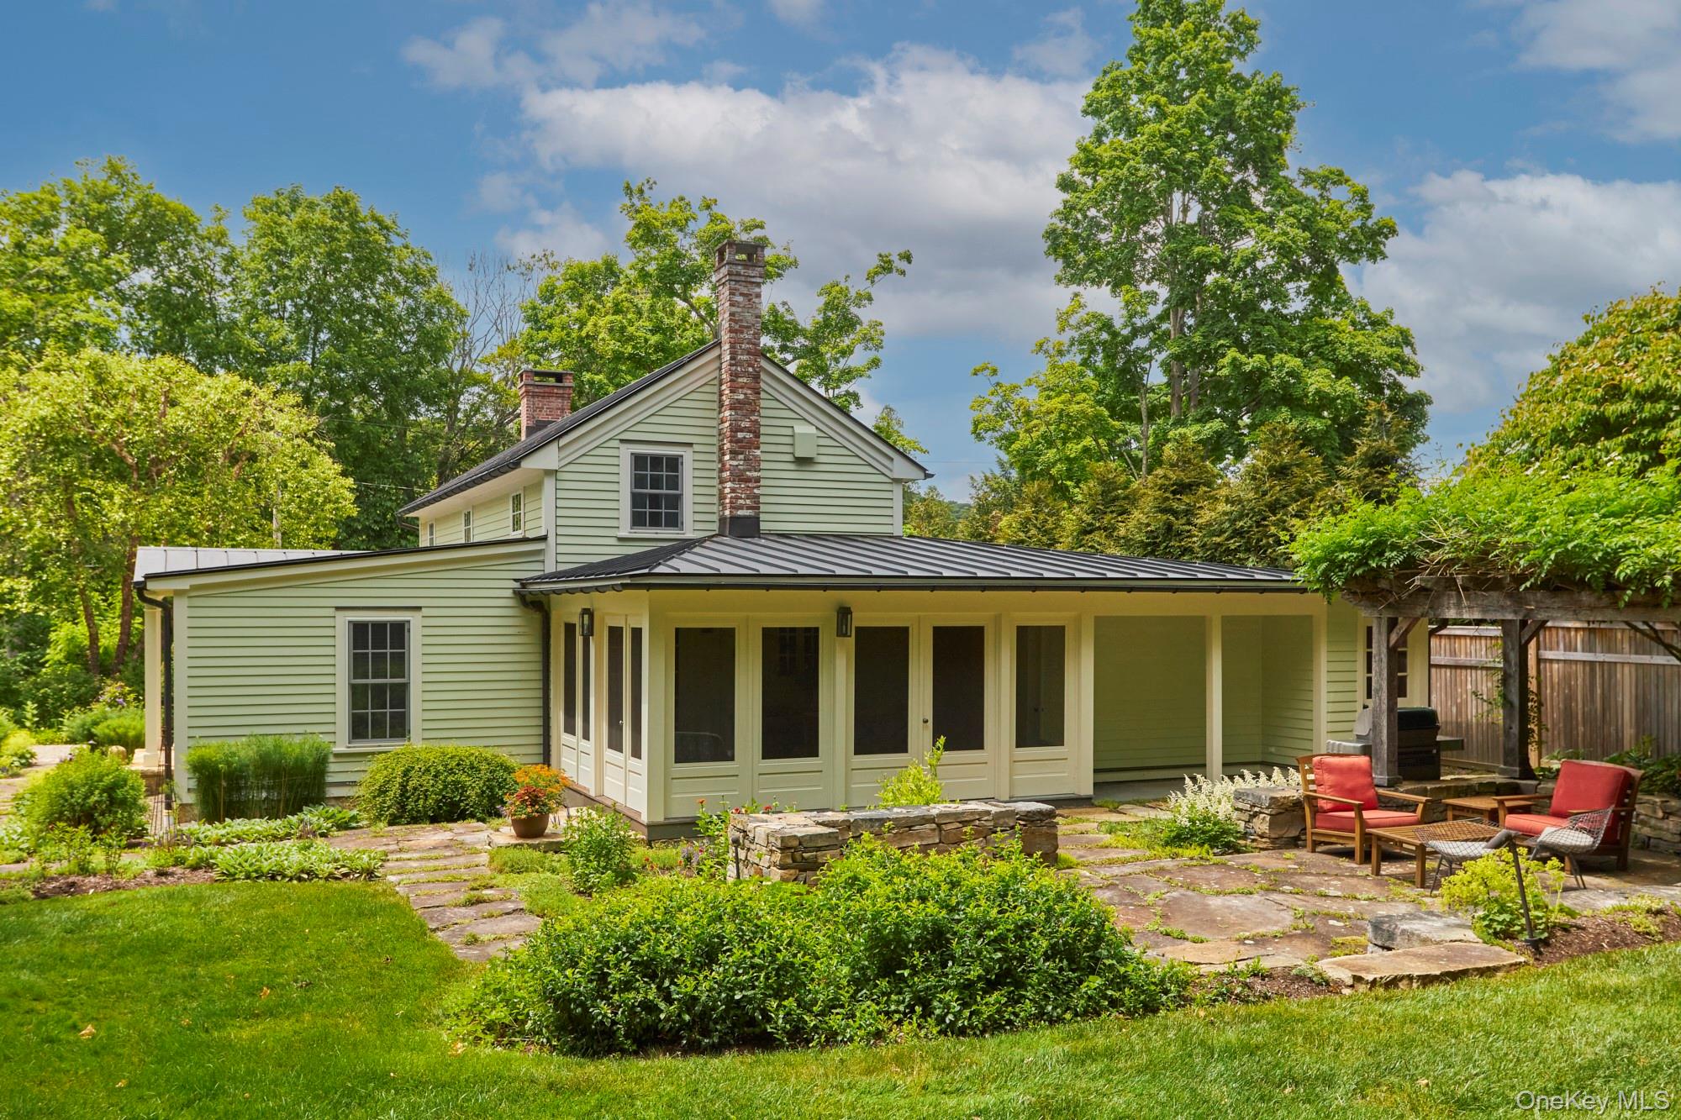
Backyard stone patio with red-cushioned seating beneath a leafy pergola, surrounded by gardens and mature trees.
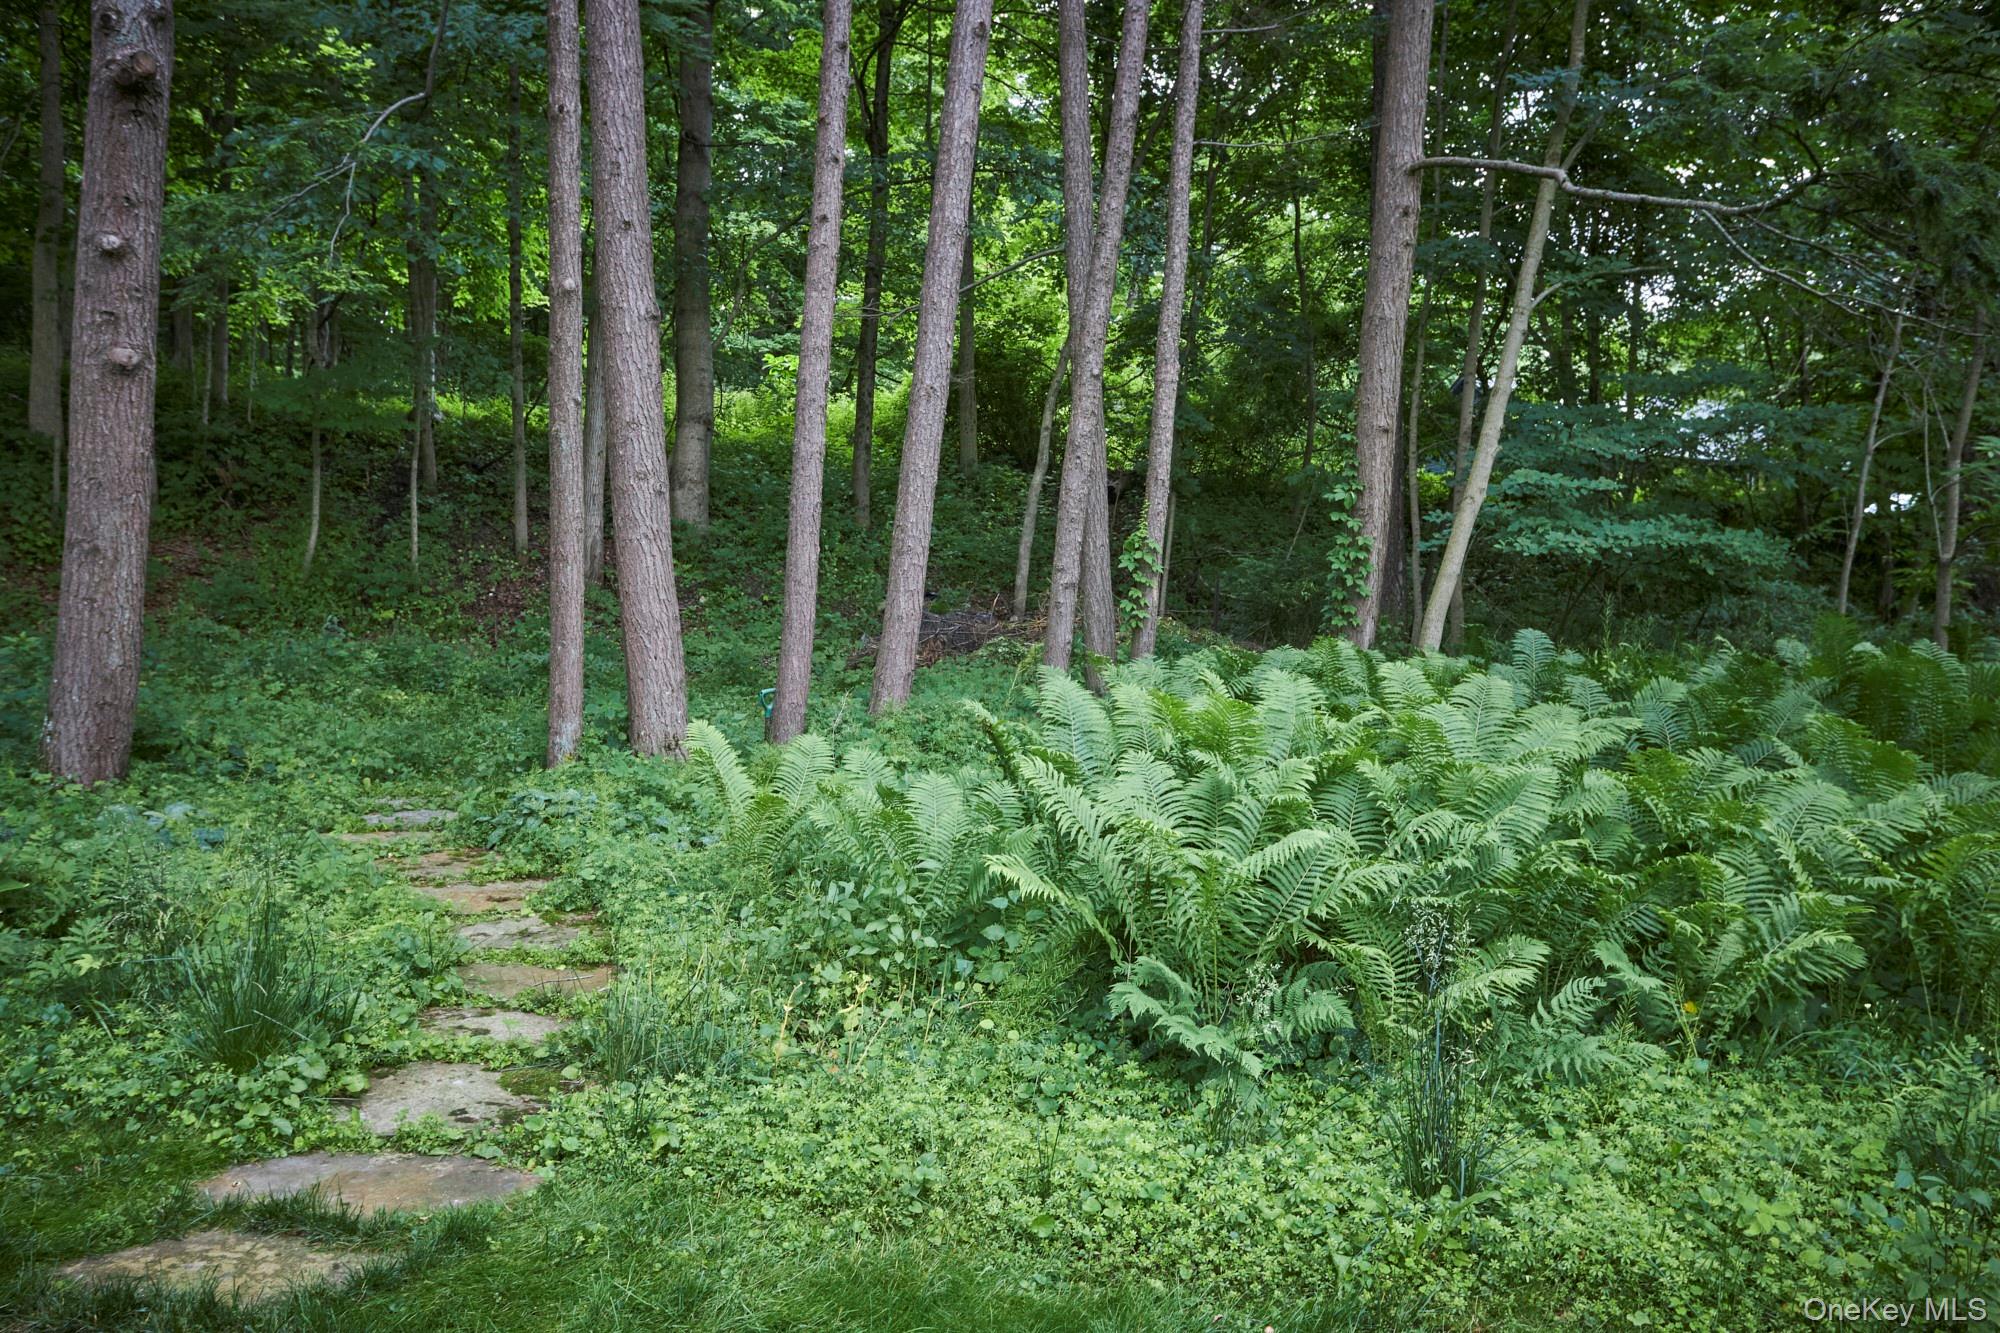
Wooded property with a stepping-stone path winding among tall trees and dense ferns.
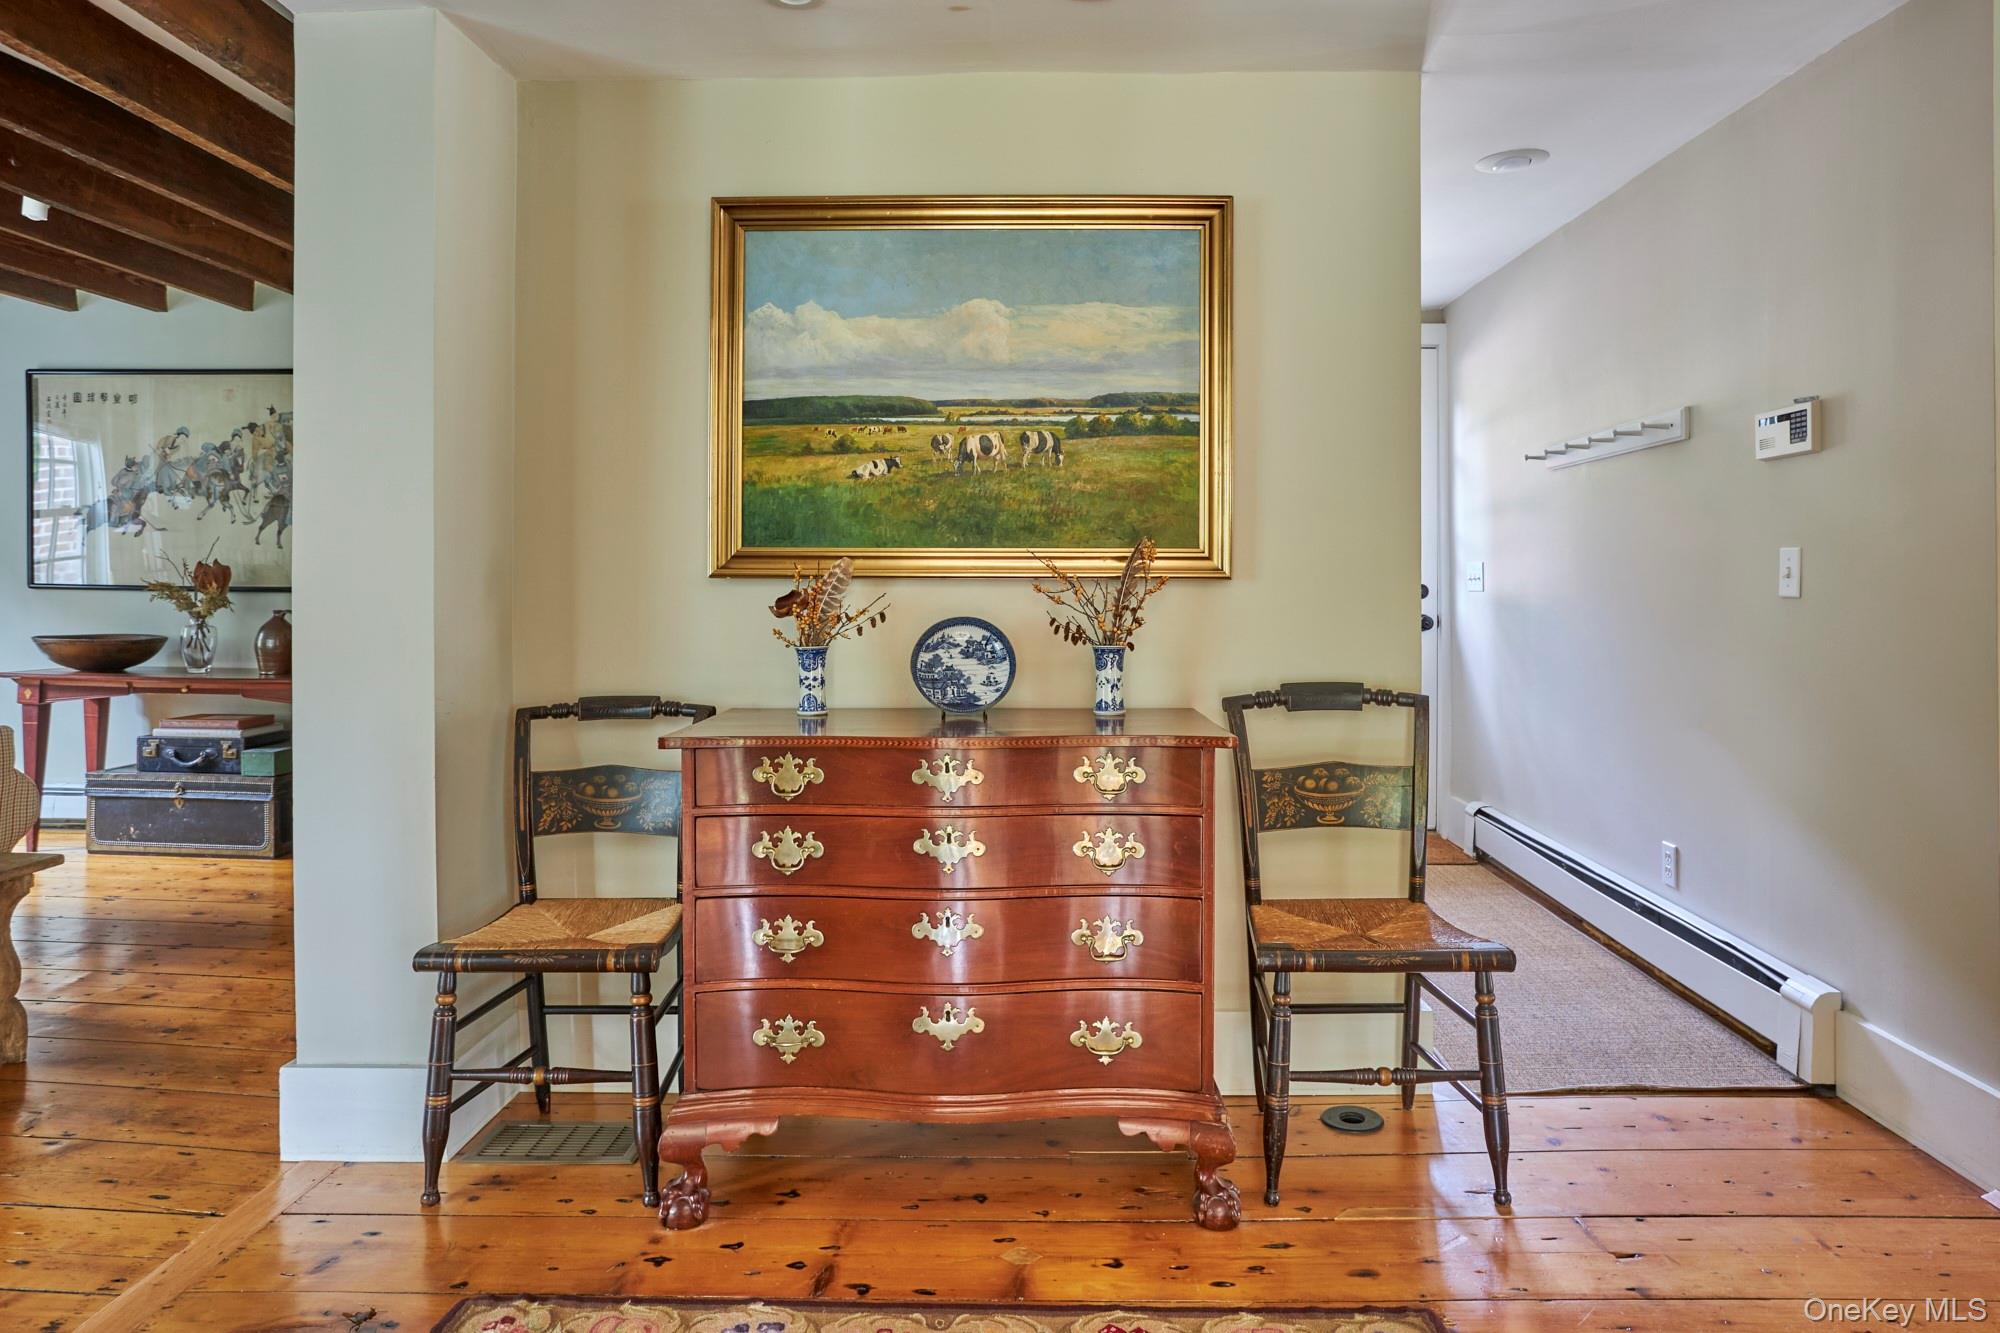
Antique chest and matching chairs beneath a pastoral painting in a bright room with wide-plank floors.
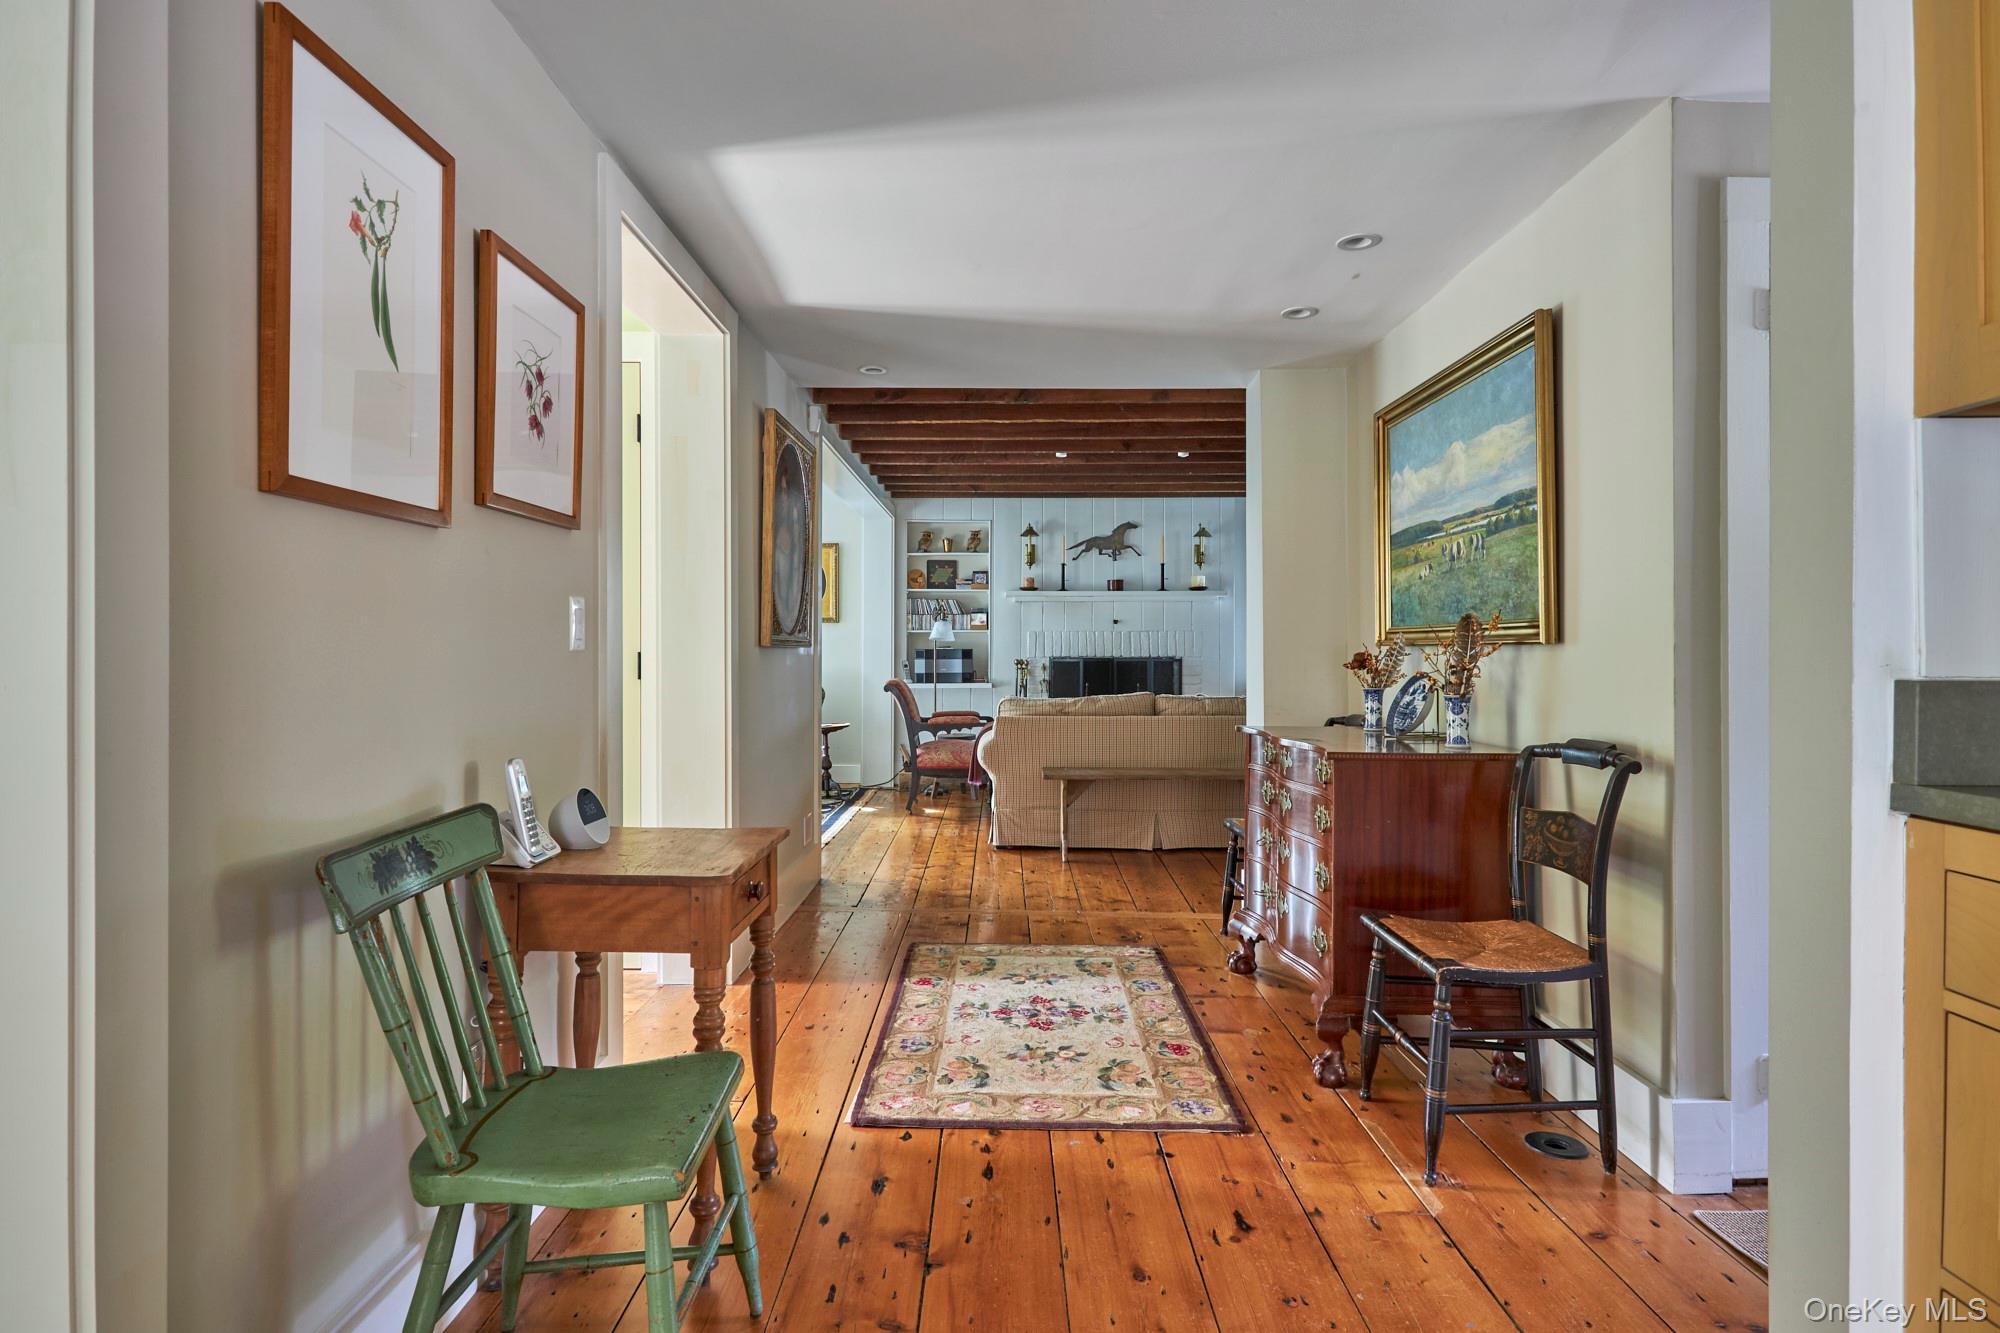
Hallway with wide-plank wood floors and antique furnishings opens into a living room with exposed beams and fireplace.
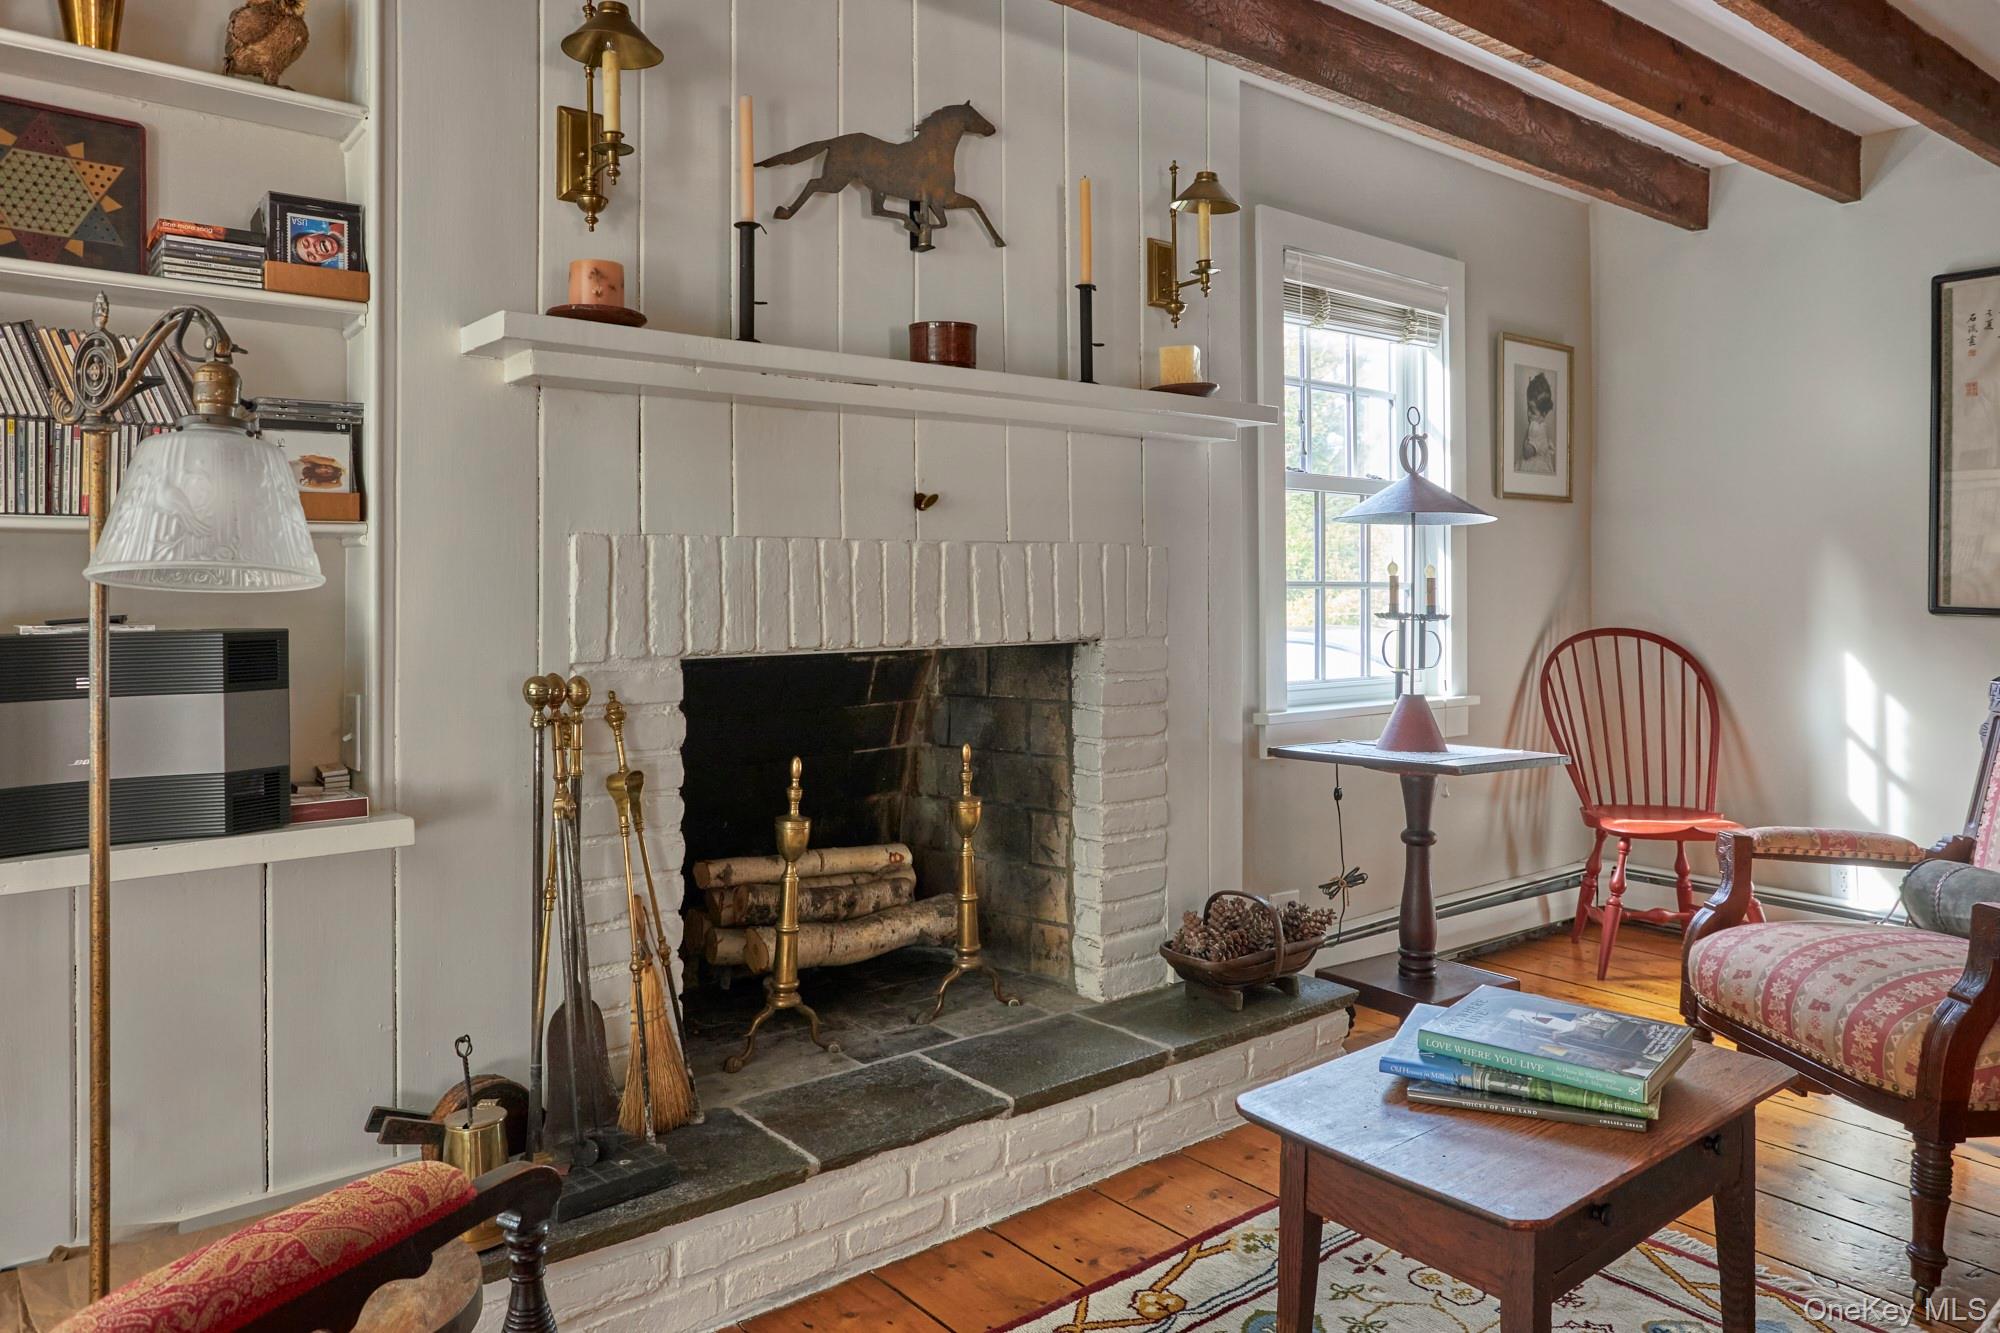
Living room with a white brick fireplace, exposed beams, and a red Windsor chair.
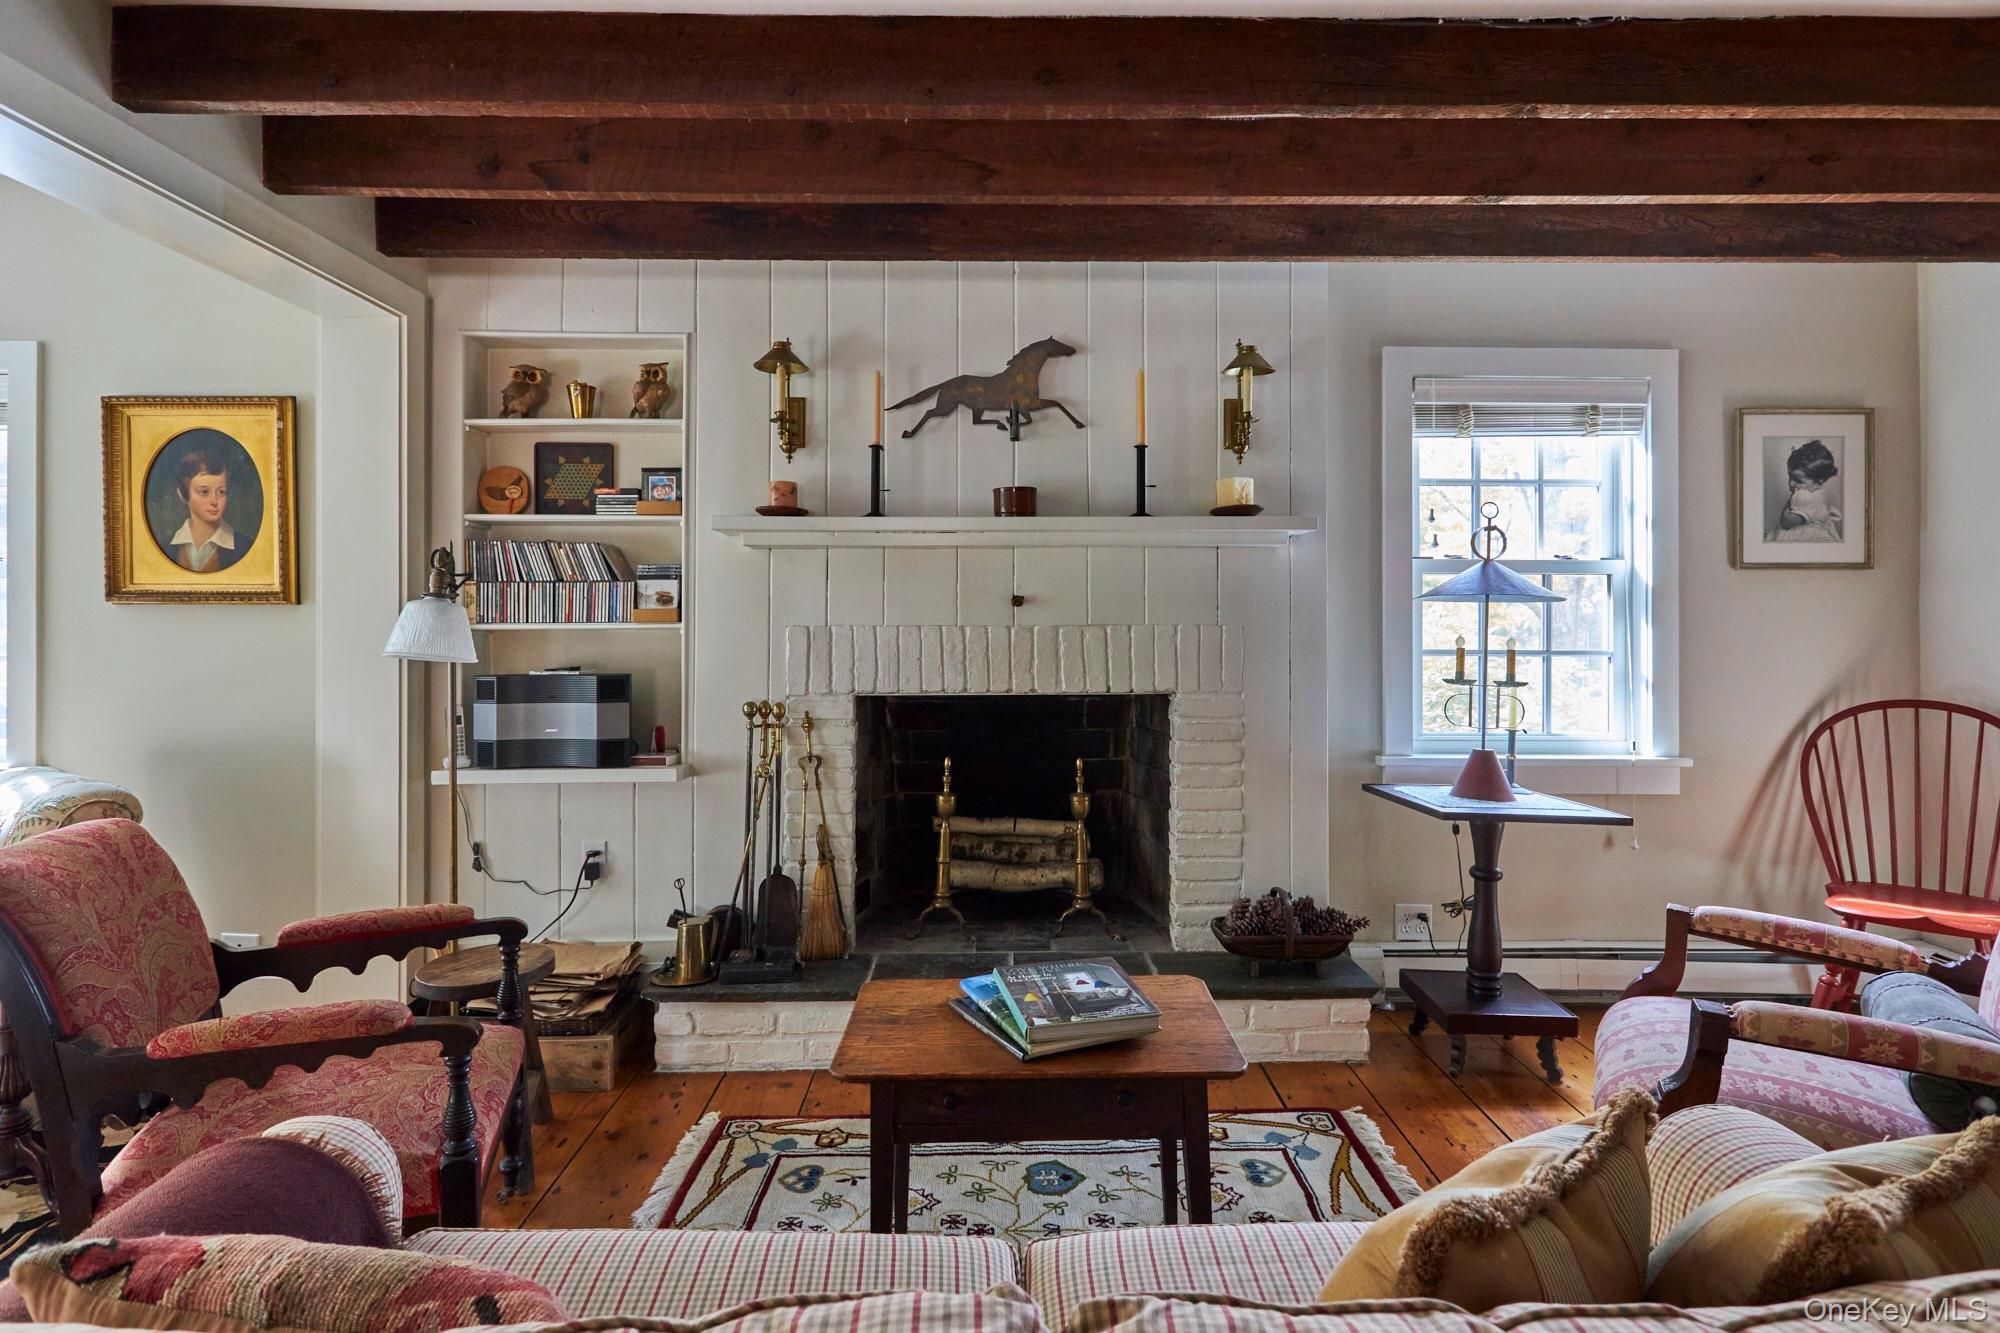
Living room with a white brick fireplace, exposed ceiling beams, and built-in shelves.
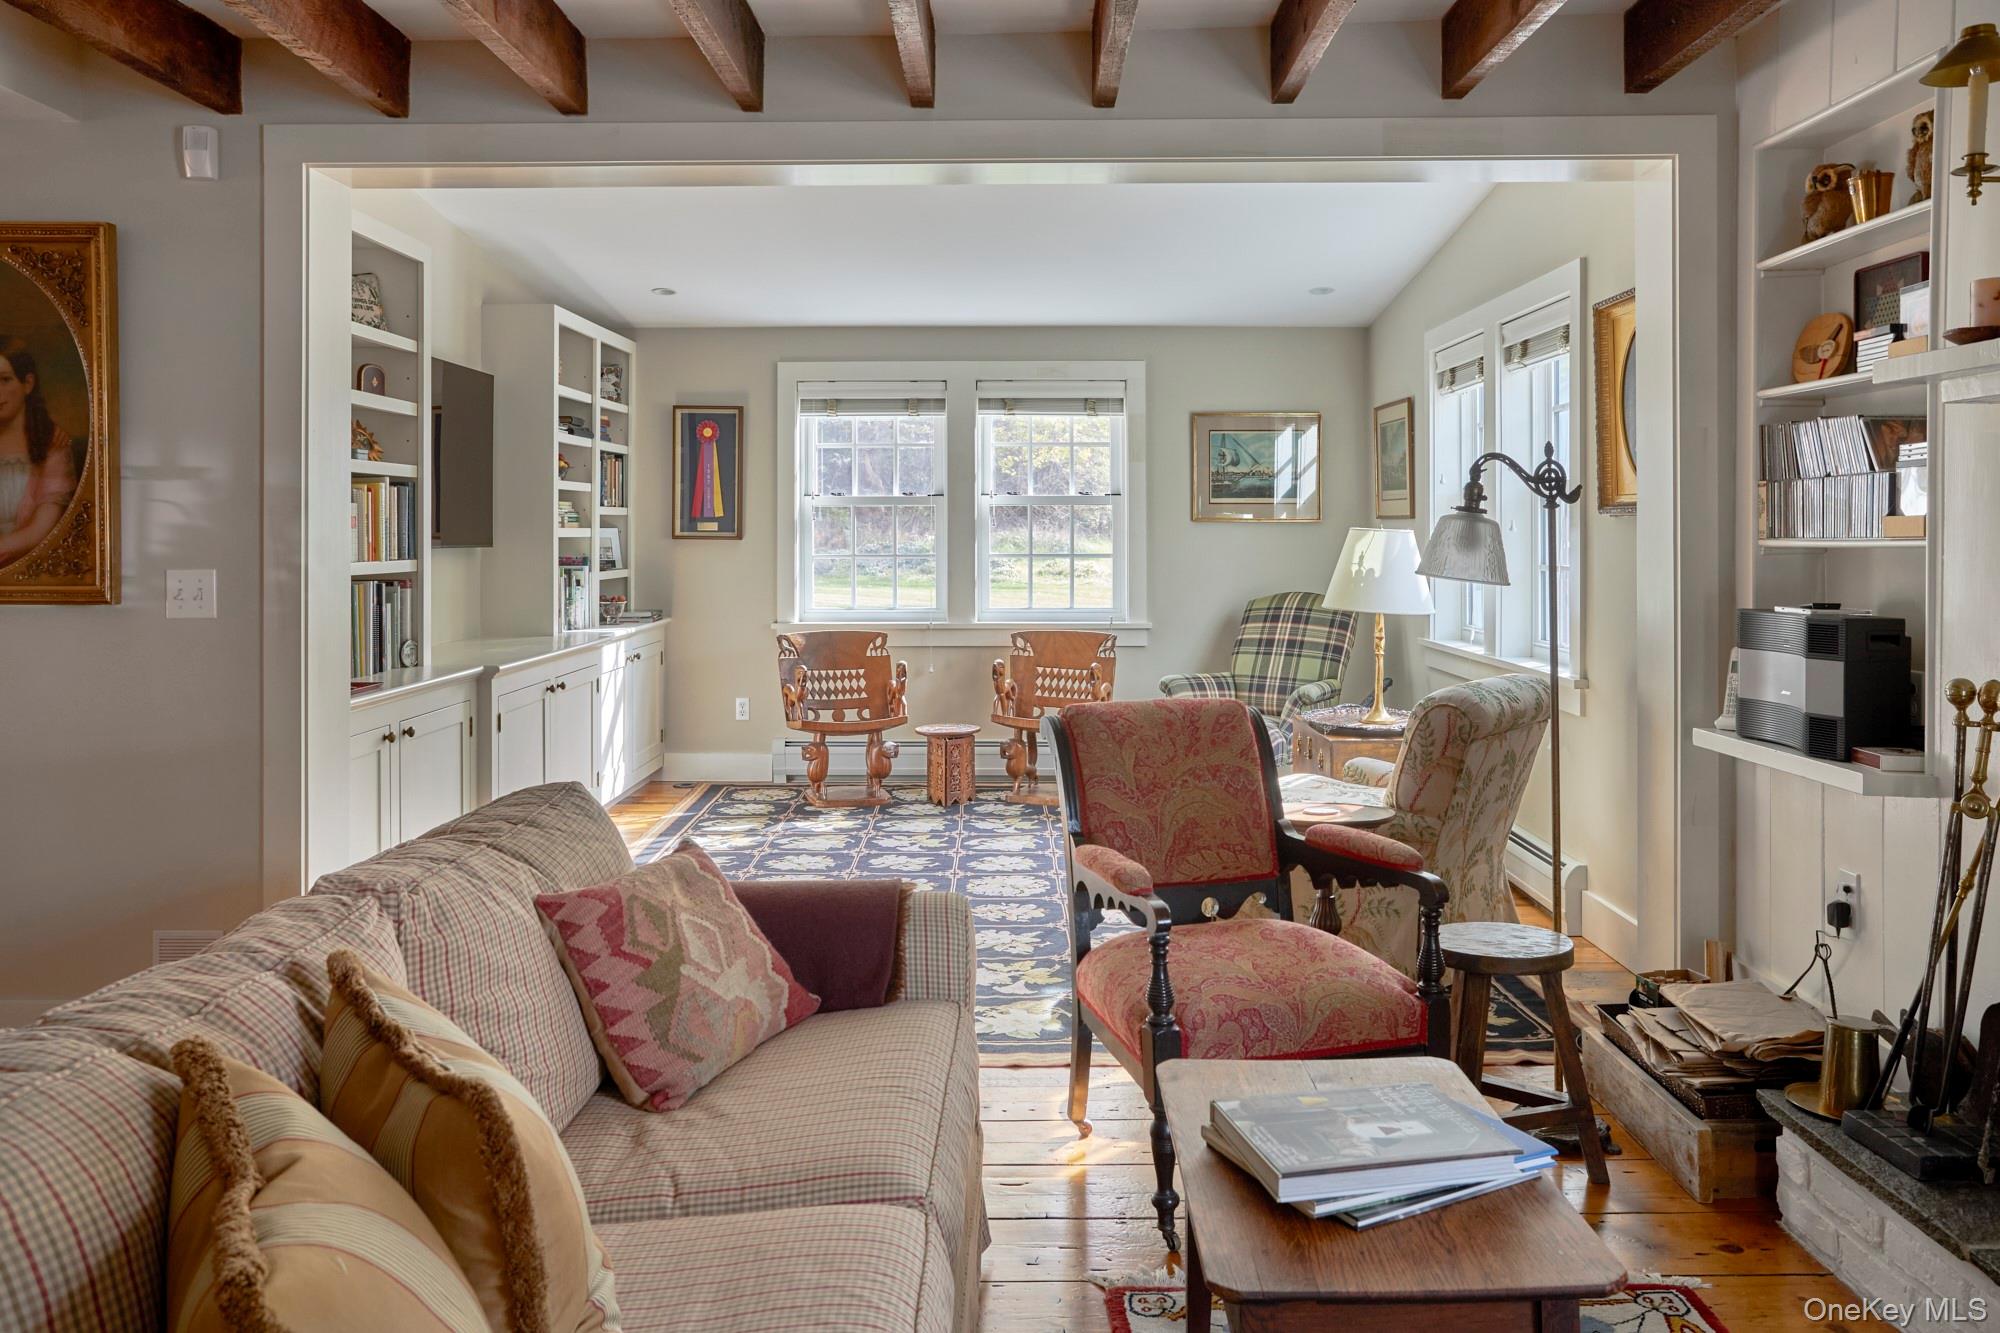
Living room with exposed beams, built-in shelves, patterned rug, and seating arranged around a coffee table.
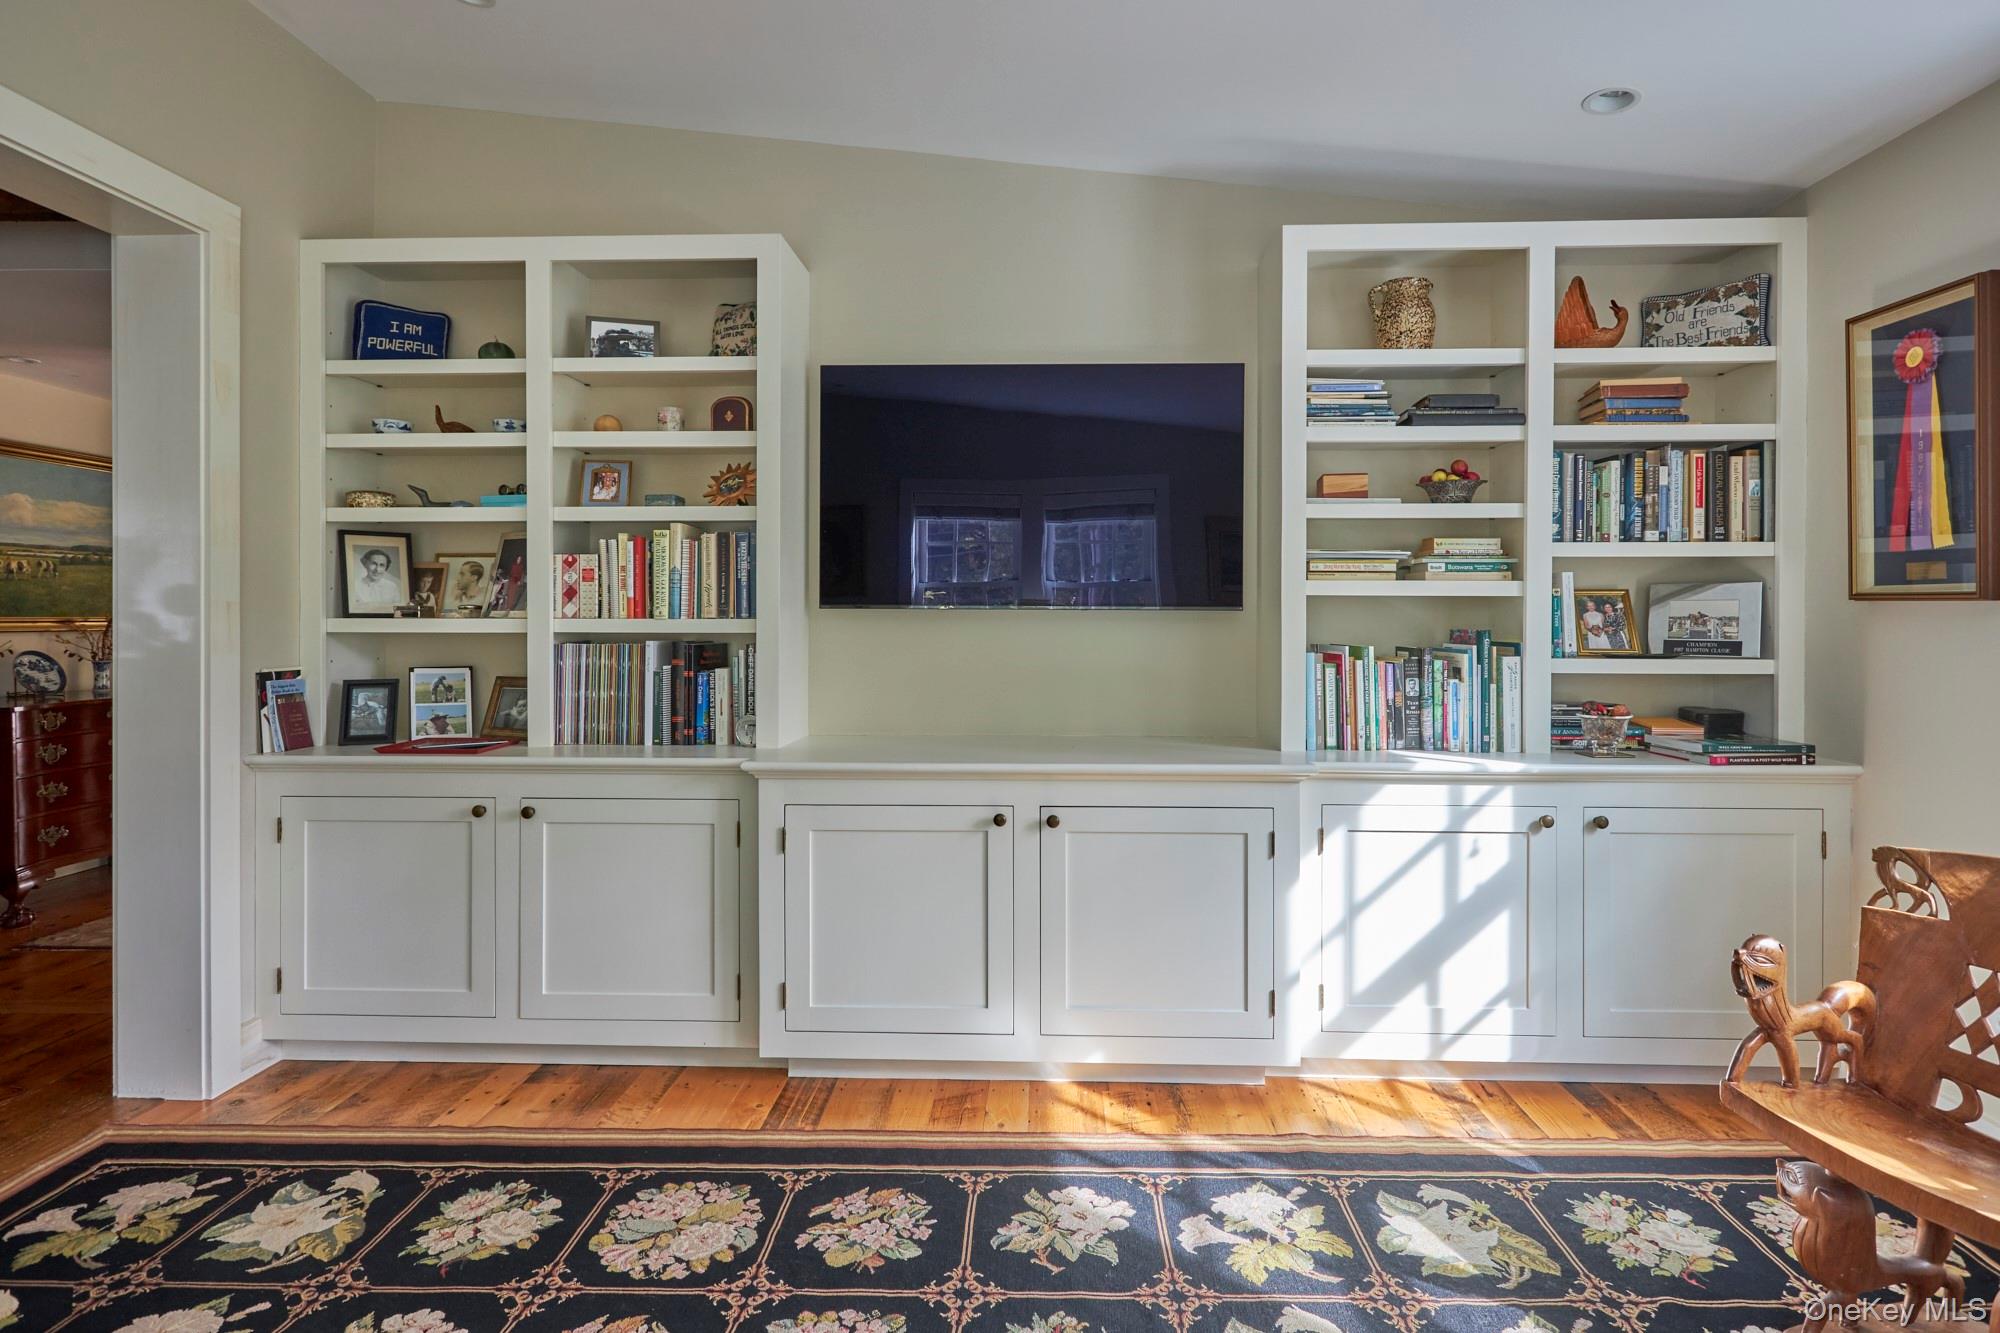
Living room with built-in white bookcases, a wall-mounted television, and sunlight across a floral rug.
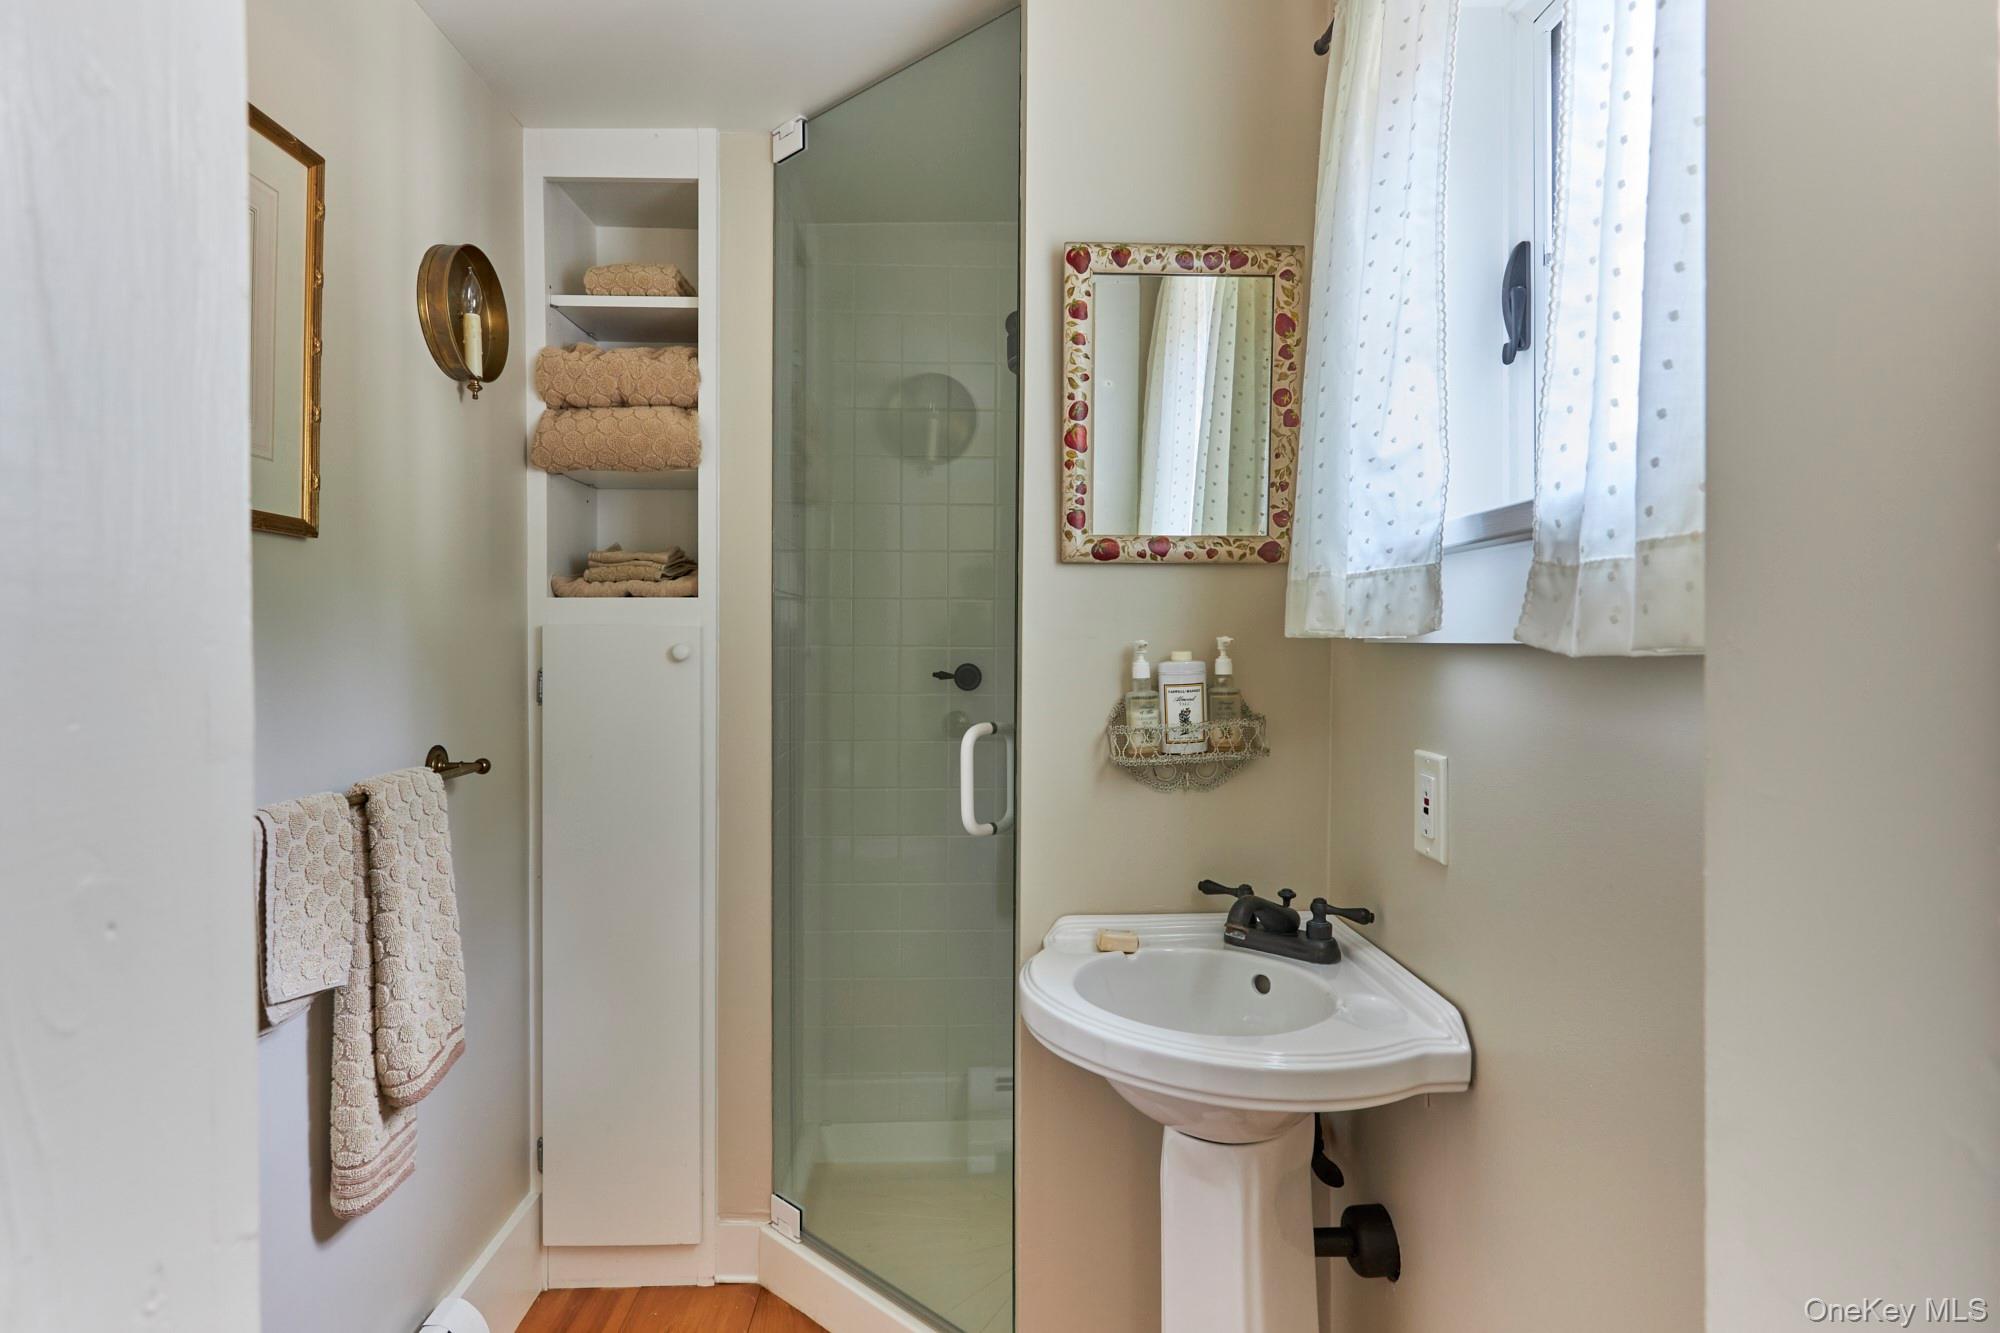
Bathroom with a glass shower, pedestal sink, and built-in shelves of folded towels.
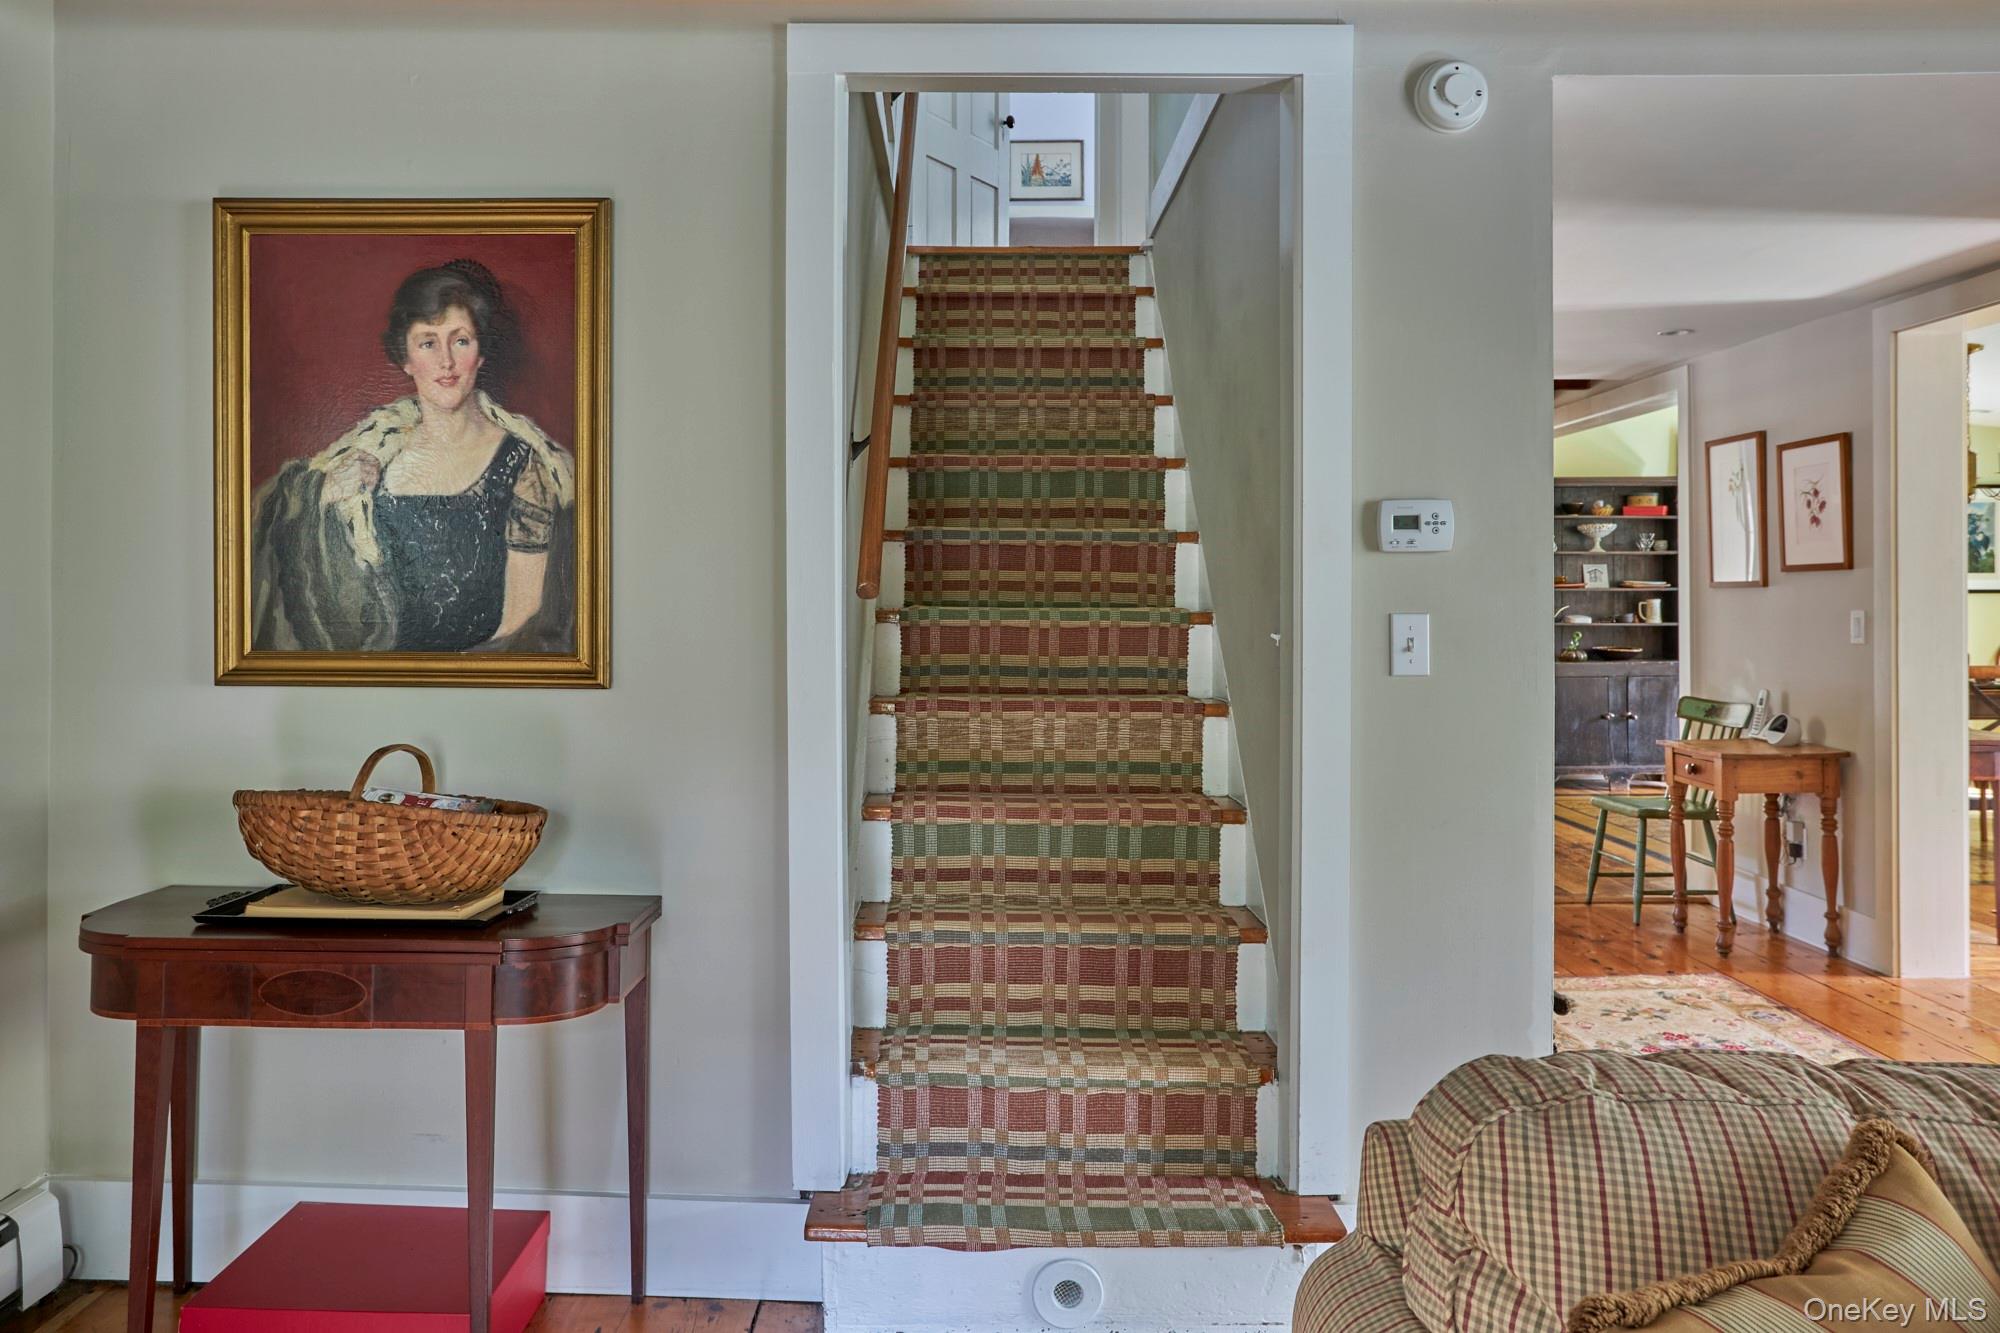
Furnished home interior with a woven-runner staircase, framed portrait, and adjoining sitting area.
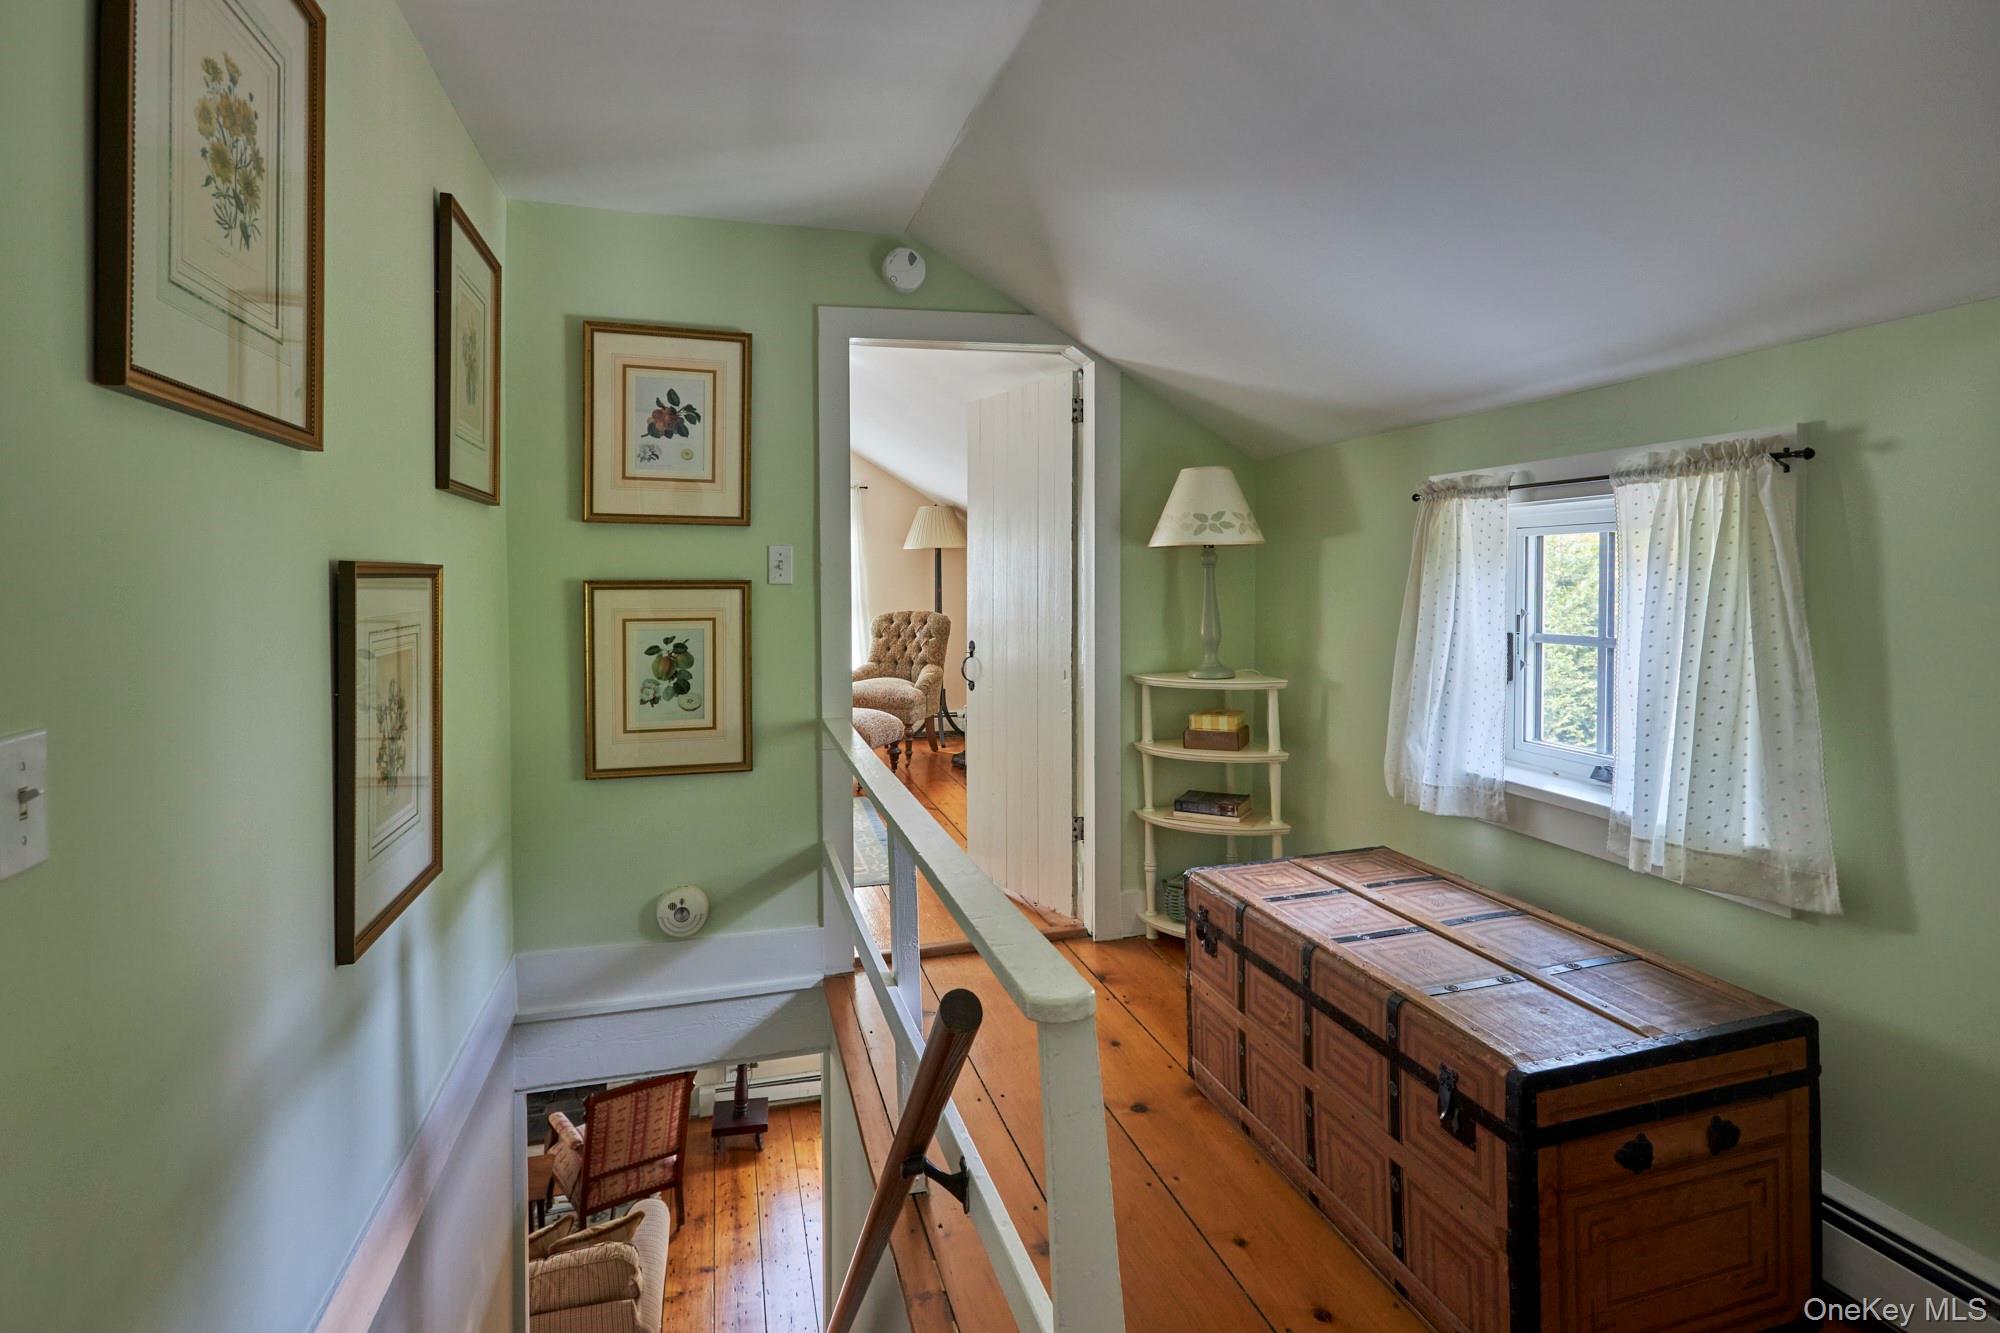
Upstairs landing with a wooden storage chest, green walls, and a railing overlooking the stairwell.
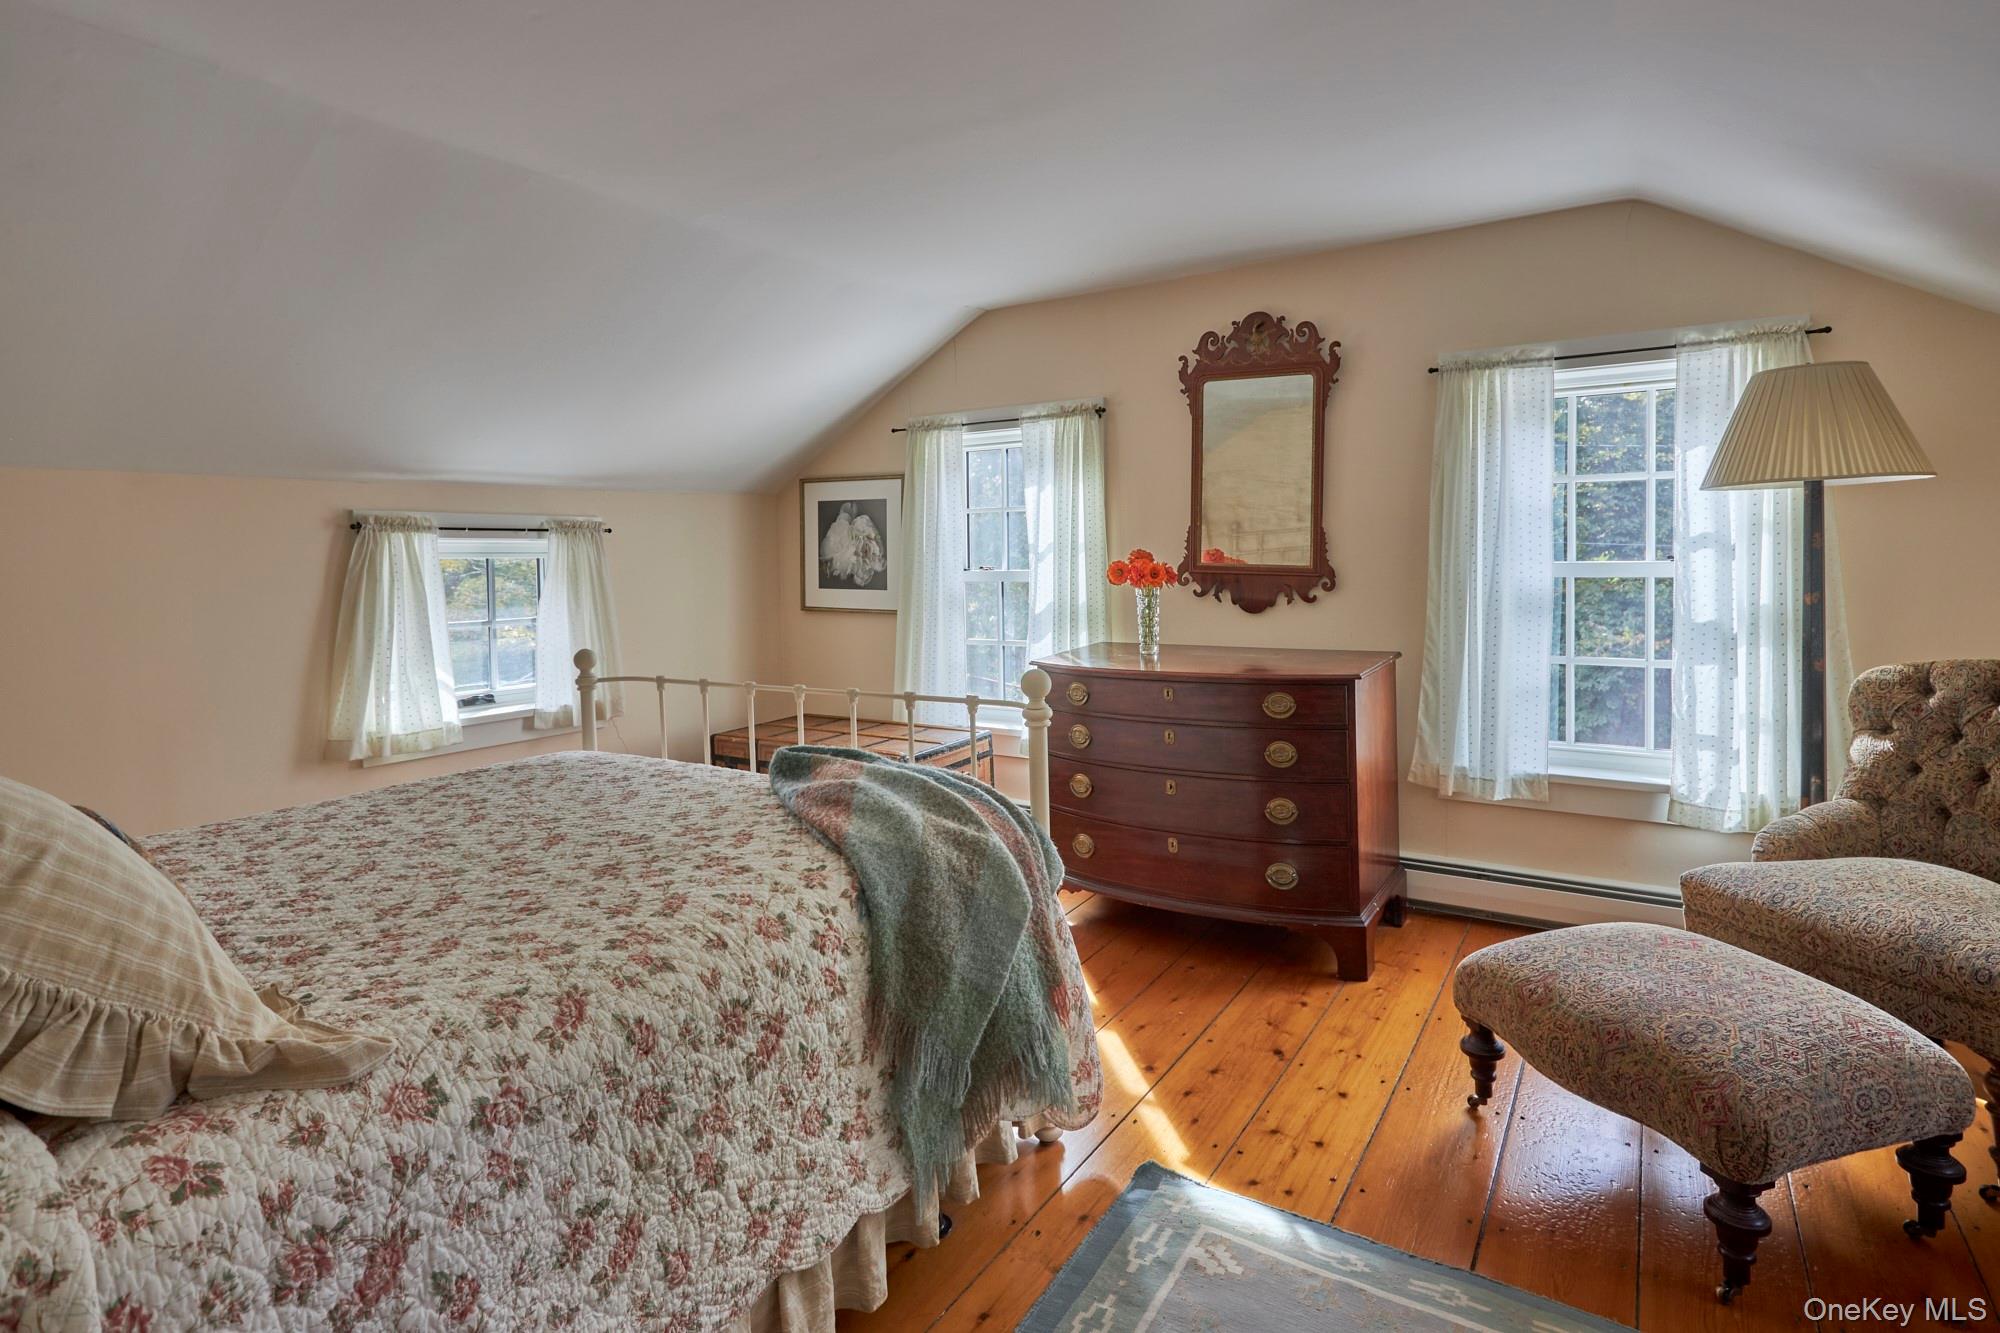
Attic bedroom with a floral bedspread, wood floors, and a wooden dresser between curtained windows.
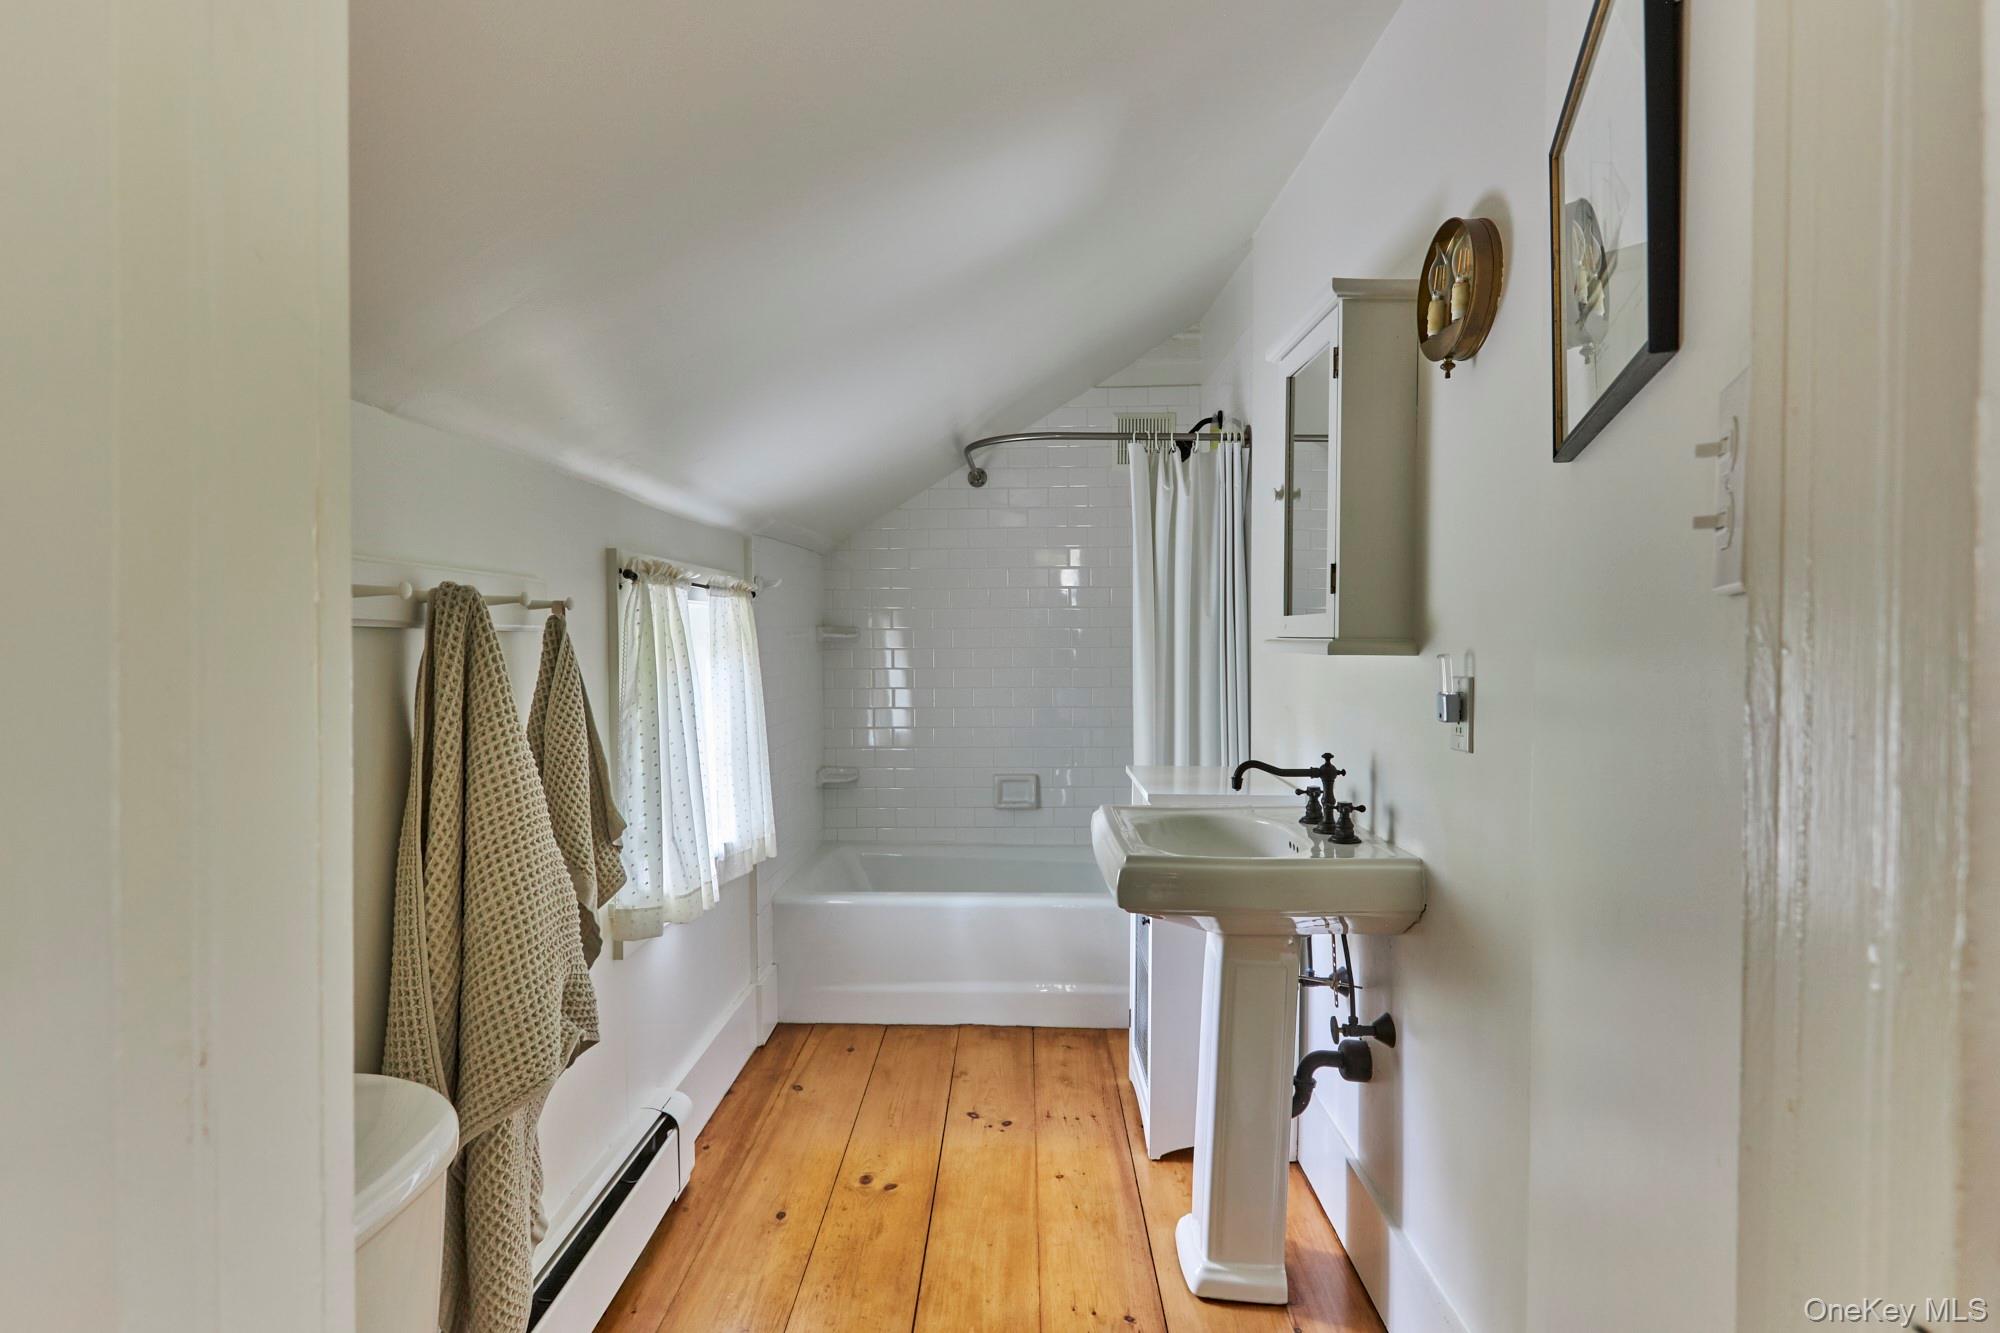
Bathroom with a sloped ceiling, white tiled tub and shower, pedestal sink, and wood plank floor.
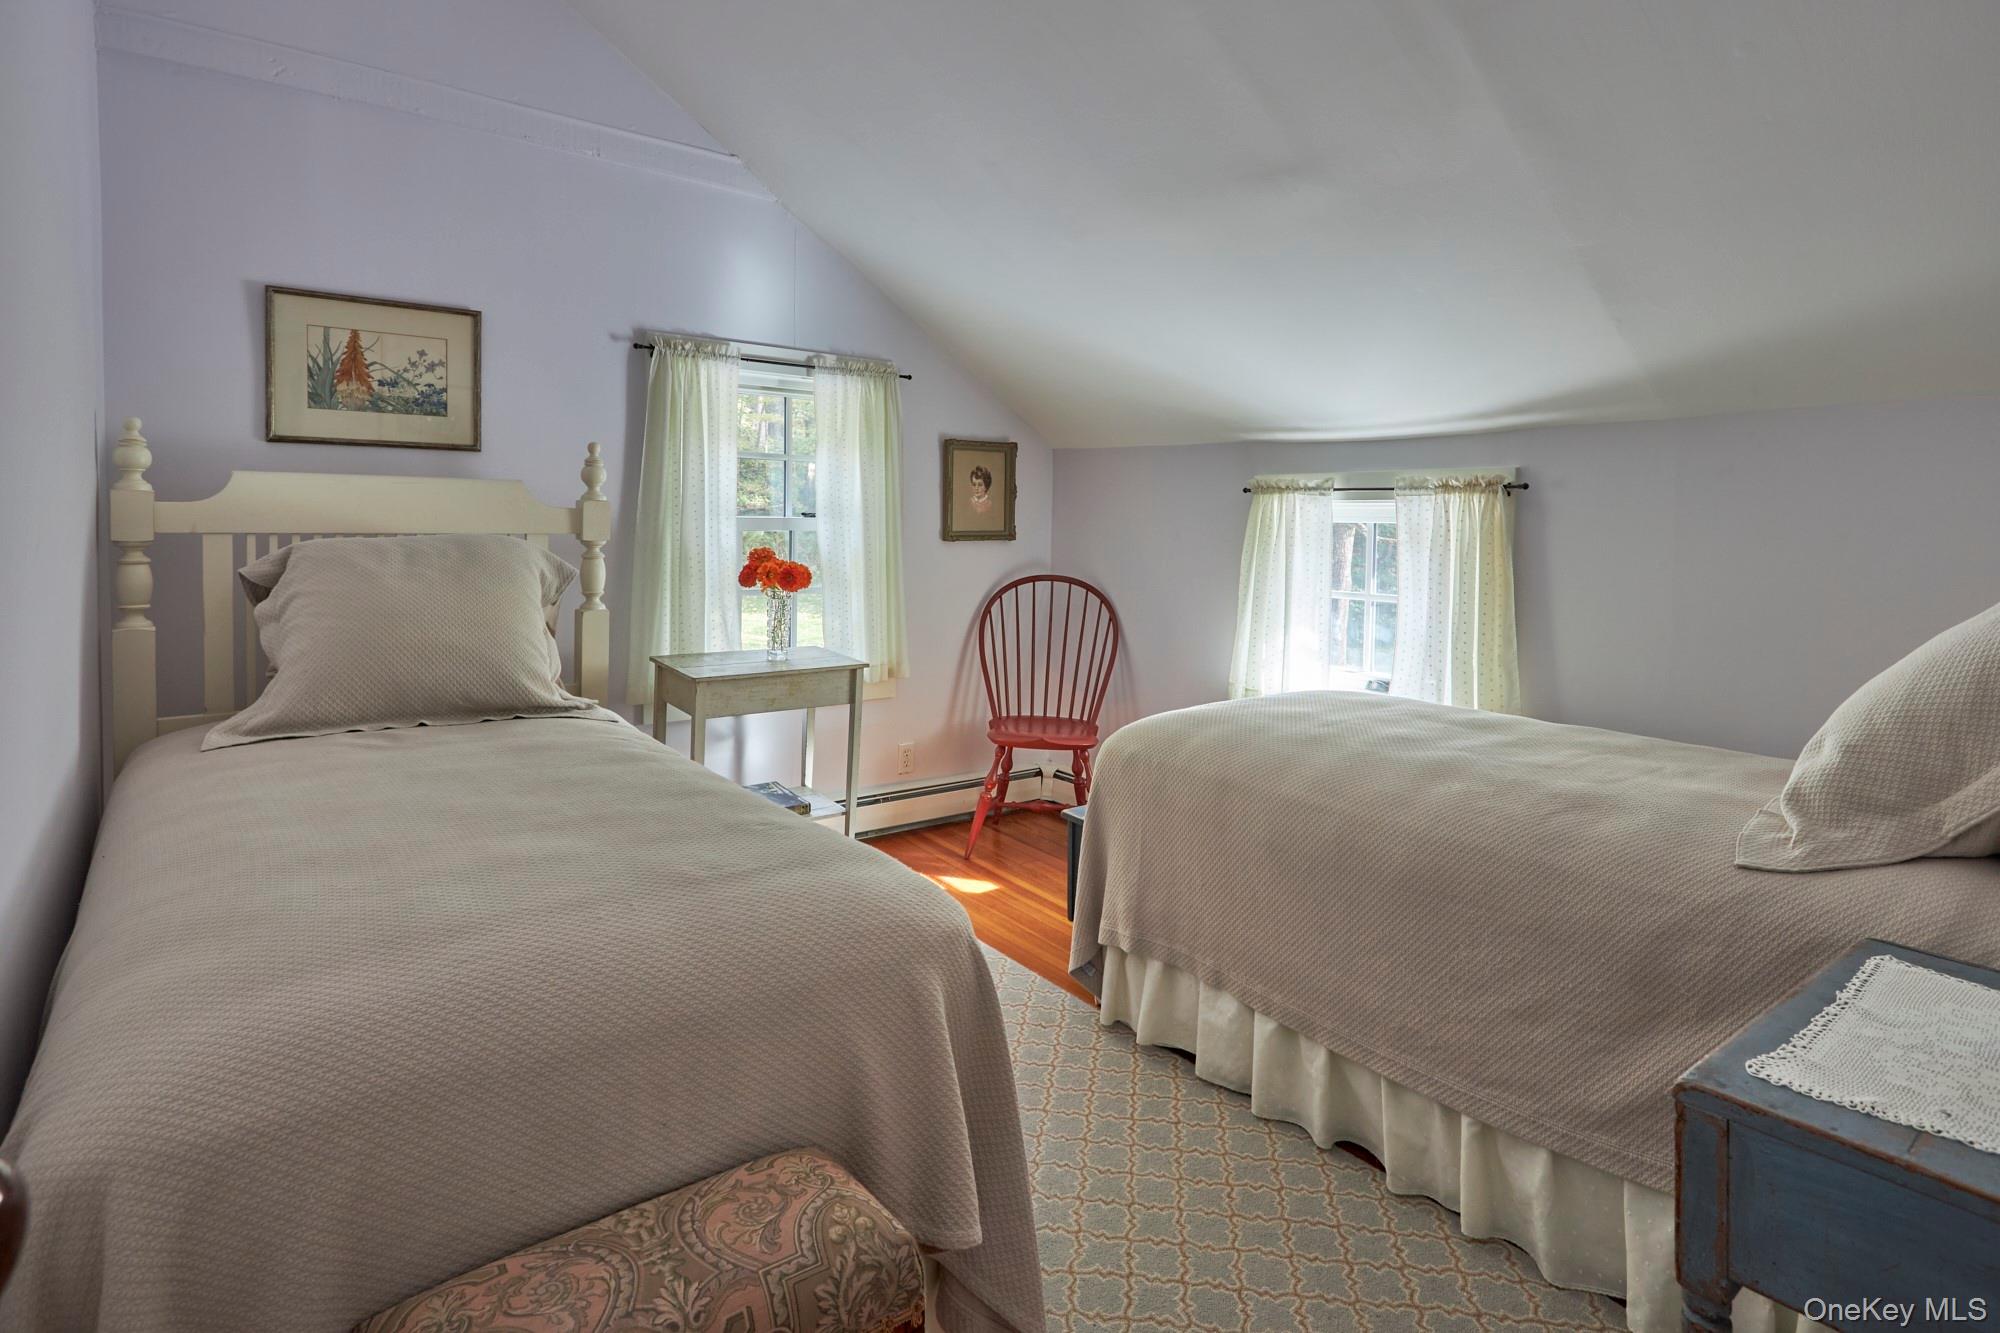
Attic bedroom with two beds, a red wooden chair, and orange flowers on a table.
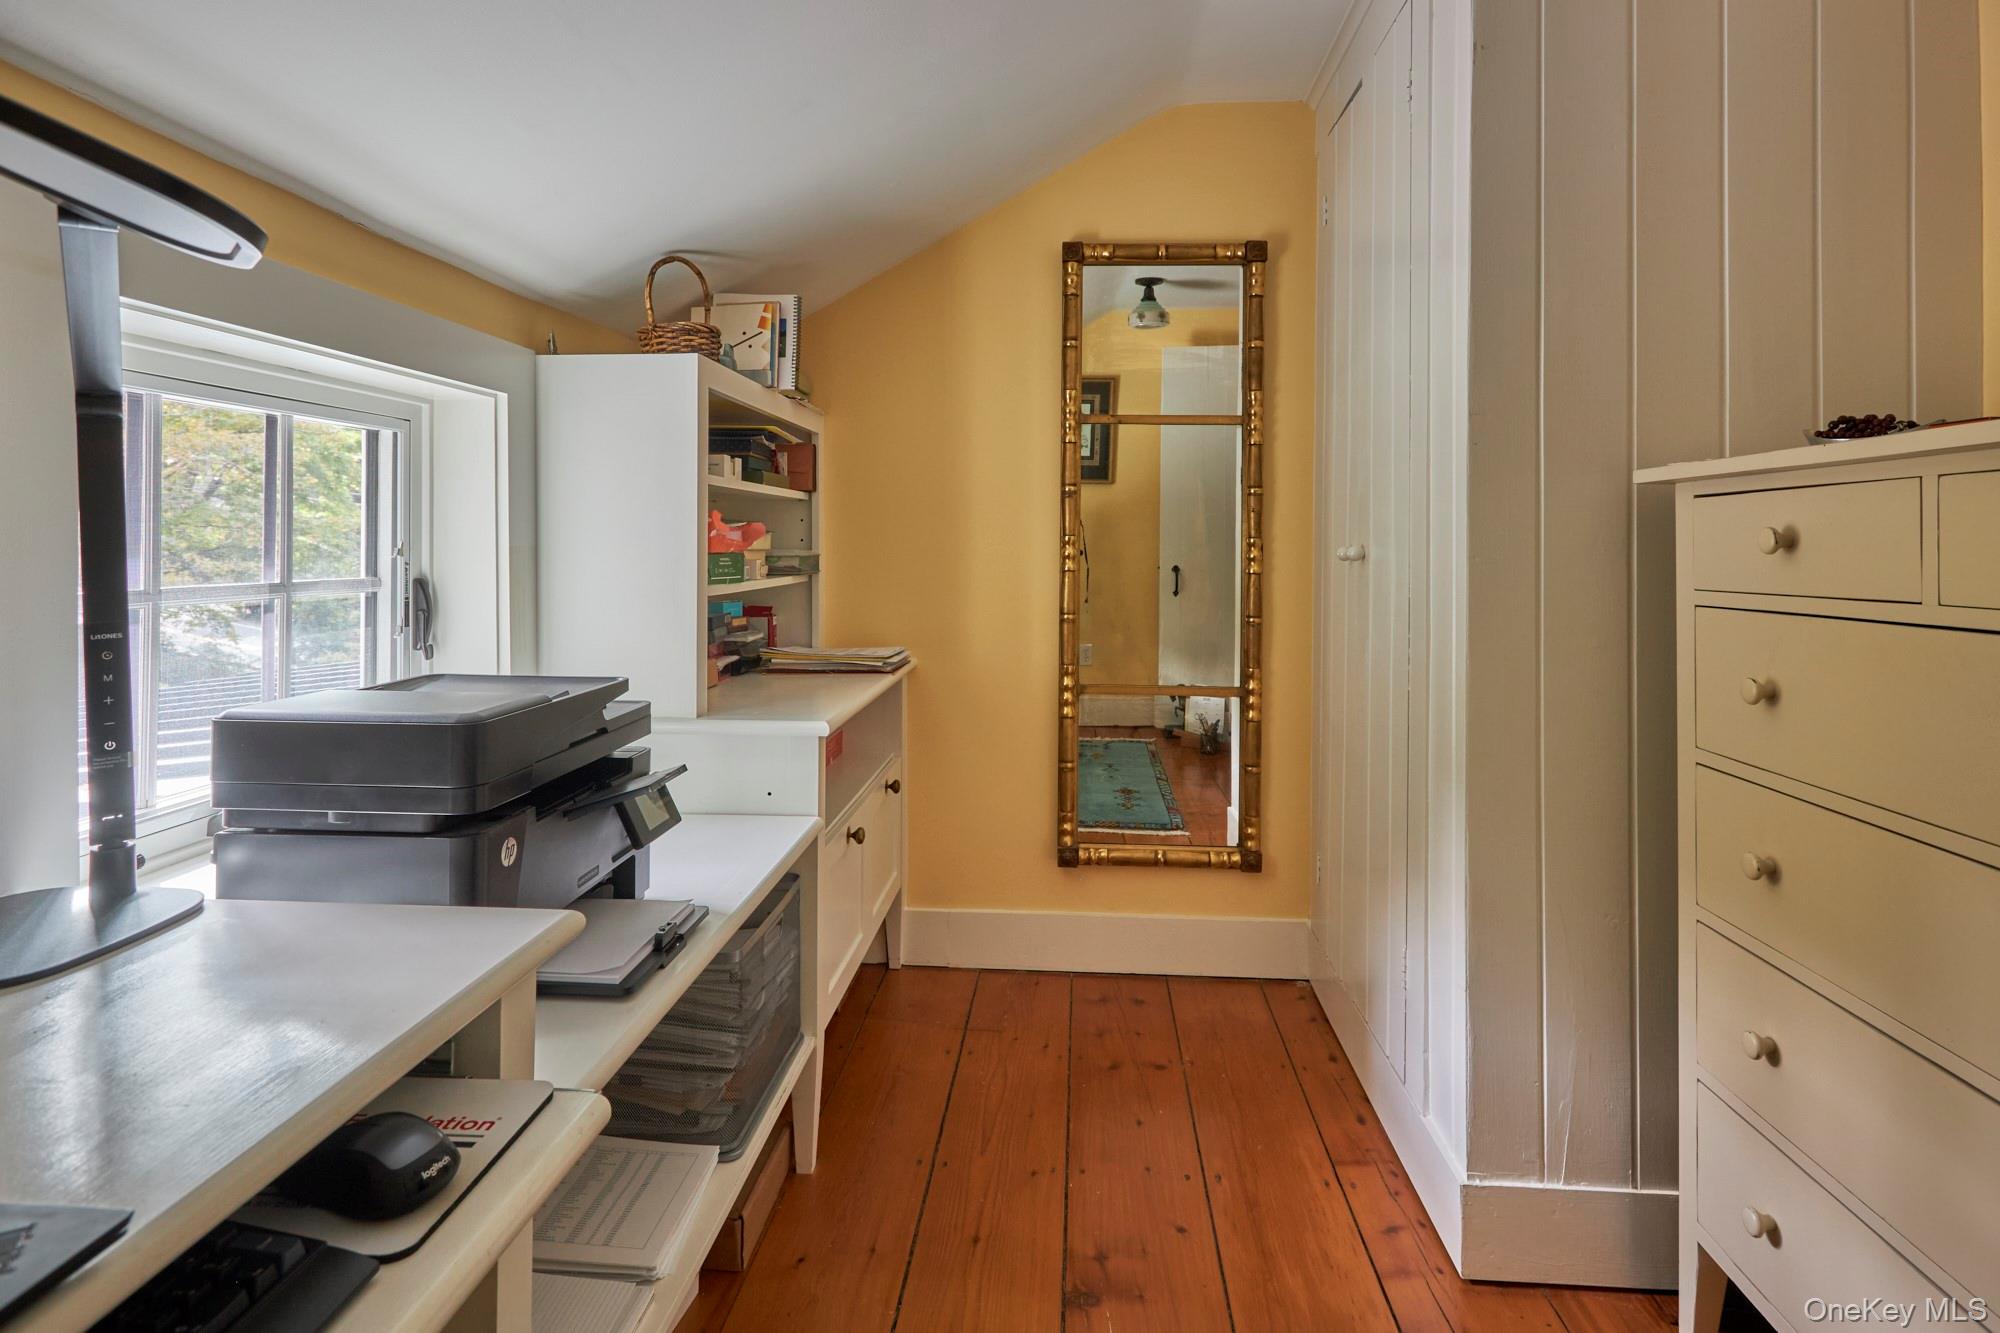
Home office with built-in desk, printer, white filing drawers, and a gold-framed mirror.
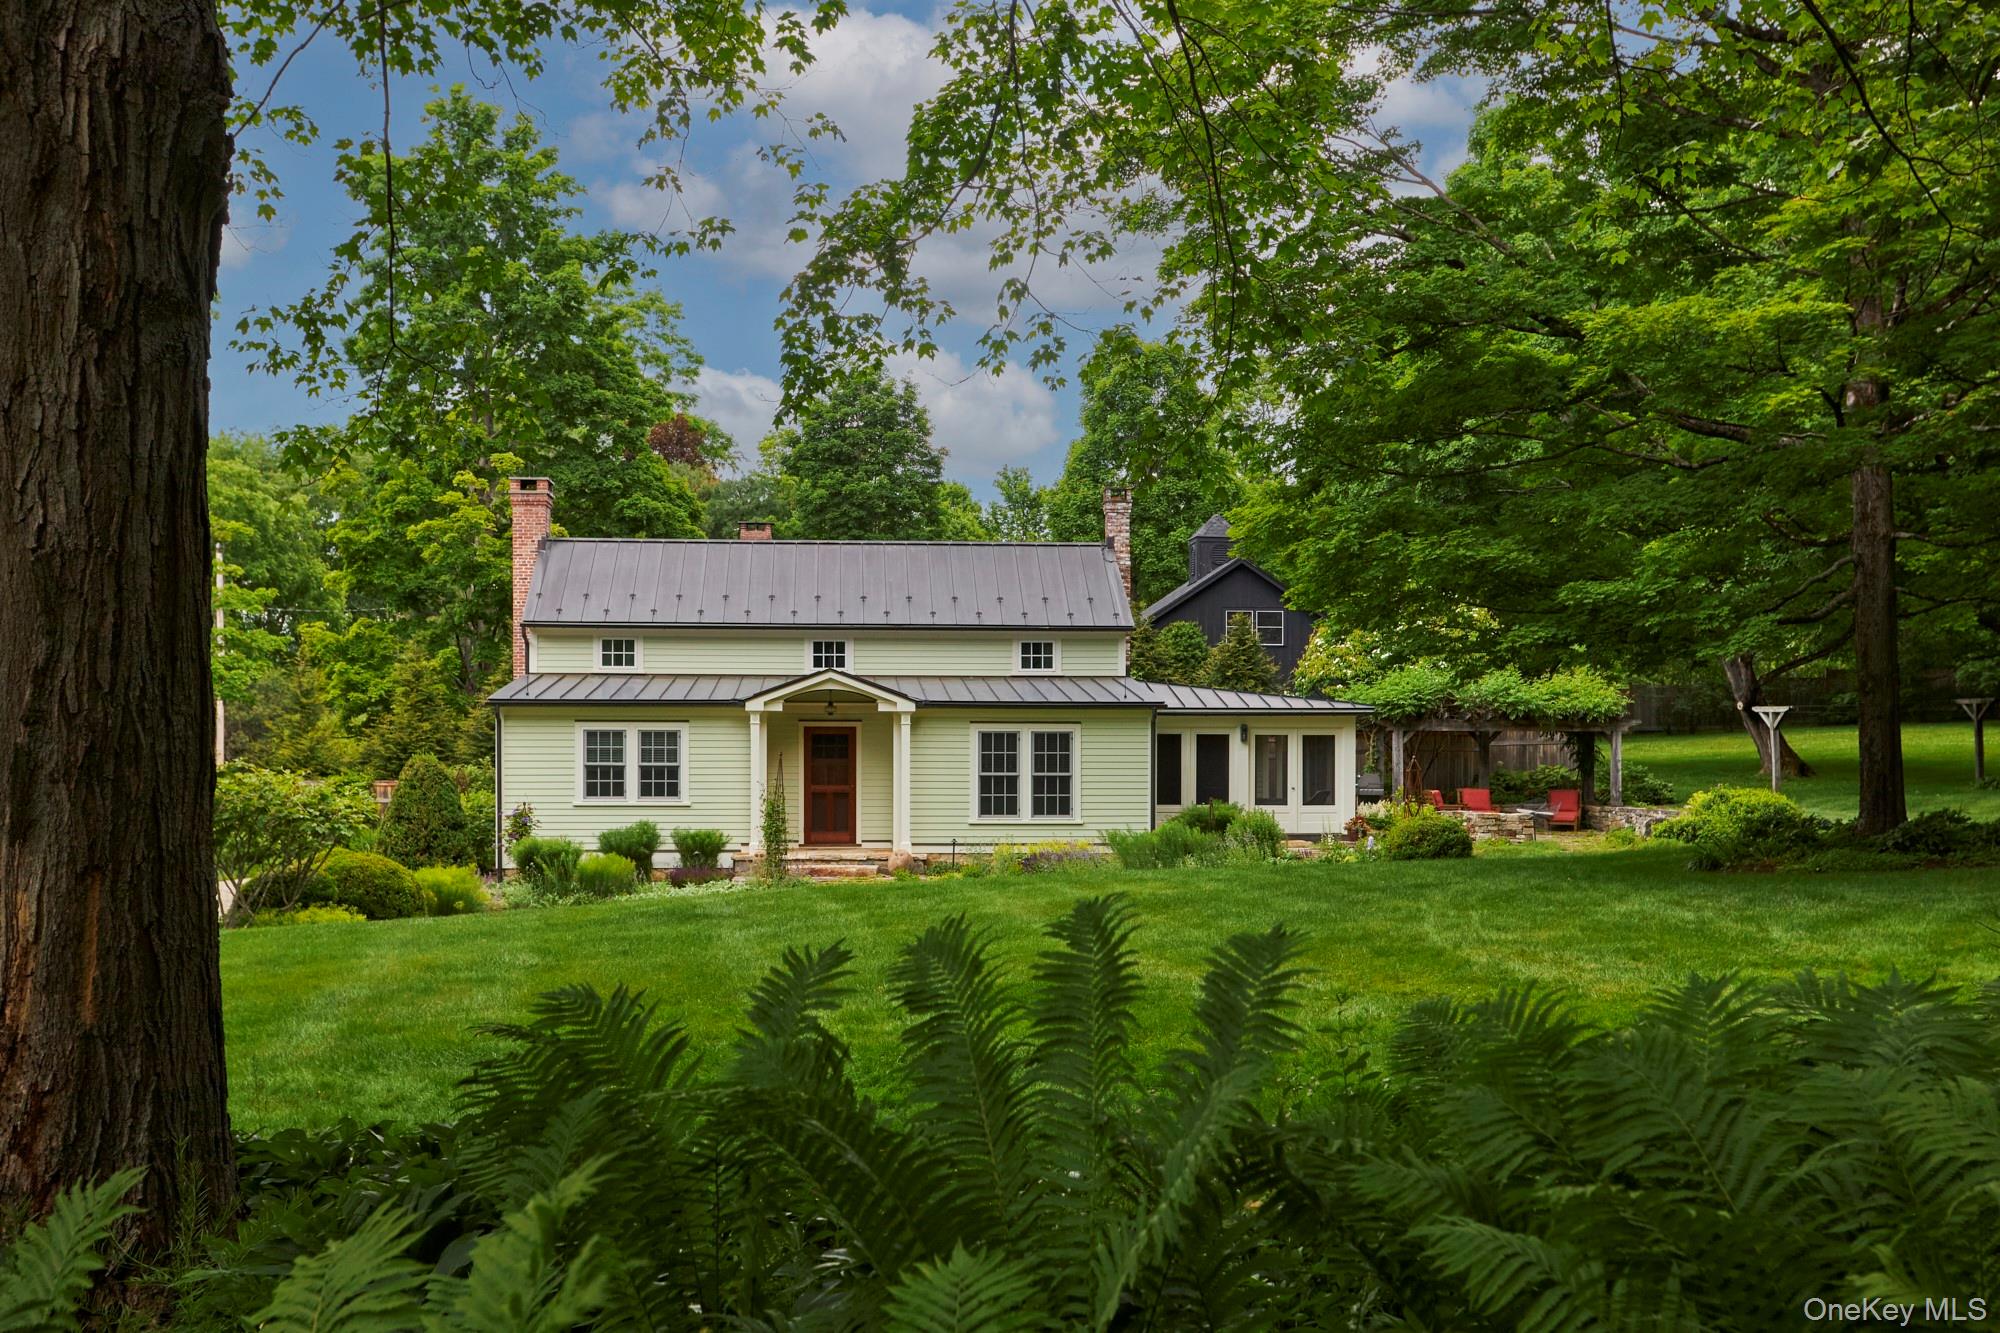
Pale green two-story home with a metal roof, framed by ferns and mature trees.
Pale green two-story home with metal roof, brick chimneys, and landscaped lawn.
Pale green house with a metal roof and brick chimneys amid landscaped gardens and mature trees.
Pale green home with screened porch, stone patio, and pergola seating in a leafy garden.
Stone path through landscaped garden beds toward a broad lawn bordered by mature trees.
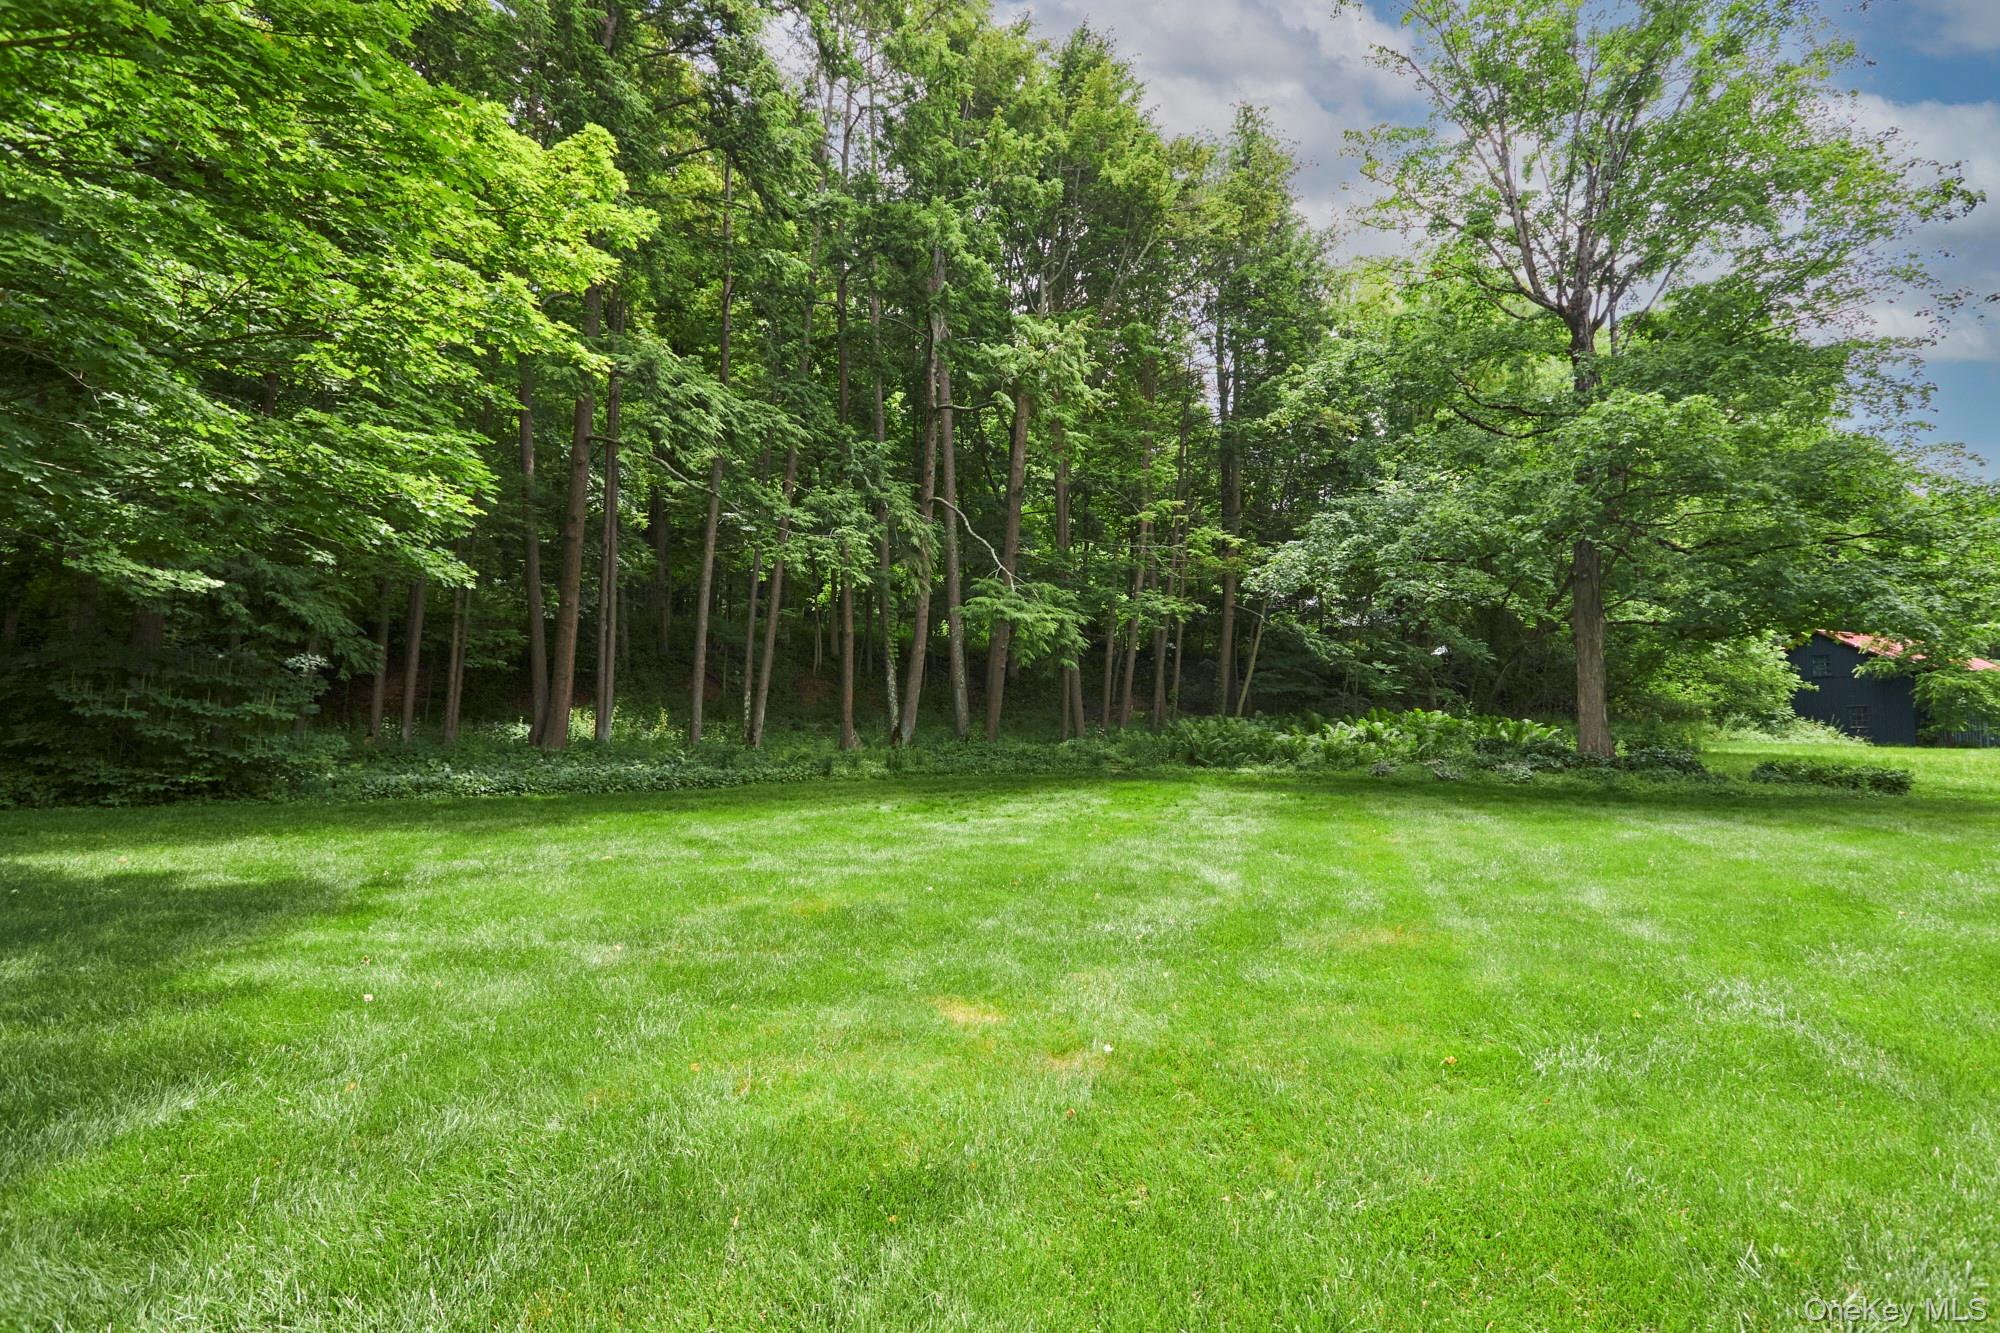
Broad green lawn bordered by mature woodland, with a small outbuilding at the far right.
Pale green two-story house with a metal roof, brick chimneys, and landscaped stone paths.
VIEW PHOTOS
Courtesy of Corcoran Country Living, Paula A. Redmond Listing Contact: 914-456-9154 
$685,000

1408 Route 83

2 Beds 2 Baths 1,406 Sq.Ft. 0.92 Acres

Description

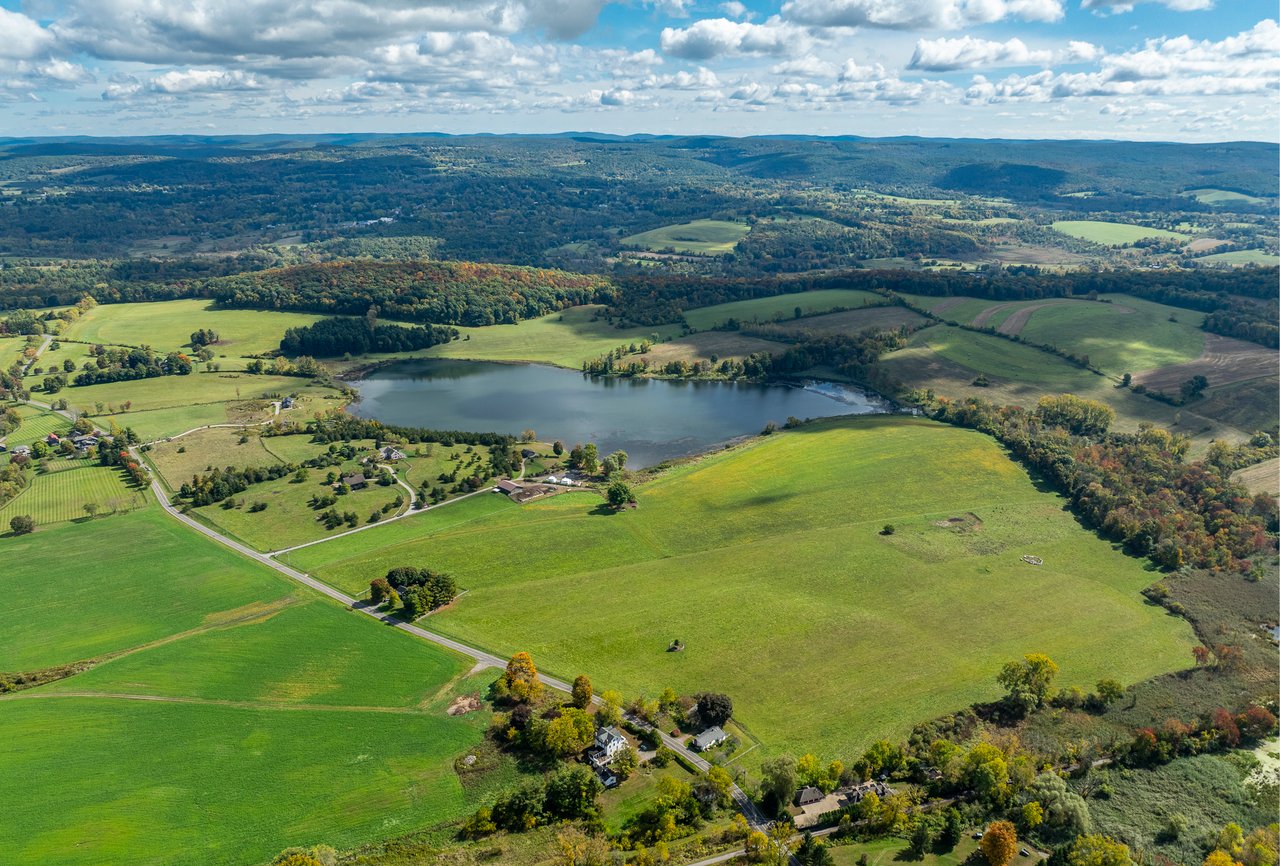
This beautifully restored c. 1850 country home blends historic character with thoughtful updates in a picturesque setting. Located in the charming hamlet of Shekomeko, the property is framed by exceptional perennial gardens, with layers of native plantings creating a lush and beautifully established landscape. A stone patio with a pergola sits amid the gardens, offering an intimate setting for outdoor dining and entertaining, while protected Dutchess Land Conservancy land borders the property. The two bedroom, two bath residence offers privacy, timeless charm, and an inviting connection to the outdoors. A gracious entry leads to a formal dining room, comfortable living room with fireplace, and a warm, inviting library with built-ins. The renovated kitchen is beautifully appointed with Wood Mode cabinetry, quartz countertops, a Sub-Zero refrigerator, Thermador gas range, and GE dishwasher. A full bath completes the main living spaces. One of the home's most appealing features is the generous screened porch with a bluestone floor, creating a wonderful place for outdoor dining and relaxing throughout the warmer months. Upstairs is a spacious primary bedroom, an additional bedroom, home office, and a full bath. Thoughtful improvements over the years have preserved the home's original character while adding modern comfort. Details include a copper roof and gutters, clapboard siding, central air conditioning, an automatic Kohler generator, and an attached 1-car garage. With its historic architecture, mature gardens, protected surroundings, and carefully updated interiors, this charming 1850 residence offers an idyllic country retreat with enduring character.

Share Property

Location

1408 Route 83, Pine Plains, NY 12567

Status

Pending
Paula Redmond

Paula Redmond

TITLE

Associate Broker

Property Amenities

Interior
Fireplace Living Room
Appliances Dishwasher, Dryer, Gas Range, Refrigerator, Washer
Flooring Wood
Total Bedrooms: 2
Full Bathrooms: 2
Other Interior Features Beamed Ceilings, Built-in Features, Chandelier, Entrance Foyer, Quartz/Quartzite Counters, Recessed Lighting
Area & Lot
Lot Area 0.92 Acres
Living area 1,406 Sq.Ft.
MLS® ID 1056226
Year Built 1850
School District Pine Plains
High School Stissing Mountain Jr/Sr High School
Middle School Stissing Mountain Junior/Senior High School
Elementary School Seymour Smith Intermediate Lrn Ctr
Architecture Styles Cottage
Type Residential
Status Pending
Exterior
Air conditioning Central Air
Heat type Baseboard, Oil
Water Source Well
Garage Space 1.0
Sewer Septic Tank
Parking Driveway, Garage
Lot Features Back Yard, Landscaped
Utilities Trash Collection Private
Finance
Sales Price $685,000
Real Estate Tax $6,945 yearly

.

Pale green two-story home with metal roofs, screened porch, and landscaped patio.

Schedule a Showing

I would love to show you this beautiful property. Please select your preferred date and time below. I will be in touch shortly to confirm your appointment.

Schedule a Showing

I would love to show you this beautiful property. Please select your preferred date and time below. I will be in touch shortly to confirm your appointment.

Thank you for your interest in 1408 Route 83, Pine Plains, NY 12567. We are reviewing your request and will be in touch shortly!

Mortgage Calculator

Estimate your monthly mortgage payment, including the principal and interest, property taxes, and HOA. Adjust the values to generate a more accurate rate.

All estimates are provided for informational purposes only. Actual amounts may vary.
$0,000 Your Payment 20 15 65
$0,000 Your Payment

Millerton & Amenia

Work With Paula

Get assistance in determining current property value, crafting a competitive offer, and work with a professional that can get the job done. Contact me today.
Follow Me On Instagram