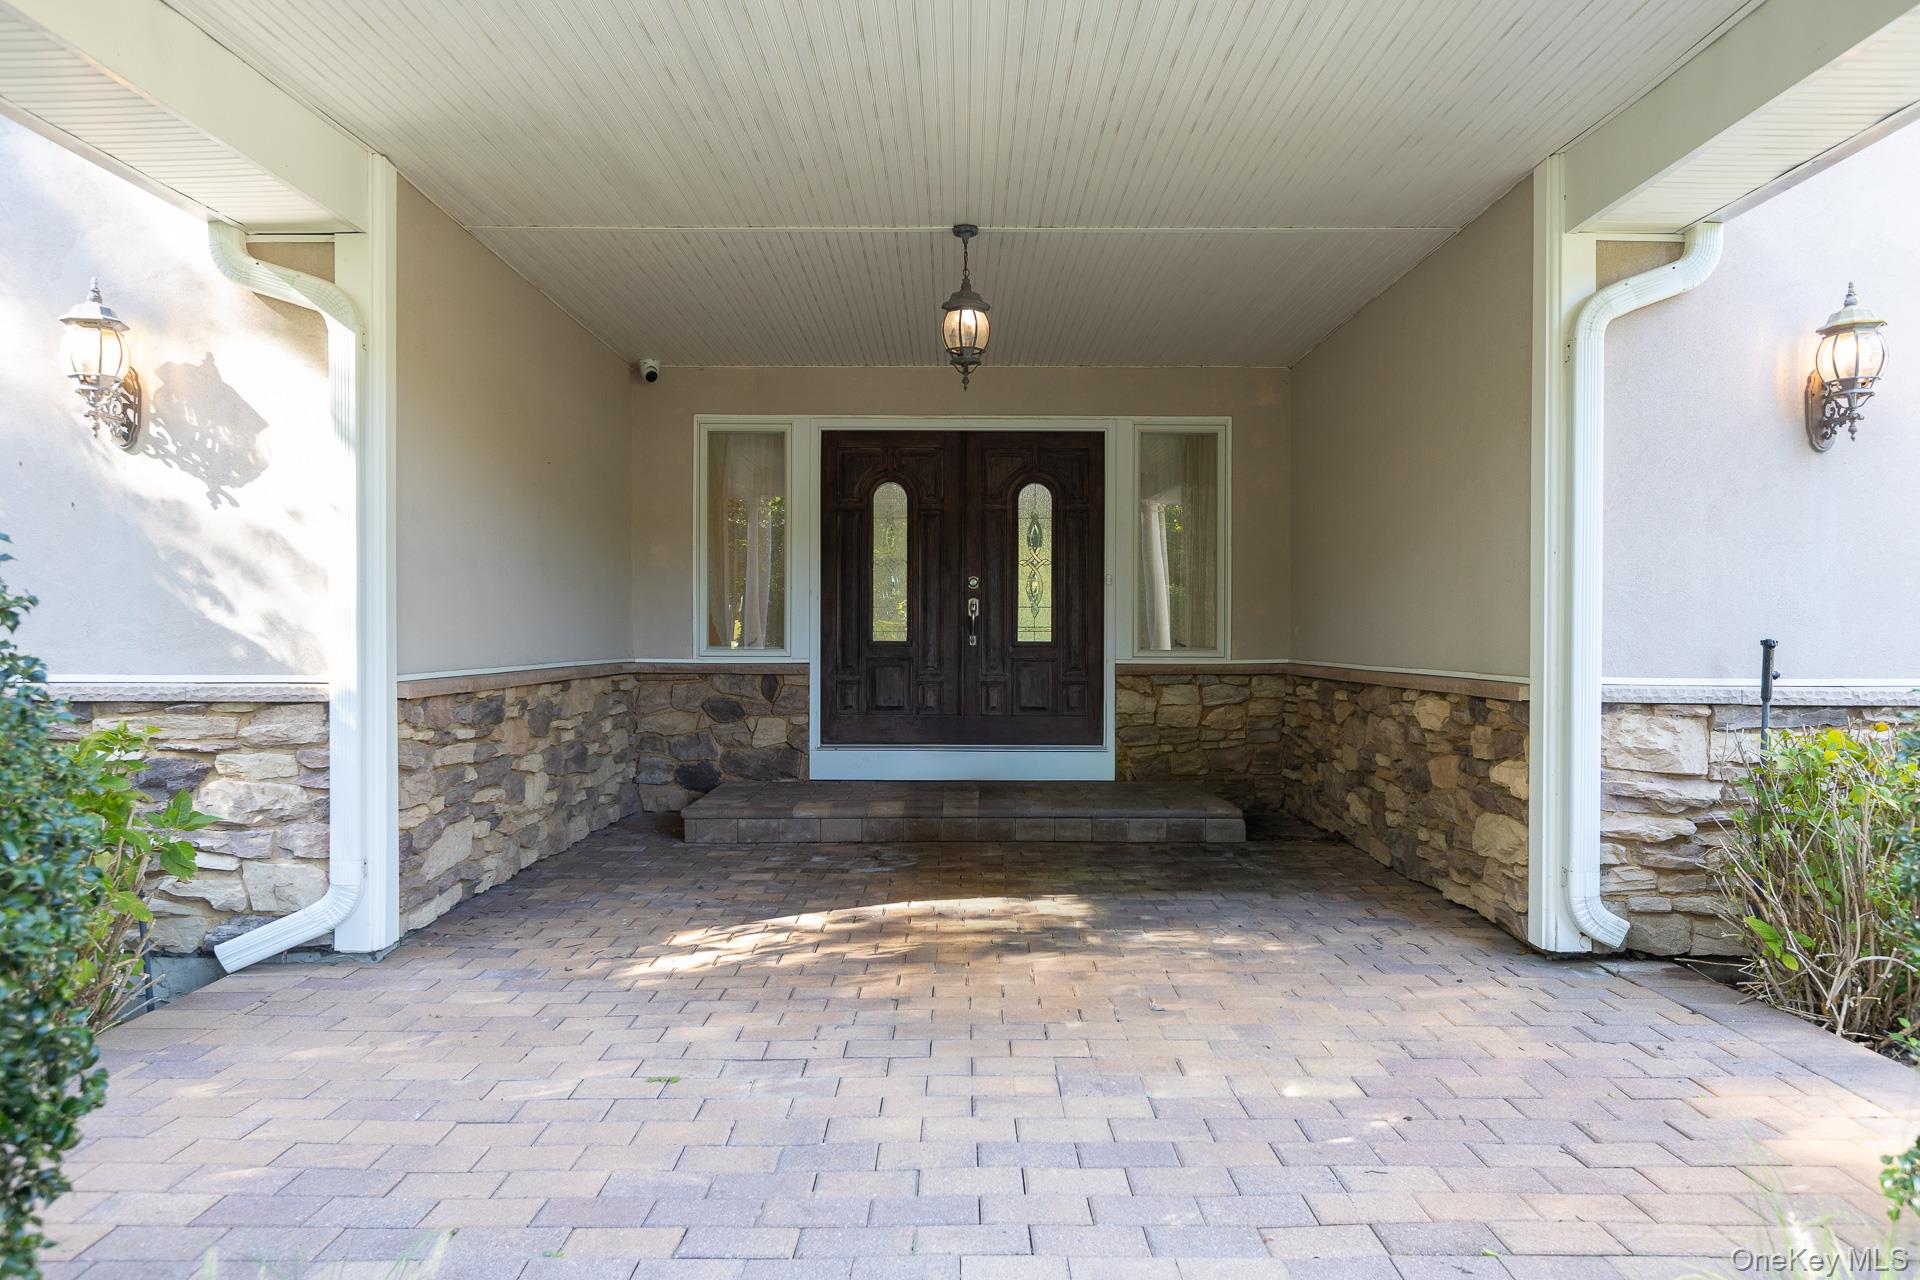
Property photo 1
Property photo 2
Property photo 3
Property photo 4
Property photo 5
5 Beds
3 Baths
3,913 sqft

$799,000

37 W Woodside Avenue, Patchogue NY, 11772

Price per sqft$204.19
Built in2007
Property size3,913 sqft
Property typeResidential
Courtesy of Triple Crown Real Estate Assoc, Jason Majestic Listing Contact: 631-696-7178

Overview

Active

Listed Sep 29, 2026

Updated 3 days ago

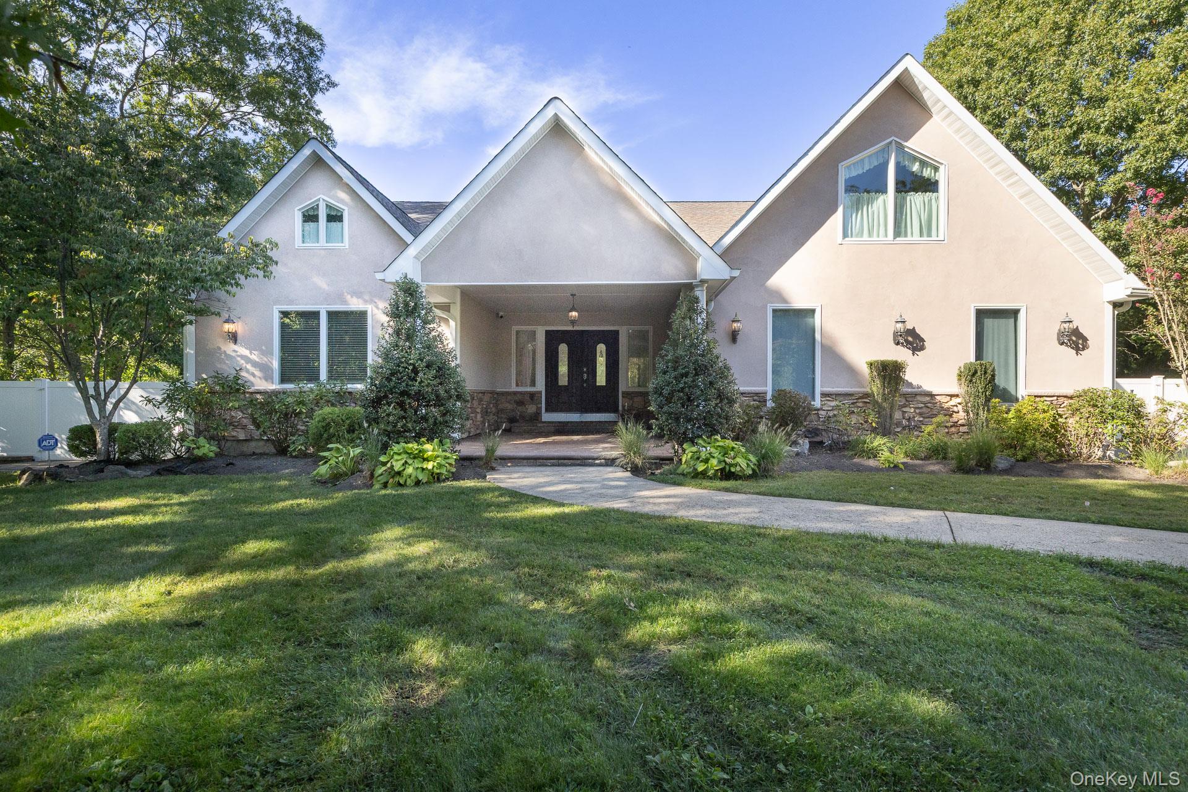
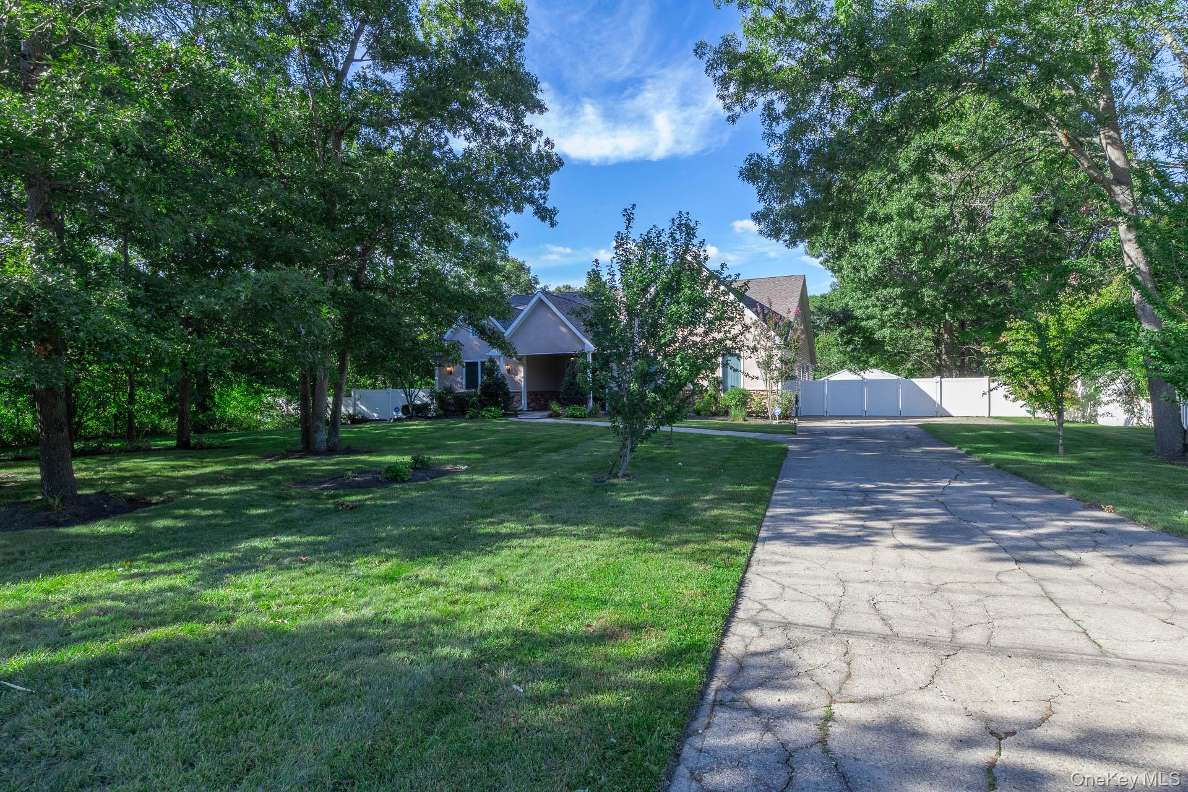
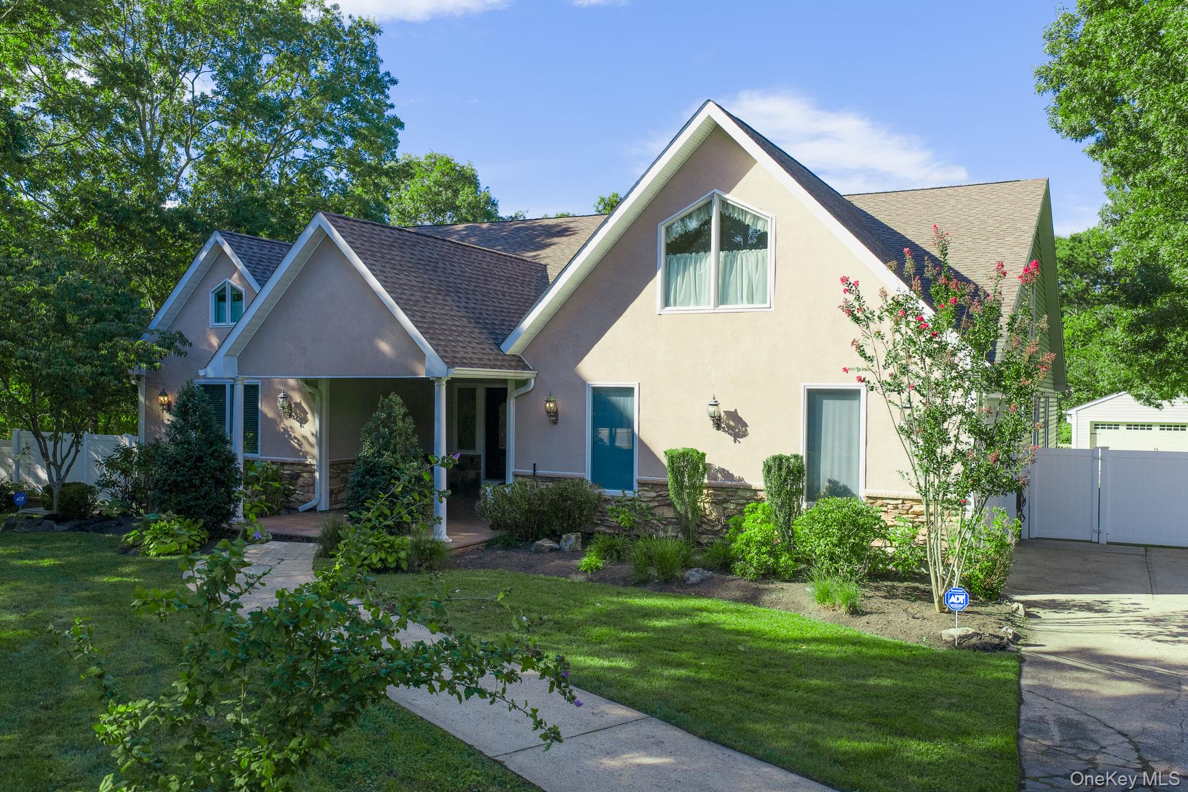
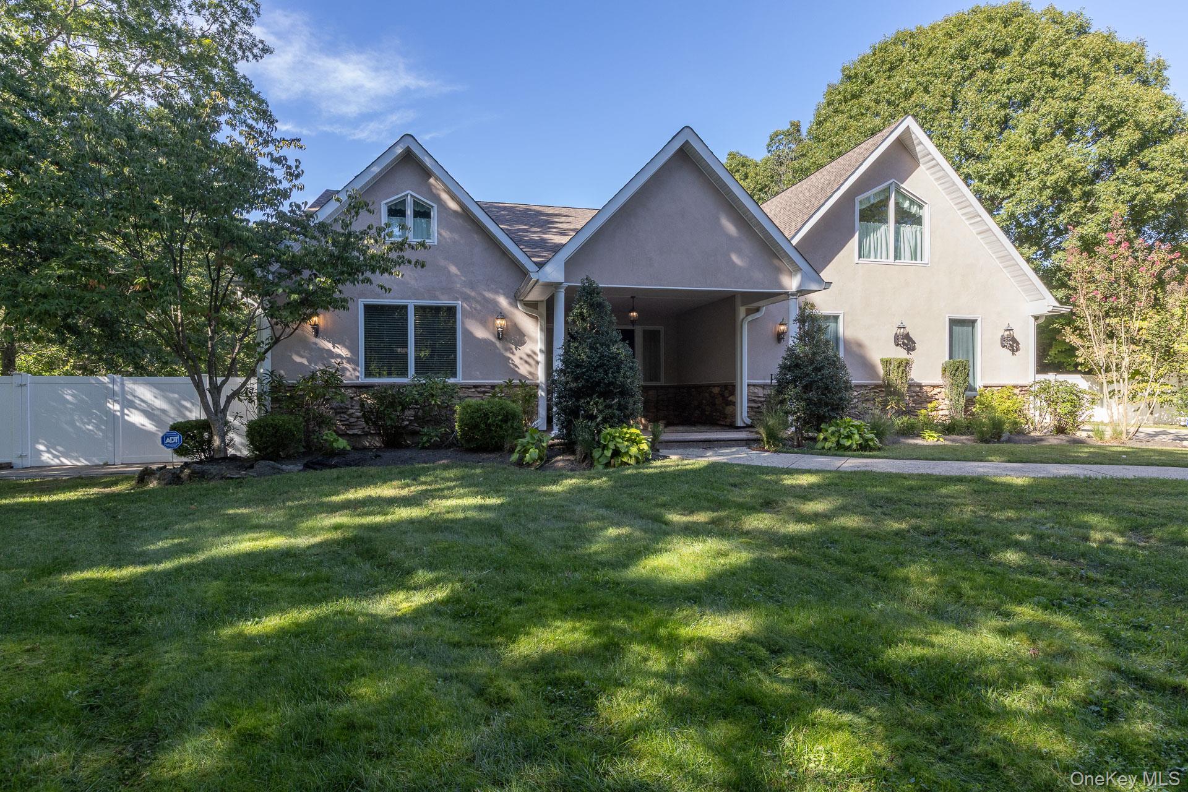
At Nearly 4,000 Square Feet this Signature Patchogue Property Has Come To Market to Find It's Next Regal Owner. Grand Entrance Foyer with Double Entry Doors Greets you with terracotta tile flooring that wraps around into the Wide-Open Kitchen and Great Room. The Hardwood Oak Floored Room off of the Great Room can serve as a formal Dining Room or a Living Space. The West Side of the home has ground floor bedroom living with 3 Bedrooms and Two Full Bathrooms Including a Secluded Primary Suite. The center of the floorplan is anchored by a large formal living room with gas burning stove, vaulted ceiling, and large slider to the covered decking that steps down onto an expansive paver patio with built in Firepit and Freeform Heated Inground Pool and Cascading Waterfall plus additional Sun Deck. The Cavernous Second Floor of this home is equipped with two additional very oversized bedrooms, Large Den or Home Office Area as well as a Giant Walk-in Closet or Auxiliary Room that can serve as a home gym. The second level offers immense storage capability by way of extensive well-planned closets, not to be outdone by the additional Over 700 Square Feet of Walk-In Attic Space. There are endless possibilities in the 2300 Square Foot Unfinished Basement with Outside Entrance and already built out workshop and lighting throughout. Calling all car enthusiasts, there is an Attached 2 Car Garage as well as a separate Detached 2 Car Garage that can easily be converted to a Pool House. 200-Foot-Long Driveway Excellent for Campers, Trailers, or Boats. Everything about this property is large and oversized, buy this to move in and spread out!

$5,316/mo

Est. mortgage payment based on a $799,000 home price.

All estimates are provided by Luxury Presence for informational purposes only. Actual amounts may vary.

Additional information

MLS® ID
1055543

Interior Features

Bedrooms
5
Bathrooms
3
Fireplace
Yes
Cooling
Yes
Heating
Yes
Basement
Yes

Exterior Features

Lot Size
0.8 Acres

Other Property Details

Taxes
$18,210
Tax Frequency
Annually
Garage
Yes
View
Yes
Pool
Yes
55+/Senior Community
No

Listings courtesy of OneKey MLS as distributed by MLS GRID

All information deemed reliable but not guaranteed and should be independently verified. All properties are subject to prior sale, change or withdrawal. Neither listing broker(s) nor Paula Redmond shall be responsible for any typographical errors, misinformation, misprints and shall be held totally harmless. Properties displayed may be listed or sold by various participants in the MLS.

Based on information submitted to the MLS GRID as of 6:58 AM UTC on 10/8/2026. All data is obtained from various sources and may not have been verified by broker or MLS GRID. Supplied Open House Information is subject to change without notice. All information should be independently reviewed and verified for accuracy. Properties may or may not be listed by the office/agent presenting the information.

©2026
OneKey MLS. All rights reserved.

DMCA Notice


Powered by Luxury Presence