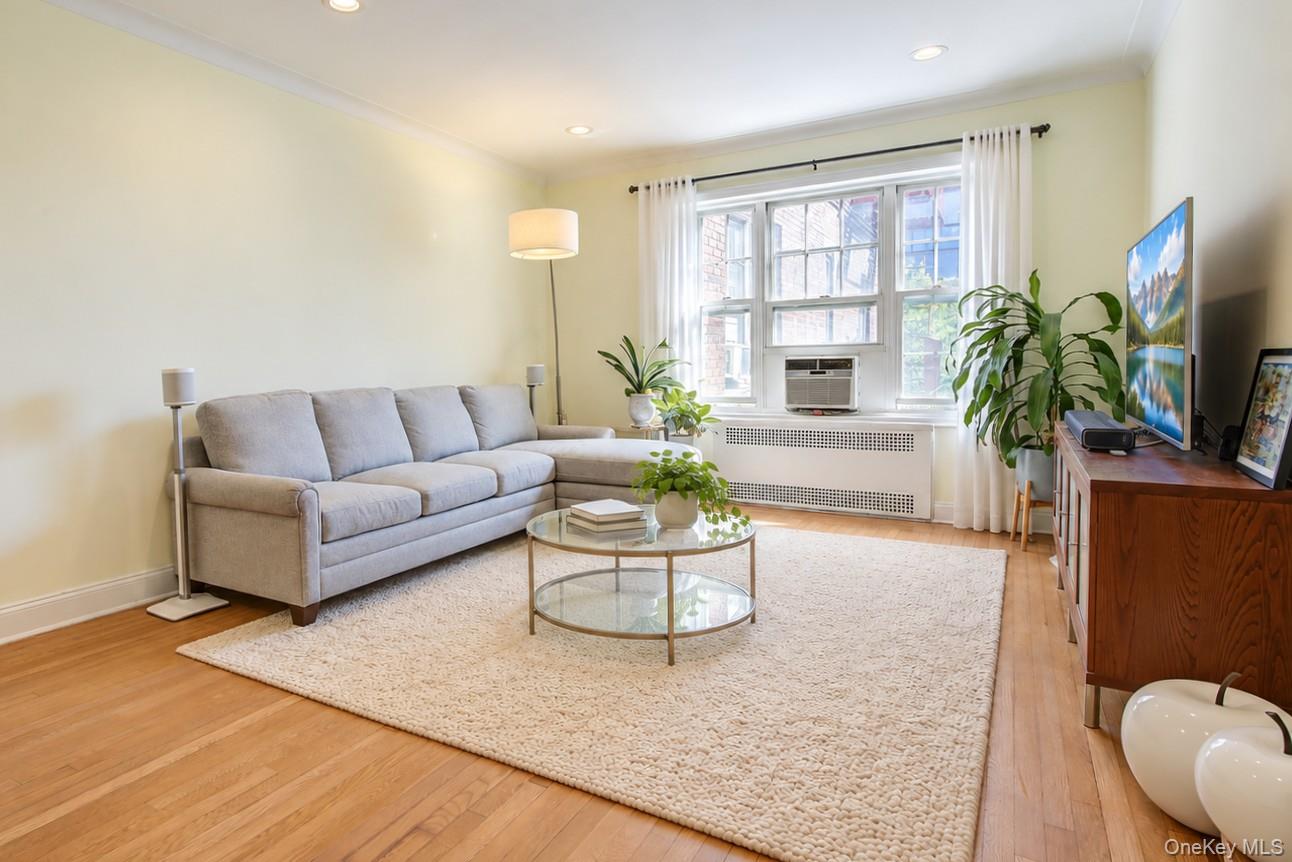
Property photo 1
Property photo 2
Property photo 3
Property photo 4
Property photo 5
1 Bed
1 Bath
750 sqft

$365,000

112-50 78th Avenue Unit: 5H, Forest Hills NY, 11375

Price per sqft$486.67
Built in1938
Property size750 sqft
Property typeCo-op

Policies

Pets Allowed
Yes
Courtesy of Benjamin Realty Since 1980, David Dan Listing Contact: 917-400-4748

Overview

Active

Listed Oct 9, 2026

Updated 22 min ago

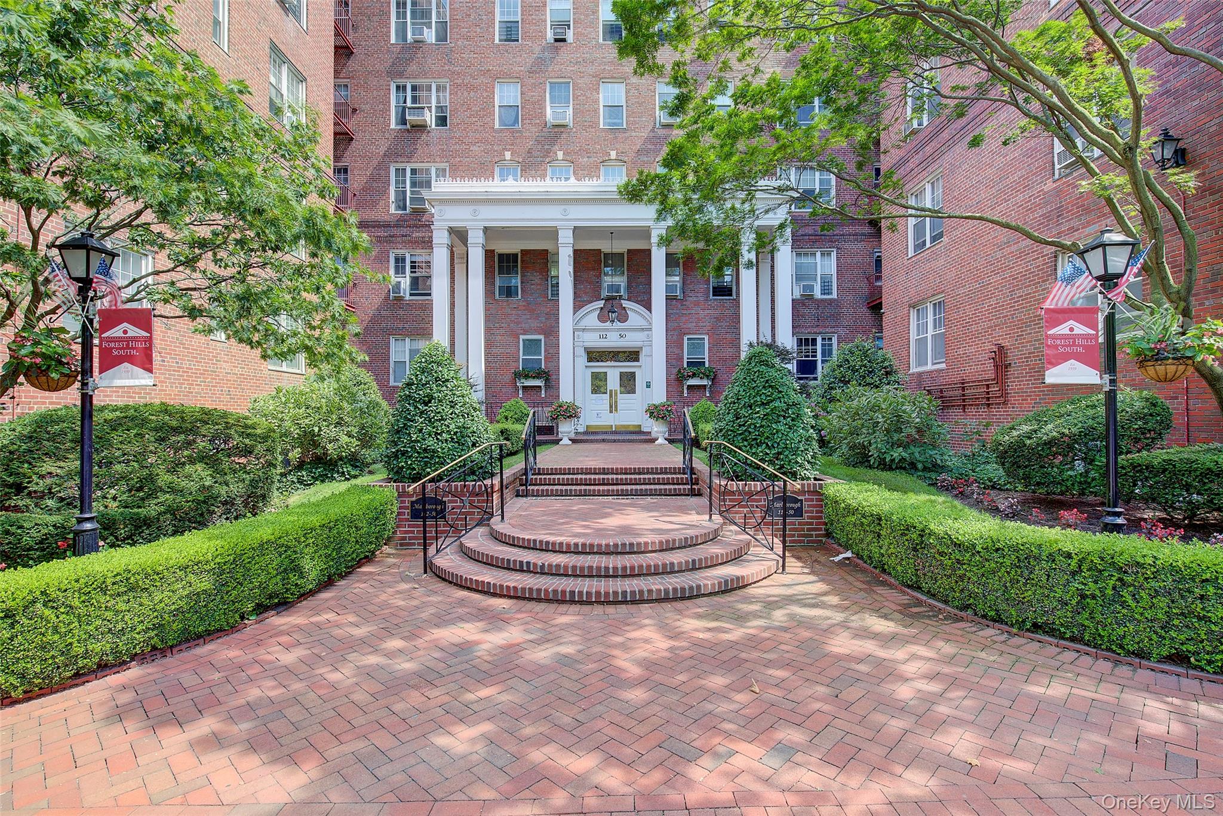
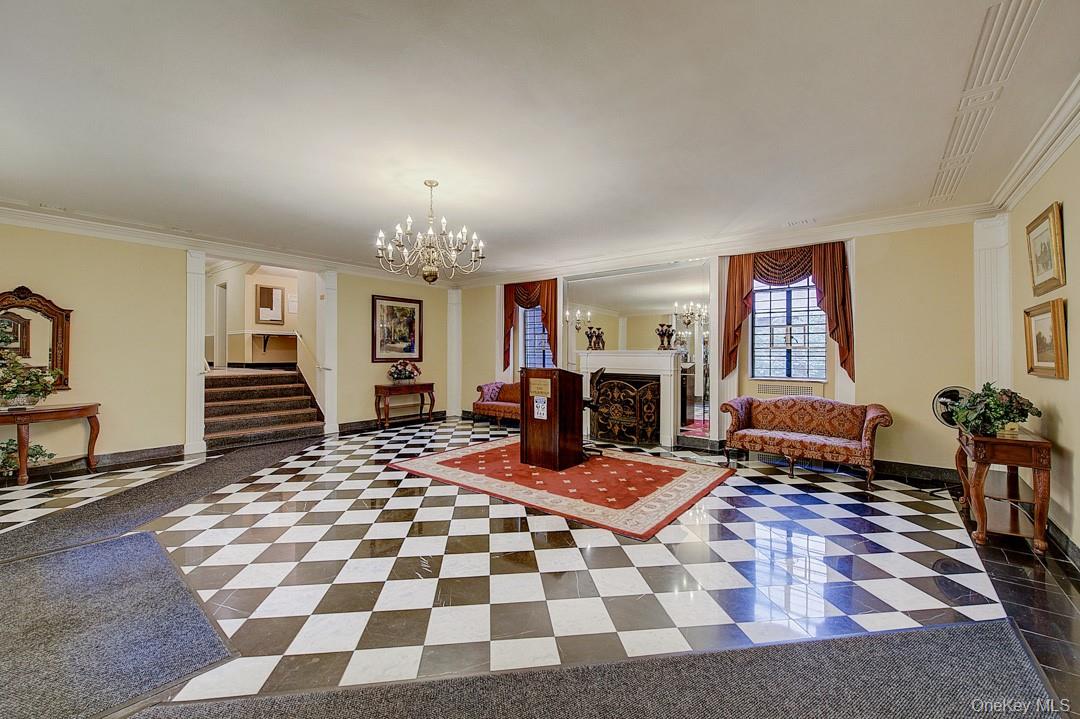
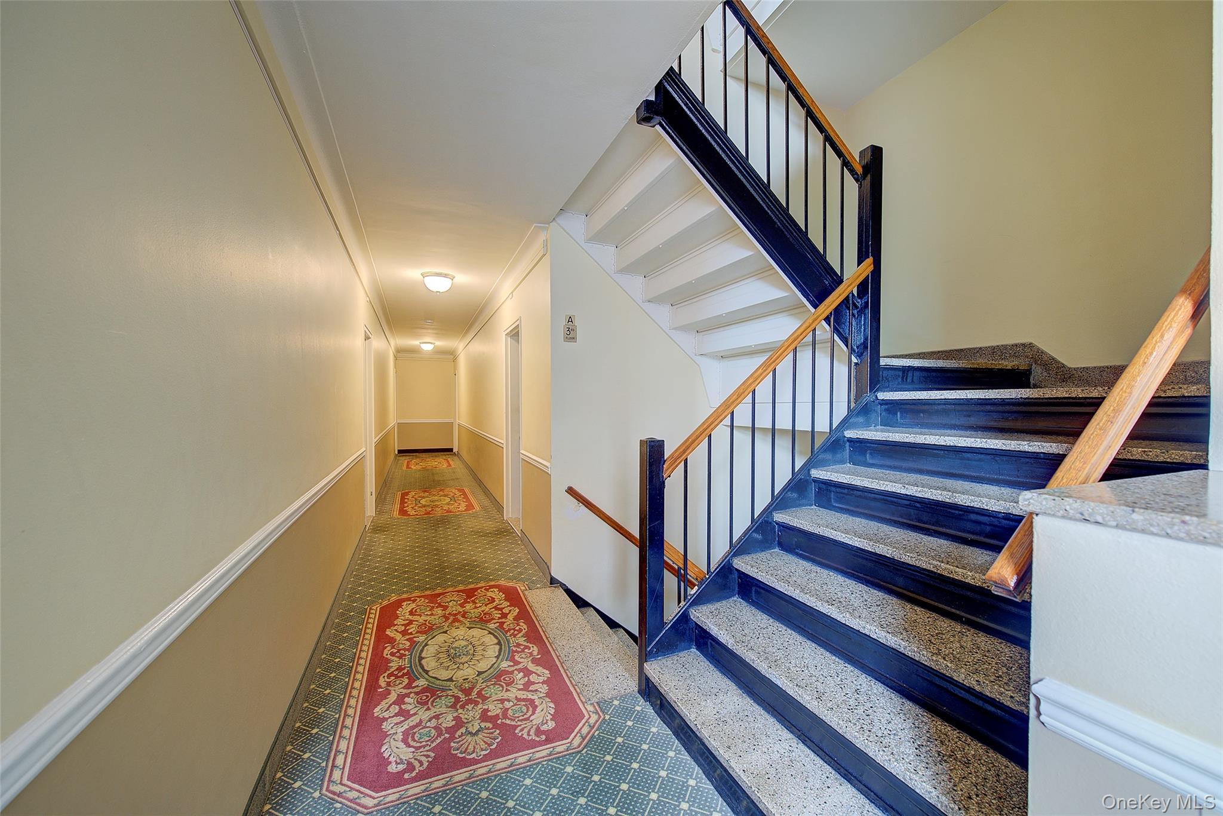
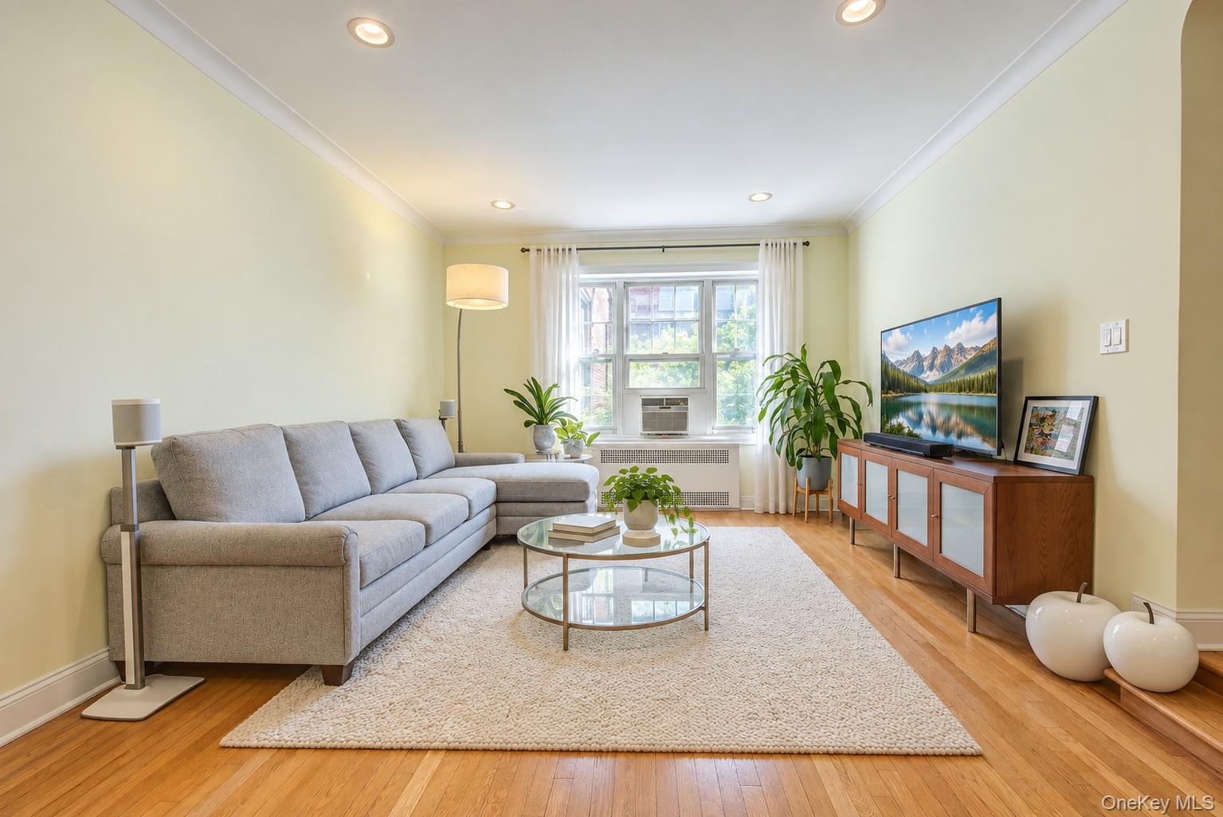
Welcome home to Forest Hills South! This sunny and spacious, beautifully renovated one-bedroom, one-bathroom apartment combines classic prewar elegance with modern comfort. Southern exposure, open views, and abundant natural light from every window create a bright and inviting atmosphere. An elegant entry foyer leads to a spacious sunken living room and dining area. The fully renovated windowed kitchen features modern cabinetry, quartz countertops, stainless-steel appliances, and tiled flooring. The renovated windowed bathroom offers floor-to-ceiling tiles and a designer shower with frameless glass doors. The generously sized bedroom accommodates a king-size bed, while gorgeous hardwood floors, recessed LED lighting, four large closets, and 9-foot ceilings complete this thoughtfully renovated home. Forest Hills South is a well-maintained, financially sound co-op complex comprising seven beautifully preserved prewar buildings. Residents enjoy landscaped English gardens, water fountains, private sitting areas, and elegant lobbies and hallways. Amenities include a part-time doorman, elevators, a live-in superintendent, on-site maintenance staff and management office, laundry rooms, storage and bike rooms, a gym, an indoor playroom, a reading lounge, and a community room. Parking is available by waitlist. Centrally and conveniently located just half a block from the E and F express trains, buses and major highways, short walking distance to the LIRR, Austin Street’s shops and restaurants, movie theaters, Forest Hills Stadium, the West Side Tennis Club, and Trader Joe’s. Monthly maintenance of $954.57 includes heat, water, and property taxes. 20% down payment is required.

$2,428/mo

Est. mortgage payment based on a $365,000 home price.

All estimates are provided by Luxury Presence for informational purposes only. Actual amounts may vary.

Additional information

MLS® ID
1060647

Interior Features

Bedrooms
1
Bathrooms
1
Cooling
Yes
Heating
Yes
Basement
Yes

Other Property Details

Doorman
Yes
Garage
Yes
View
Yes

Listings courtesy of OneKey MLS as distributed by MLS GRID

All information deemed reliable but not guaranteed and should be independently verified. All properties are subject to prior sale, change or withdrawal. Neither listing broker(s) nor Paula Redmond shall be responsible for any typographical errors, misinformation, misprints and shall be held totally harmless. Properties displayed may be listed or sold by various participants in the MLS.

Based on information submitted to the MLS GRID as of 9:08 AM UTC on 10/10/2026. All data is obtained from various sources and may not have been verified by broker or MLS GRID. Supplied Open House Information is subject to change without notice. All information should be independently reviewed and verified for accuracy. Properties may or may not be listed by the office/agent presenting the information.

©2026
OneKey MLS. All rights reserved.

DMCA Notice


Powered by Luxury Presence