Property photo 1
Property photo 2
Property photo 3
Property photo 4
Property photo 5
4 Beds
3 Baths
3,074 sqft

$315,000

10 Eastland Avenue, Call Listing Agent NY, 12078

Price per sqft$102.47
Built in1950
Property size3,074 sqft
Property typeResidential
Courtesy of EXP Realty, Wayne A. Hartard Listing Contact: 888-276-0630

Overview

Active

Listed Sep 2, 2026

Updated 12 days ago

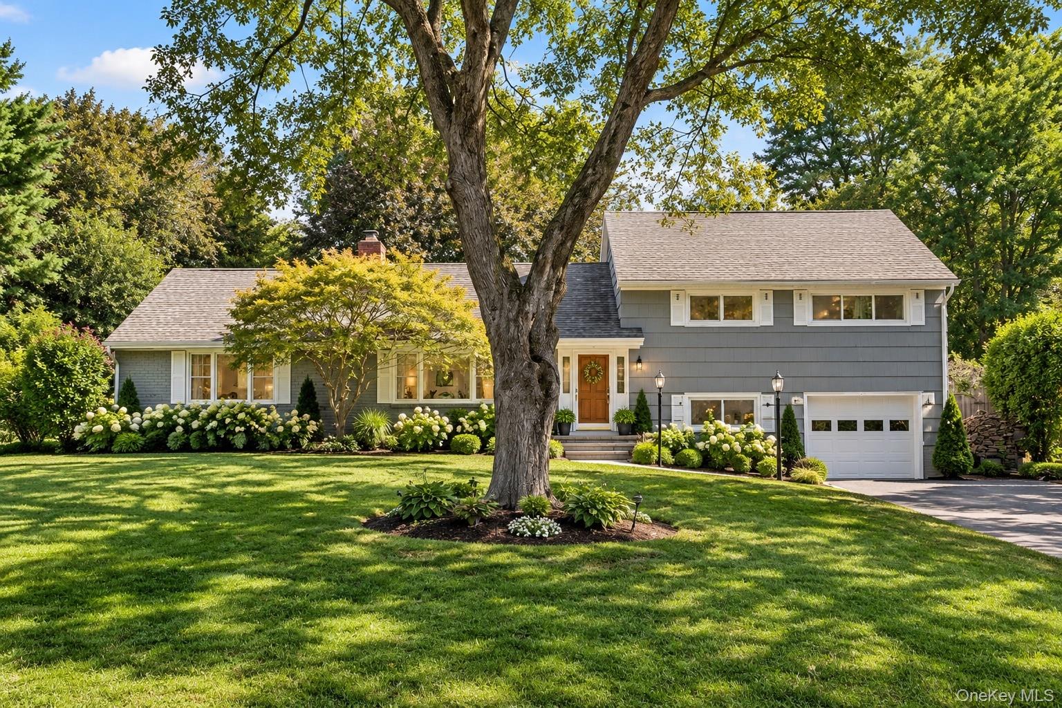
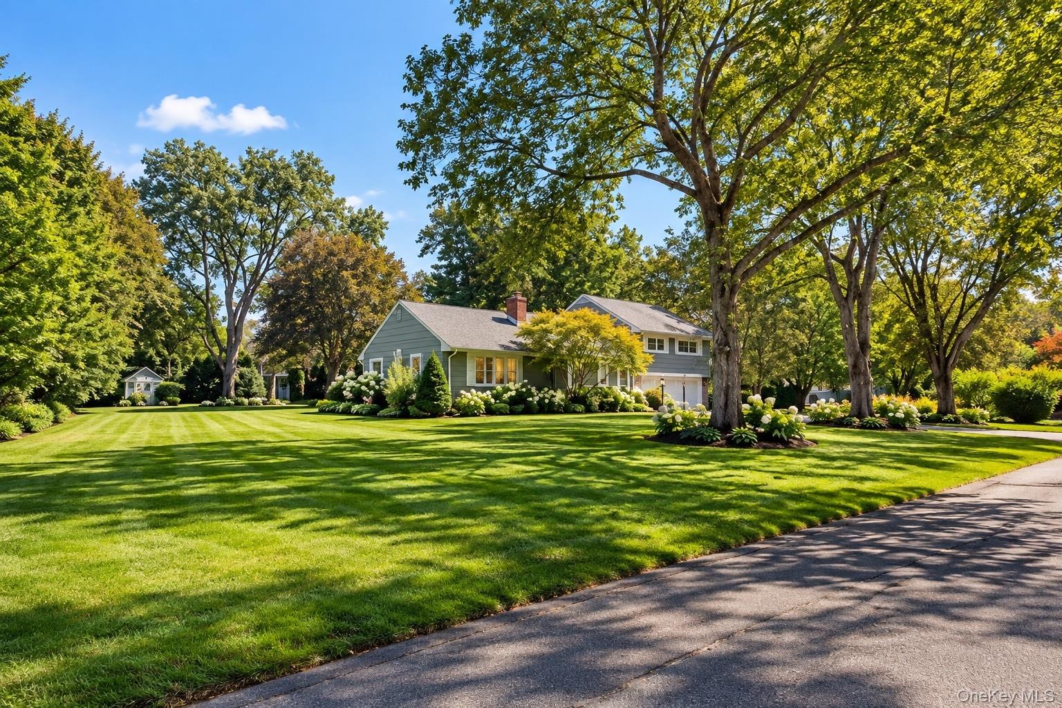
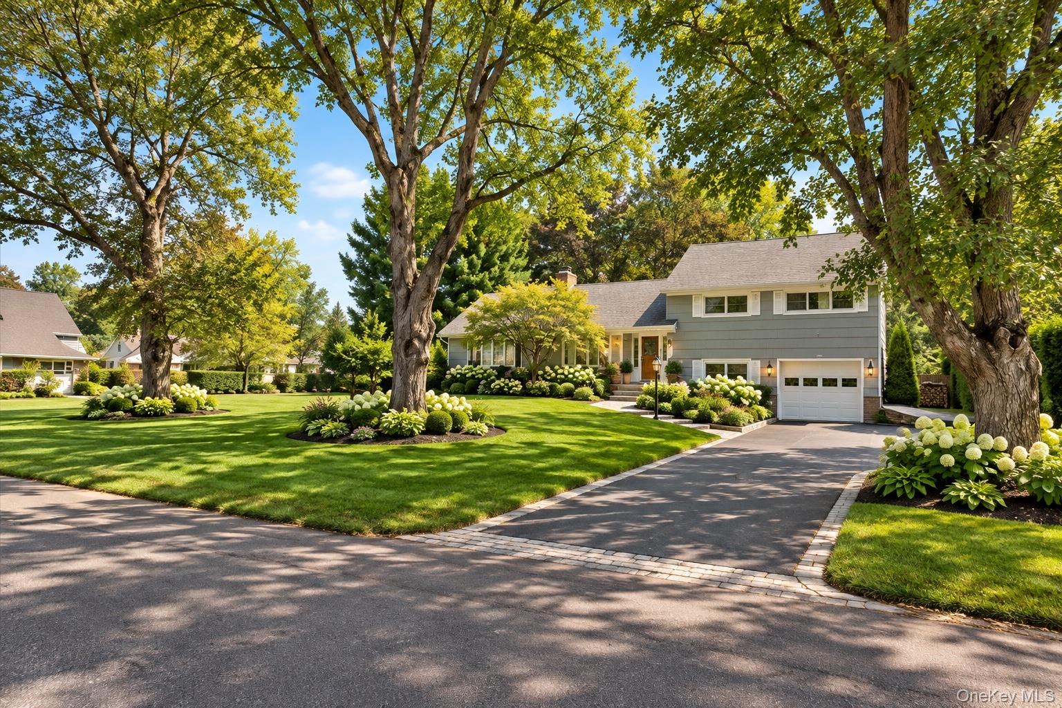
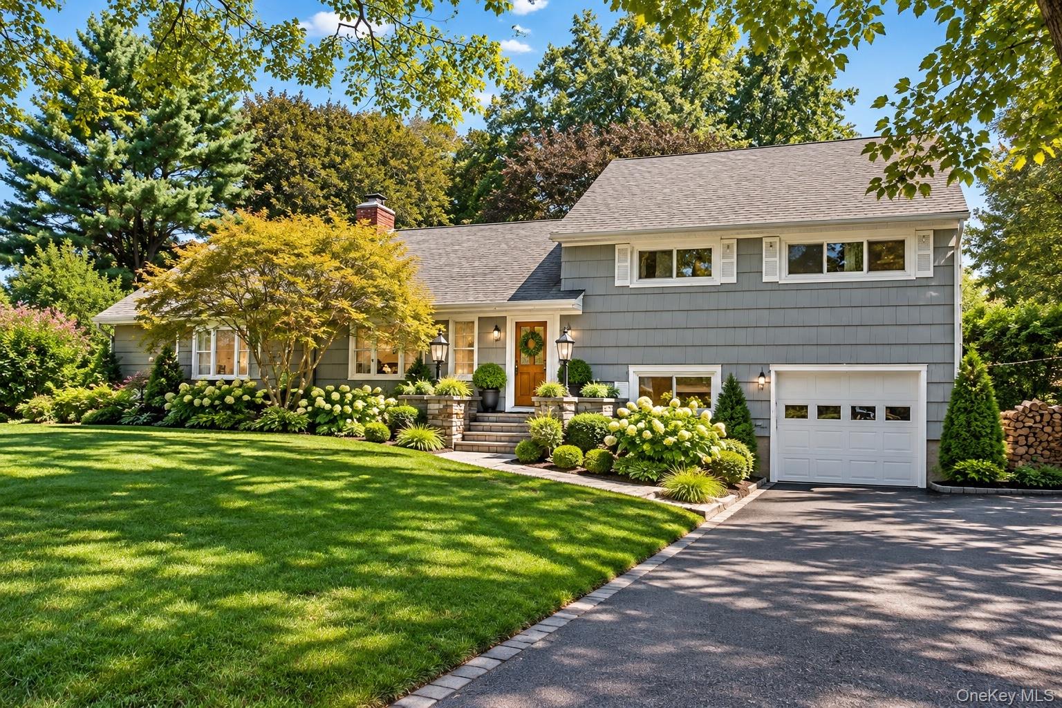
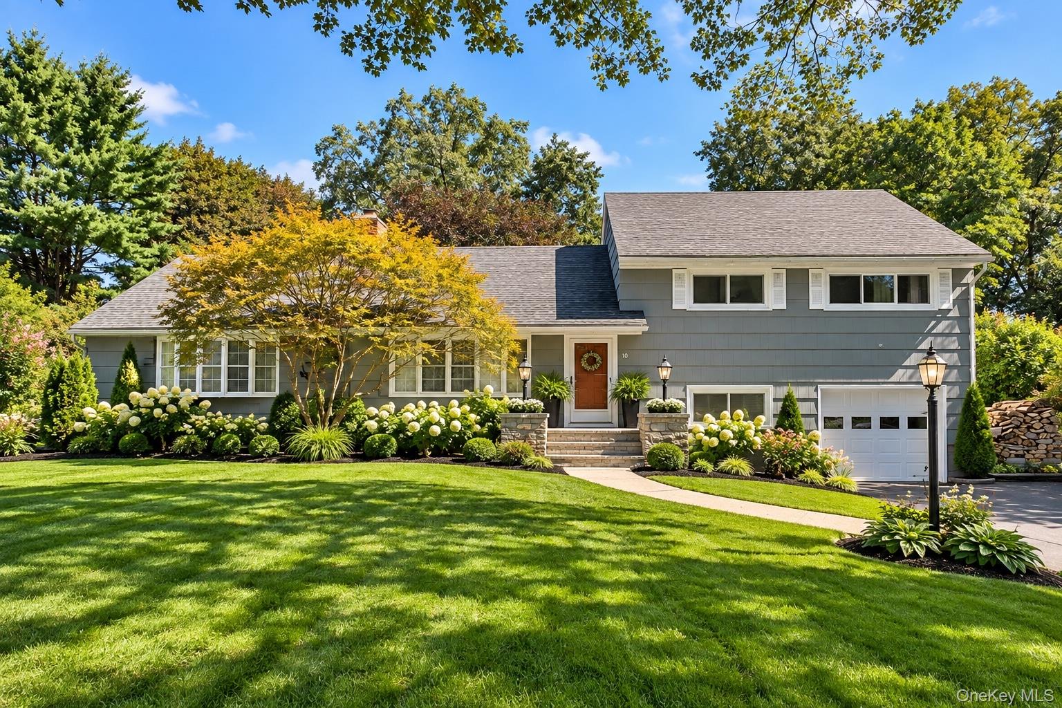
Welcome to this spacious split-level home offering 4 bedrooms and 2.5 baths, beautifully situated on a magnificent lot within the Gloversville School District and just a short walk to Boulevard Elementary School. Thoughtfully designed with both comfort and privacy in mind, the home features a spacious primary suite with an en-suite bath and generous closet space, privately located on one side of the home. This flexible space could also be ideal for an in-law or extended-family arrangement. Three additional generously sized bedrooms and a full bath are located in the upper wing, creating separation and privacy for family and guests. The main level welcomes you with beautiful hardwood floors, a warm and inviting living room featuring a working fireplace, a cozy kitchen, and a bright dining area. Well-preserved original tile in the bathrooms adds timeless character and charm. The lower level offers a comfortable den, perfect for movie nights, entertaining, or additional living space, along with a convenient laundry room and half bath. Relax and unwind in the sunroom overlooking the large, private backyard, complete with established garden beds and a storage shed. Additional highlights include a full basement, storage attic, one-car garage, and newer windows, furnace, and roof. Conveniently located just outside the City of Gloversville, with easy access to shopping, dining, and the Great Sacandaga Lake, this wonderful home offers an exceptional combination of space, character, privacy, versatility, and convenience.

$2,096/mo

Est. mortgage payment based on a $315,000 home price.

All estimates are provided by Luxury Presence for informational purposes only. Actual amounts may vary.

Additional information

MLS® ID
1046427

Interior Features

Bedrooms
4
Bathrooms
3
Fireplace
Yes
Cooling
Yes
Heating
Yes
Basement
Yes

Exterior Features

Lot Size
0.69 Acres

Other Property Details

Taxes
$5,496
Tax Frequency
Annually
Garage
Yes
55+/Senior Community
No

Listings courtesy of OneKey MLS as distributed by MLS GRID

All information deemed reliable but not guaranteed and should be independently verified. All properties are subject to prior sale, change or withdrawal. Neither listing broker(s) nor Paula Redmond shall be responsible for any typographical errors, misinformation, misprints and shall be held totally harmless. Properties displayed may be listed or sold by various participants in the MLS.

Based on information submitted to the MLS GRID as of 3:22 AM UTC on 9/28/2026. All data is obtained from various sources and may not have been verified by broker or MLS GRID. Supplied Open House Information is subject to change without notice. All information should be independently reviewed and verified for accuracy. Properties may or may not be listed by the office/agent presenting the information.

©2026
OneKey MLS. All rights reserved.

DMCA Notice


Powered by Luxury Presence